144 BIRCH CRESCENT, Logan Lake, British Columbia V0K1W0
Contact us about this property
Highlights
Estimated valueThis is the price Wahi expects this property to sell for.
The calculation is powered by our Instant Home Value Estimate, which uses current market and property price trends to estimate your home’s value with a 90% accuracy rate.Not available
Price/Sqft$293/sqft
Monthly cost
Open Calculator
Description
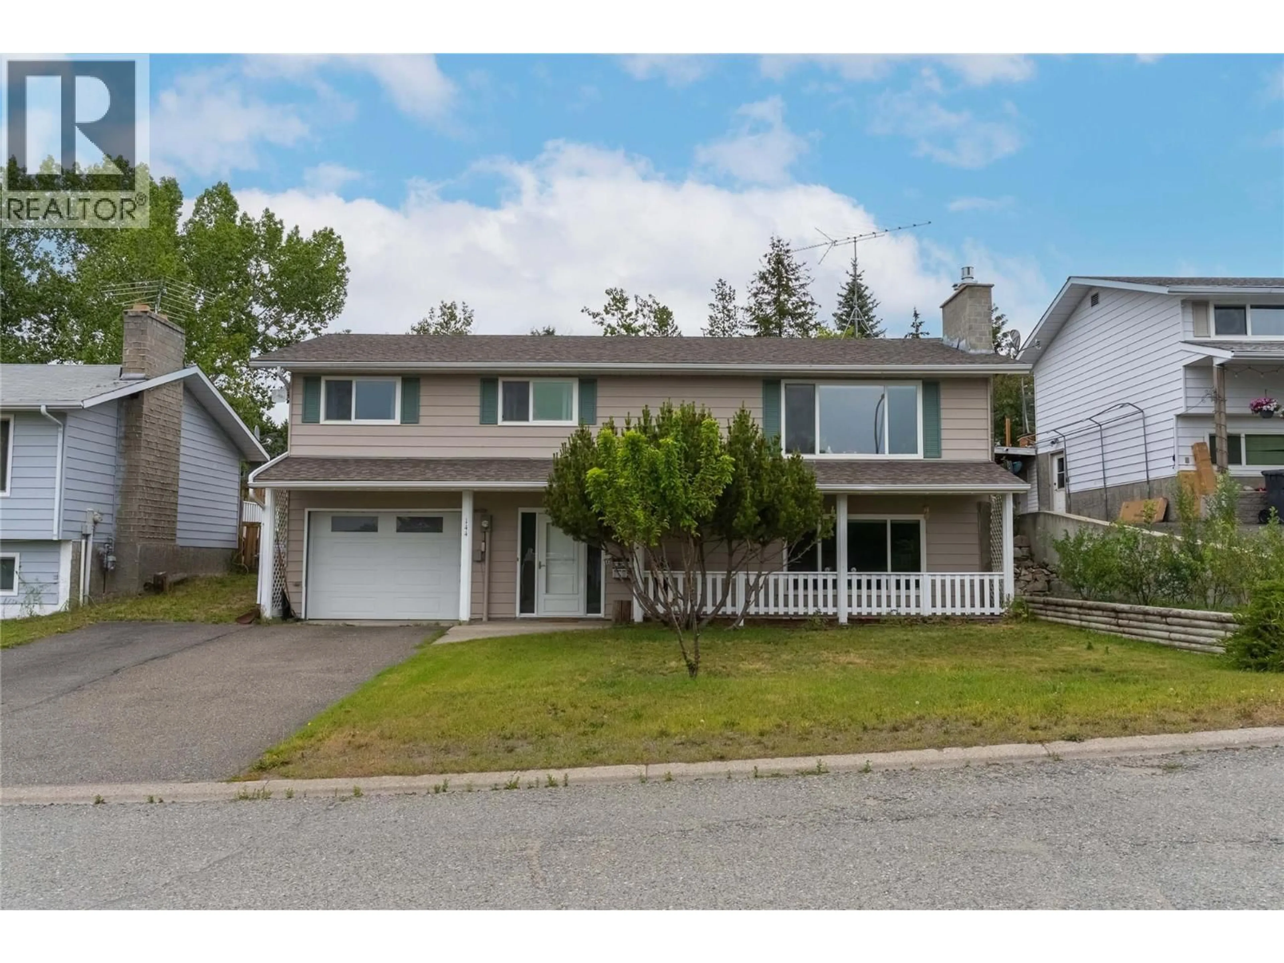
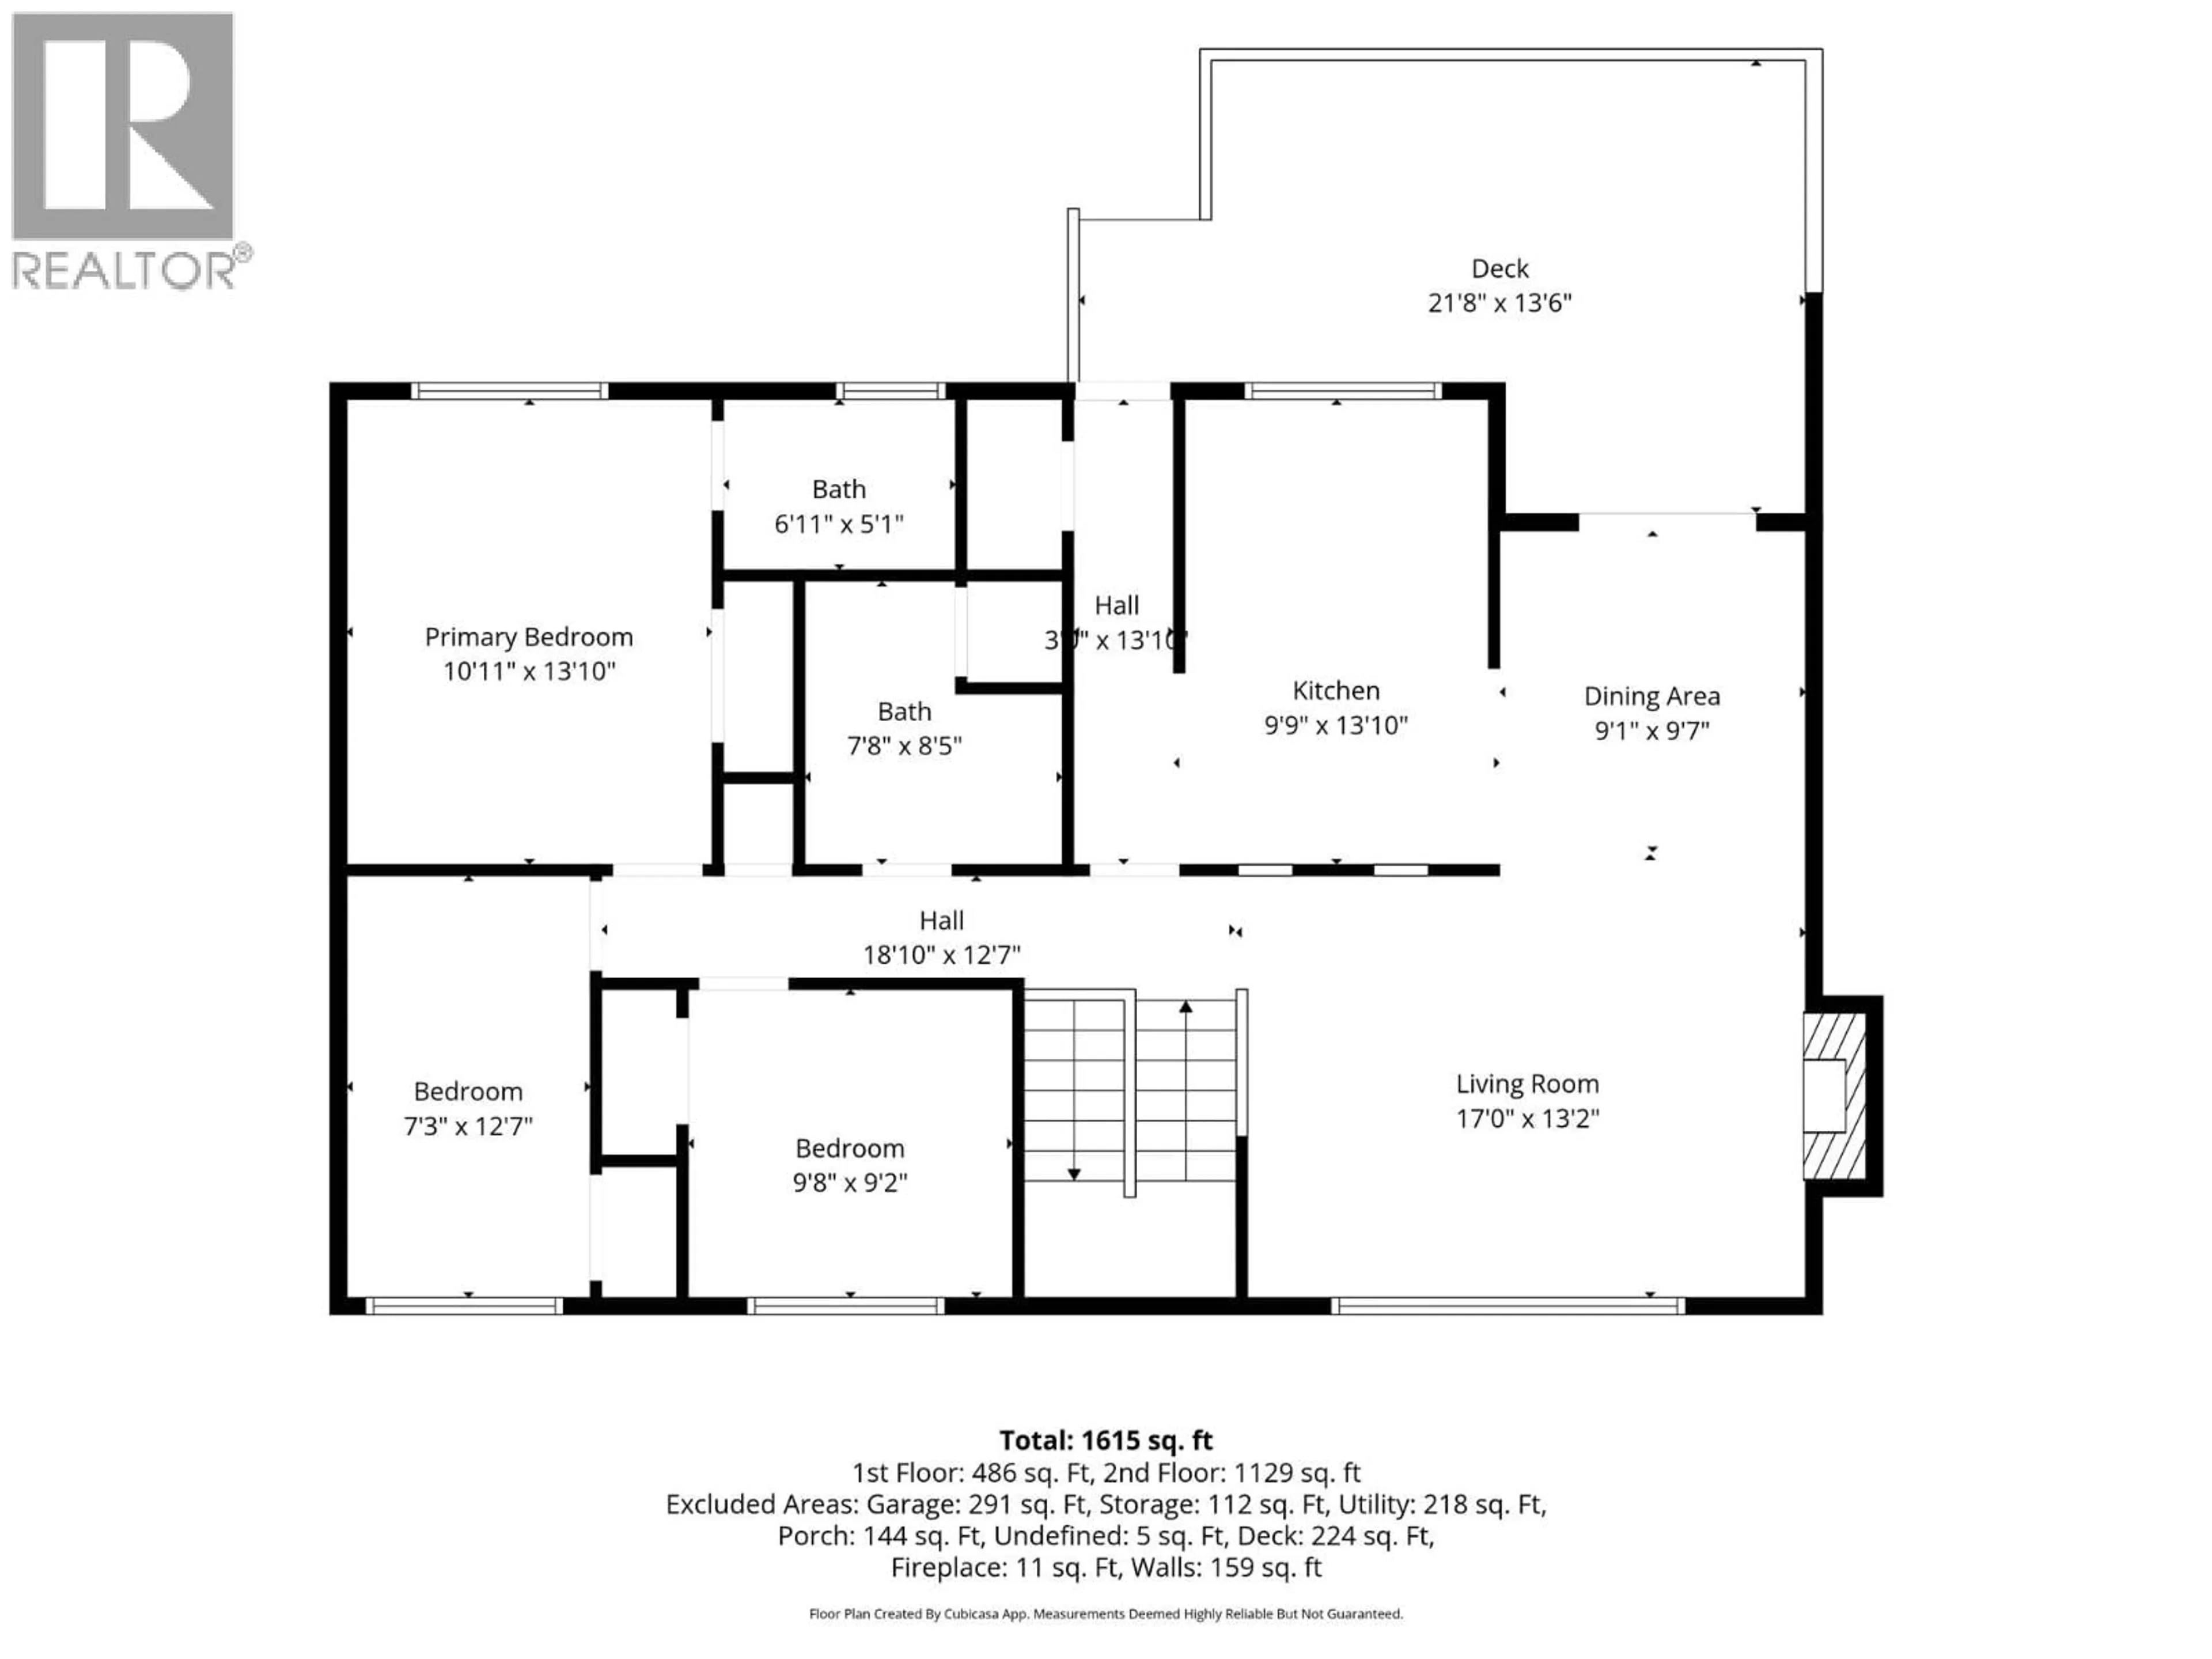
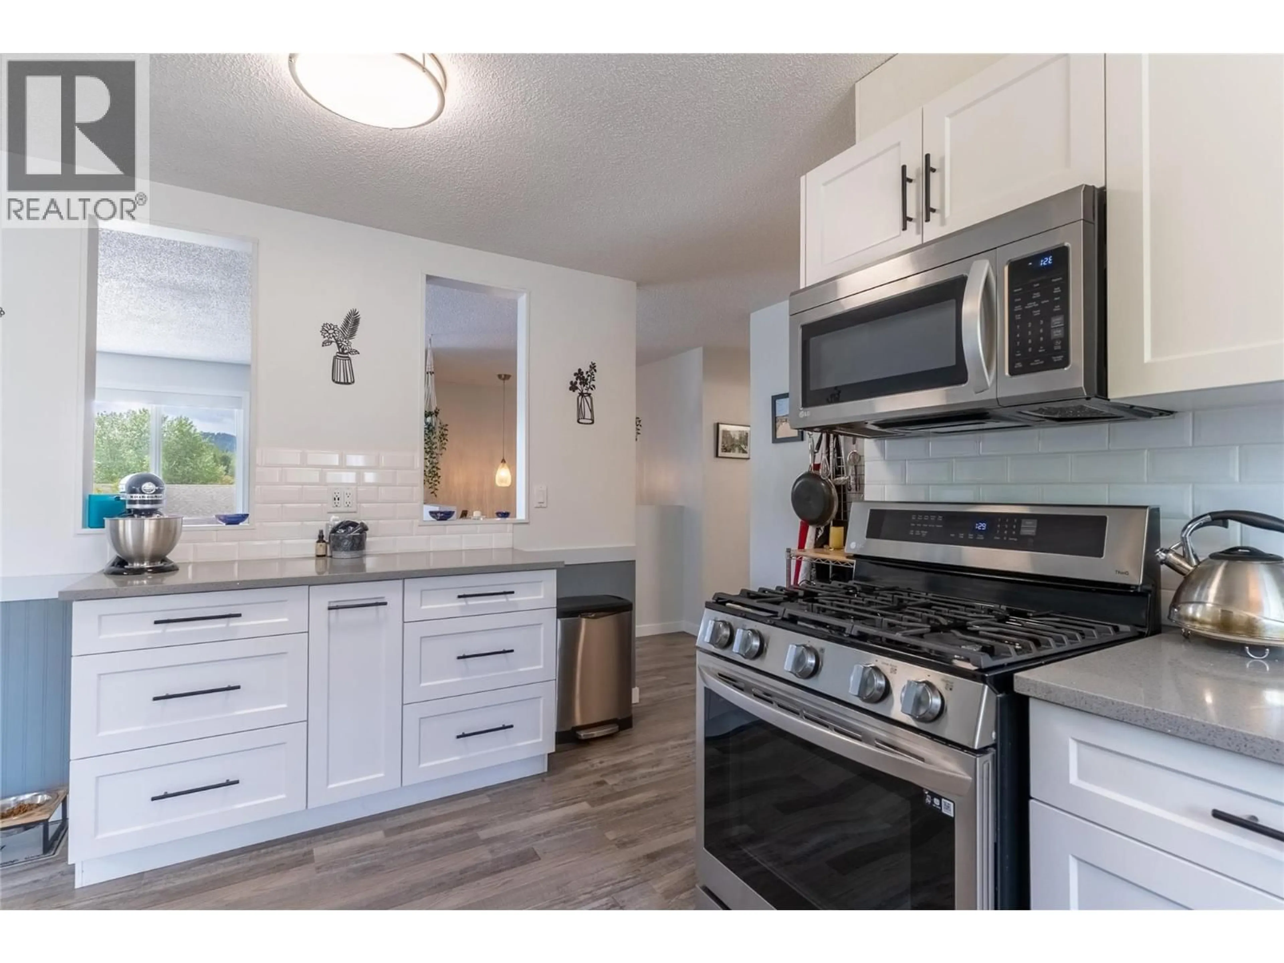
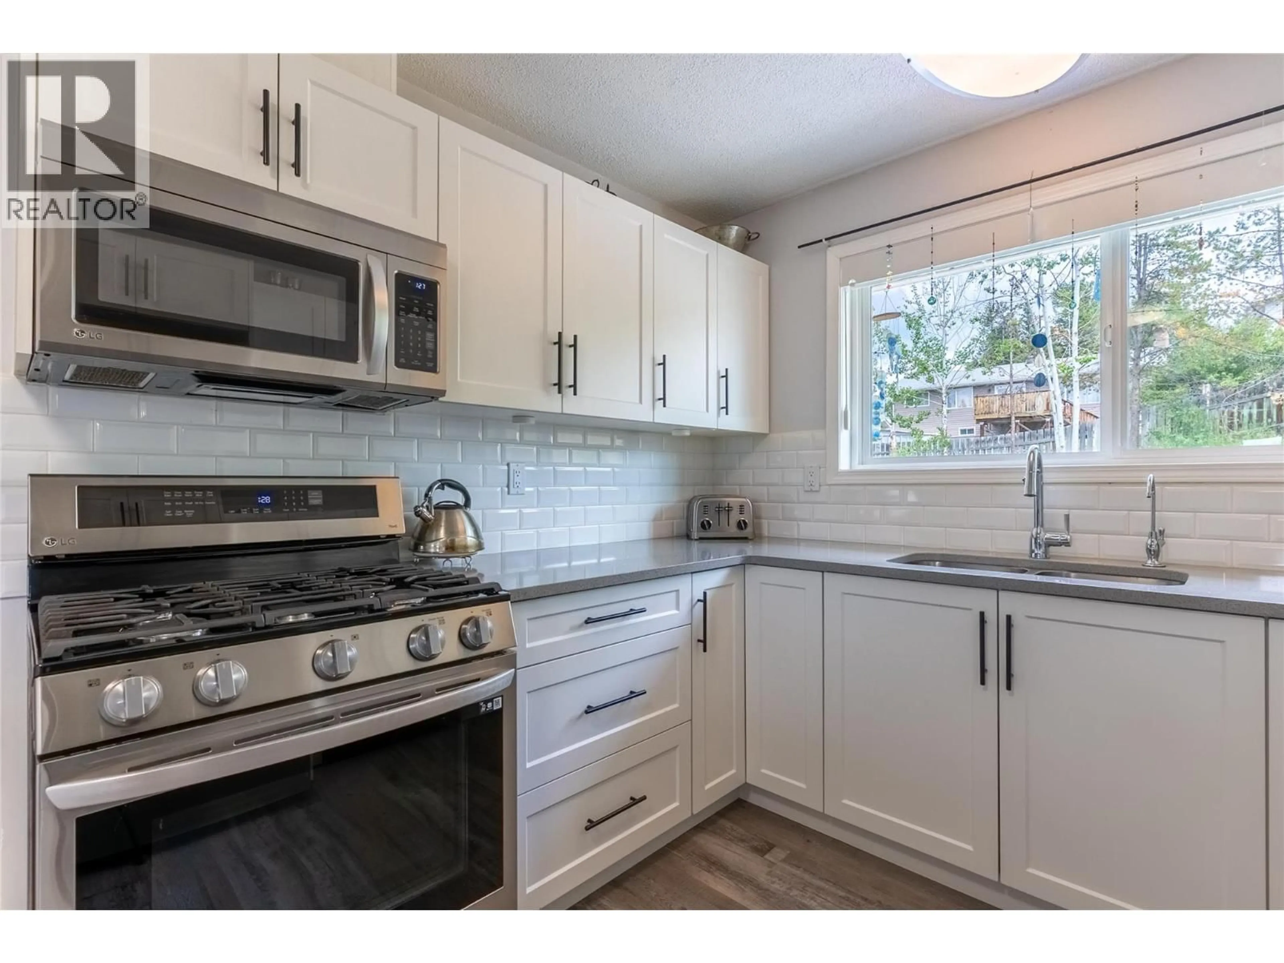
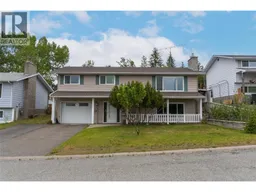
Welcome to 144 Birch Crescent in Logan Lake, a beautifully updated family home tucked into a quiet cul-de-sac with space, comfort, and flexibility inside and out!!! This well-cared-for home offers a bright main living area, separate dining space, updated kitchen with appliances, and fresh improvements throughout, including newer flooring, paint, windows, furnace, A/C, insulated garage door, front door, and more. The main level features a spacious living room with FP, dining area, updated kitchen with quartz counters, and a renovated 5-piece bathroom. The primary bedroom includes a convenient 2-piece ensuite, creating a practical layout. Downstairs, enjoy a cozy family room with gas FP, renovated 3-piece bathroom, laundry/workshop/utility space, water softener, hot water on demand, and a flexible bedroom or den option. Outside, the fully fenced, tiered yard is designed for enjoying Logan Lake living, with a sundeck, room for pets, kids, gardening, and outdoor entertaining. The attached single garage, paved driveway, RV parking potential, and quiet neighbourhood setting add even more value. Located in one of Logan Lake’s desirable residential areas, this home is close to schools, trails, outdoor recreation, fishing, hiking, biking, golfing, and everything this community is known for. Whether you are upsizing, relocating, or looking for a MOVE-IN-ready home with room to grow, 144 Birch Crescent offers comfort, updates, and lifestyle in the heart of Logan Lake, BC!!! (id:39198)
Property Details
Interior
Features
Basement Floor
Foyer
13'3'' x 15'1''Other
9'2'' x 12'6''Laundry room
13'1'' x 13'6''Family room
13'3'' x 19'11''Exterior
Parking
Garage spaces -
Garage type -
Total parking spaces 4
Property History
 36
36
