11 TOPAZ CRESCENT, Logan Lake, British Columbia V0K1W0
Contact us about this property
Highlights
Estimated valueThis is the price Wahi expects this property to sell for.
The calculation is powered by our Instant Home Value Estimate, which uses current market and property price trends to estimate your home’s value with a 90% accuracy rate.Not available
Price/Sqft$294/sqft
Monthly cost
Open Calculator
Description
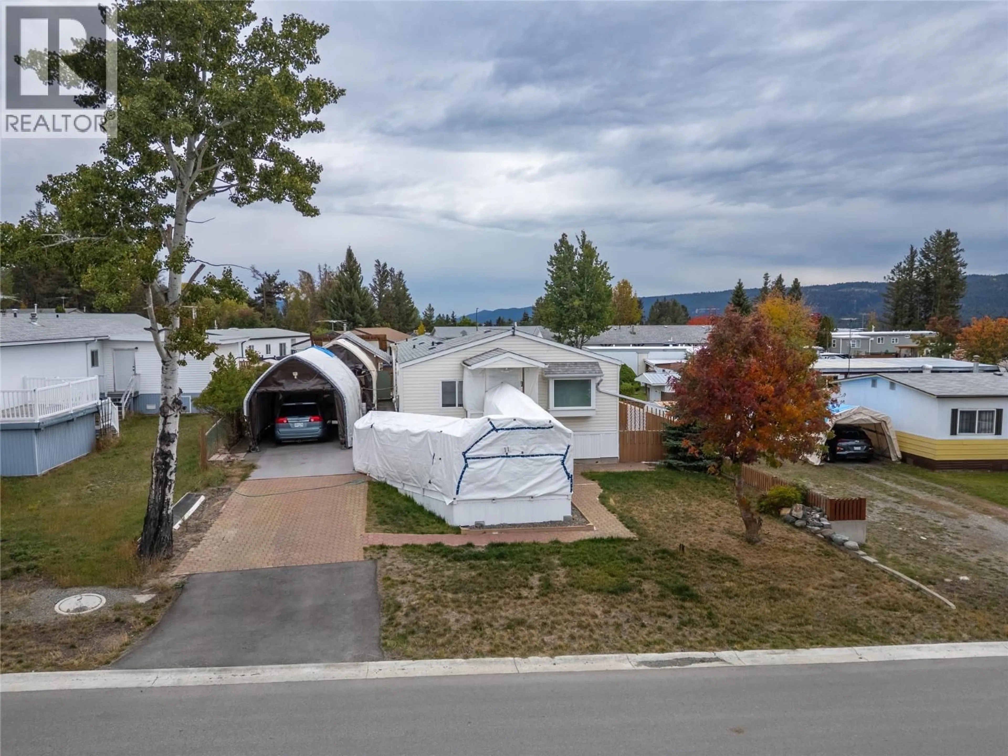
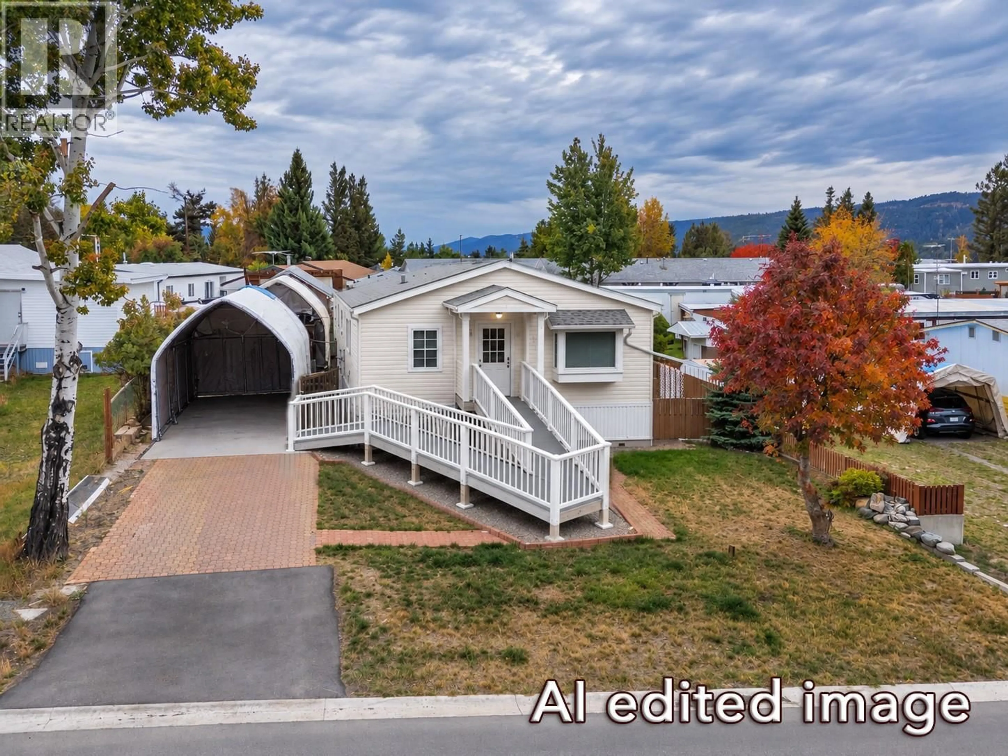
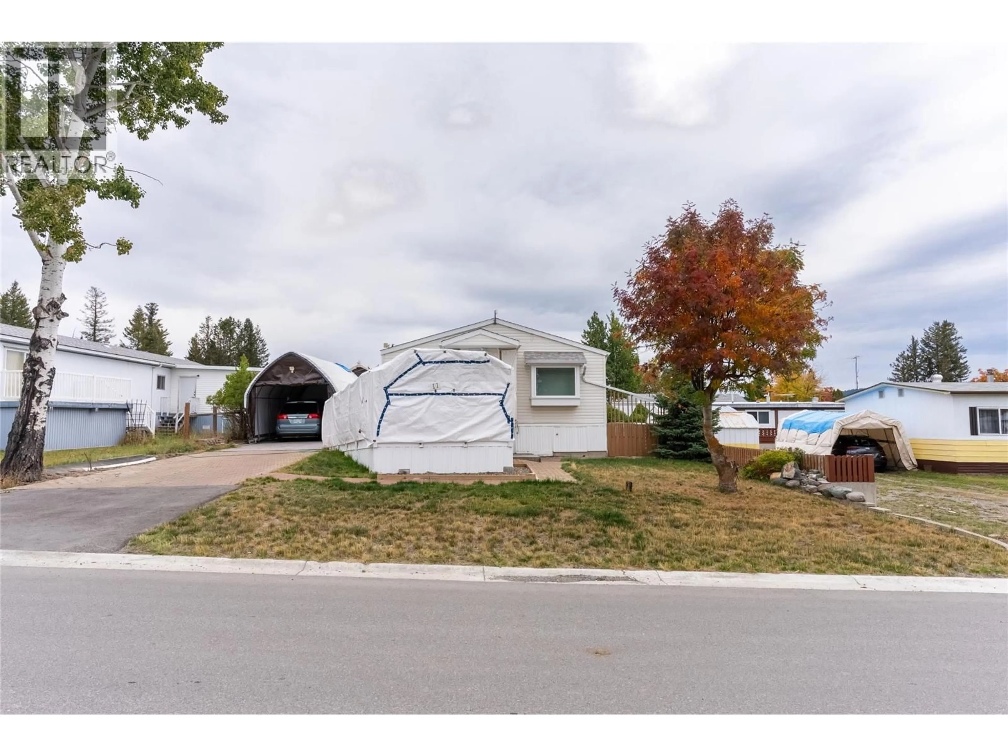
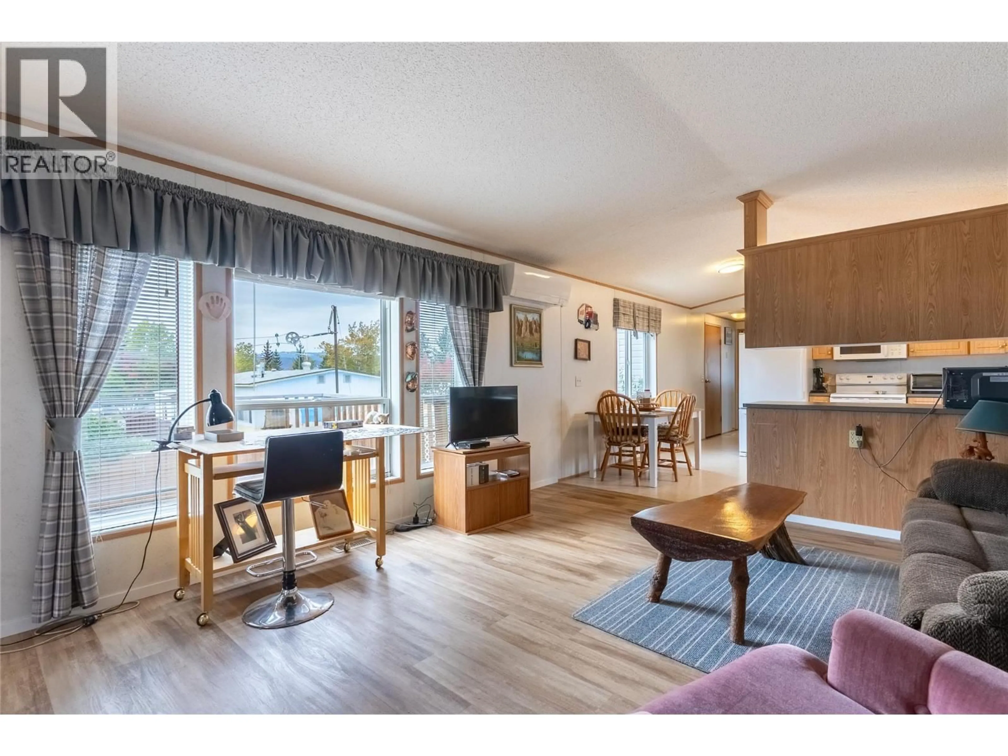
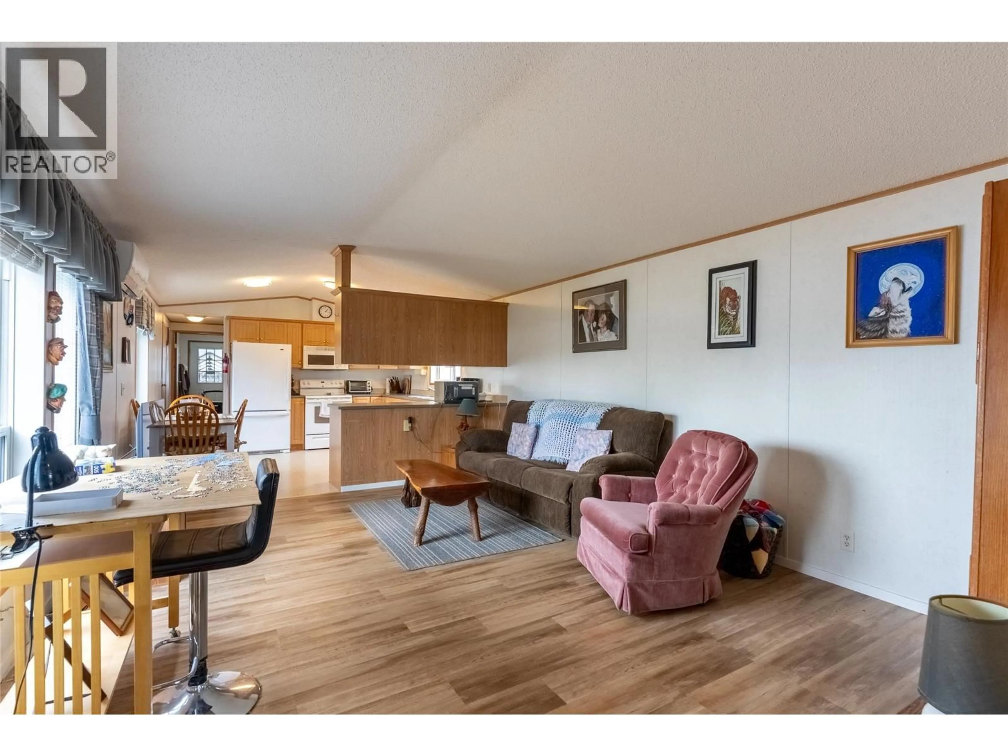
AFFORDABLE and well-maintained 2001-built, 2 bedroom, 2 full bathroom home offering a comfortable and functional layout. The kitchen and living area offer vaulted ceilings and plenty of practical extras. The 2 bedrooms are located at opposite ends of the home, adding privacy. Two mini-split A/C units help keep the home comfortable through the warmer months and the roof is approximately 5 years old, adding another important update to this well-cared-for home. The addition features a Primary bedroom with ensuite and sits on a concrete foundation which provides valuable storage below. The home features a wheelchair-accessible ramp for easier entry. Outside, the property offers excellent versatility with a workshop, greenhouse and plenty of storage for tools, hobbies and outdoor gear. Two car covers provide additional covered space, with one currently being used as a sheltered workshop area. The yard is ready for some TLC and fresh ideas, giving the next owner an opportunity to create an outdoor space that suits their needs, whether that means gardens, low-maintenance landscaping or additional outdoor living space. With generous storage, useful outbuildings and a solid, well-cared-for home, this property offers plenty of potential inside and out. Located steps from the Logan Lake rec centre and just walking distance to the town centre, this home is perfect for downsizers, first time home buyers or investment!!! (id:39198)
Property Details
Interior
Features
Main level Floor
Laundry room
3'6'' x 5'Foyer
10'7'' x 11'Den
4'9'' x 7'9''Bedroom
9'6'' x 11'5''Exterior
Parking
Garage spaces -
Garage type -
Total parking spaces 2
Property History
 36

