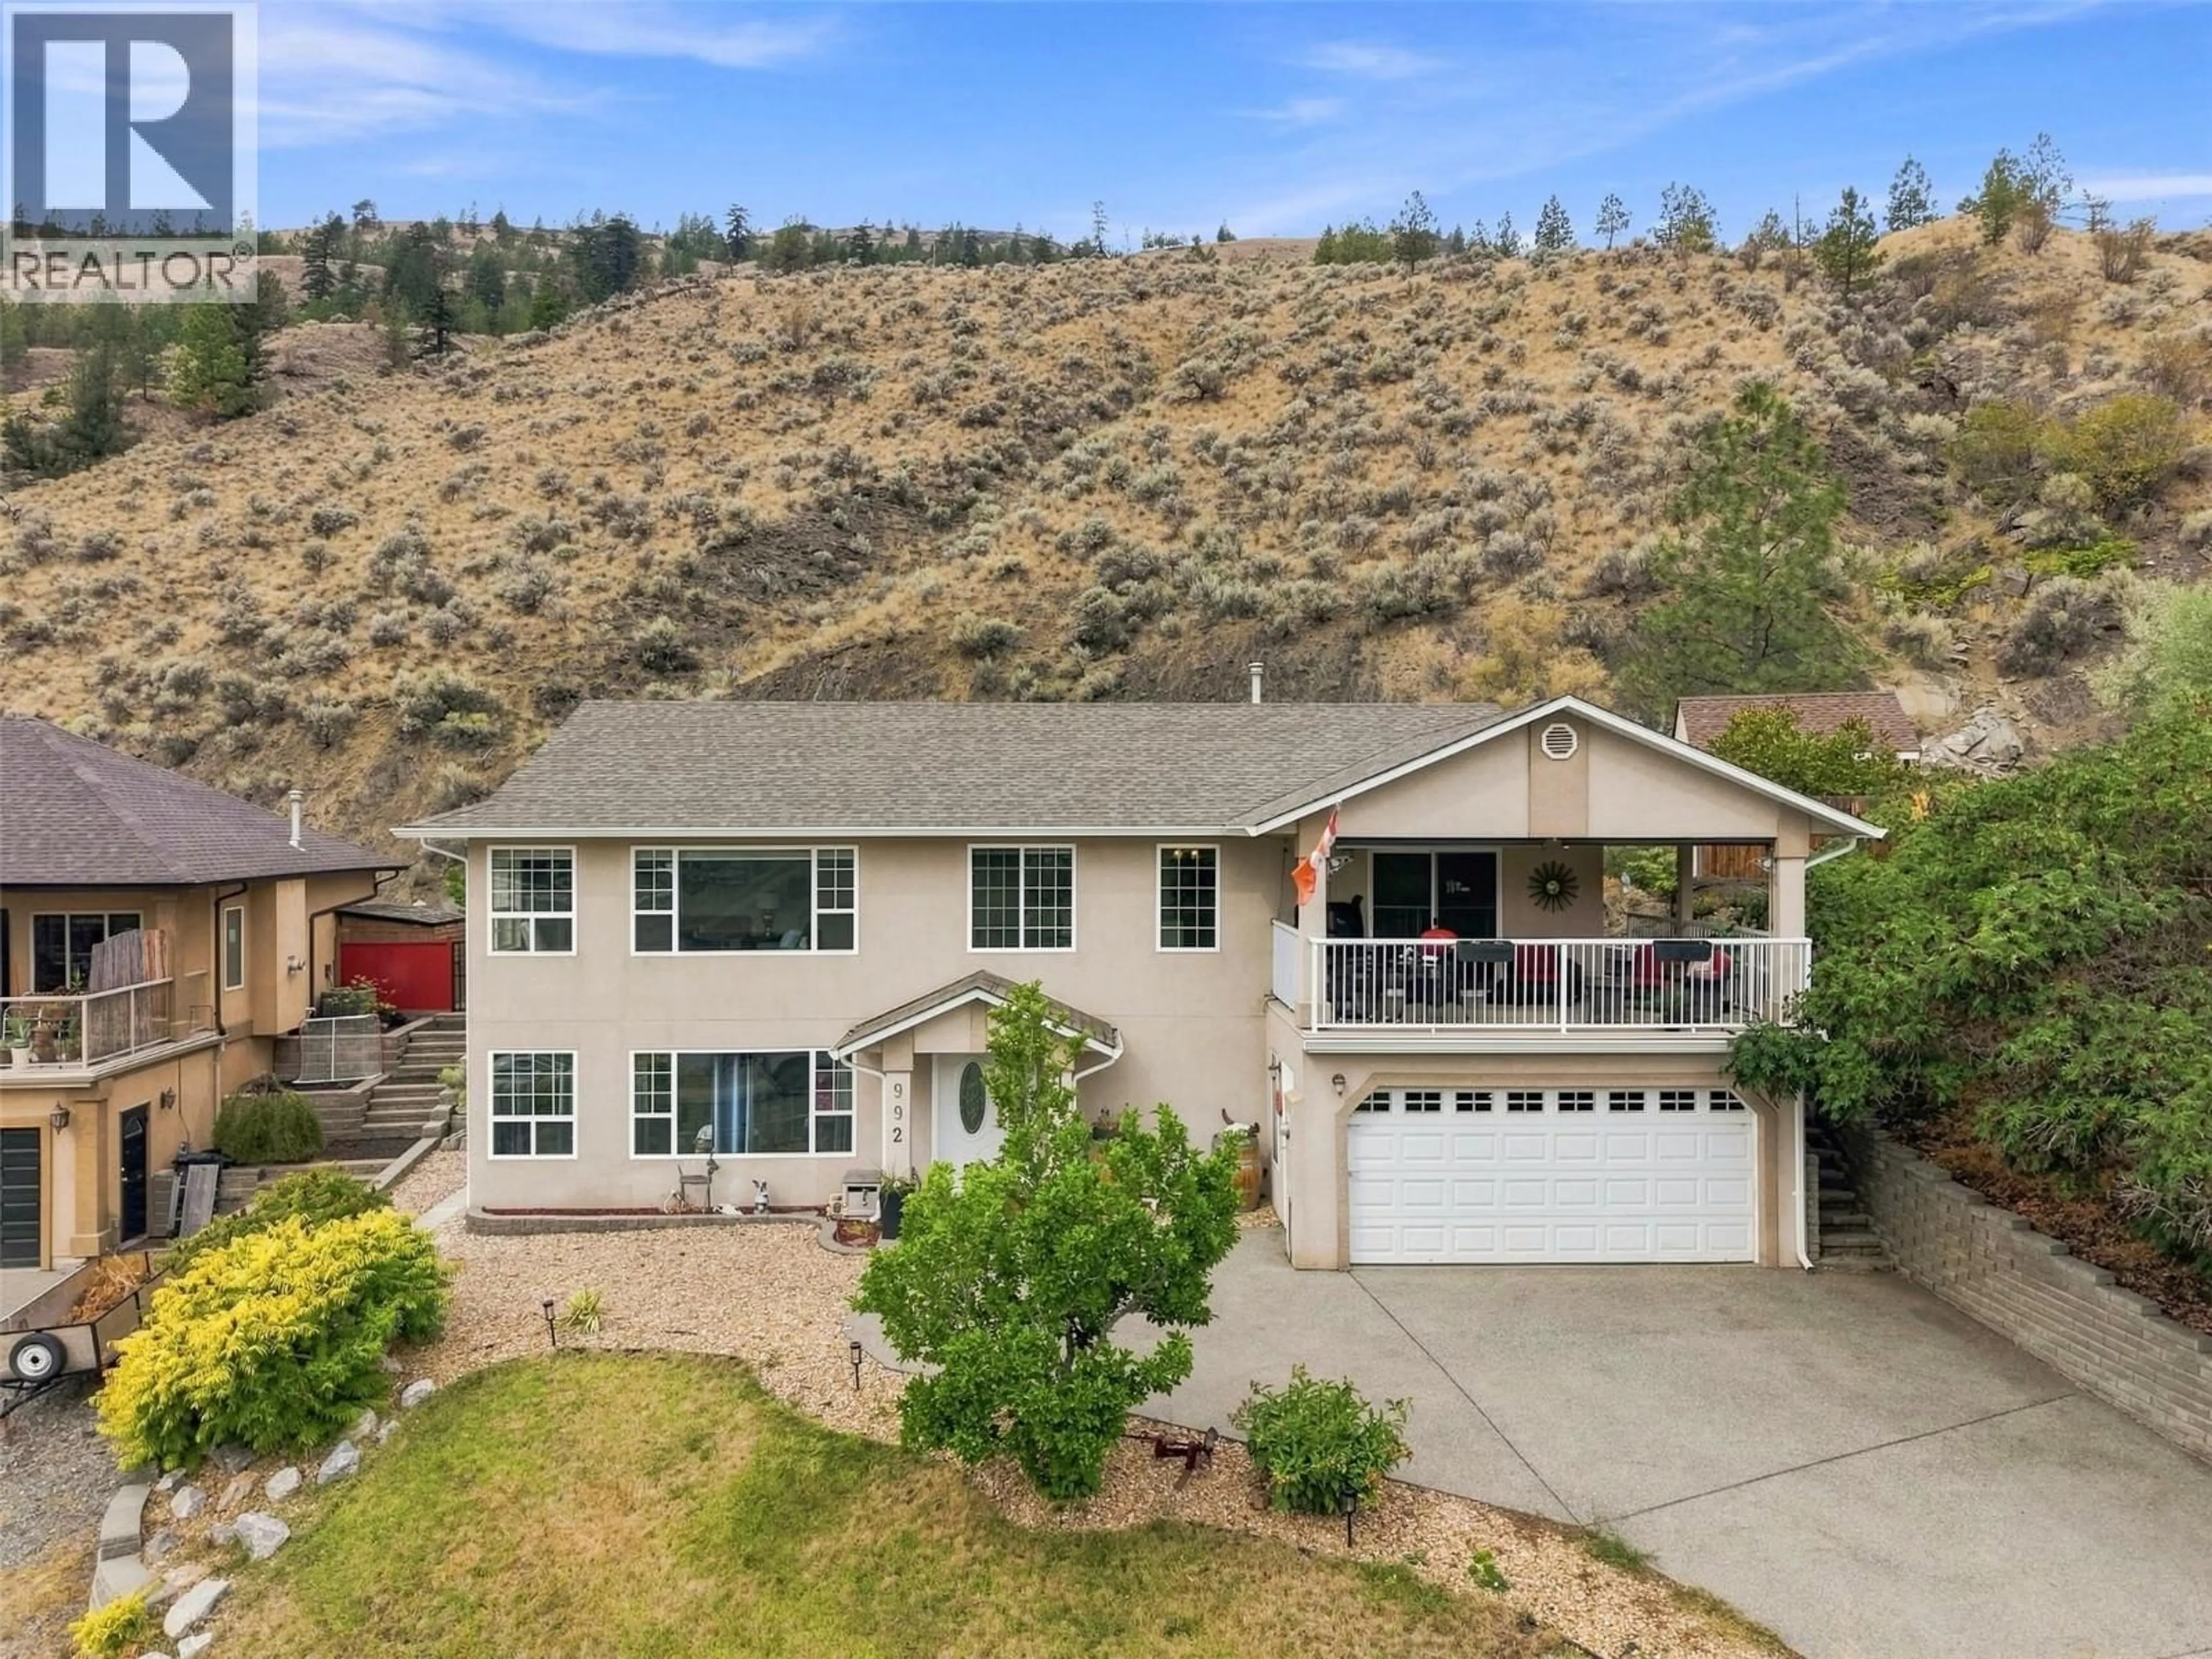
992 PINE SPRINGS ROAD, Kamloops, British Columbia V2B8H2
Contact us about this property
Highlights
Estimated valueThis is the price Wahi expects this property to sell for.
The calculation is powered by our Instant Home Value Estimate, which uses current market and property price trends to estimate your home’s value with a 90% accuracy rate.Not available
Price/Sqft$313/sqft
Monthly cost
Open Calculator
Description
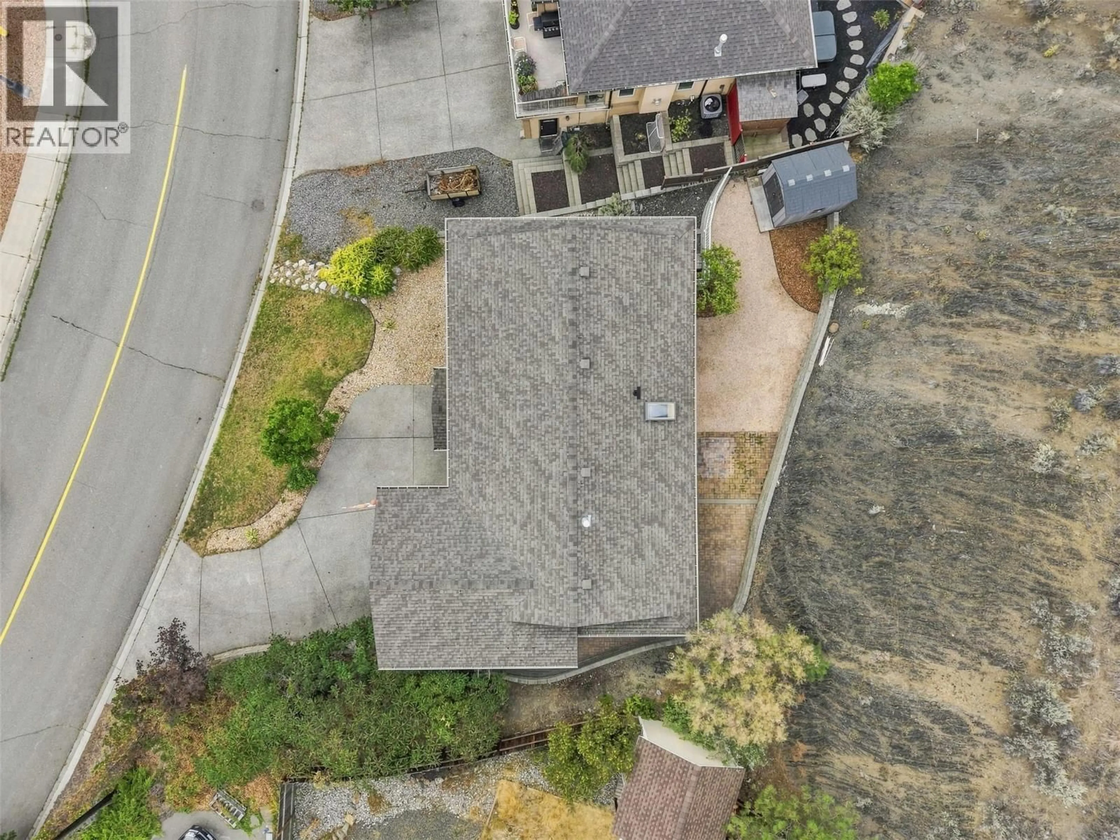
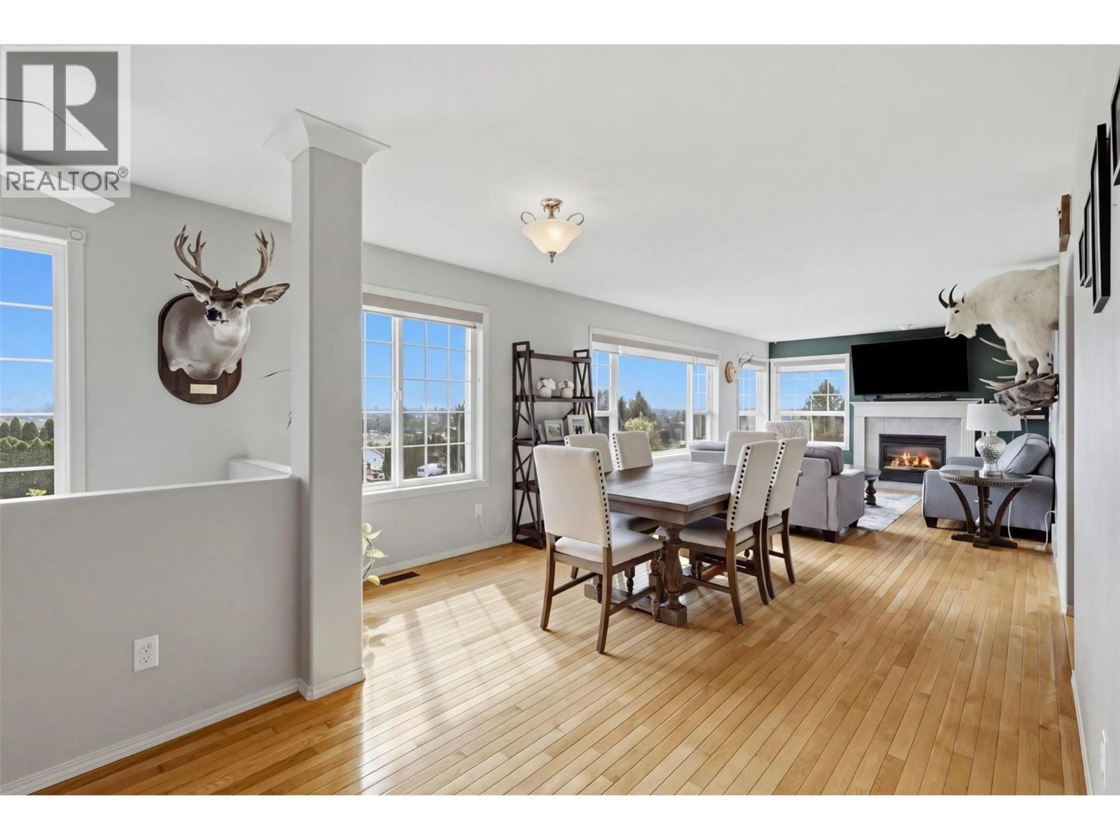
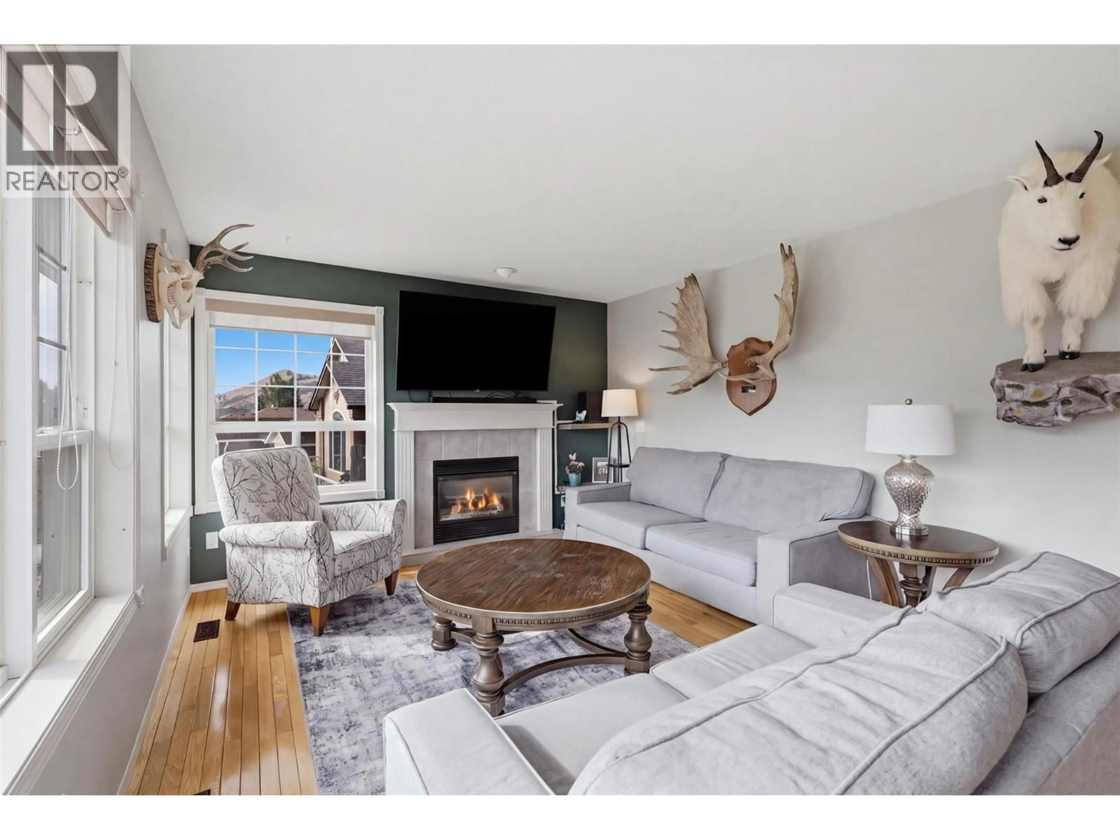
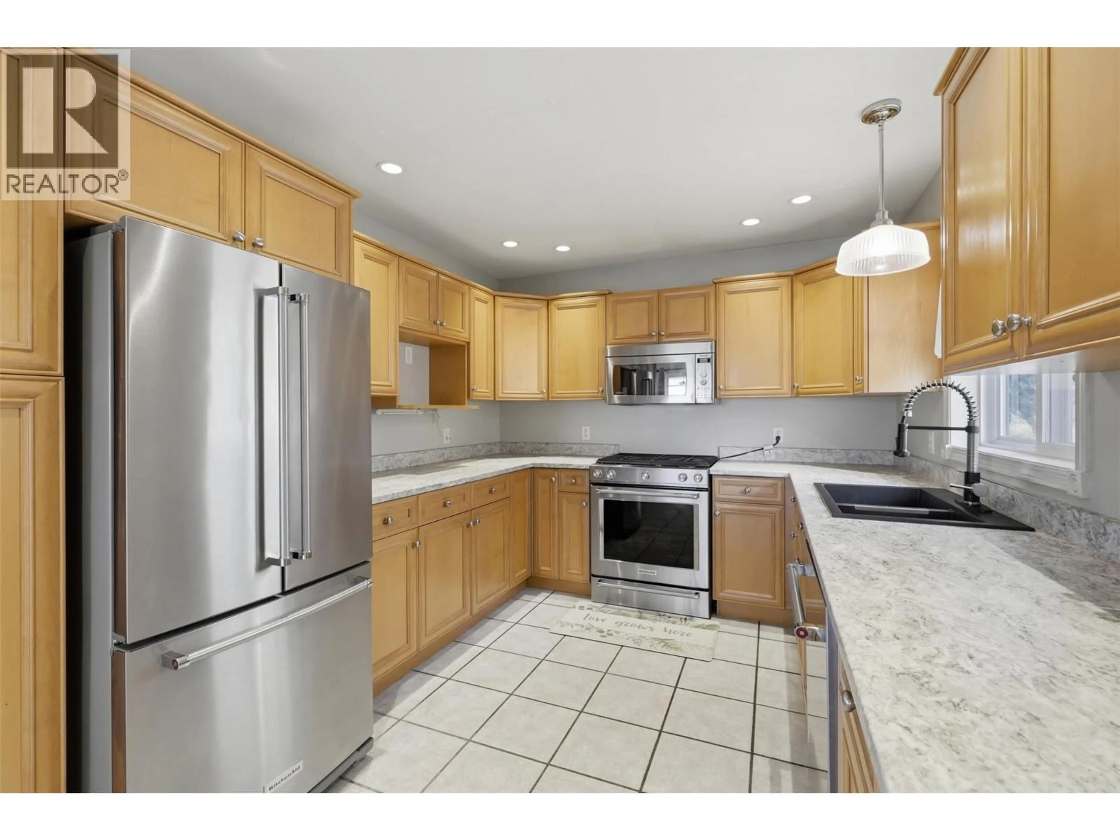
Welcome to 992 Pine Springs Road — a basement entry design featuring three bedrooms and three bathrooms, a double car garage, plus Eastern views of the Kamloops hills and valley. The upper main level boasts a bright living room and main dining room, large kitchen with multitude of storage and second eating area. The front sundeck is covered and allows for additional space to entertain family and friends. Finishing off the level is the Primary Suite with 3pc ensuite and walk-in, a large bedroom and full bathroom. The lower level is just as spacious with separate rooms for laundry and storage — perfect for growing families with various recreational sports or hobbies, a large rec room just as bright as the upper living room and the remaining third bedroom and full bathroom. A fourth bedroom could easily be added downstairs, offering great flexibility for a growing family or extra guest space. The property is well maintained and low maintenance with natural hillside and xeriscaping in the gated backyard including a bricked patio area. Stairwells on either side of the home allow for ease of use come time for spring cleaning. Living in Westsyde offers a variety of amenities such as local shopping complex for groceries and dining, the Westsyde Pool and Fitness Centre, Schools and well-known parks and Rivers Trail system. All meas are approximate, buyer to confirm if important. Book your private viewing today! (id:39198)
Property Details
Interior
Features
Main level Floor
4pc Bathroom
Bedroom
11'2'' x 10'9''3pc Ensuite bath
Primary Bedroom
14'8'' x 12'3''Exterior
Parking
Garage spaces -
Garage type -
Total parking spaces 3
Property History
 49
49
