968 SICAMORE DRIVE, Kamloops, British Columbia V2B6S2
Contact us about this property
Highlights
Estimated valueThis is the price Wahi expects this property to sell for.
The calculation is powered by our Instant Home Value Estimate, which uses current market and property price trends to estimate your home’s value with a 90% accuracy rate.Not available
Price/Sqft$335/sqft
Monthly cost
Open Calculator
Description
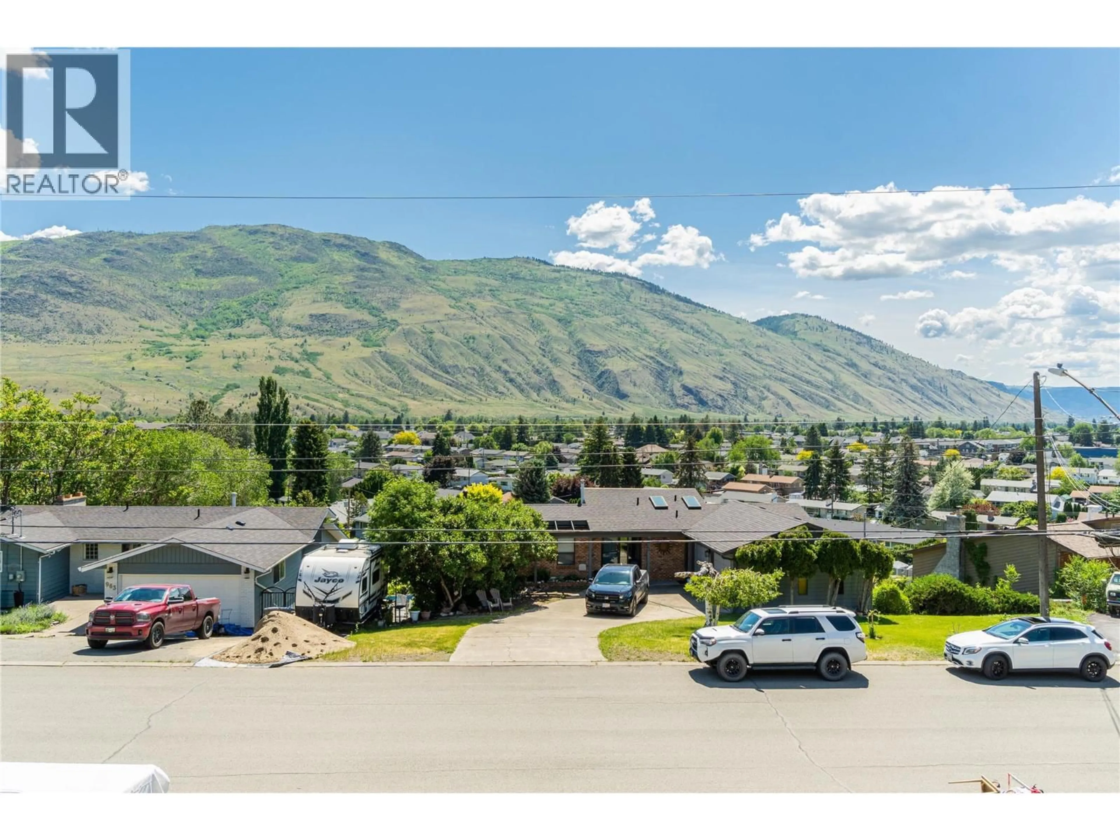
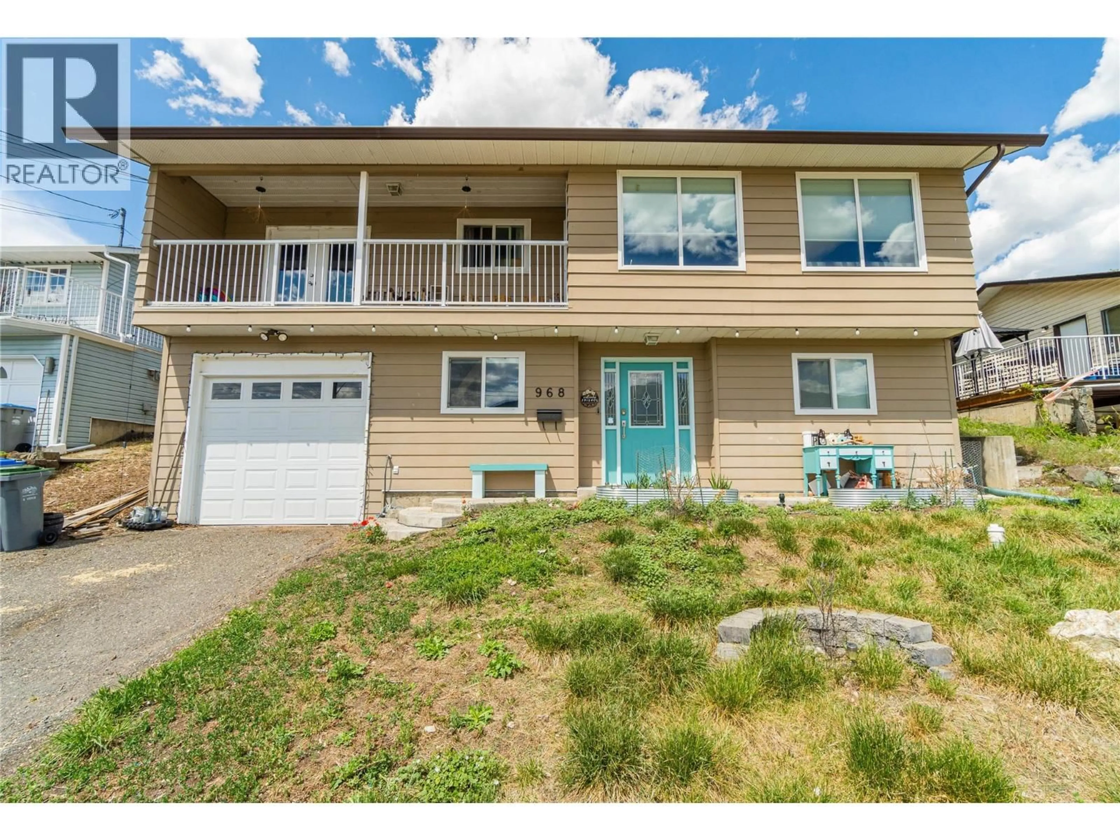
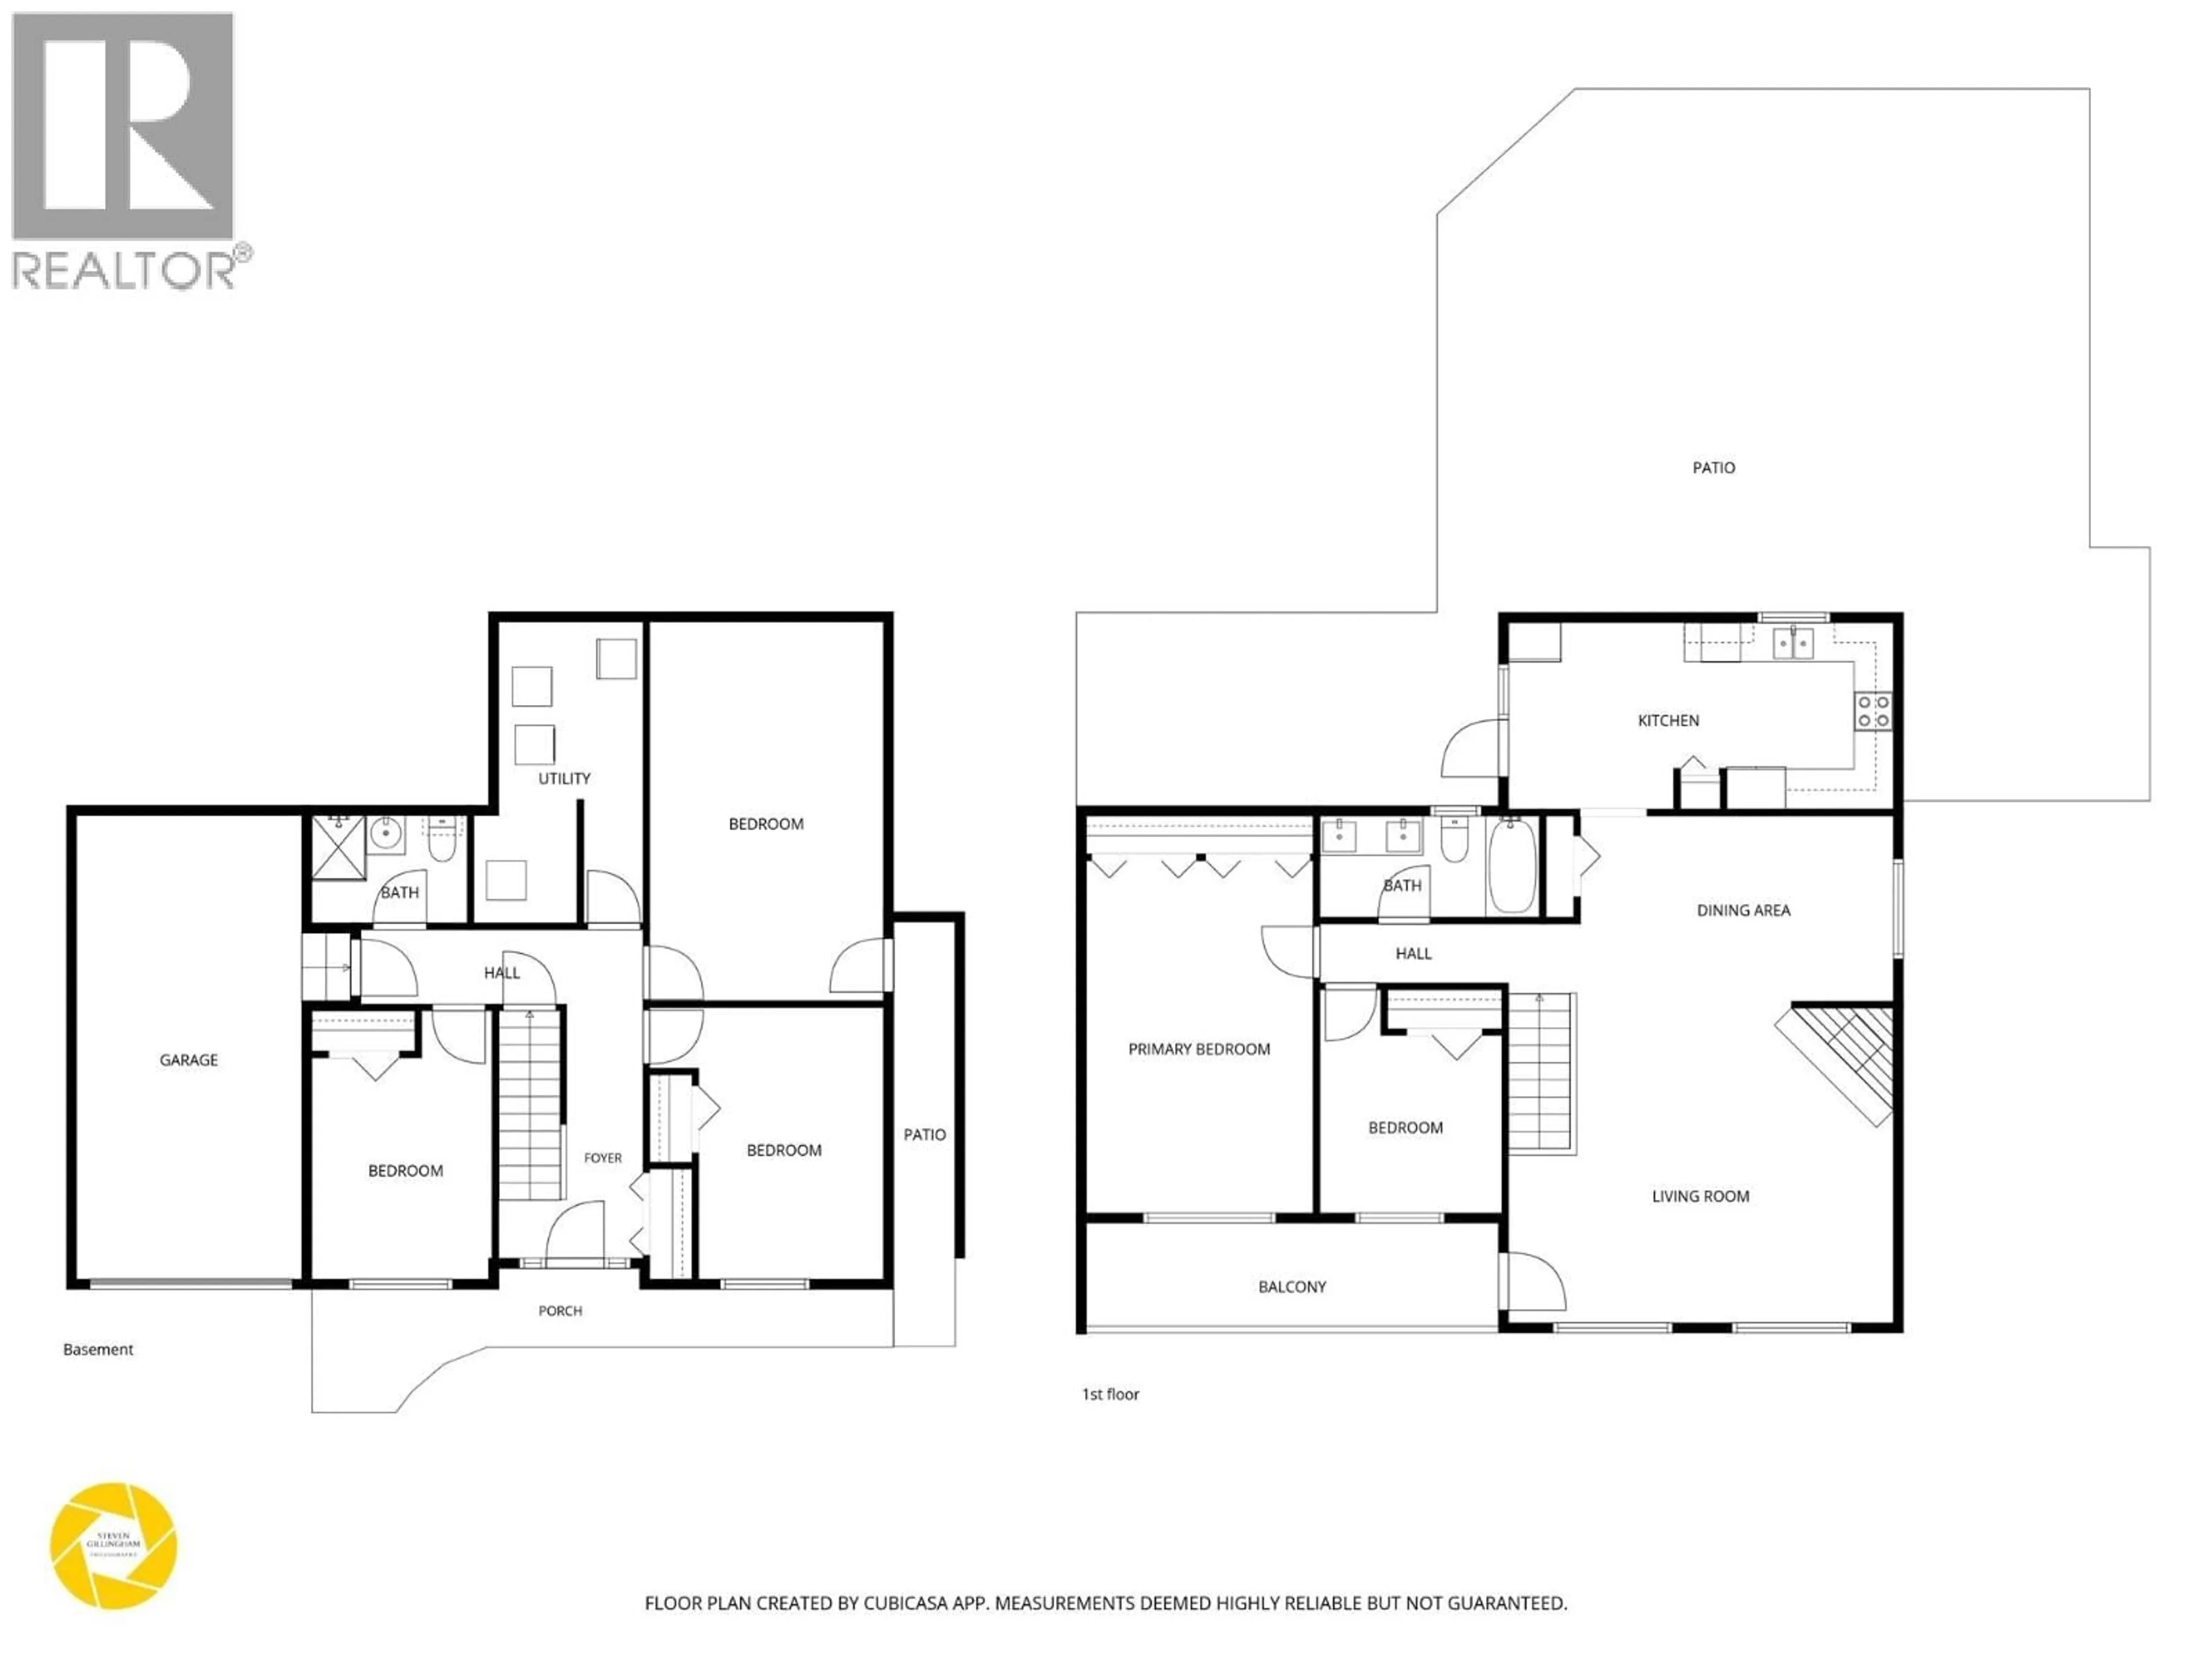
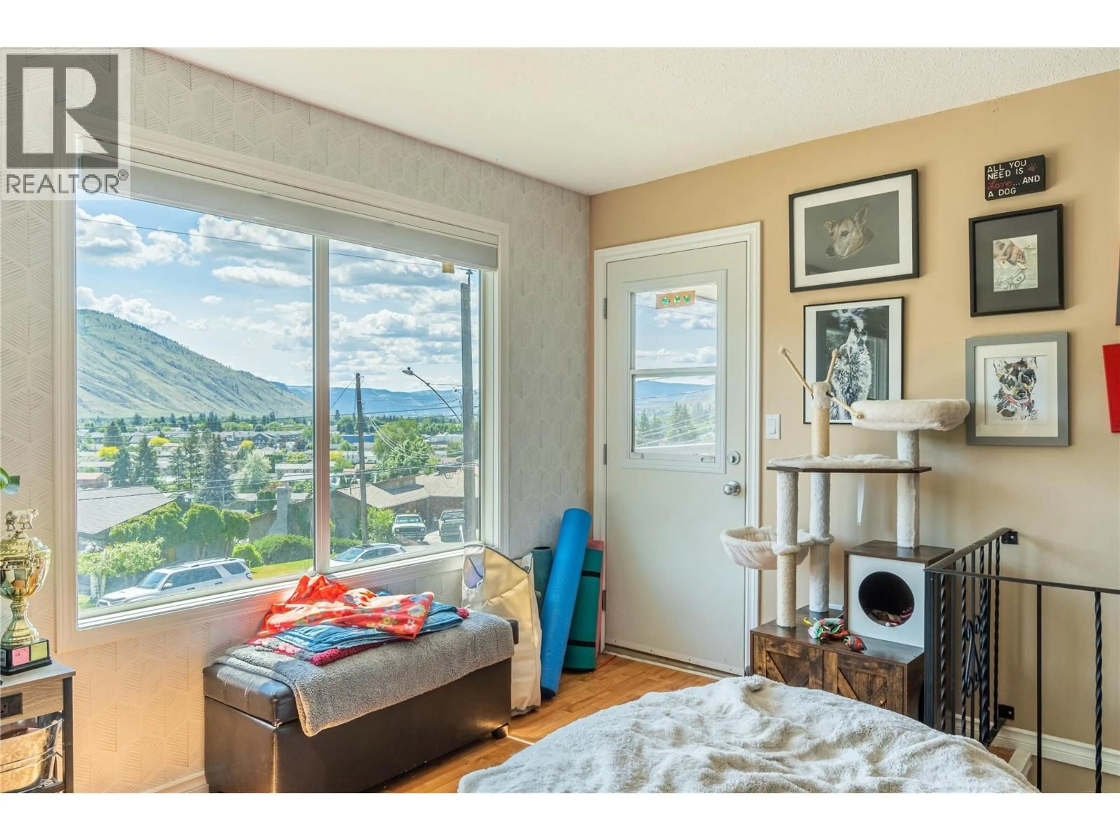
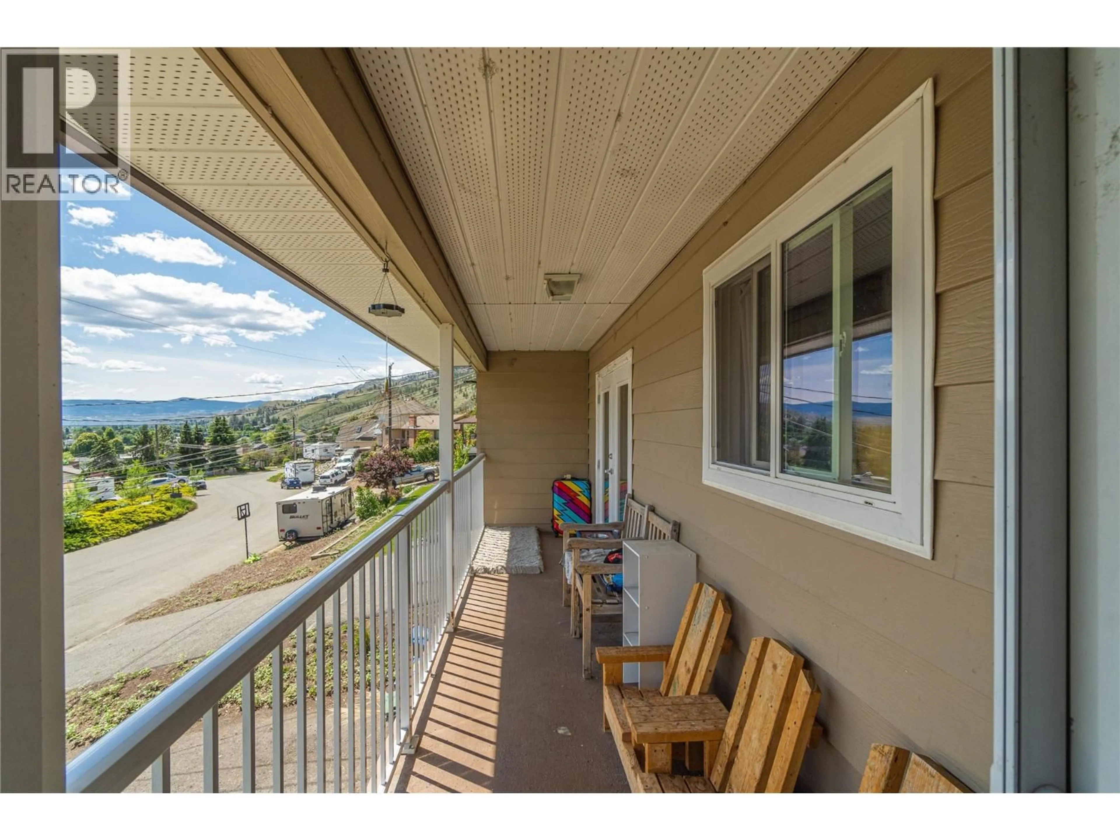
Backing onto the mountainside with no direct neighbours behind, this 5 bedroom, 2 bathroom Westsyde home offers space, flexibility and a sought after location close to schools, recreation, transit and amenities. The main floor features a bright living room with fireplace and access to the front balcony, attached dining and a practical kitchen with direct backyard access. Two bedrooms and a full 5pc bathroom complete the level, including a spacious primary with its own balcony access. The lower floor adds three more bedrooms, a 3pc bathroom, utility and laundry space, plus entry to the single car garage. One of the bedrooms includes separate outside entry, creating good potential for a future suite or more flexible living setup. Outside, the fenced yard includes mature landscaping, garden space, a patio, wood deck and a large chicken setup. The sloped backyard creates separation, while the lack of direct rear neighbours adds to the overall feel of privacy. Recent updates include the roof, windows and garage door, along with a newer heat pump, furnace and tankless hot water system. With room to grow, suite potential and no direct neighbours behind, this home offers a combination of space, function and long term value. (id:39198)
Property Details
Interior
Features
Main level Floor
Living room
16'1'' x 19'4''5pc Bathroom
Bedroom
11'3'' x 9'2''Primary Bedroom
17'8'' x 11'5''Exterior
Parking
Garage spaces -
Garage type -
Total parking spaces 1
Property History
 34
34
