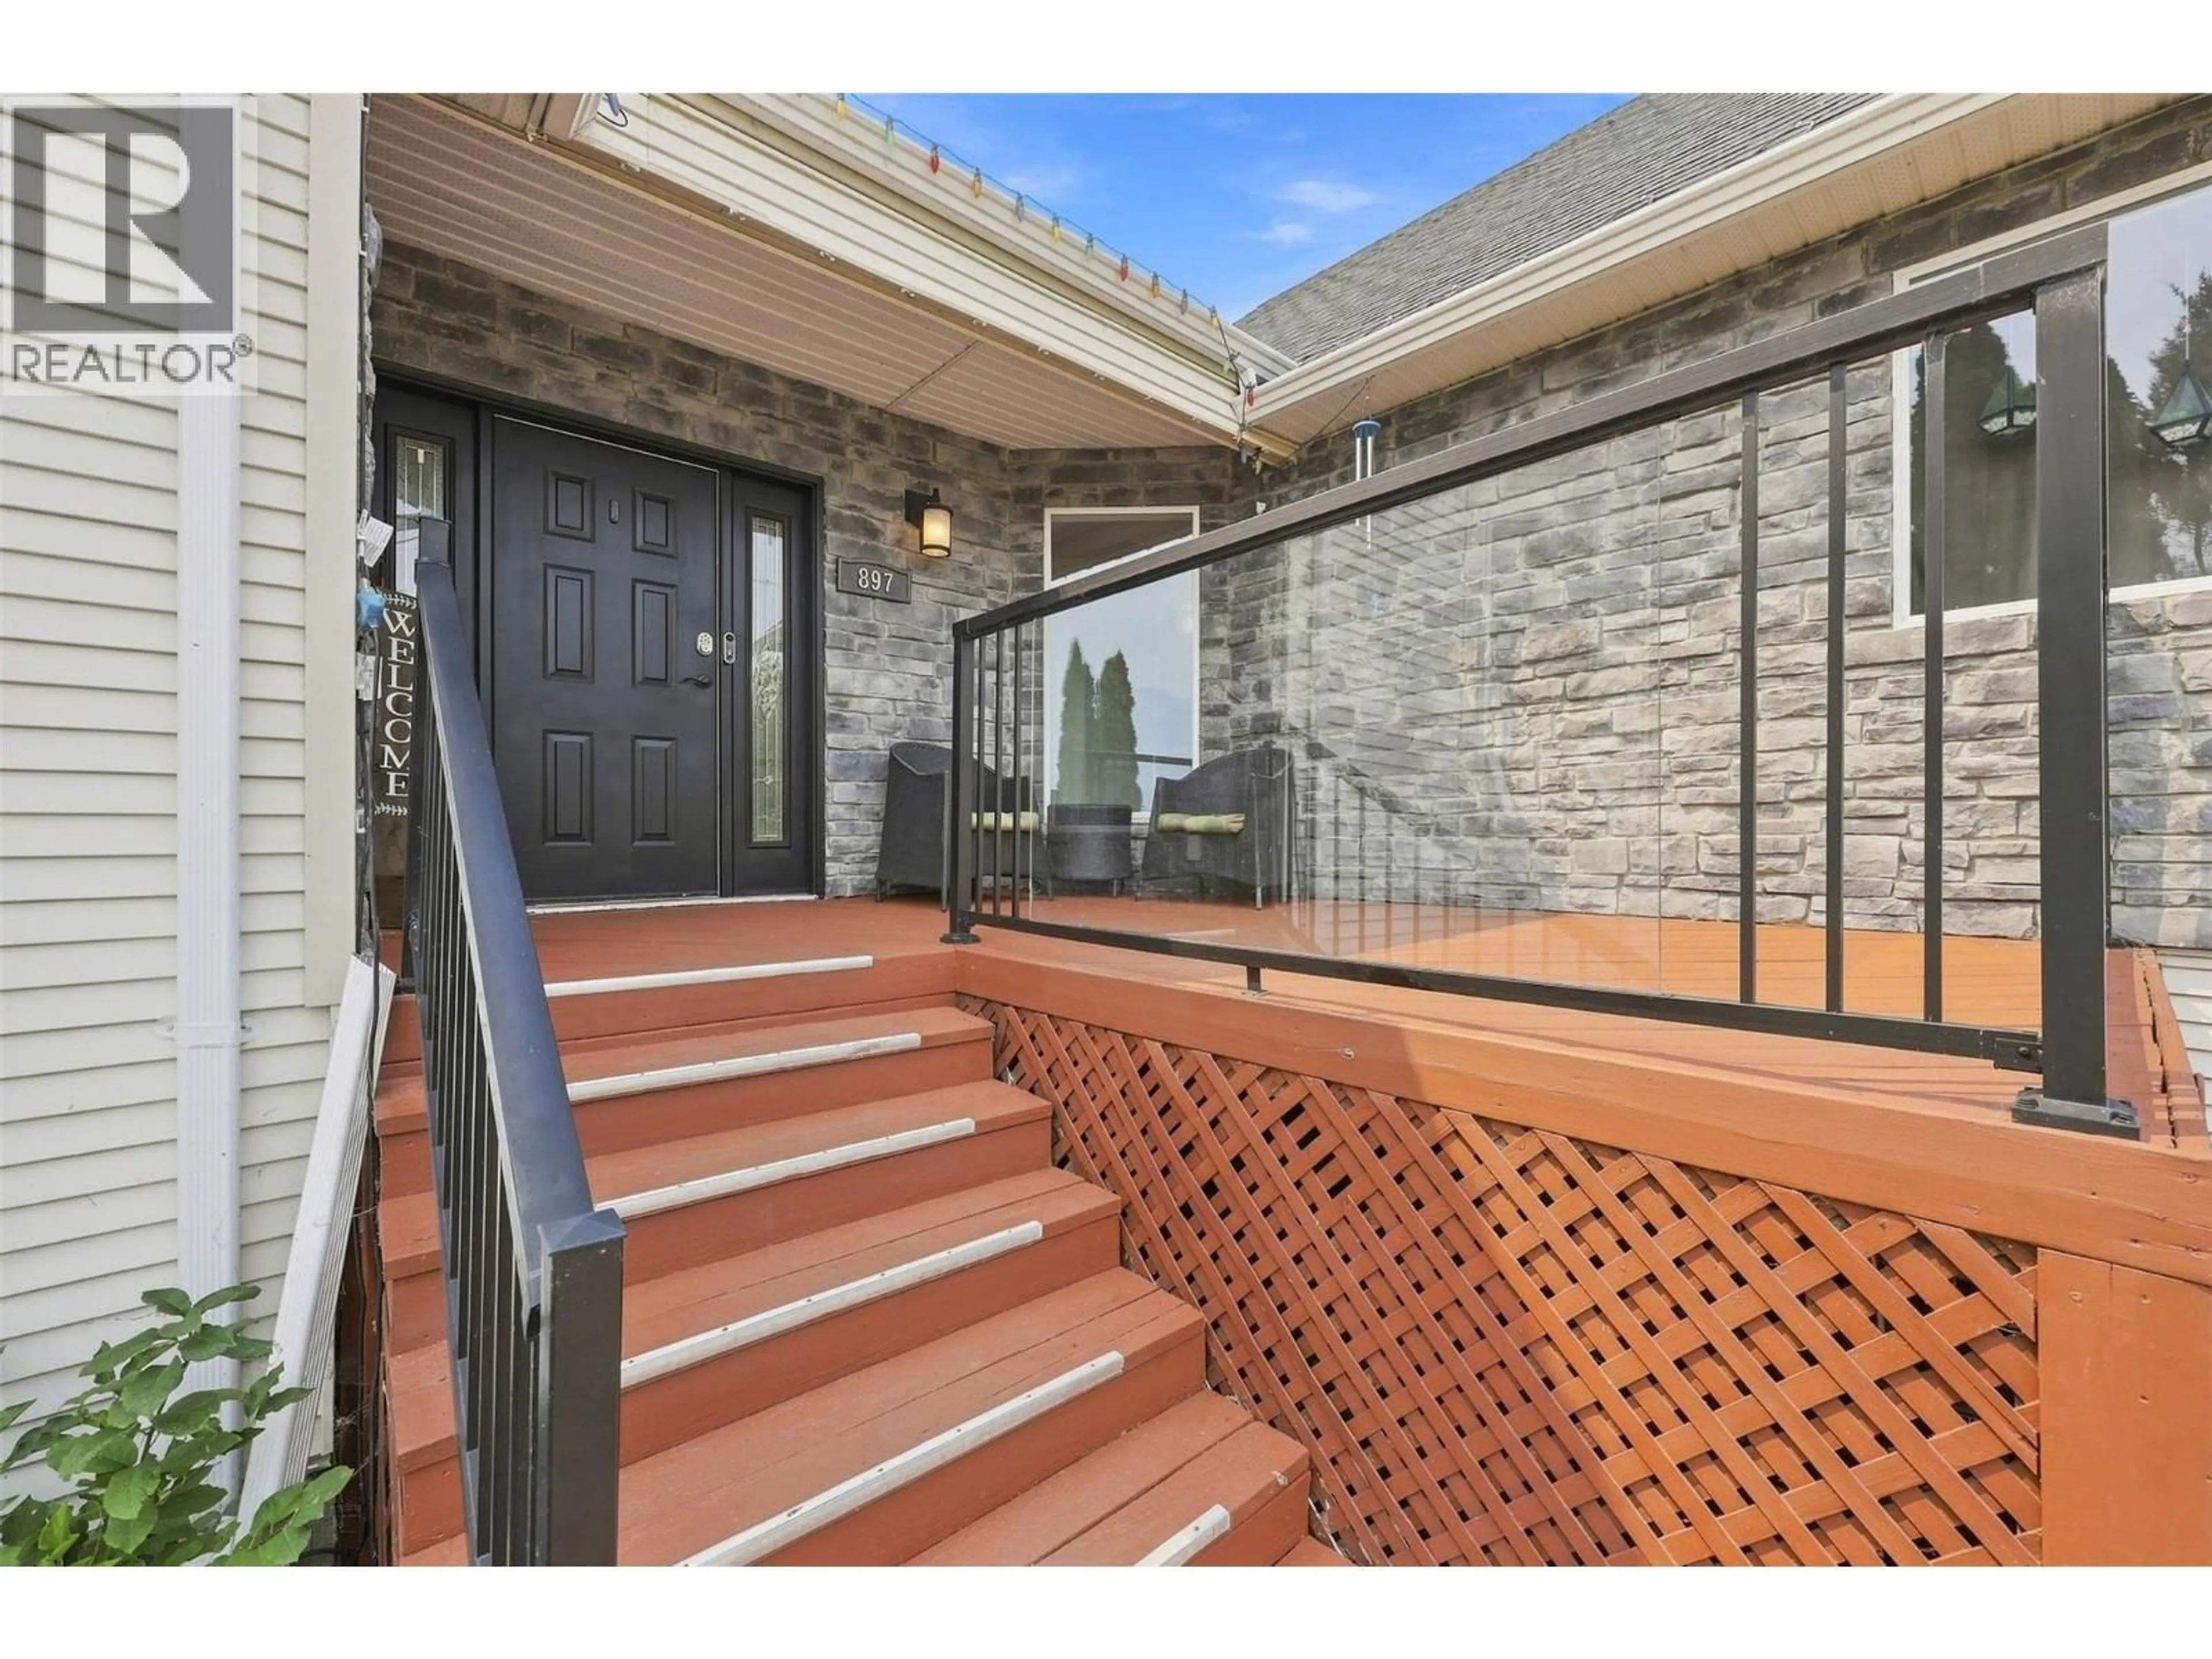
897 WAWN ROAD, Kamloops, British Columbia V2B6N3
Contact us about this property
Highlights
Estimated valueThis is the price Wahi expects this property to sell for.
The calculation is powered by our Instant Home Value Estimate, which uses current market and property price trends to estimate your home’s value with a 90% accuracy rate.Not available
Price/Sqft$216/sqft
Monthly cost
Open Calculator
Description
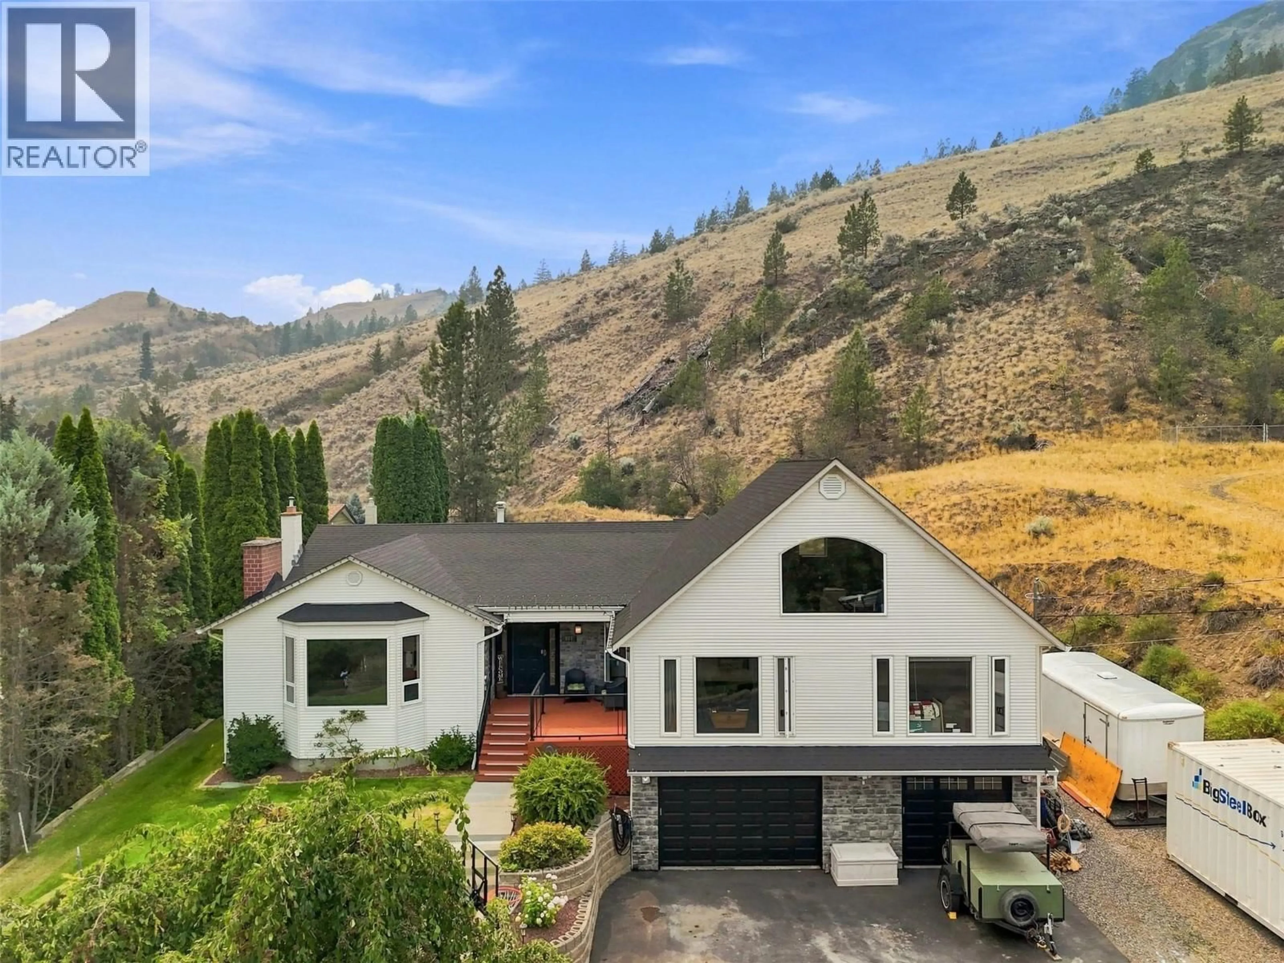
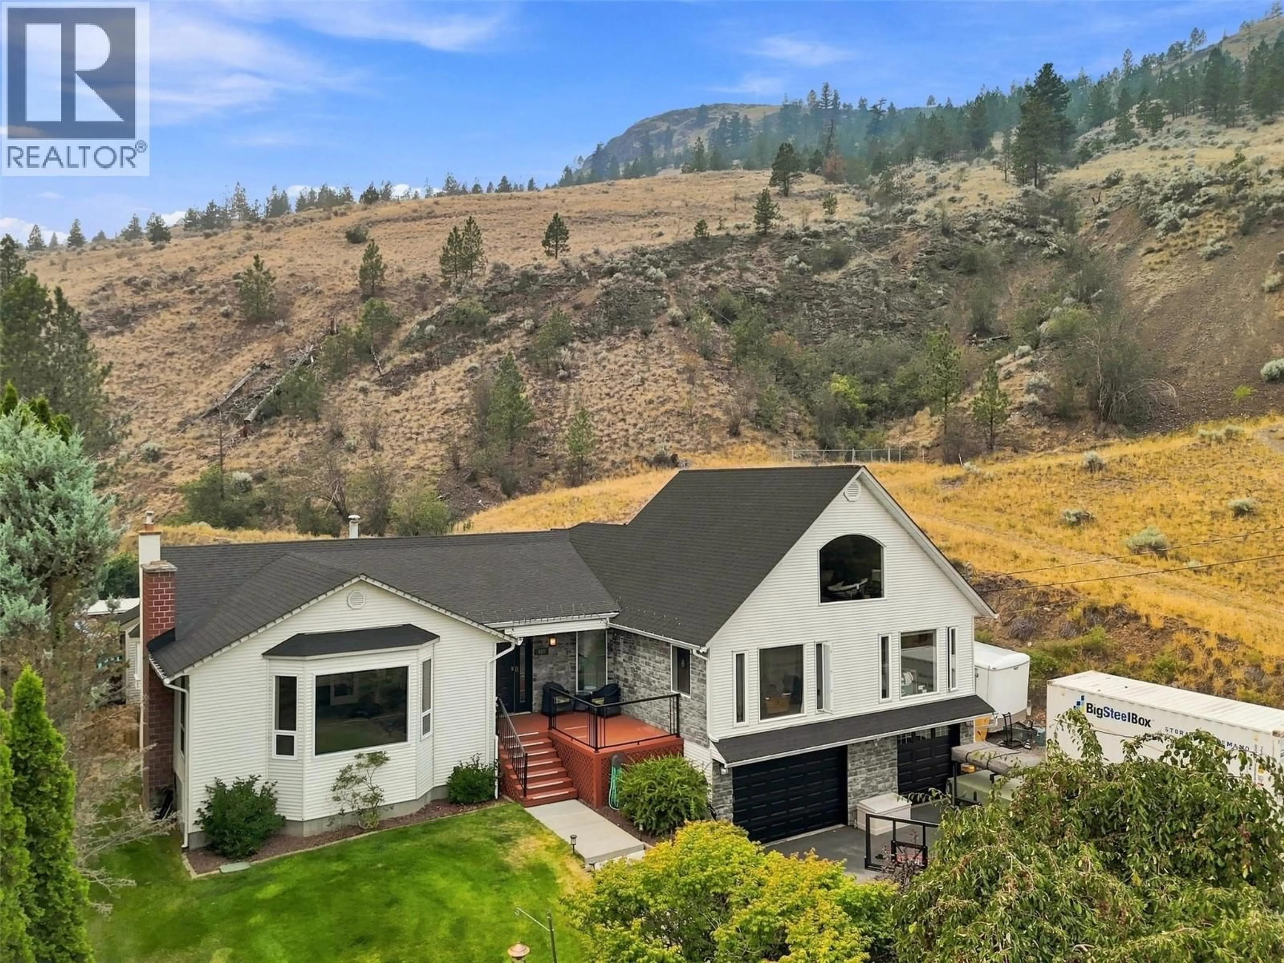
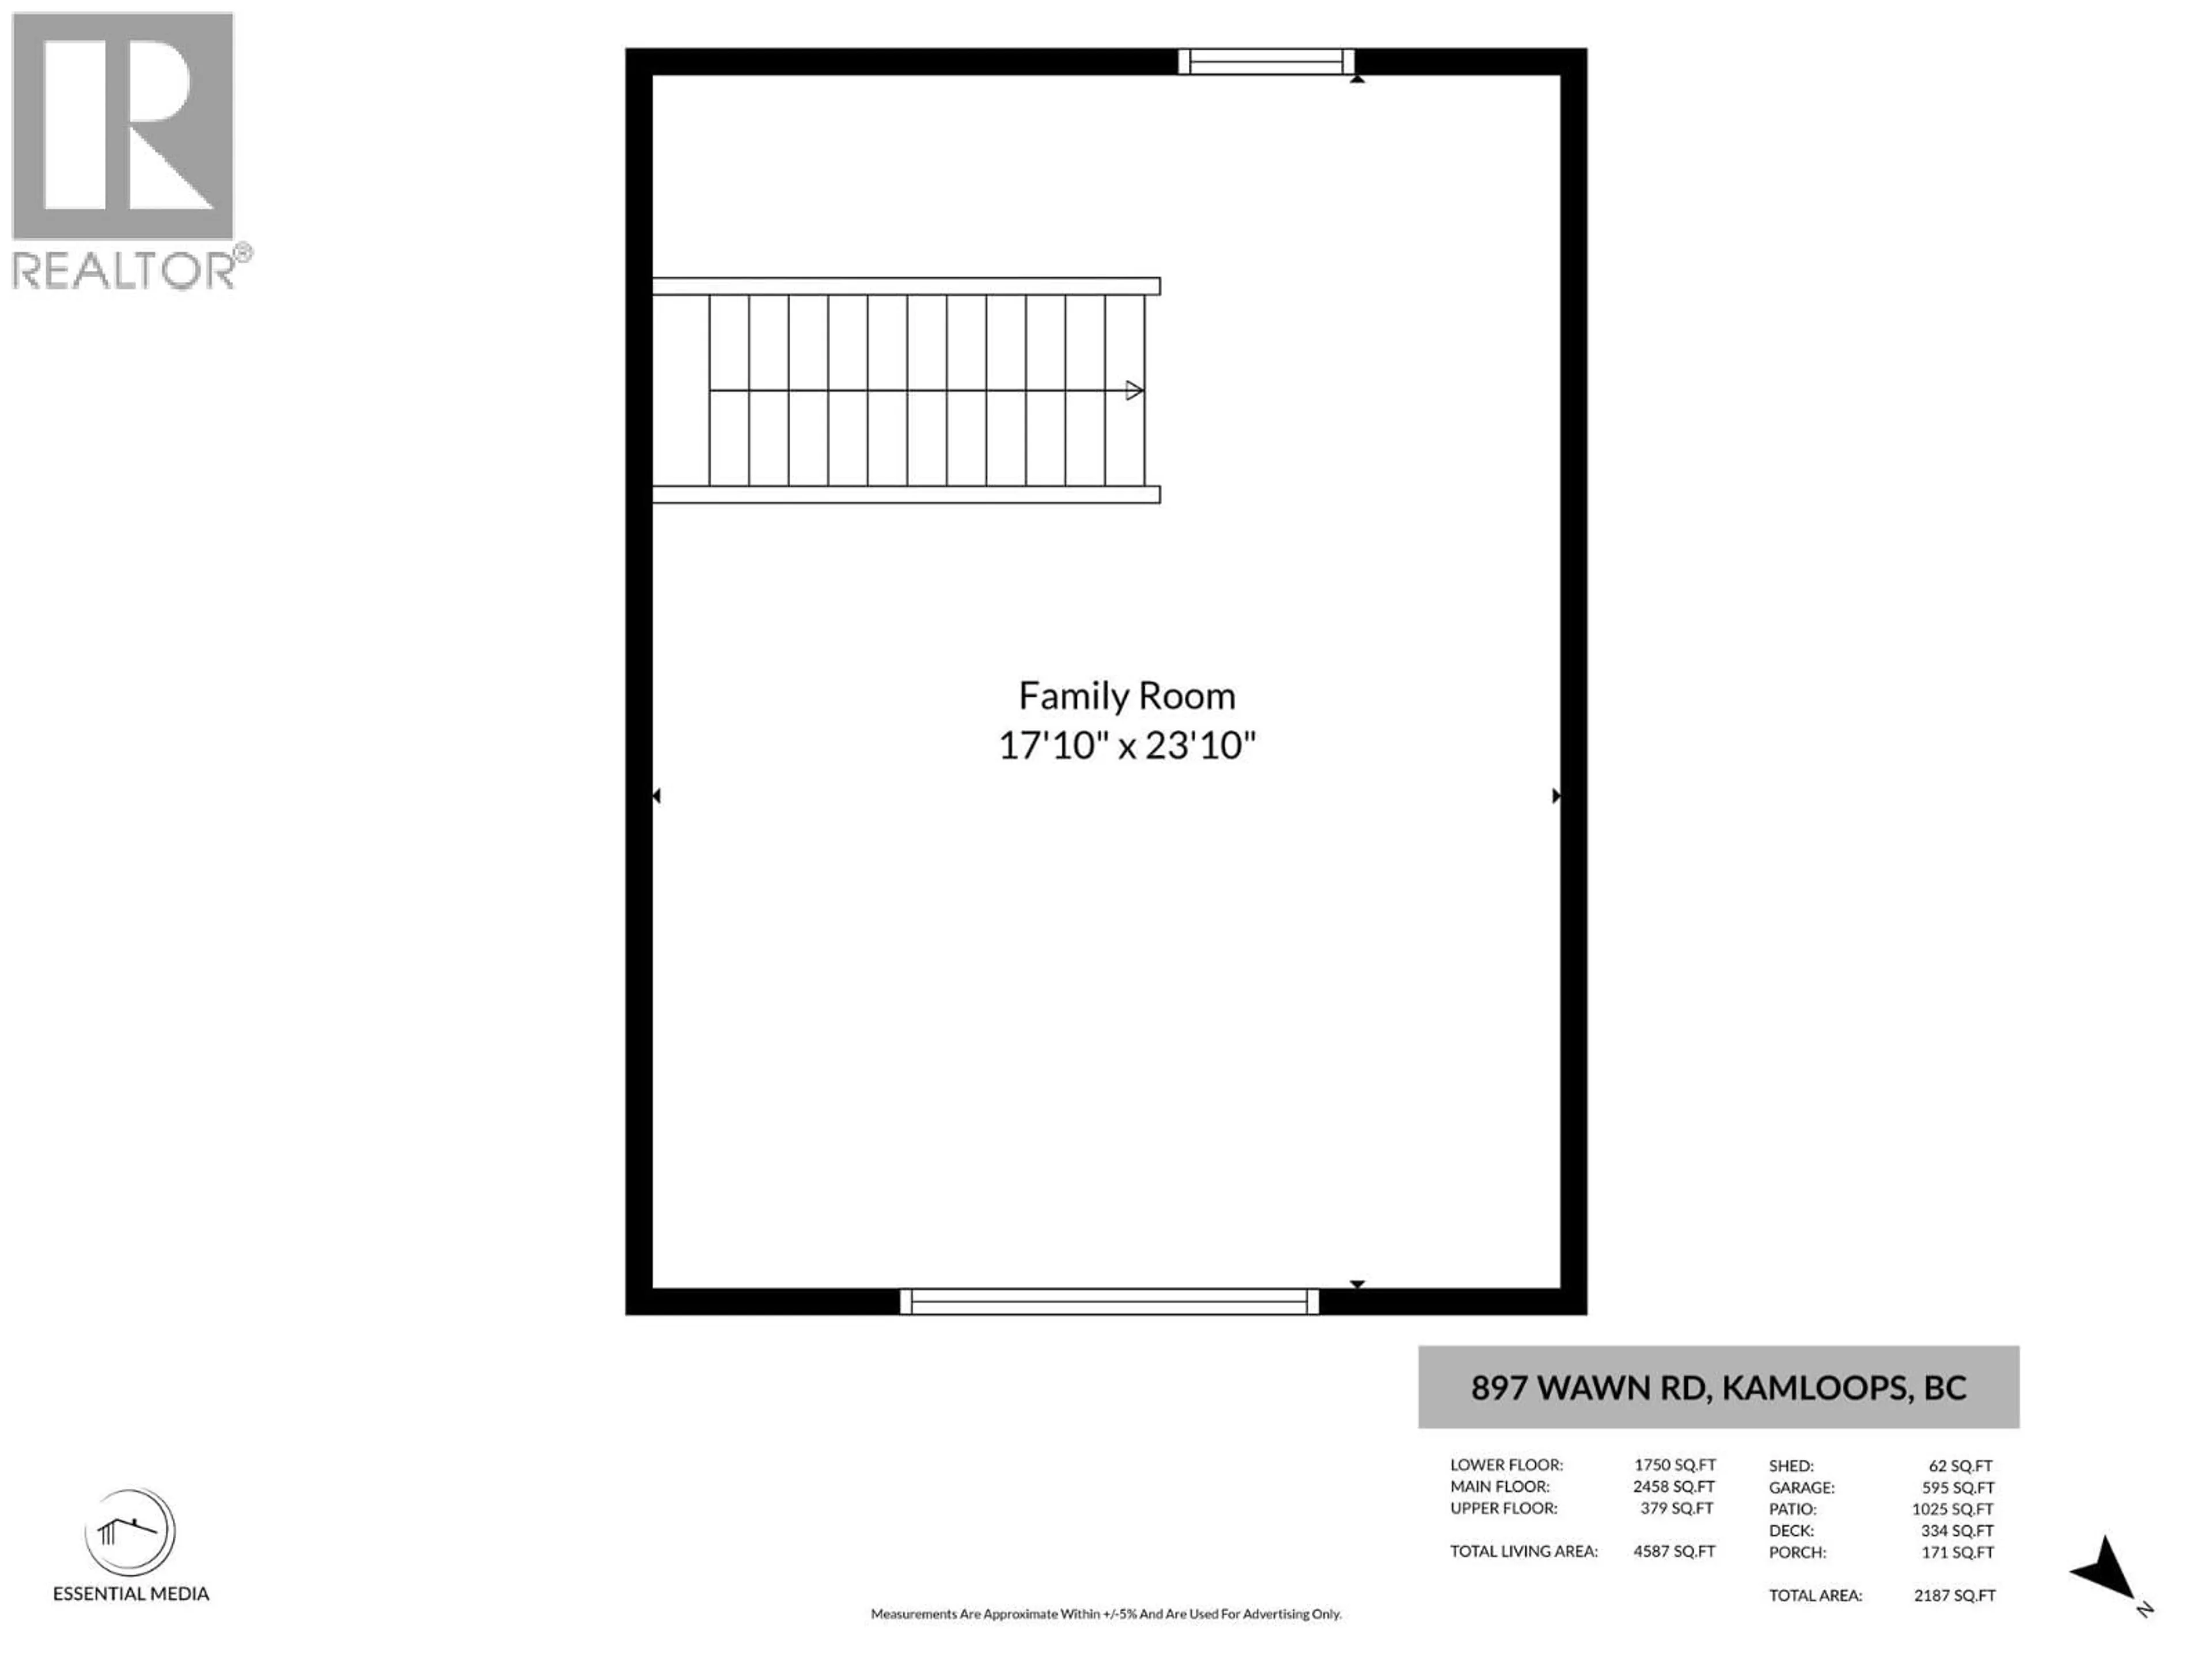
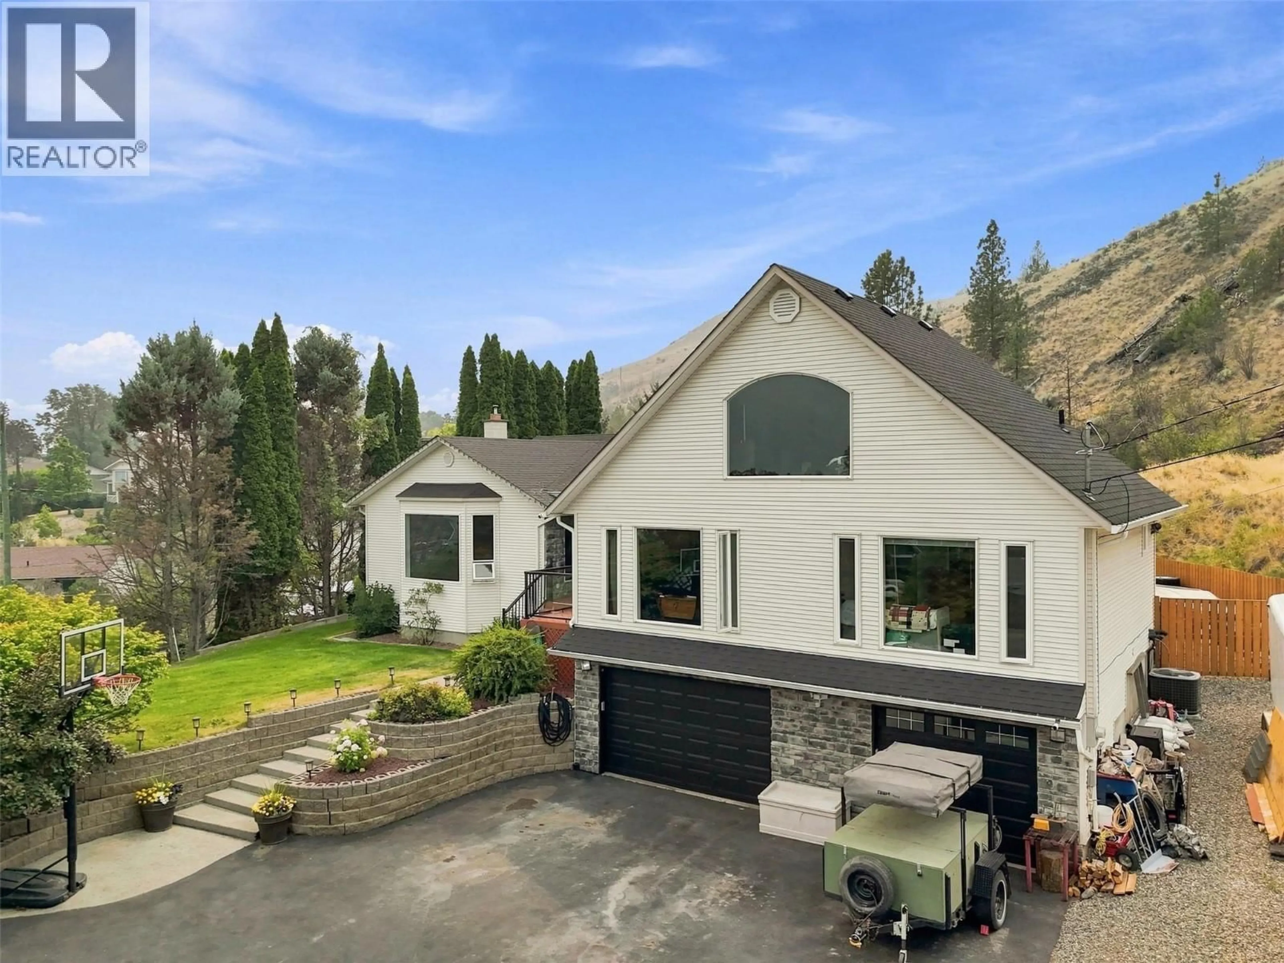
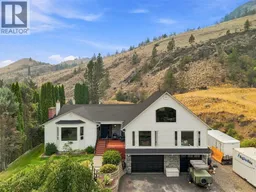
Located in family-friendly Westsyde, this expansive home features 5 bedrooms and 4 bathrooms spread across over 4,500 square feet of well-planned living space. The main floor offers a broad kitchen centered around a large island alongside main-floor laundry, while a versatile bonus family room above the main floor creates an ideal secondary living area. Direct access from the main floor leads seamlessly to a private backyard retreat featuring an in-ground pool. The primary bedroom serves as a private sanctuary, complete with a walk-in closet and dedicated ensuite bathroom. A full in-law suite provides a comfortable setup for extended family or guests, while storage is exceptional throughout with a two-car garage and abundant parking for multiple vehicles and an RV. Situated near local Westsyde schools and parks, this property combines scale, function, and outdoor lifestyle in one complete package. Contact your agent today to schedule a private tour. (id:39198)
Property Details
Interior
Features
Basement Floor
Utility room
7'5'' x 18'3''Storage
9'7'' x 24'9''Bedroom
8'11'' x 11'2''Bedroom
11'2'' x 13'0''Exterior
Features
Parking
Garage spaces -
Garage type -
Total parking spaces 10
Property History
 87
87
