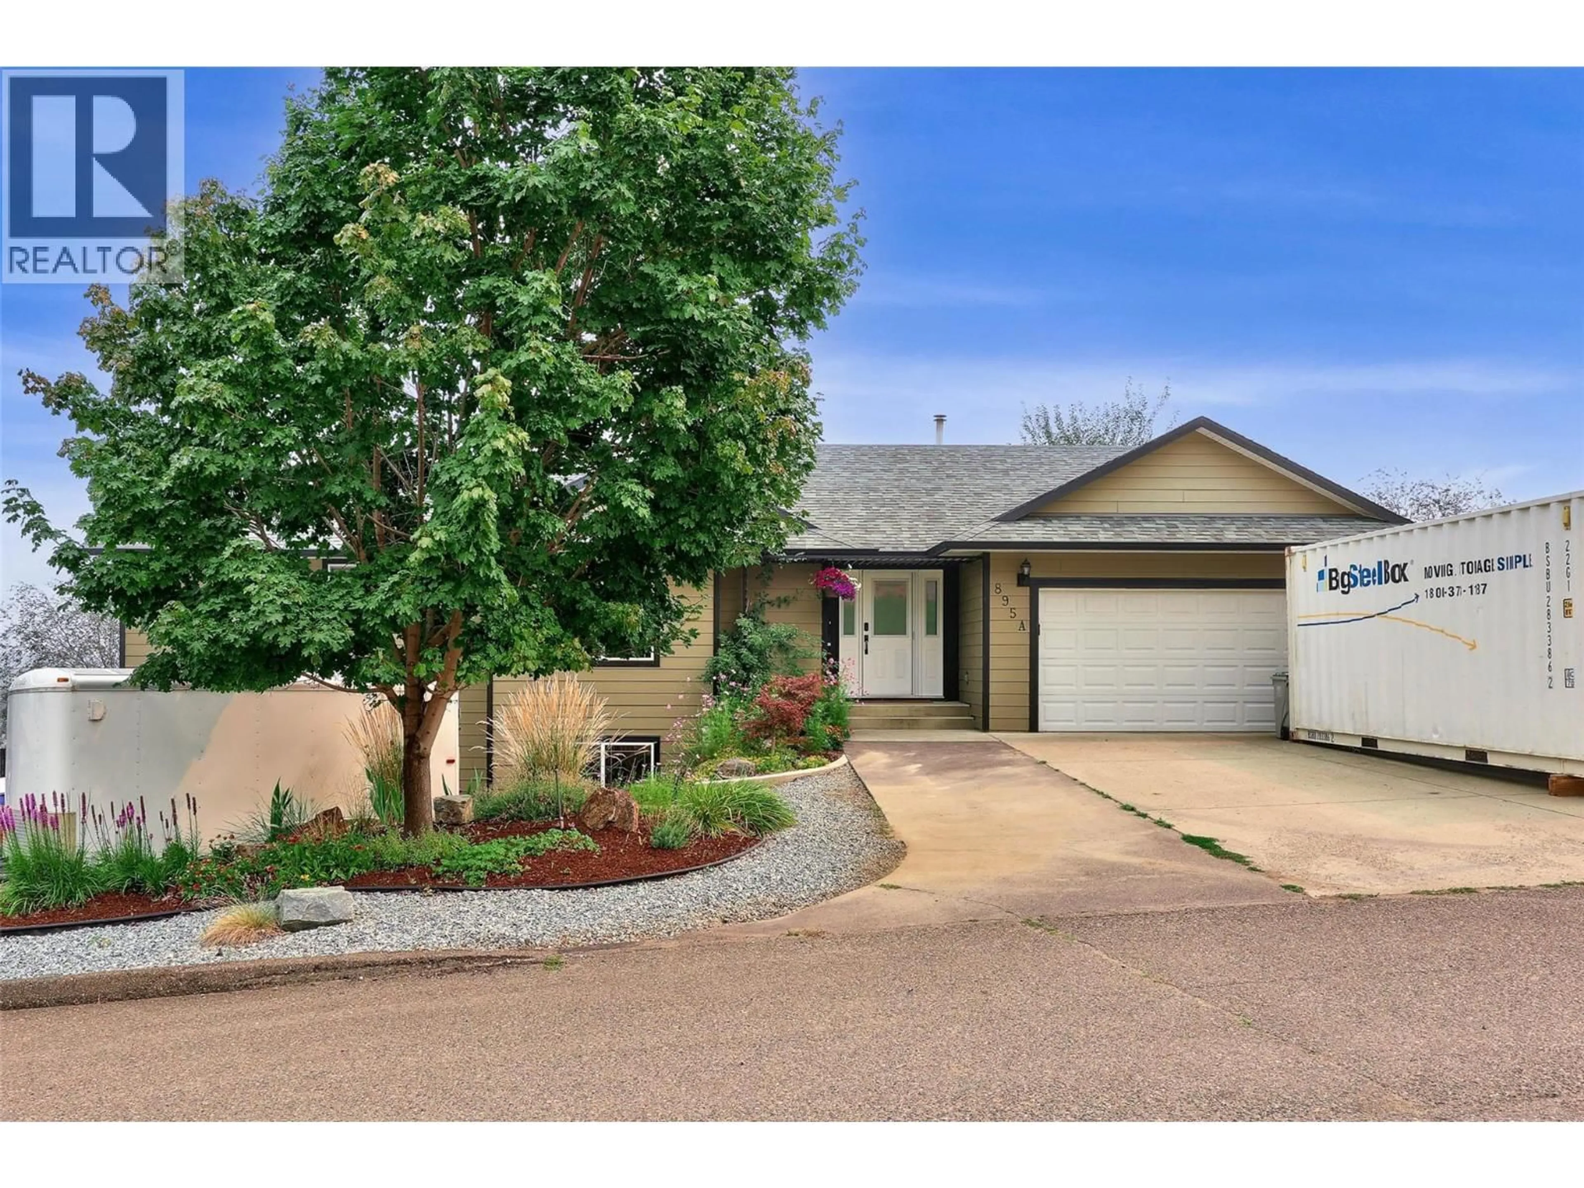
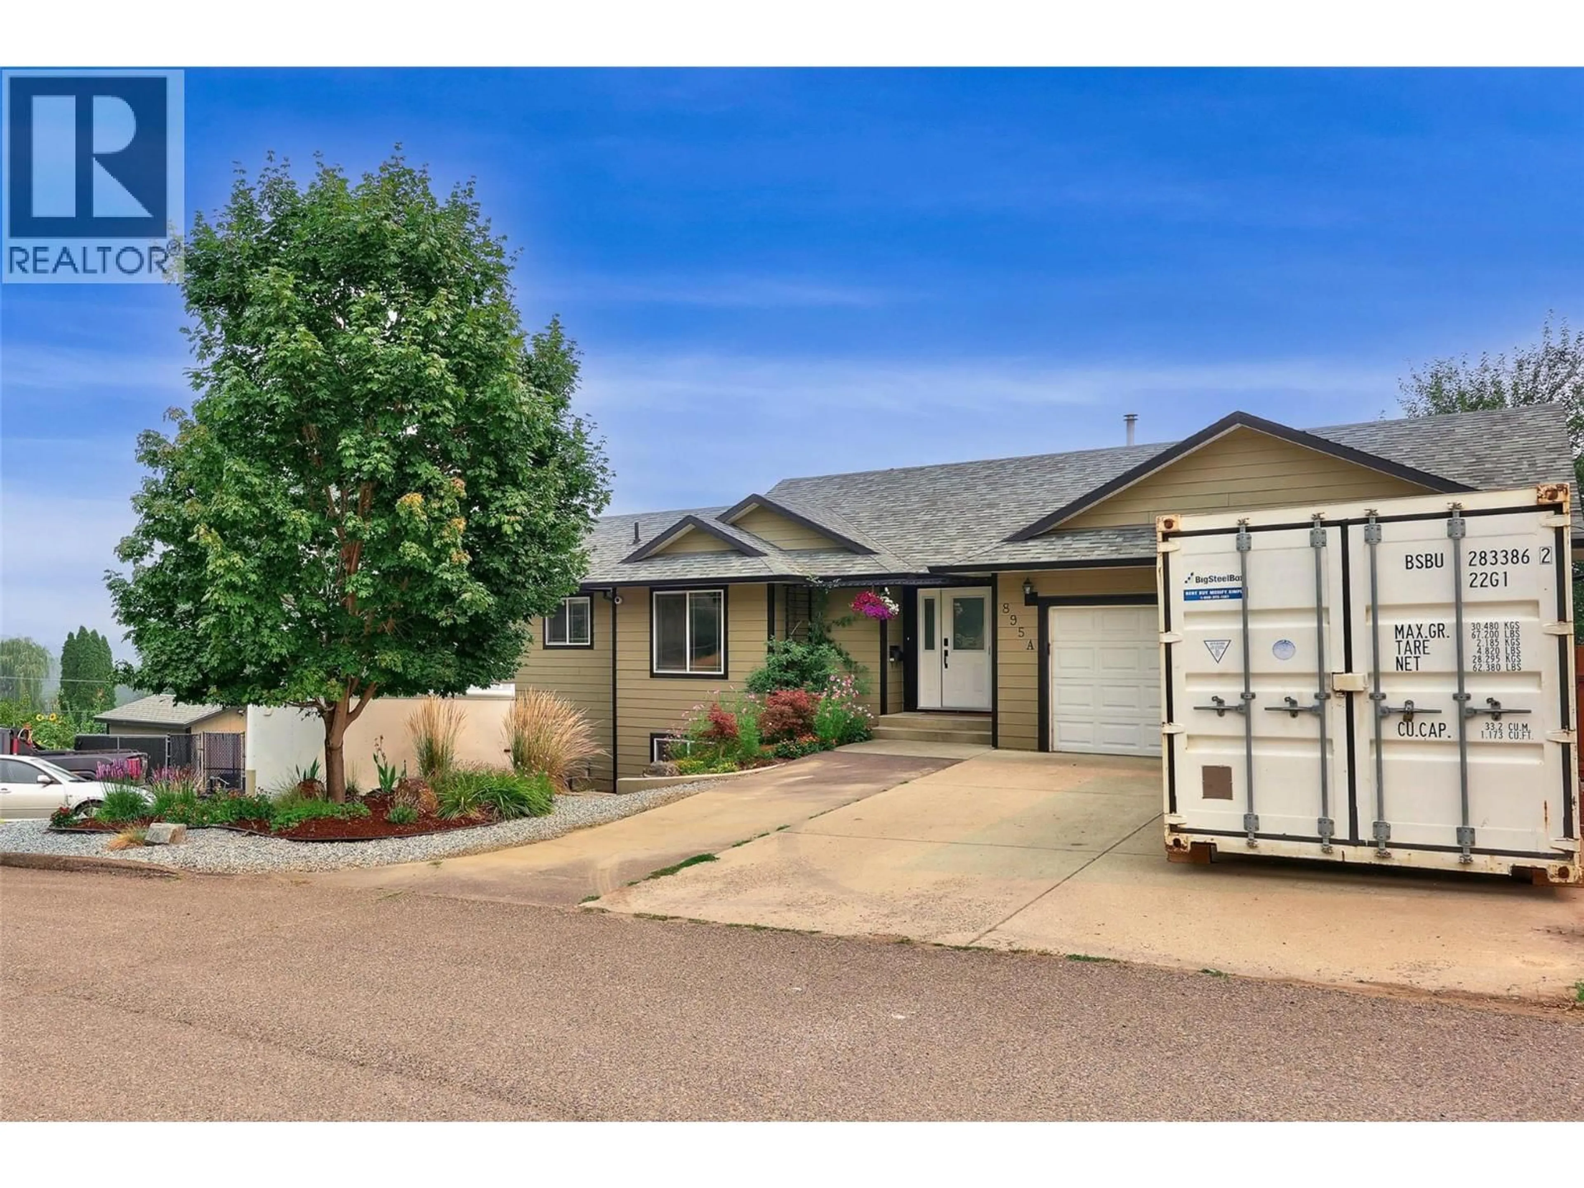
895A GEORGEANN ROAD, Kamloops, British Columbia V2B6H9
Contact us about this property
Highlights
Estimated valueThis is the price Wahi expects this property to sell for.
The calculation is powered by our Instant Home Value Estimate, which uses current market and property price trends to estimate your home’s value with a 90% accuracy rate.Not available
Price/Sqft$337/sqft
Monthly cost
Open Calculator
Description
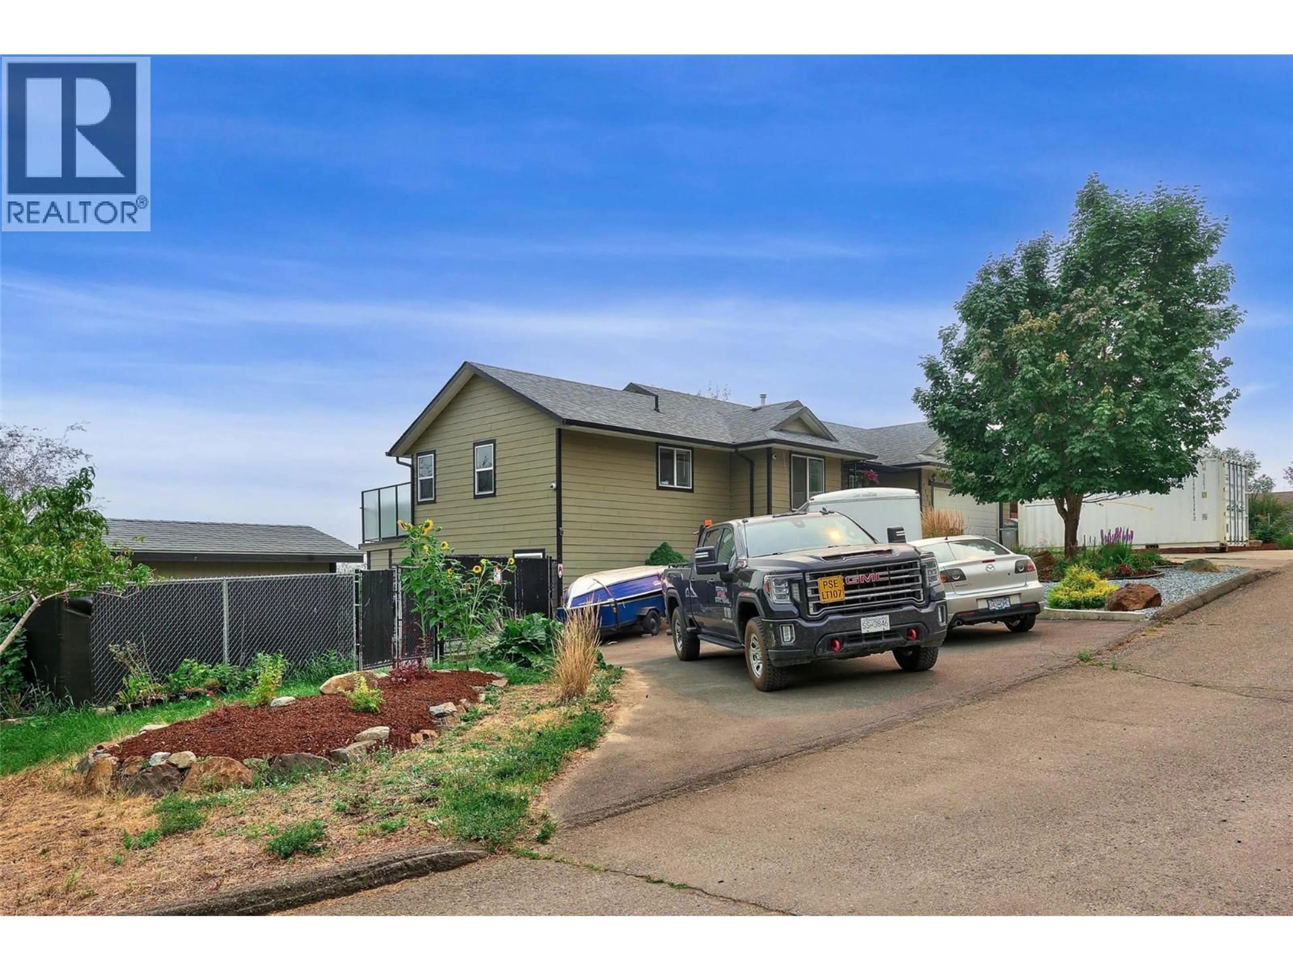
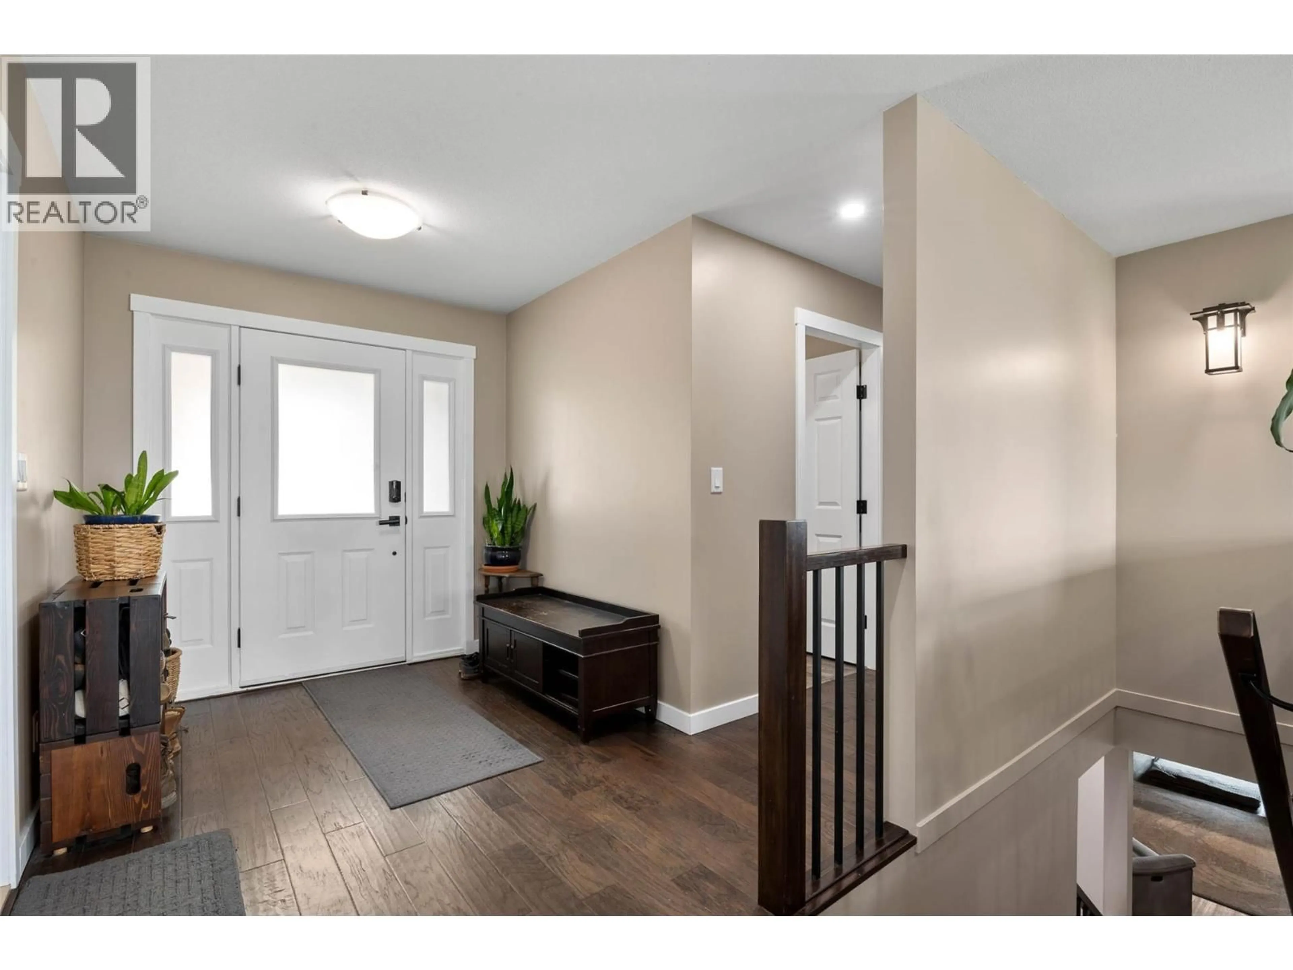
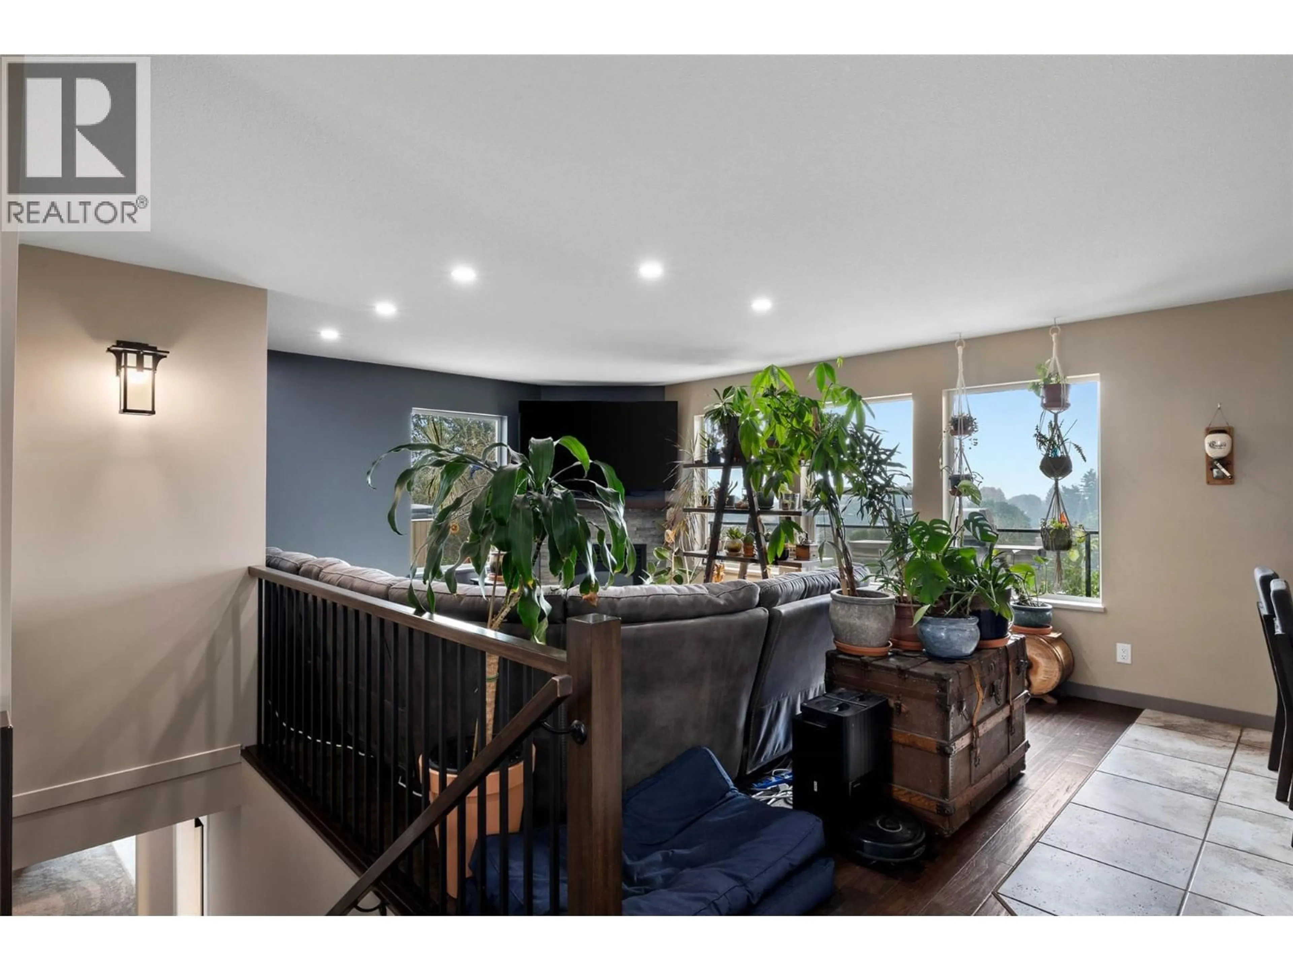
Desirable corner lot in a private area of Westsyde with the perfect 4 bedroom, 3 bathroom family home on a no thru road. This home boasts a stunning kitchen with tons of cabinet space, stainless steel appliances, and access to the partially covered deck that overlooks the beautiful North Thompson Valley. Enjoy a huge primary suite with two walk-in closets, 4 piece bath, and access to the deck and hot tub. The three additional bedrooms offer tons of space for your family, a home office, or gym. For those wanting entertainment space, the basement provides just that in the large rec rm, that includes the pool table, and third bathroom, as well as the laundry room, and ample storage space. The backyard is perfect for those wanting to grow their own food with multiple raised garden beds and chicken coop, while also having space for your family to play. Tons of space for your vehicles and a work space in the two car garage. RV parking and room for your toys outside. Loads of updates include: new flooring throughout, new paint, new bathroom fixtures, new gas range (2021), HW tank (2021), furnace (2021), central vac (2022), landscaping, and in ground lawn sprinklers. You don't want to miss this gem! Email LC for info pack. (id:39198)
Property Details
Interior
Features
Basement Floor
Other
7'0'' x 10'6''Laundry room
8'0'' x 10'0''Recreation room
19'0'' x 22'0''Bedroom
12'0'' x 15'0''Exterior
Parking
Garage spaces -
Garage type -
Total parking spaces 2
Property History
 57
57
