894 MAYNE ROAD, Kamloops, British Columbia V2B6H3
Contact us about this property
Highlights
Estimated valueThis is the price Wahi expects this property to sell for.
The calculation is powered by our Instant Home Value Estimate, which uses current market and property price trends to estimate your home’s value with a 90% accuracy rate.Not available
Price/Sqft$278/sqft
Monthly cost
Open Calculator
Description
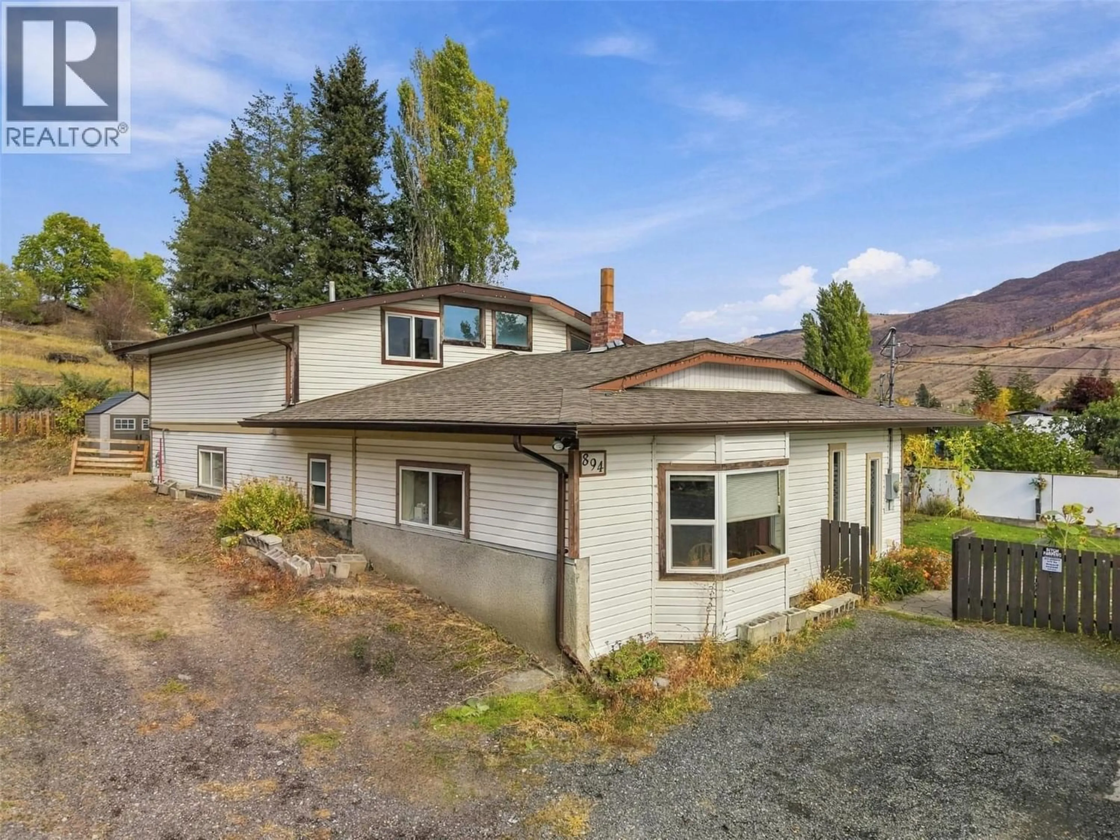
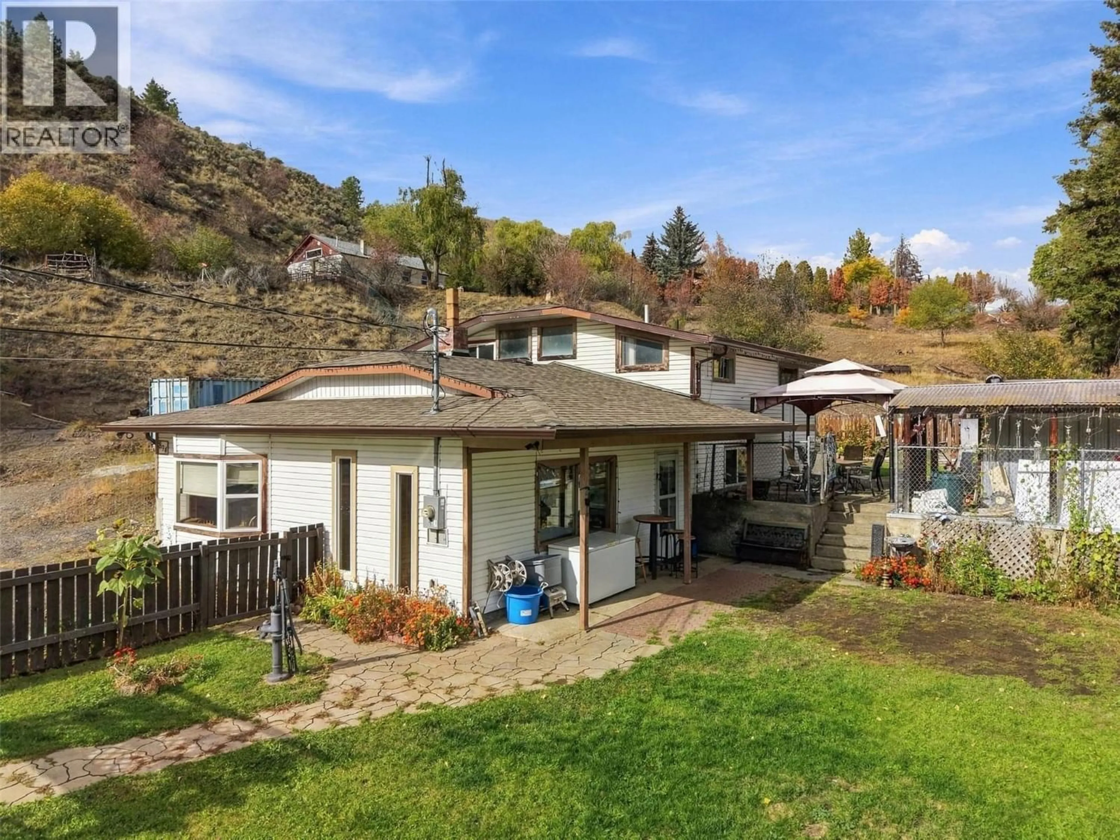
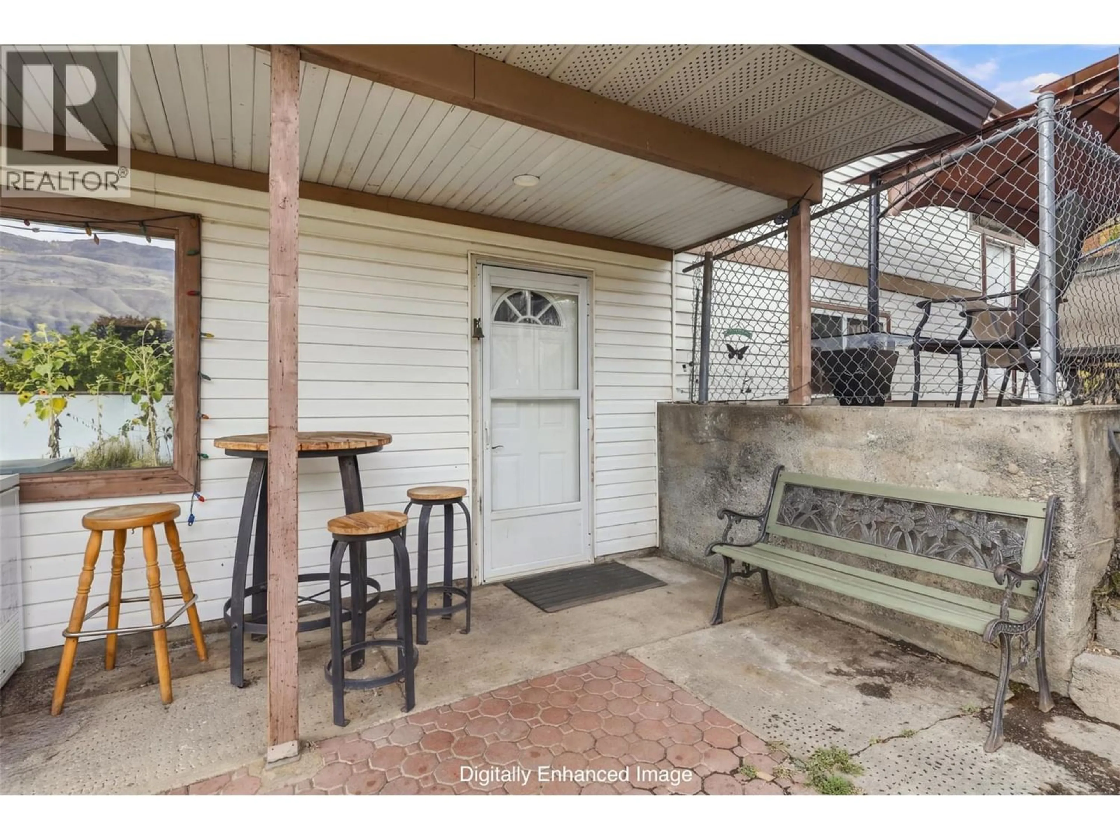
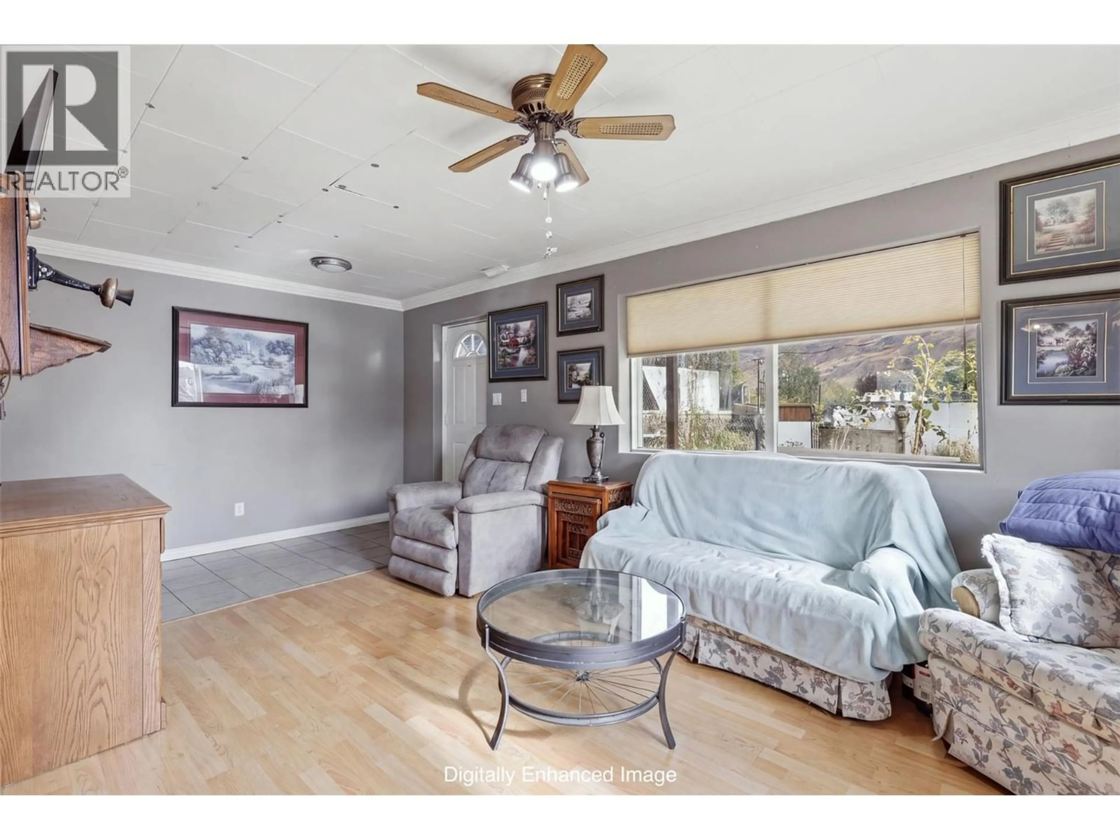
Tucked away at the end of a quiet cul-de-sac in Westsyde, this home offers privacy, space, and room to grow. The main floor features 3 bedrooms, 1 bathroom, laundry room, and an updated kitchen with newer stainless steel appliances. Upstairs you’ll find a large bonus family room, a large den or office, and a second room with potential to be made into a 4th bedroom. Outside, the hot tub is included, 2 separate and fenced yards, and two sheds provide storage for tools, gear, and seasonal items. The open parking area makes room for multiple vehicles. Being close to schools, parks, groceries and transit, this home is a great fit for a growing family, first-time buyers, or anyone looking for a private setting with space to make it their own. (id:39198)
Property Details
Interior
Features
Second level Floor
Storage
11'8'' x 13'Den
14' x 13'Family room
13' x 15'6''Property History
 62
62
