885 GEORGEANN ROAD, Kamloops, British Columbia V2B6H9
Contact us about this property
Highlights
Estimated valueThis is the price Wahi expects this property to sell for.
The calculation is powered by our Instant Home Value Estimate, which uses current market and property price trends to estimate your home’s value with a 90% accuracy rate.Not available
Price/Sqft$331/sqft
Monthly cost
Open Calculator
Description
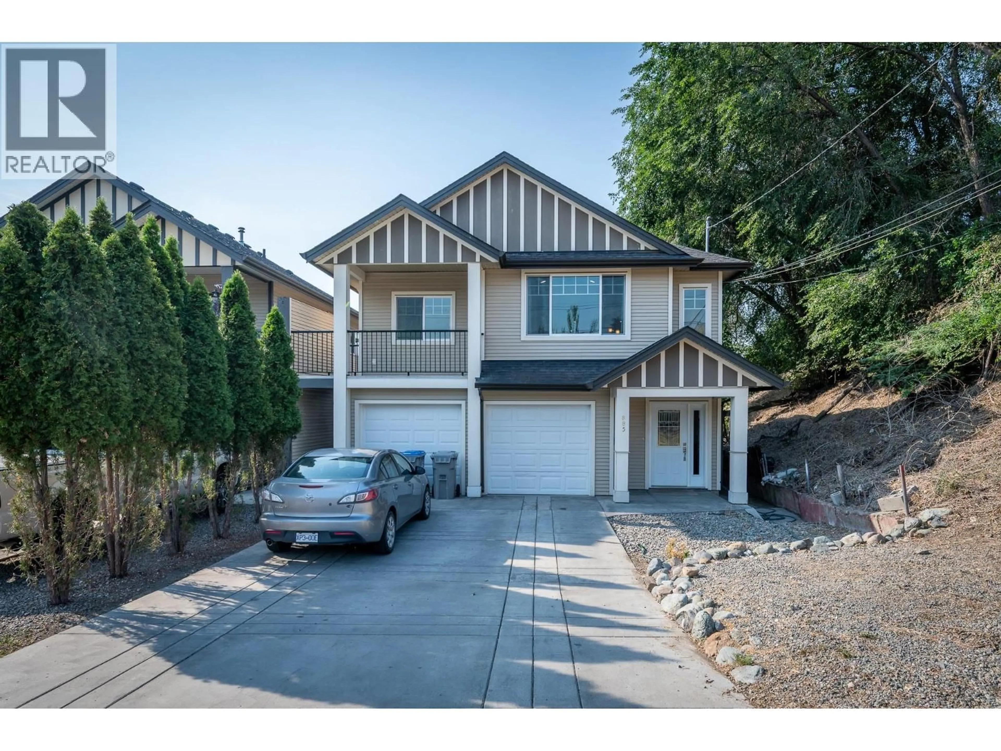
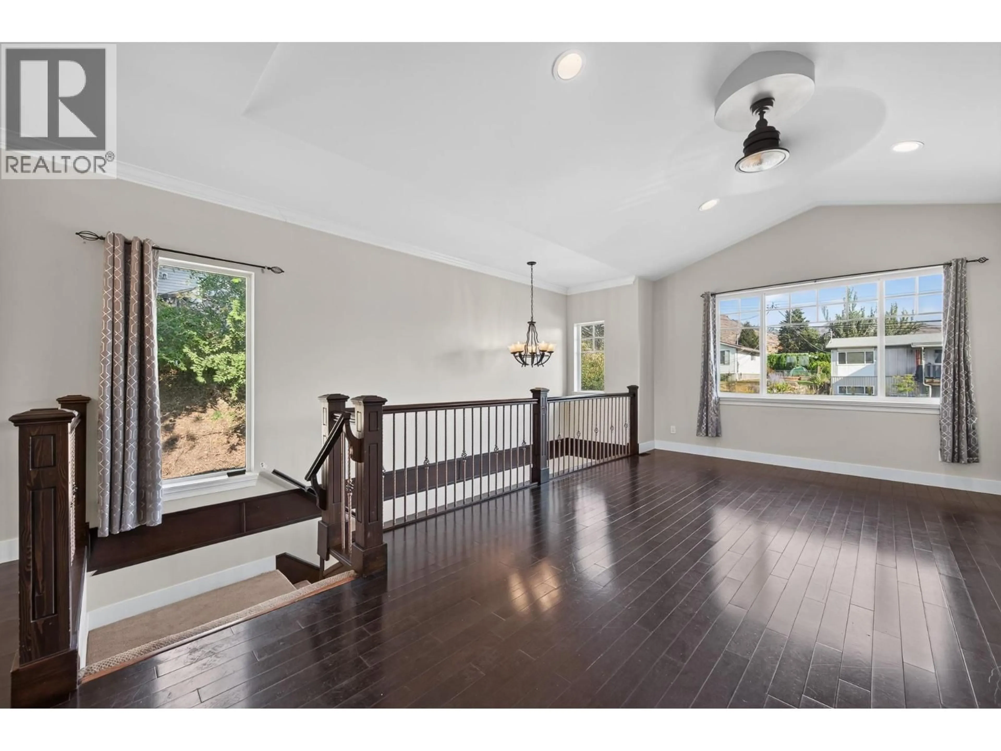
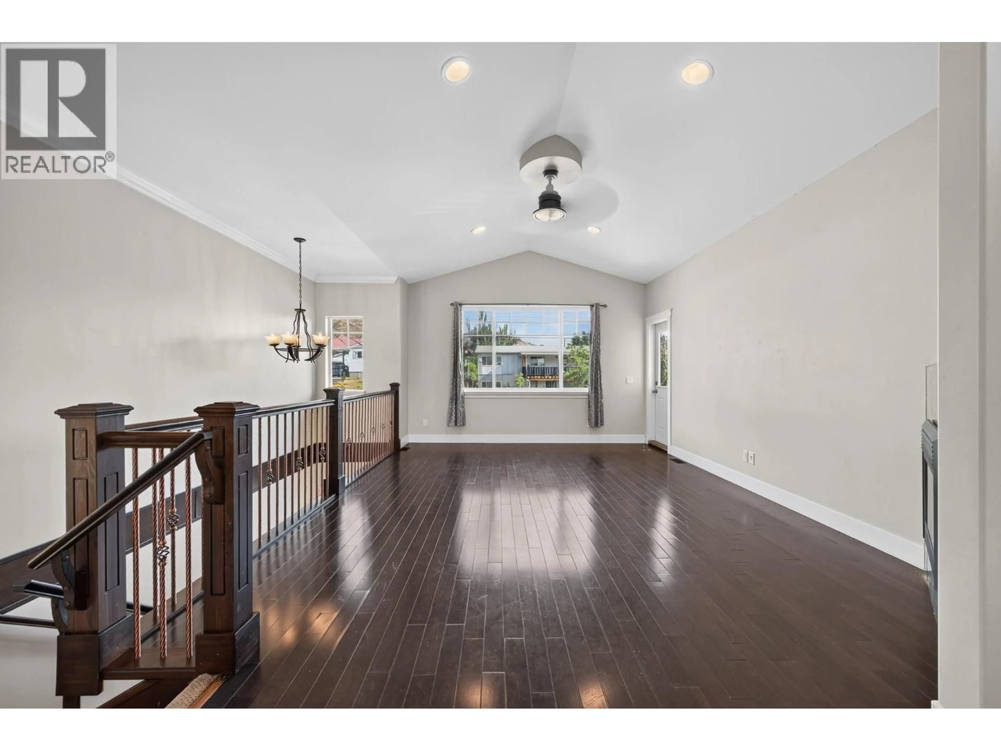
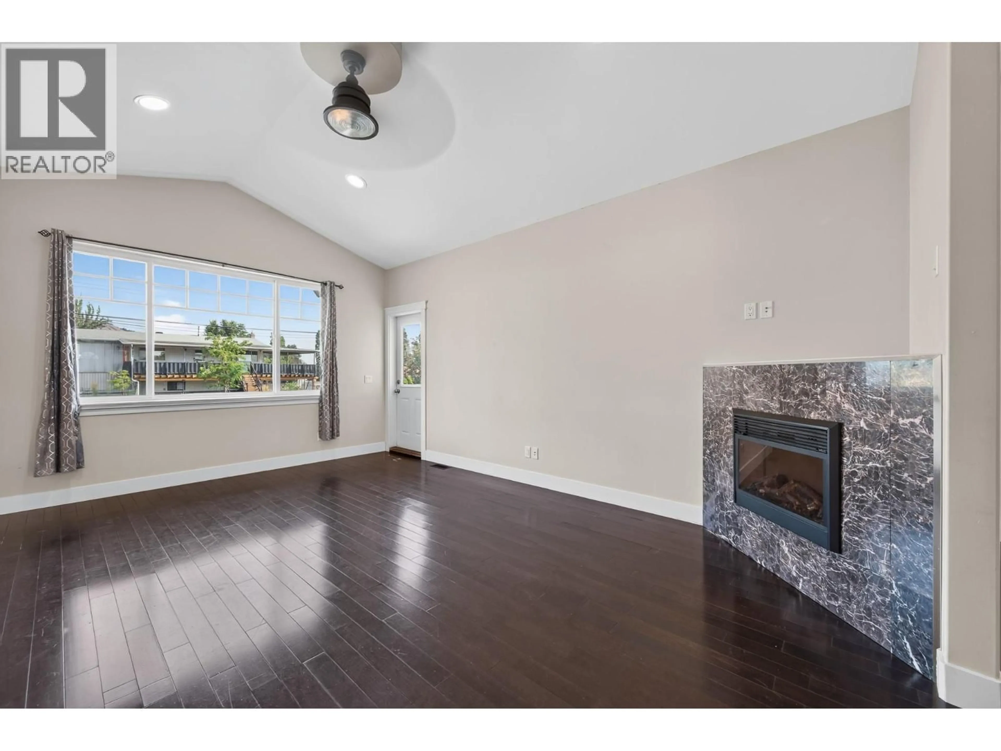
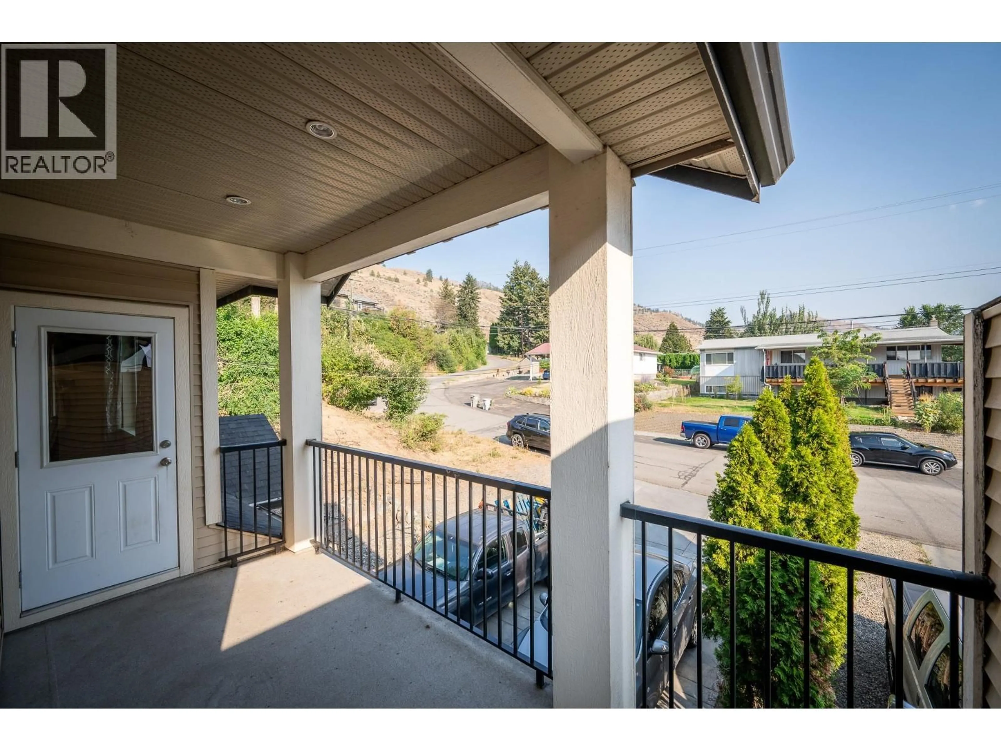
Welcome to 885 Georgeann Road. A fantastic home with a mortgage helper, located in Westsyde — one of Kamloops’ most desirable neighbourhoods. The main level offers 3 bedrooms, 2 bathrooms and a bright, spacious open-concept layout connecting the living room, kitchen, and dining area. Step out onto the front balcony directly from the living room, or head through the kitchen to the back deck and yard, creating an excellent flow for entertaining, summer BBQs, kids, pets, and everyday family living. Downstairs, a large rec room provides even more space for the family to spread out, whether you need a games room, media space, home gym, office space or play area. The lower level also features a 1-bedroom family suite, offering excellent flexibility for extended family or a valuable mortgage helper. With plenty of room for the whole family and the added benefit of income potential, this home checks all the right boxes. Westsyde offers an incredible lifestyle with great schools, shopping, restaurants, recreation, parks, and everyday amenities nearby — all while being just a short drive from the heart of Kamloops. This is a great opportunity to get into an established neighbourhood, gain extra space, and take advantage of a mortgage helper. Book your showing today! (id:39198)
Property Details
Interior
Features
Lower level Floor
Partial bathroom
Den
11' x 21'6''Laundry room
10' x 12'Foyer
7'6'' x 9'6''Exterior
Parking
Garage spaces -
Garage type -
Total parking spaces 6
Property History
 33
33
