863 SERLE COURT, Kamloops, British Columbia V2B6L8
Contact us about this property
Highlights
Estimated valueThis is the price Wahi expects this property to sell for.
The calculation is powered by our Instant Home Value Estimate, which uses current market and property price trends to estimate your home’s value with a 90% accuracy rate.Not available
Price/Sqft$318/sqft
Monthly cost
Open Calculator
Description
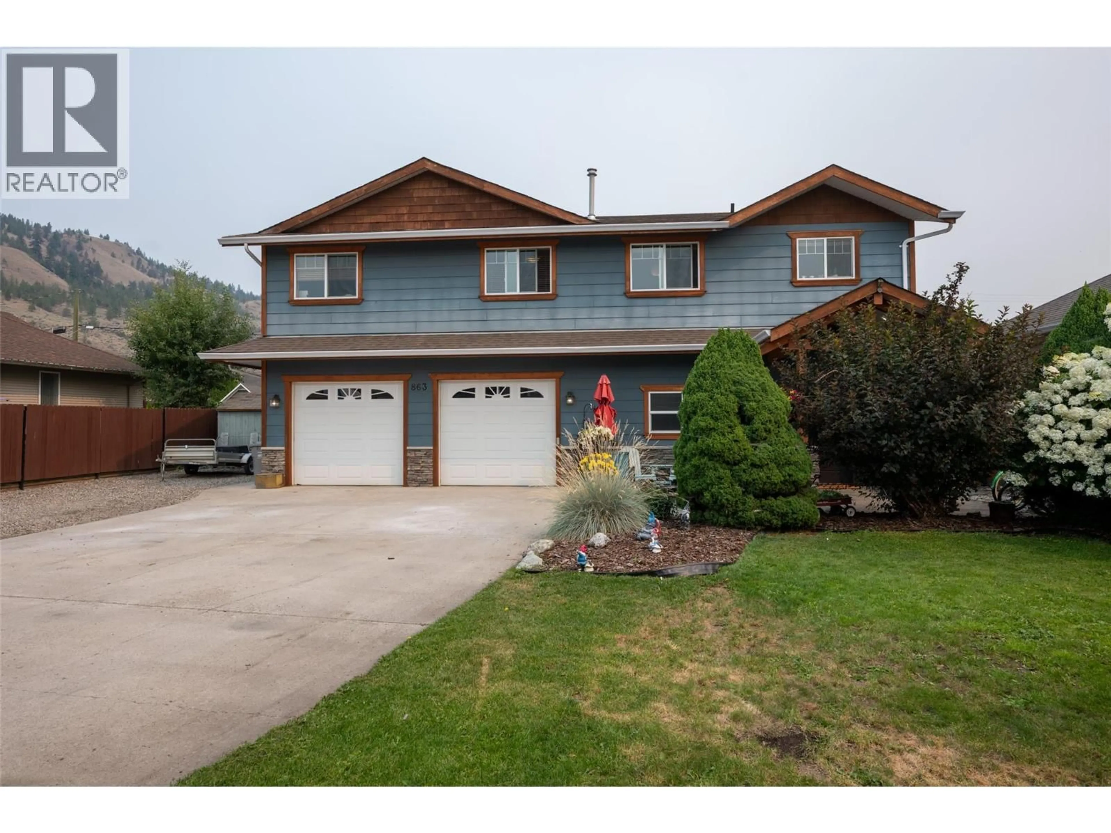
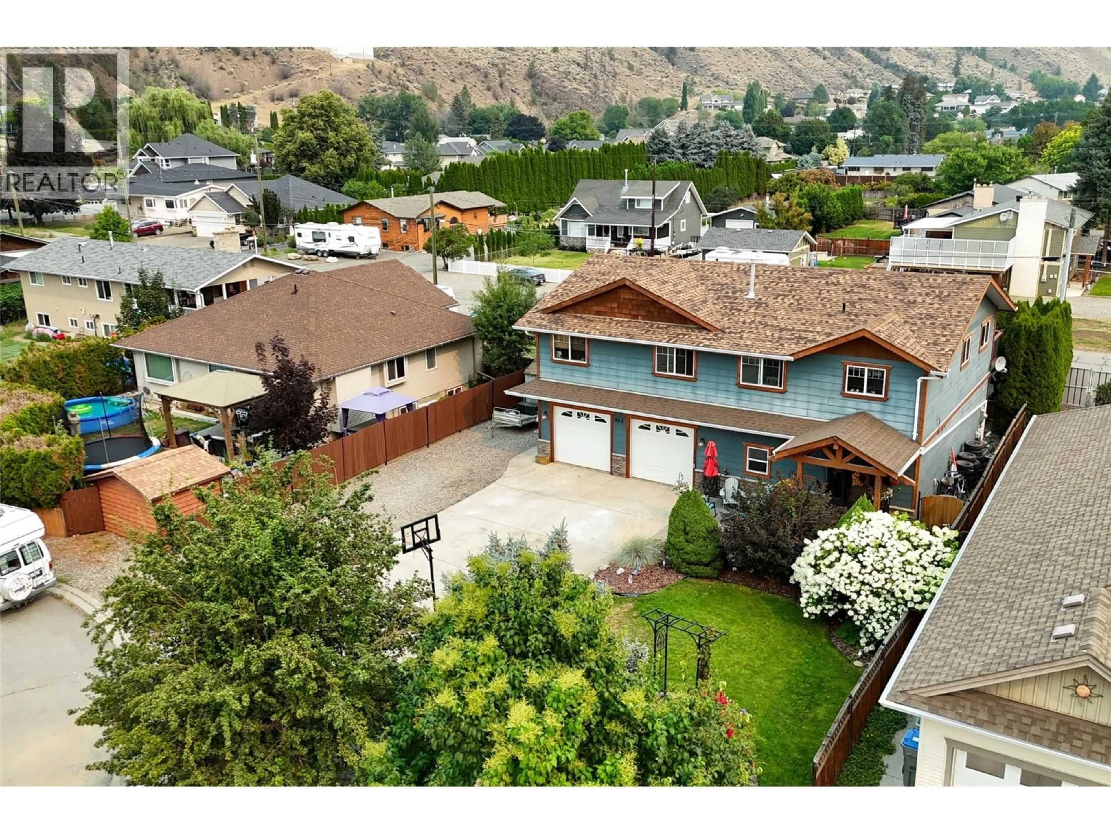
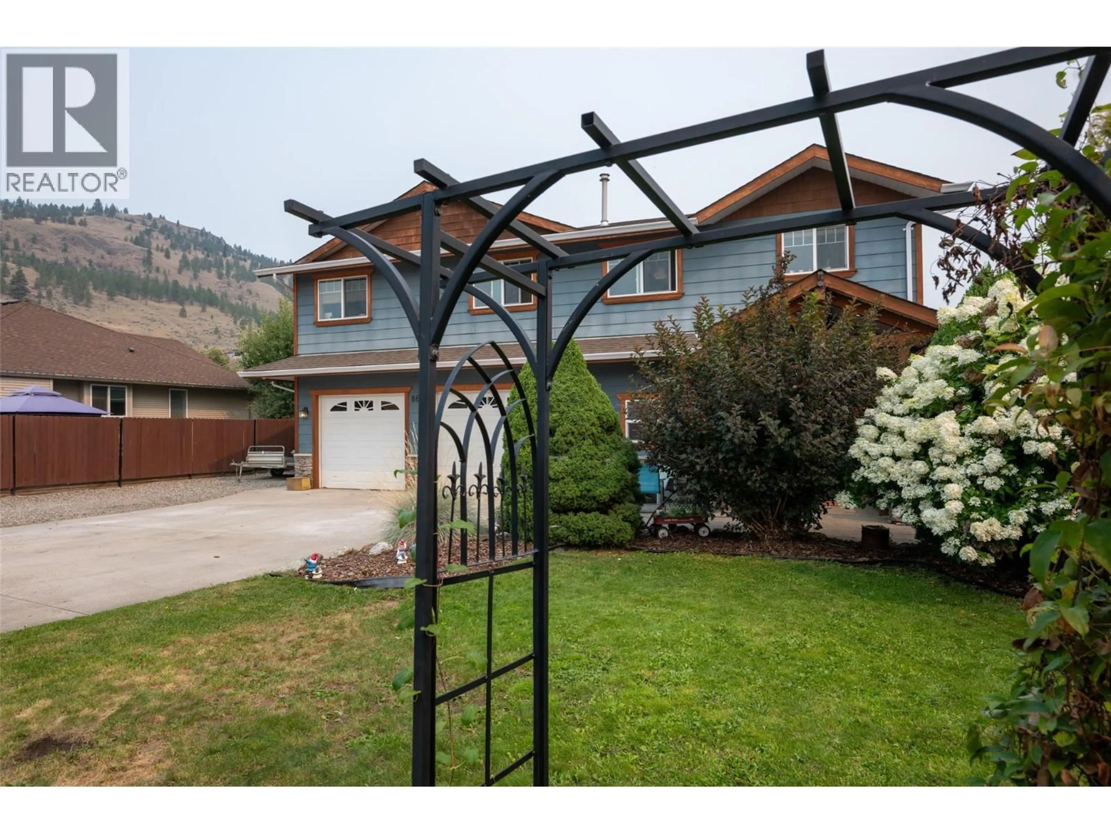
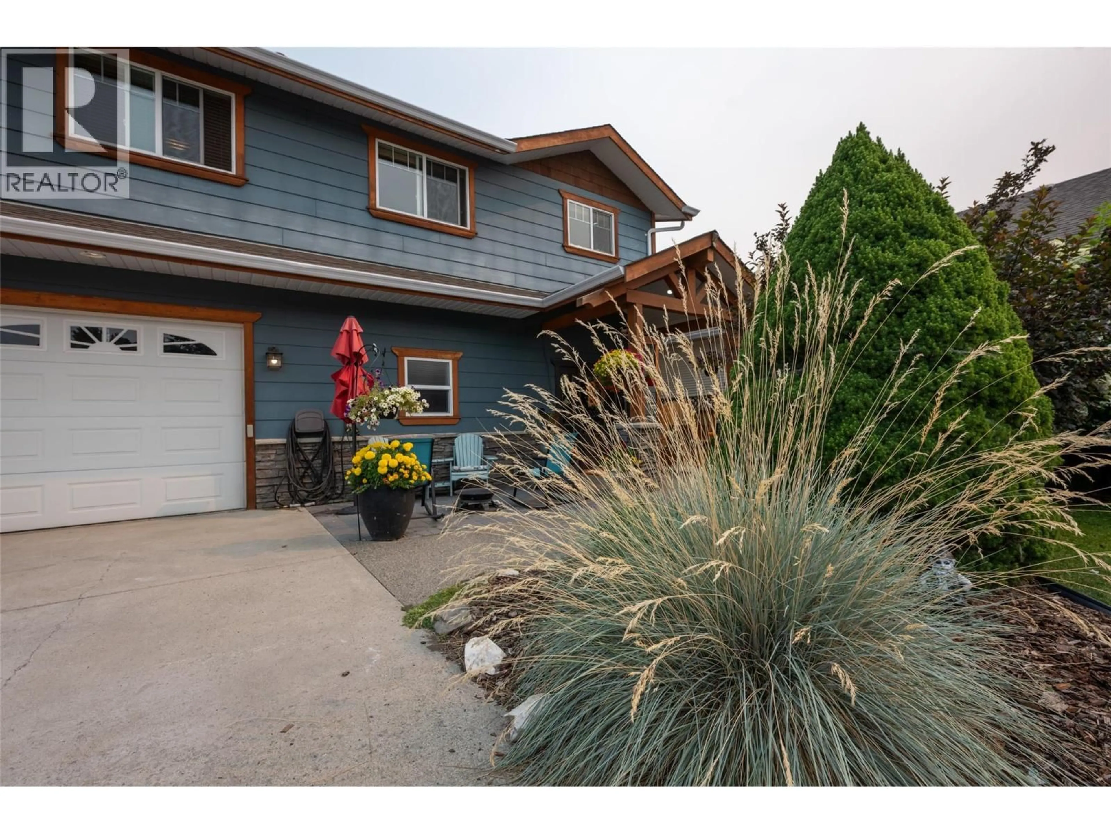
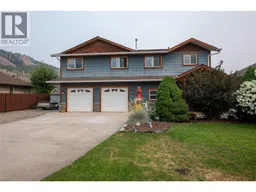
Welcome to 863 Serle Court in the heart of Westsyde! This spacious 4 bed, 3 bath home offers a bright open-concept main floor where the kitchen, dining and living areas flow together, ideal for family life and entertaining. The kitchen is a true showpiece, featuring handmade distressed cabinetry and solid surface countertops that blend character and quality. Four generous bedrooms and three bathrooms give everyone room to spread out, including a comfortable primary retreat. A large garage plus RV parking means room for vehicles, toys, tools and all your gear. Set on a quiet court in Westsyde, one of Kamloops' most family-friendly neighbourhoods, you're close to schools, parks, the river and everyday amenities. Move-in ready and full of custom charm. Book your private showing today! (id:39198)
Property Details
Interior
Features
Basement Floor
Recreation room
12'0'' x 18'0''Den
10'0'' x 11'0''Bedroom
10'0'' x 11'0''2pc Bathroom
Exterior
Parking
Garage spaces -
Garage type -
Total parking spaces 2
Property History
 78
78
