857 ORCREST DRIVE, Kamloops, British Columbia V2B6T3
Contact us about this property
Highlights
Estimated valueThis is the price Wahi expects this property to sell for.
The calculation is powered by our Instant Home Value Estimate, which uses current market and property price trends to estimate your home’s value with a 90% accuracy rate.Not available
Price/Sqft$240/sqft
Monthly cost
Open Calculator
Description
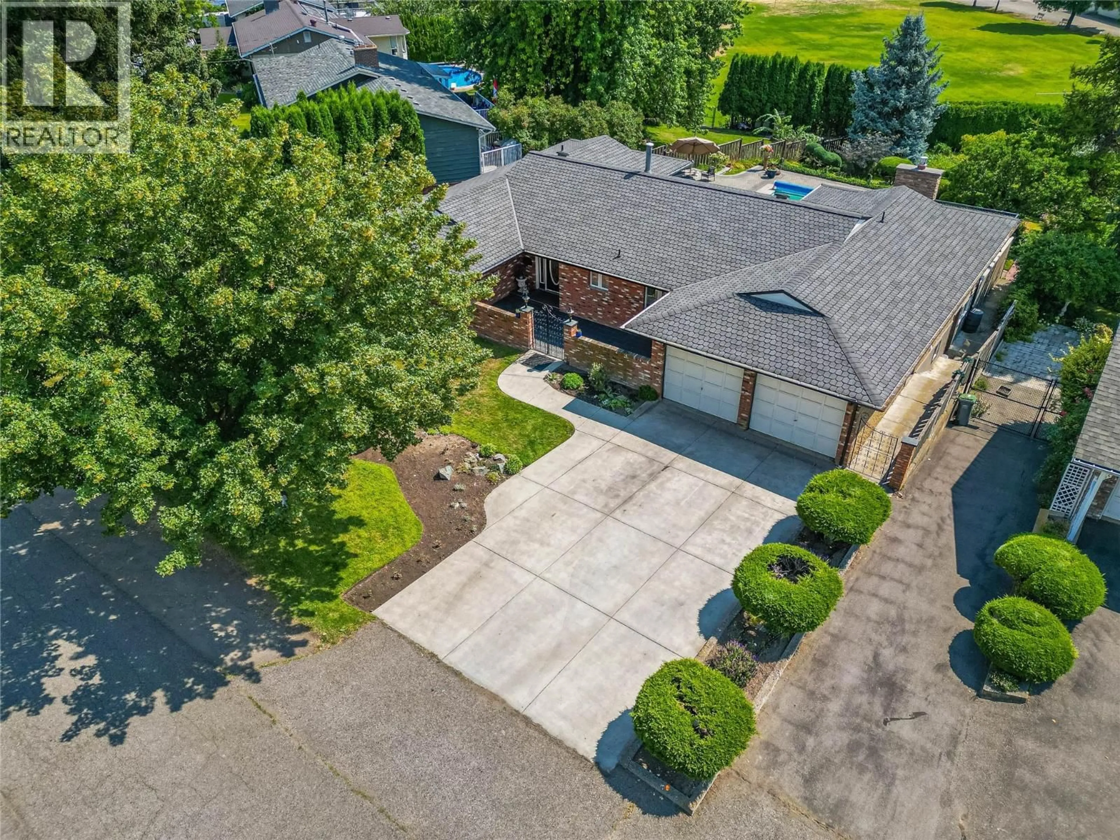
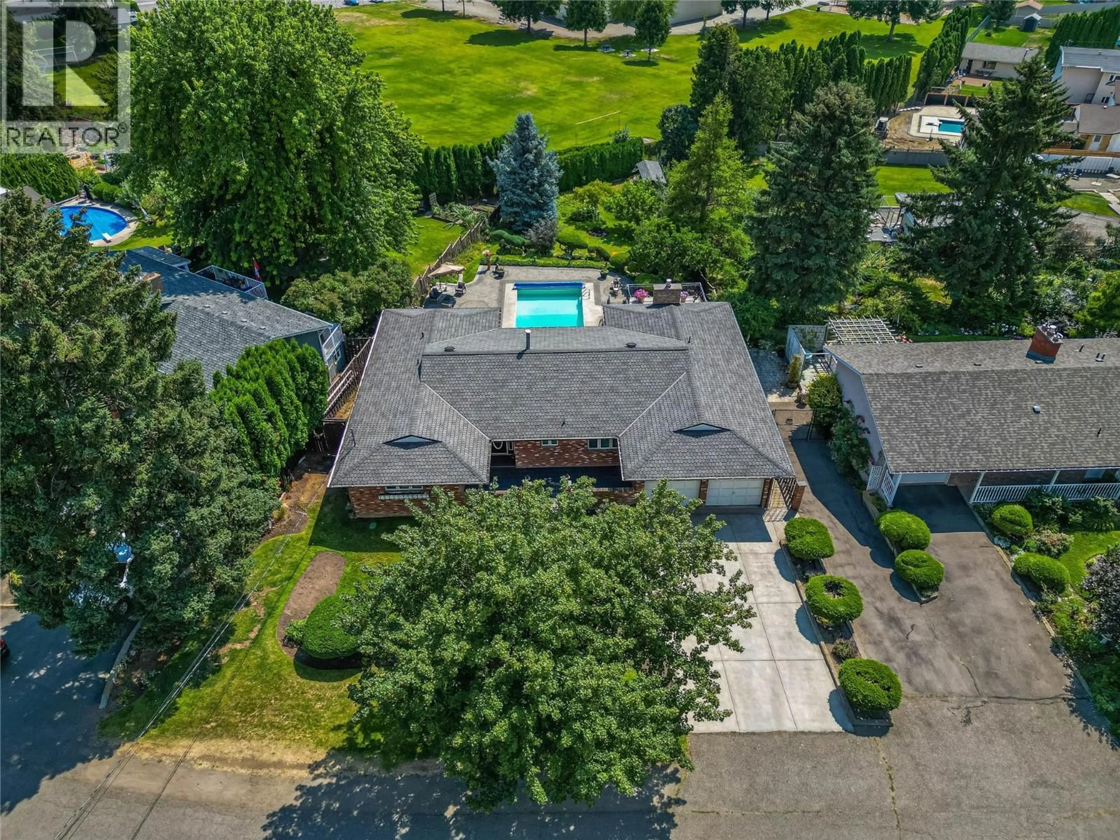
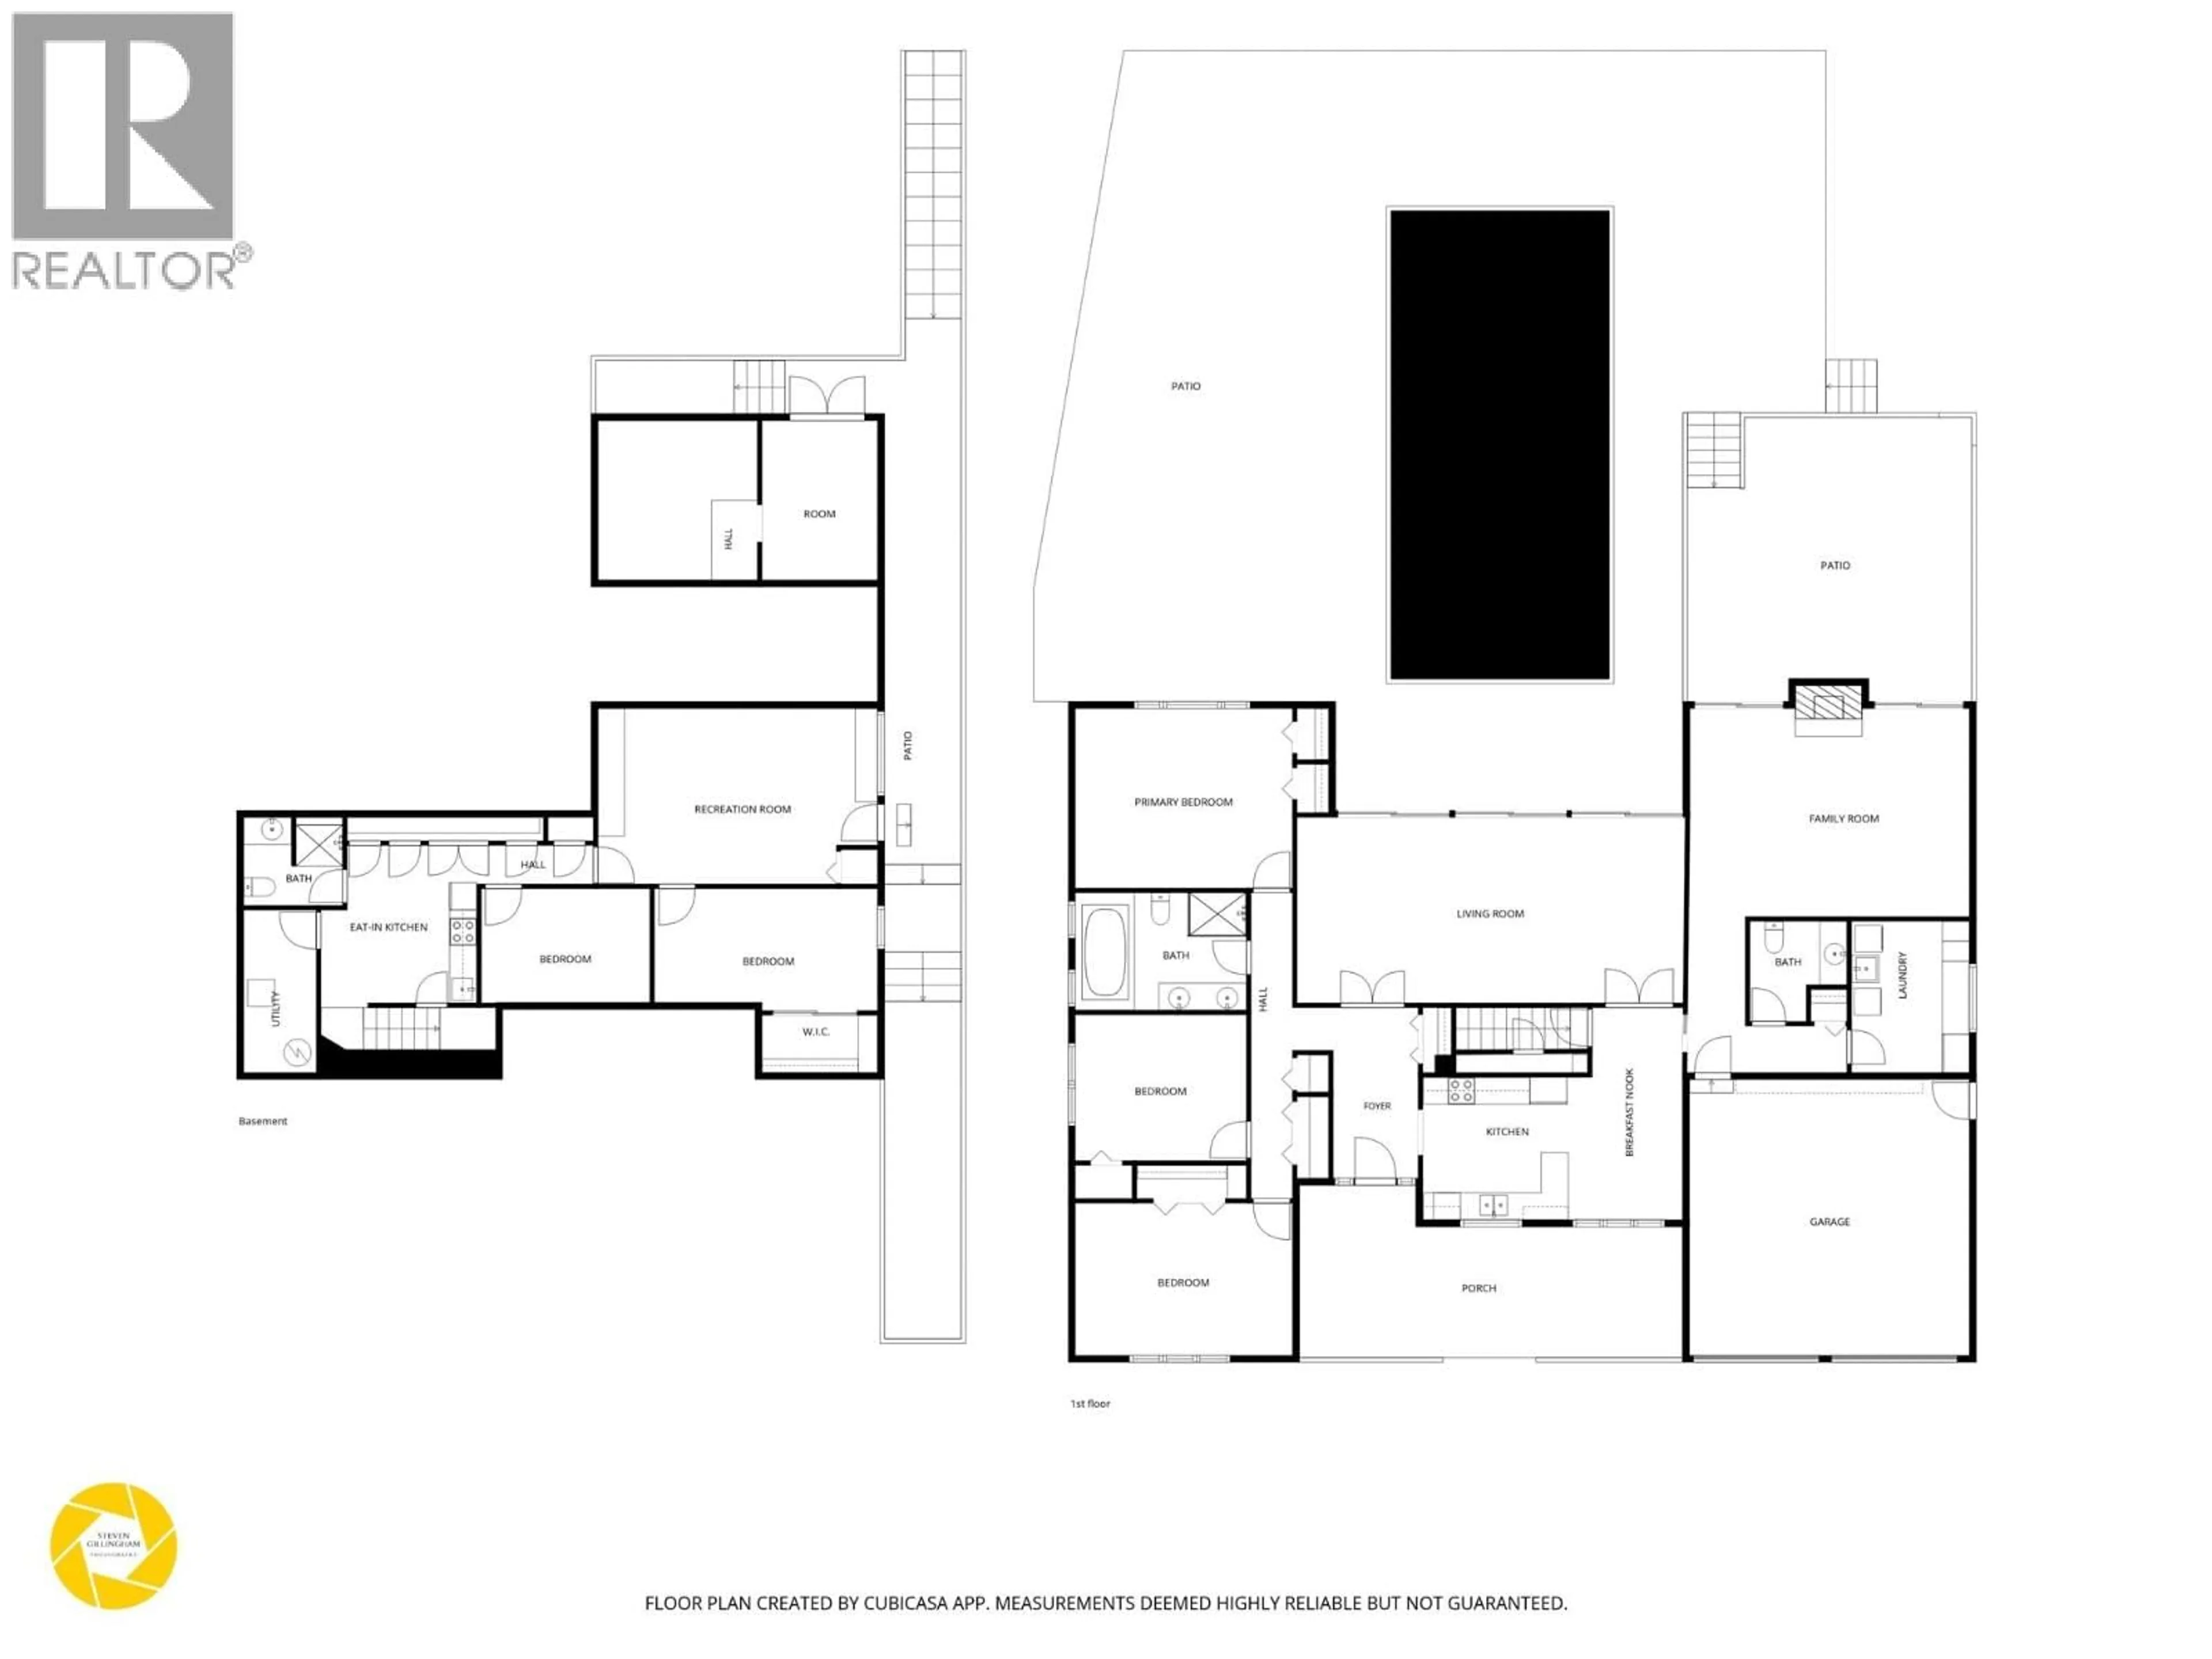
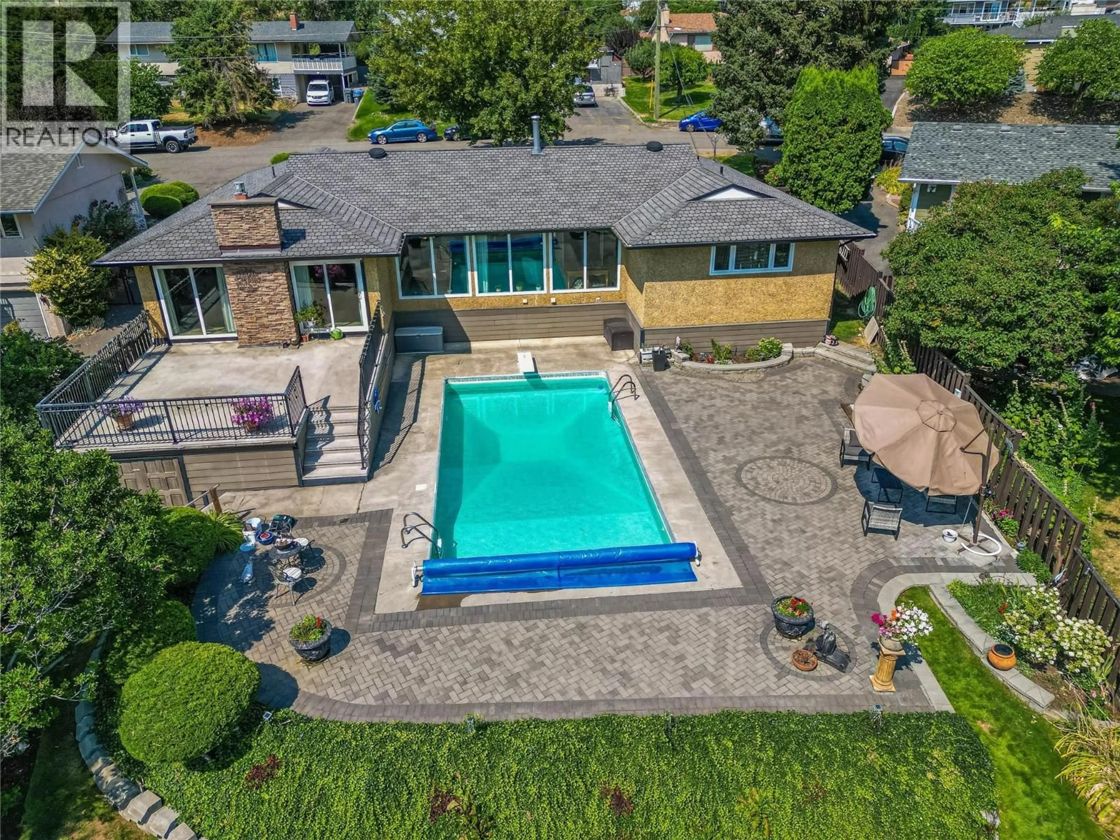
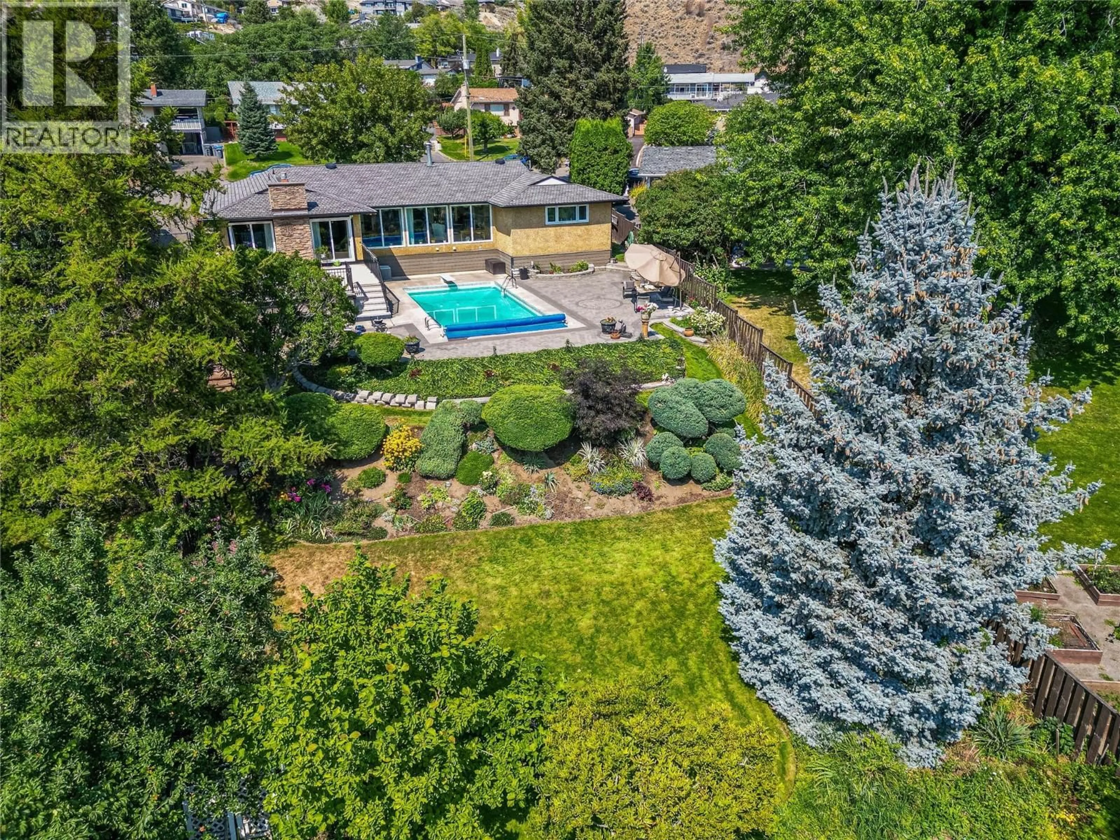
Located on a quiet, desirable street in Westsyde and backing onto the greenery of Westsyde Elementary, this property offers a rare combination of privacy, space and location. The large lot is beautifully manicured and filled with mature landscaping, creating a private, park like setting. Enjoy the inground pool with diving board, expansive stone patio, upper deck overlooking the yard, gated front patio and full irrigation. The backyard is accessible from both sides, with a gate at the back leading directly to the school field. A detached shed/coop, generous storage and double garage round out the exterior. The main floor offers a spacious living room with floor to ceiling windows that bring the yard into view. A connected kitchen, spacious family room, dedicated laundry and 2pc bathroom complete the main living space. Three bedrooms and a large 5pc bathroom with double sinks are located on the opposite side of the home. Downstairs offers excellent flexibility with a separate entrance, kitchen, bedroom, den, 3pc bathroom and large rec room with outside access, making this the perfect space for extended family, guests or added income potential. With its exceptional lot, mature landscaping, pool and private setting backing onto the school grounds, this is a very special Westsyde property in a location that's hard to beat. (id:39198)
Property Details
Interior
Features
Basement Floor
Utility room
11'10'' x 5'3''Bedroom
8'10'' x 16'2''Recreation room
12'9'' x 20'4''Den
8'4'' x 12'3''Exterior
Features
Parking
Garage spaces -
Garage type -
Total parking spaces 2
Property History
 53
53
