8 - 3150 WESTSYDE ROAD, Kamloops, British Columbia V2B7G5
Contact us about this property
Highlights
Estimated valueThis is the price Wahi expects this property to sell for.
The calculation is powered by our Instant Home Value Estimate, which uses current market and property price trends to estimate your home’s value with a 90% accuracy rate.Not available
Price/Sqft$333/sqft
Monthly cost
Open Calculator
Description
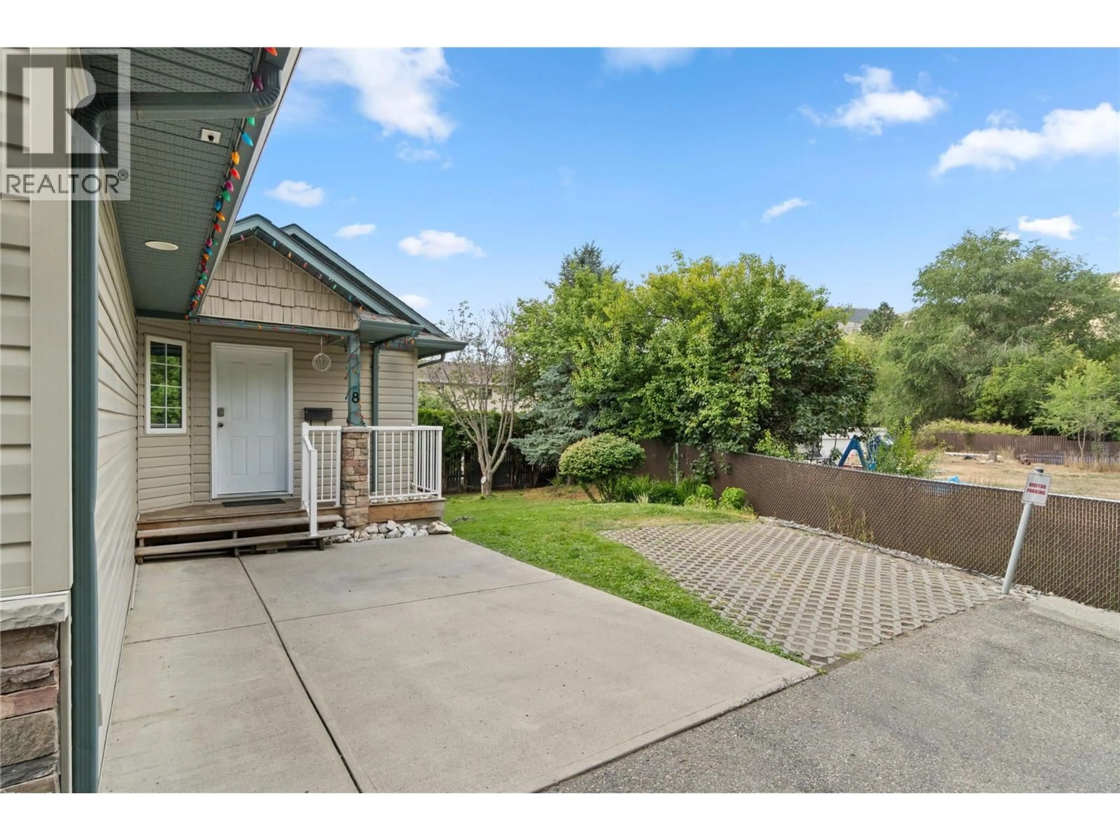
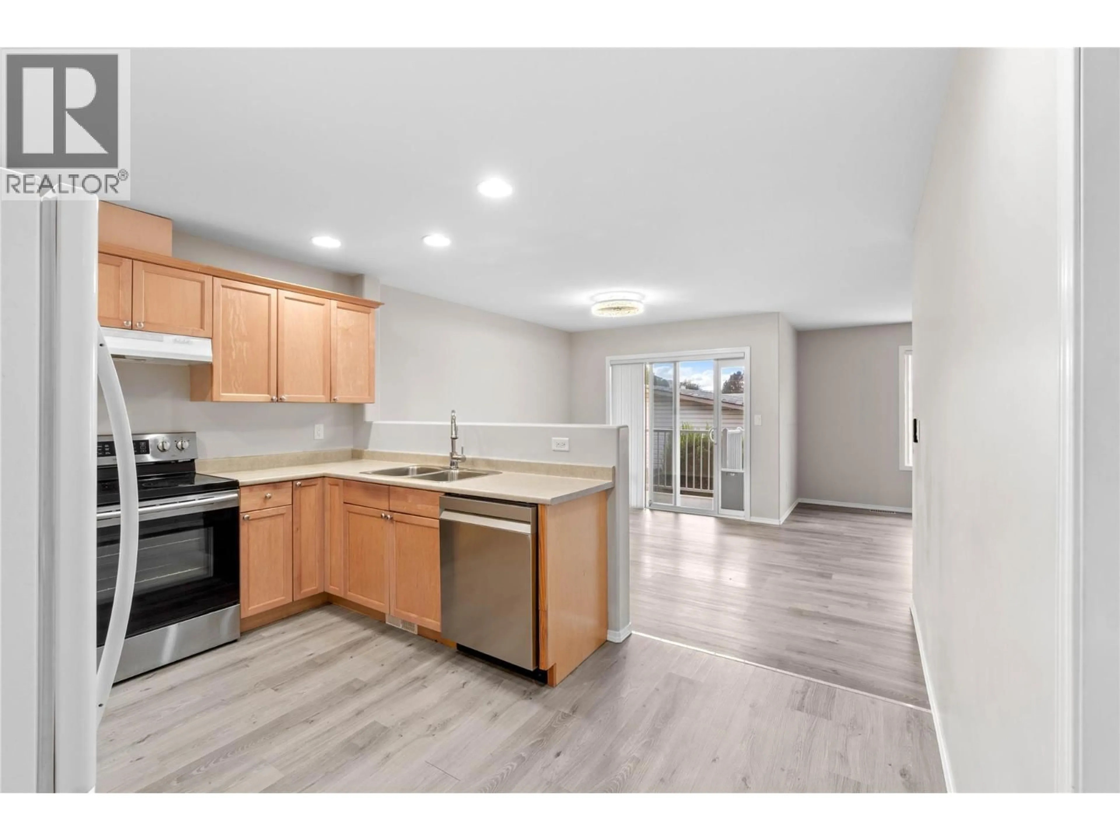
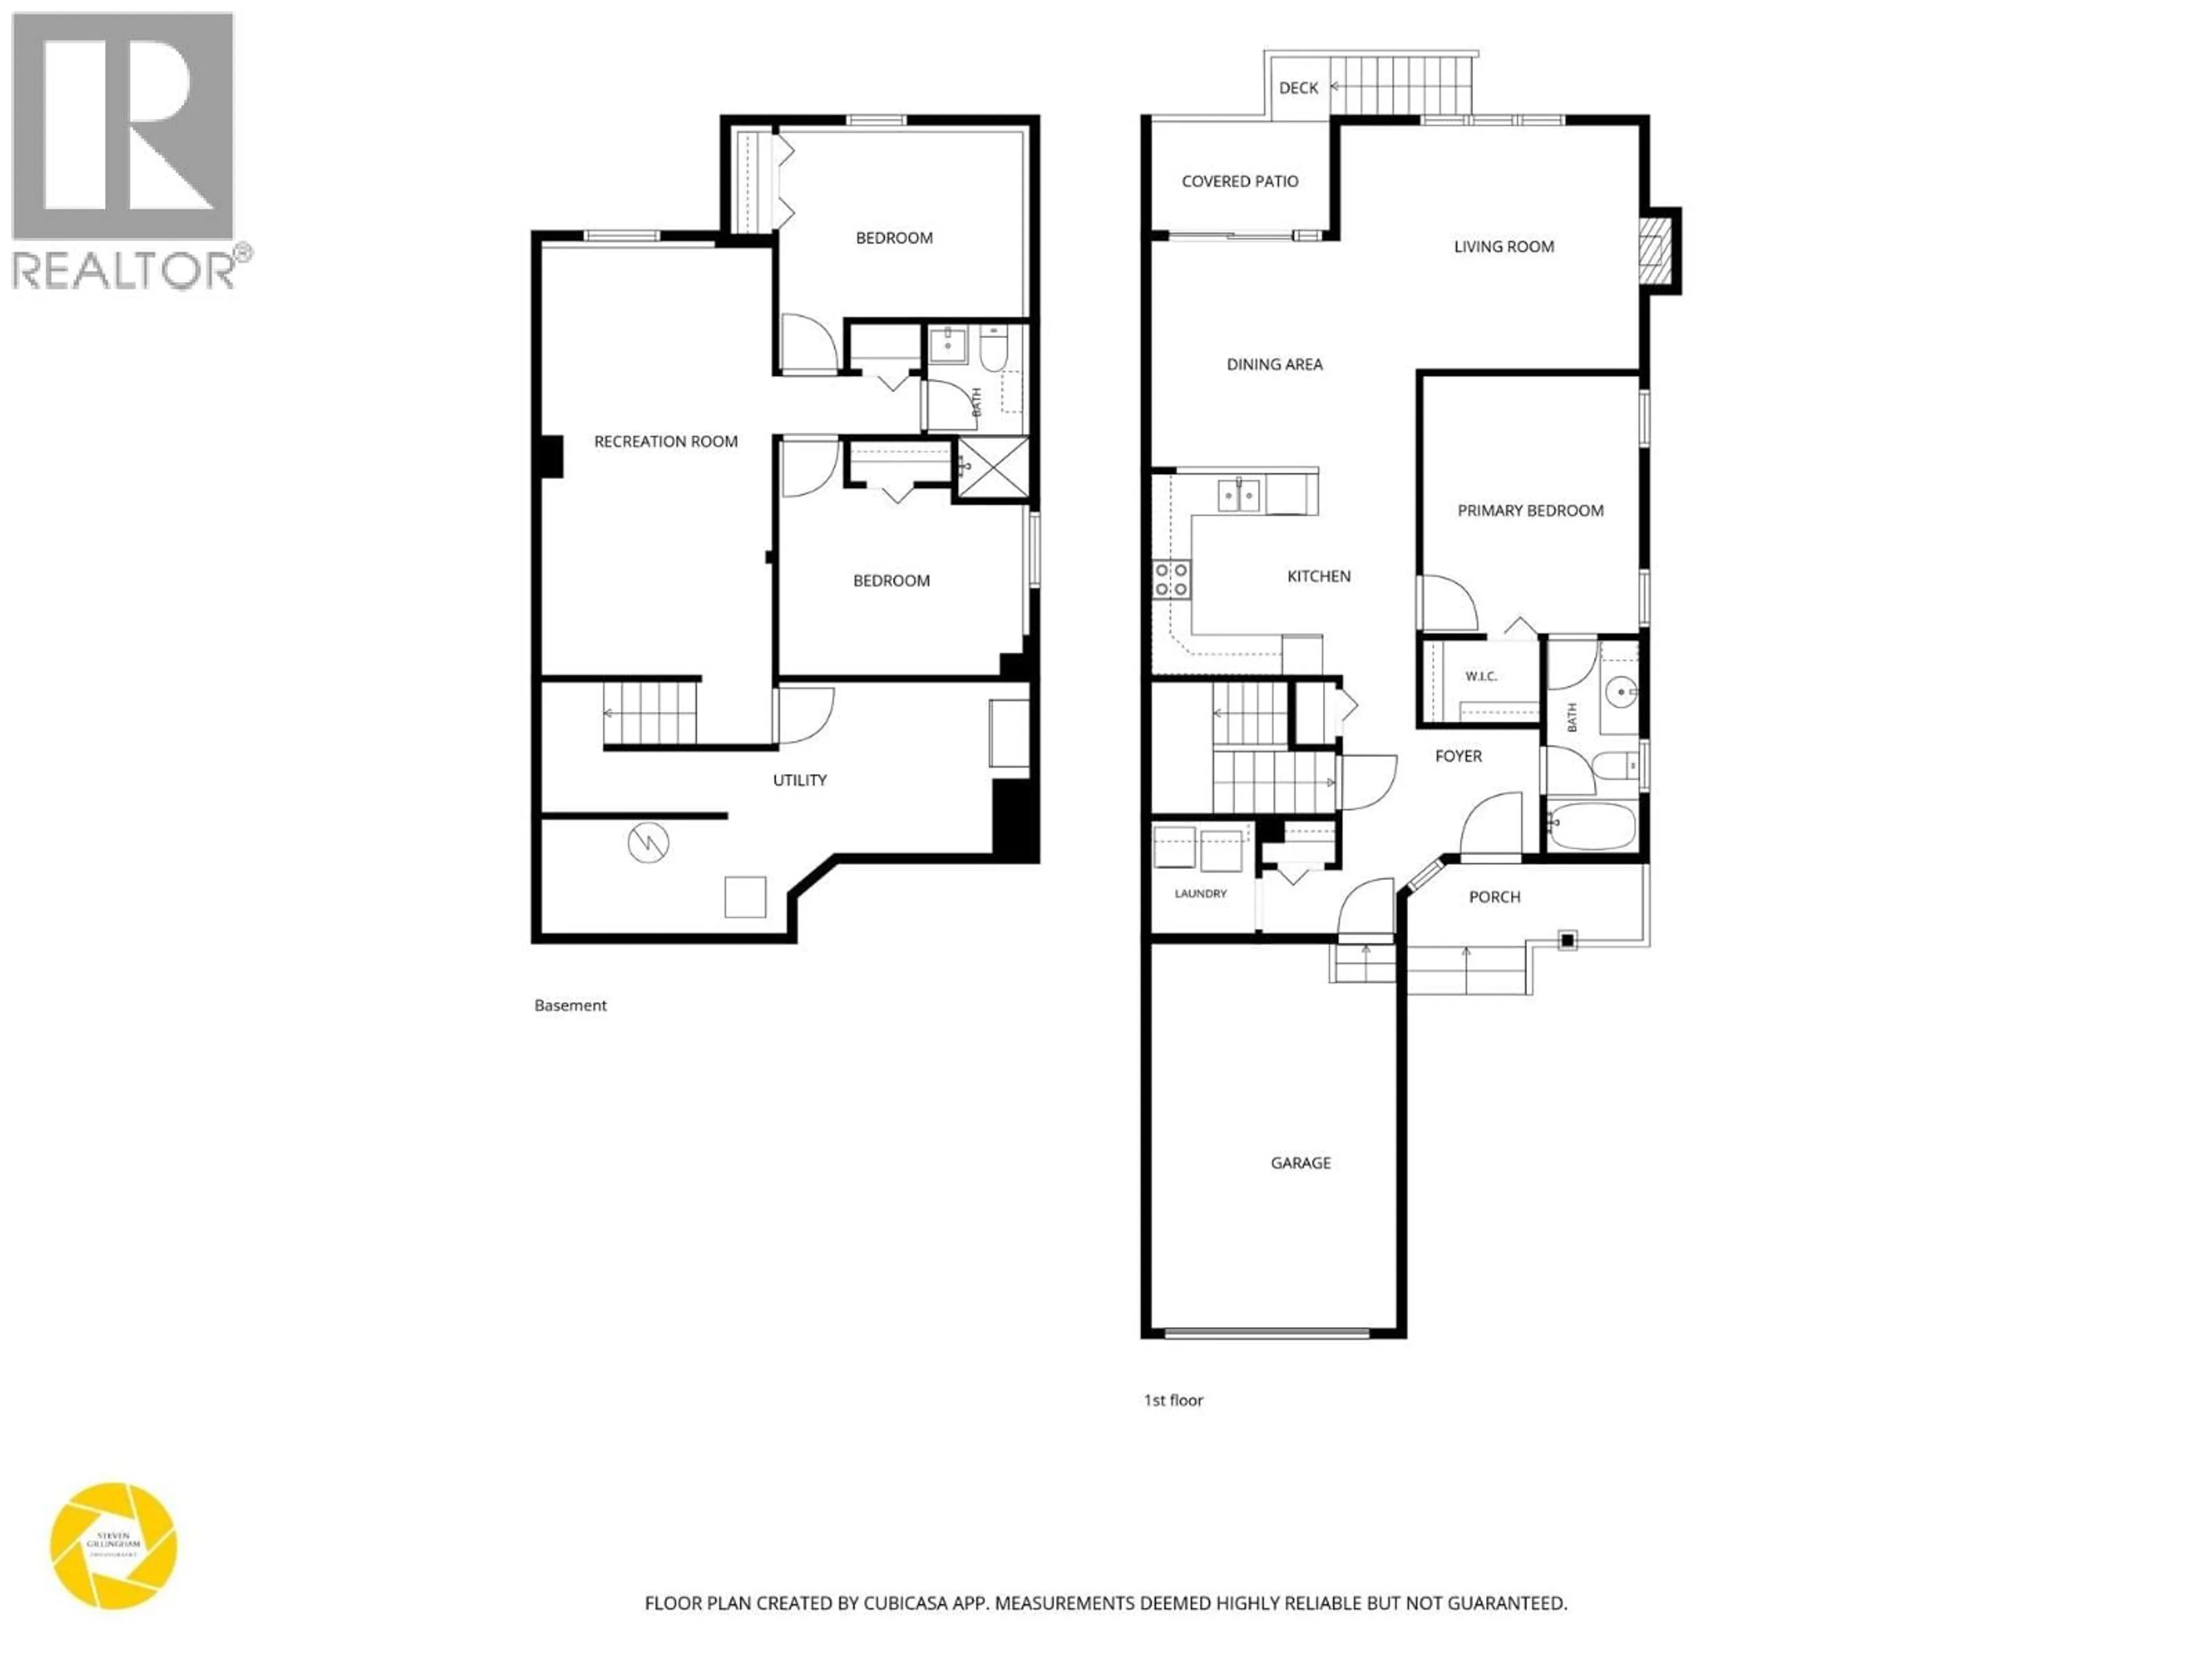
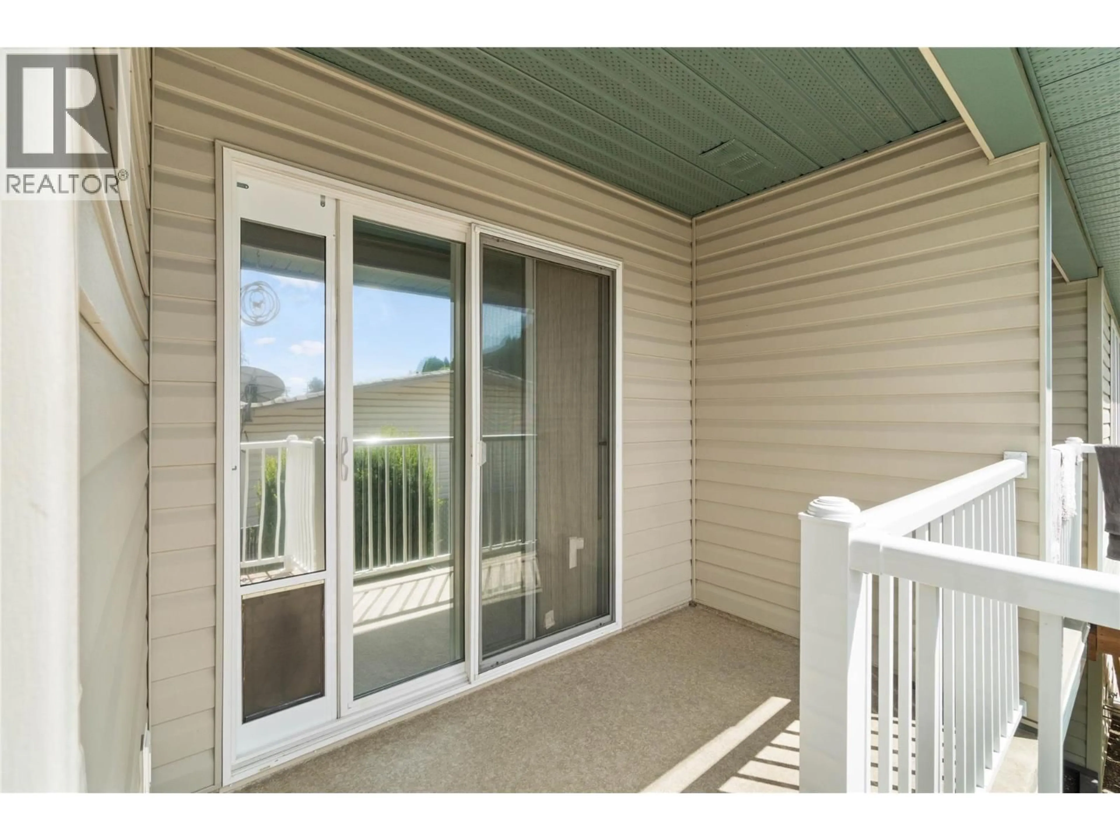
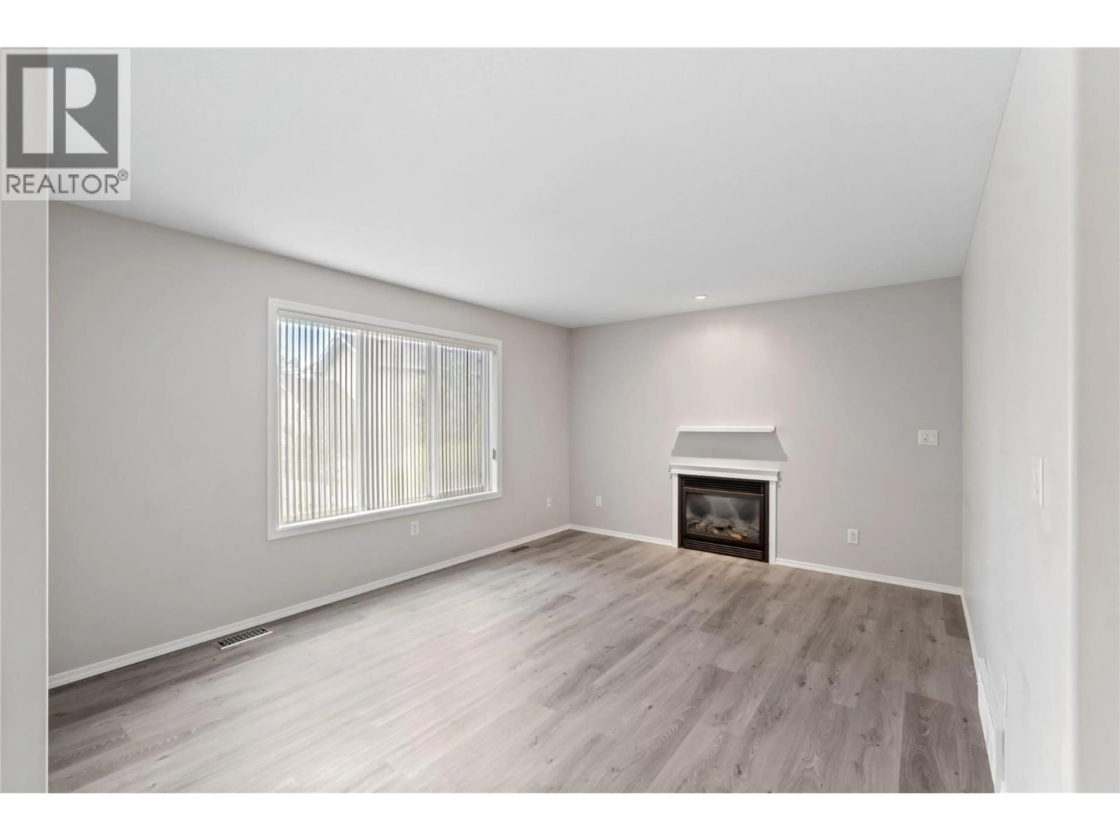
Enjoy easy living in the heart of Westsyde with this 3 bedroom, 2 bathroom townhome. Located on a corner lot beside greenspace, you'll appreciate the added privacy while being just minutes from schools, recreation, shopping and transit. Inside, the main floor offers a bright and functional layout with a spacious entryway, access to the single car garage and convenient main floor laundry. The kitchen flows into the dining area with access to the deck and fully fenced backyard, while the living room features a cozy gas fireplace. The primary bedroom completes the main level and offers a walk in closet and cheater access to the 4pc bathroom. Downstairs you'll find a spacious family room, two additional bedrooms, a 3pc bathroom and a generous mechanical room featuring a professionally installed sauna and a ton of excellent storage space. Additional highlights include central A/C, upgraded appliances and light fixtures, recently replaced flooring and trim, parking for two vehicles with both a single car garage and driveway, new HWT, pet and rental friendly bylaws and a low bareland strata fee of just $175 per month. Offering a practical layout, affordable strata fees and a location close to everything Westsyde has to offer, this home is a great opportunity for a variety of buyers. (id:39198)
Property Details
Interior
Features
Basement Floor
Utility room
8'11'' x 23'10''3pc Bathroom
Bedroom
11'7'' x 11'11''Bedroom
11'5'' x 11'11''Exterior
Parking
Garage spaces -
Garage type -
Total parking spaces 2
Property History
 26
26
