782 VENABLES PLACE, Kamloops, British Columbia V2B5Z3
Contact us about this property
Highlights
Estimated valueThis is the price Wahi expects this property to sell for.
The calculation is powered by our Instant Home Value Estimate, which uses current market and property price trends to estimate your home’s value with a 90% accuracy rate.Not available
Price/Sqft$300/sqft
Monthly cost
Open Calculator
Description
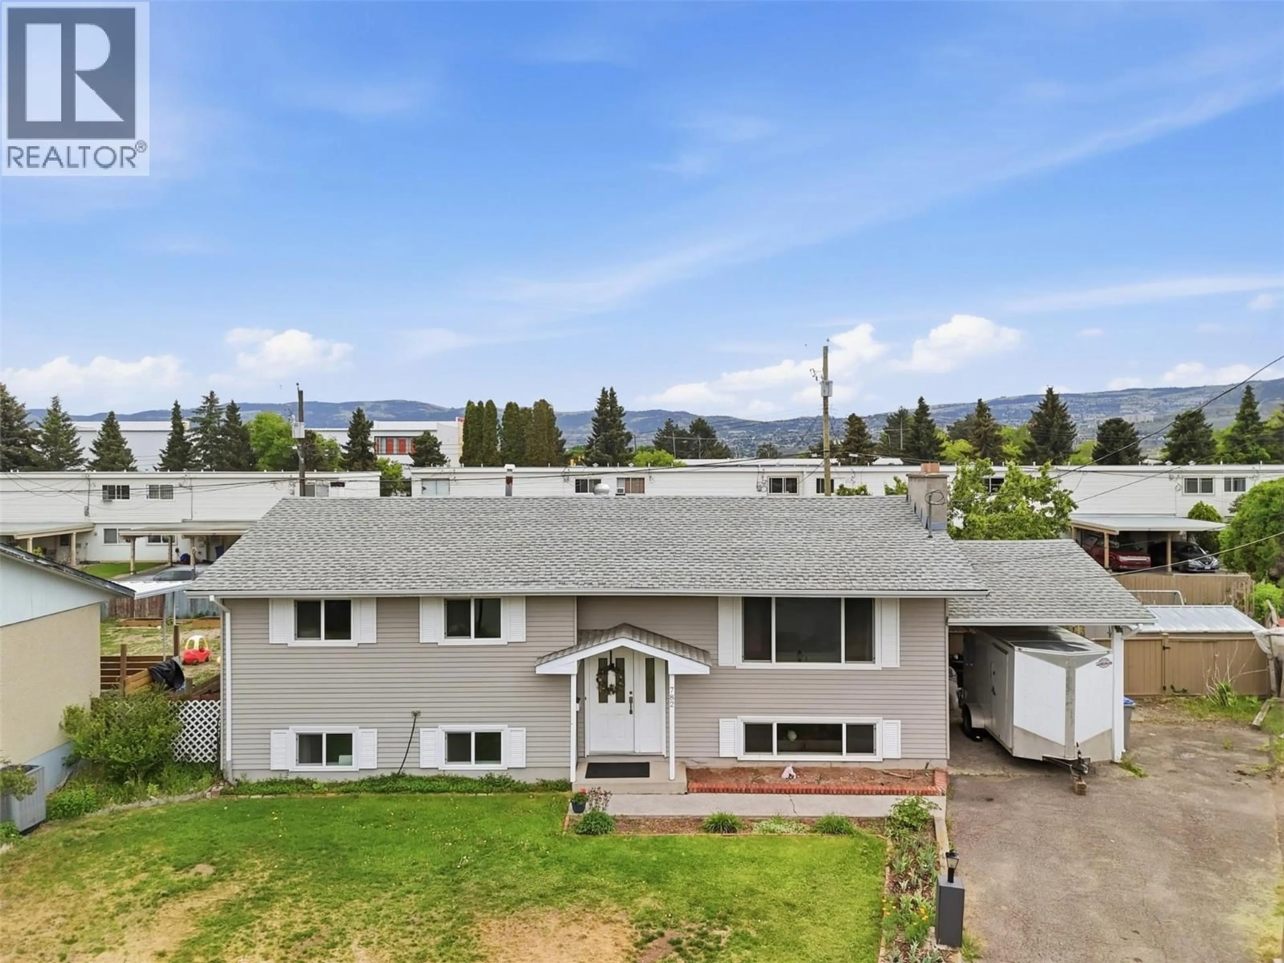
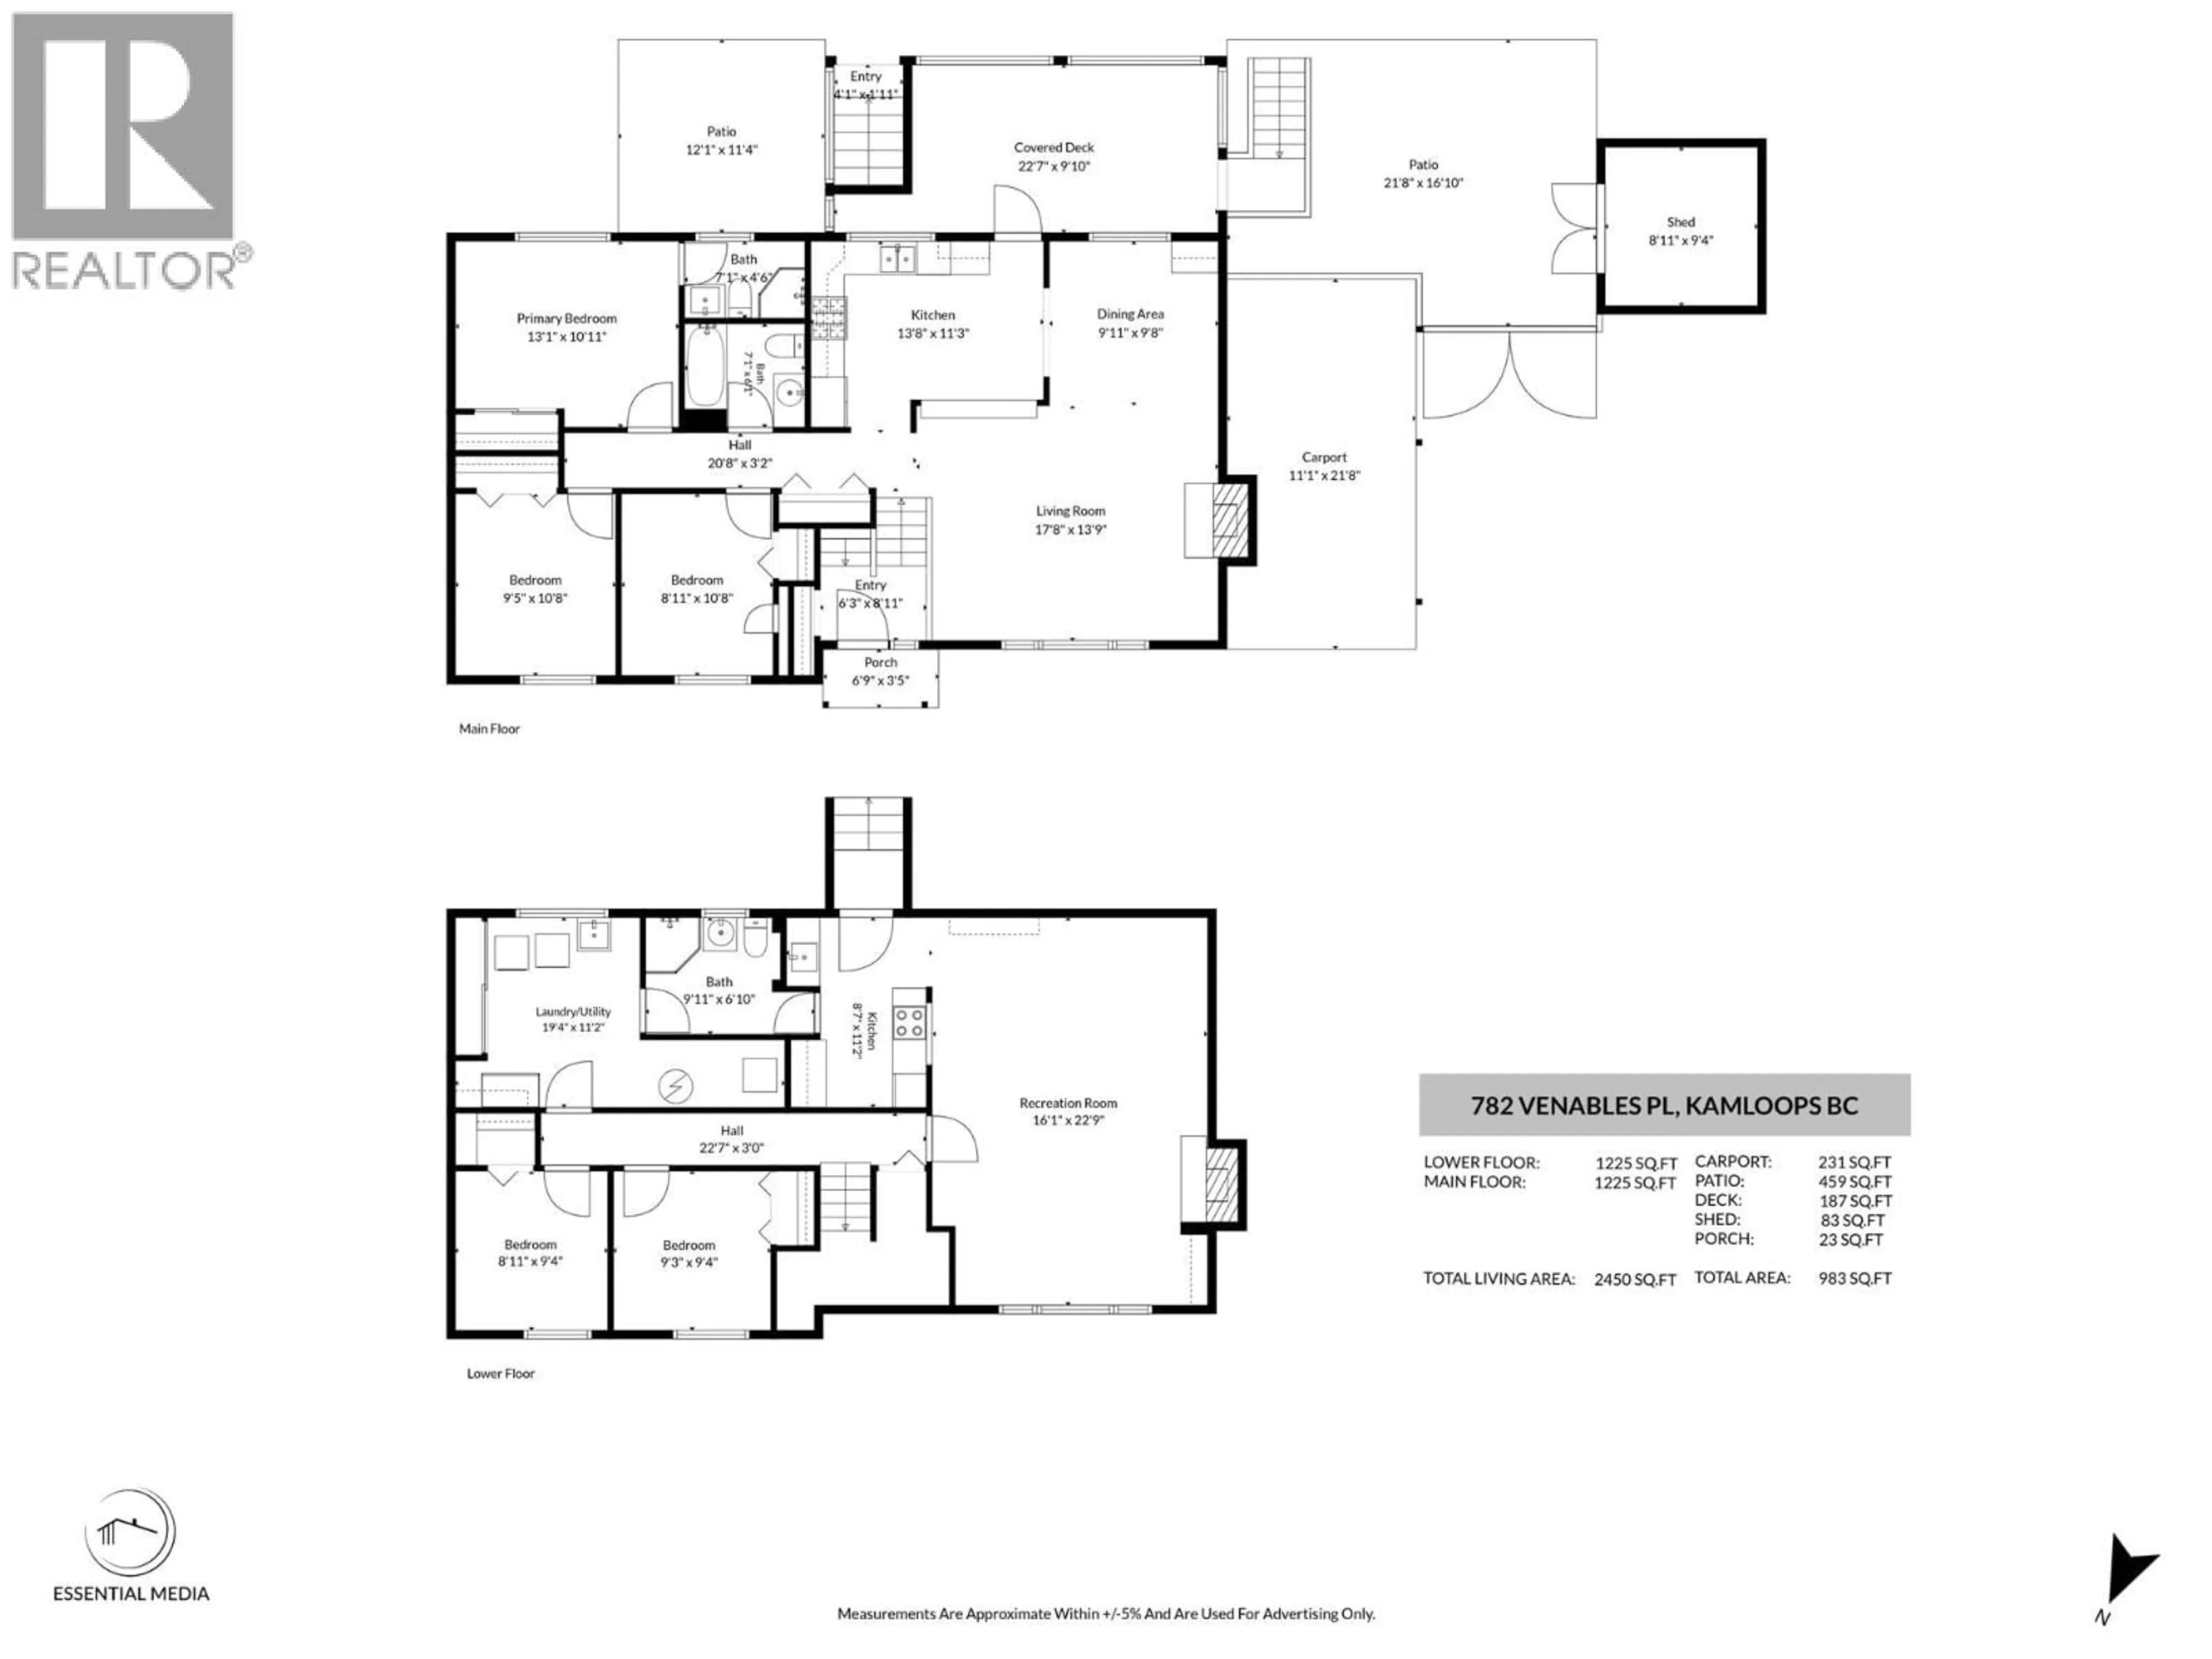
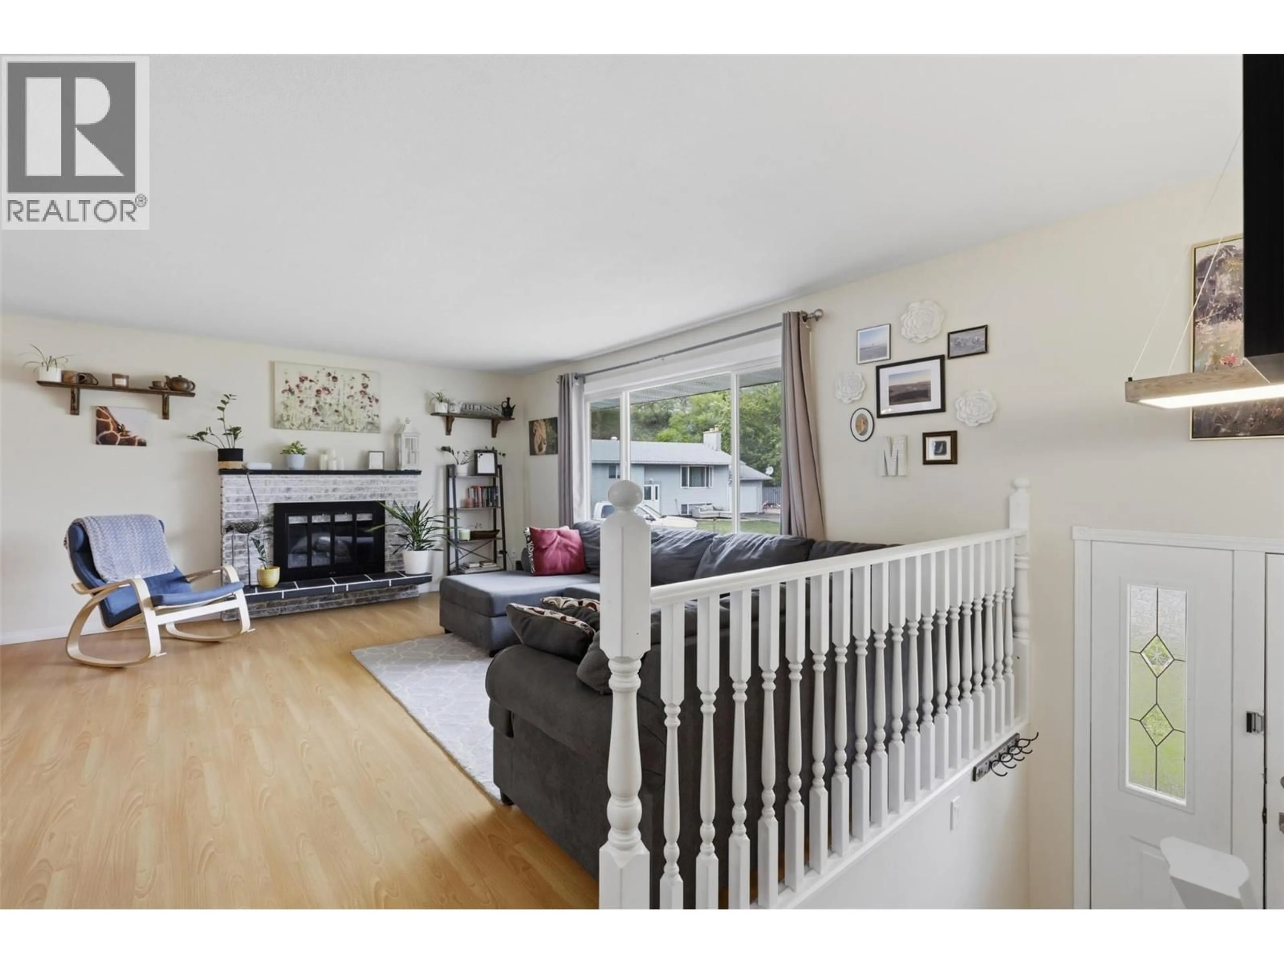
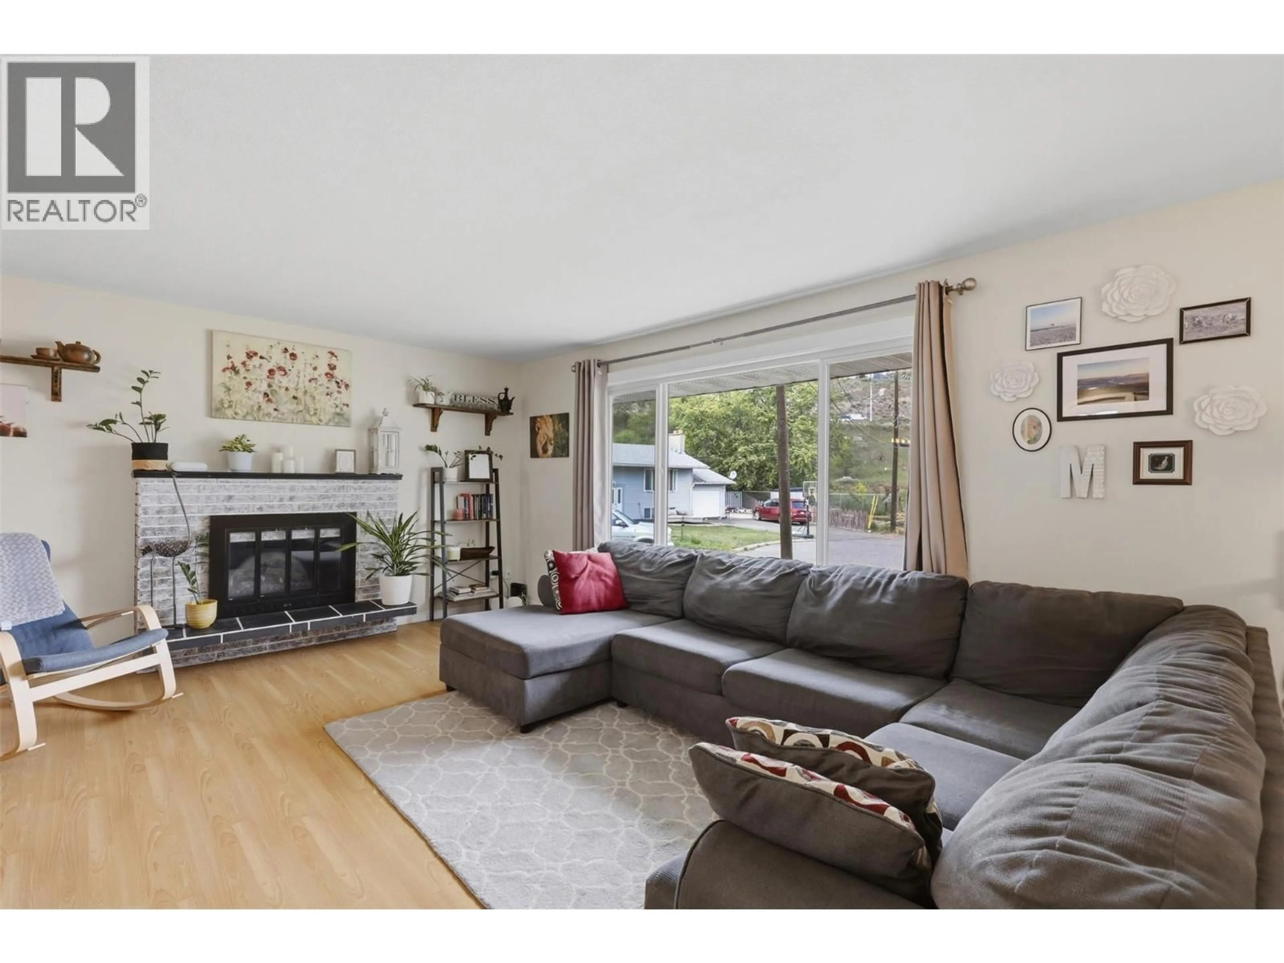
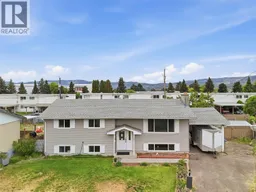
Westmount home located in a cul-de-sac with cute bachelor suite, nice sized yard with fruit trees and garden as well as drive through access! This home has seen a few updates recently which include windows, paint, ensuite bathroom, kitchen appliances and furnace. Walk into this home and you will be greeted with a nice open plan. The living room has a large picture window and is open to the dining room space and kitchen. The kitchen has lots of room to expand for more cabinetry and even an island. Walk off the dining room to the fully covered back deck (ceiling/lighting recently updated) which then leads down to the yard. The main floor of this home includes 3 bedrooms. The primary bedroom has a renovated 3 piece ensuite, the 2 additional bedrooms are a good size and there is a 4 piece bathroom to finish off the main floor. Descend to the basement where you will find 2 additional bedrooms, a large family room, a 3 piece bathroom and laundry room. The kitchen space for the suite is shared with the family room, so if you wanted rental income lock off the family room, kitchen and bathroom for a tenant but keep the remaining basement space. There is a separate entry to the basement. Other features of this home include a single car carport, RV parking, drive through access to the yard, large veggie garden space, grassy space for the kids or pets and second lower patio to take in the sun. Day before notice for showings appreciated. (id:39198)
Property Details
Interior
Features
Basement Floor
Utility room
3'8'' x 8'9''Laundry room
11'1'' x 10'3''3pc Bathroom
6'10'' x 7'6''Bedroom
8'8'' x 9'5''Exterior
Parking
Garage spaces -
Garage type -
Total parking spaces 4
Property History
 64
64
