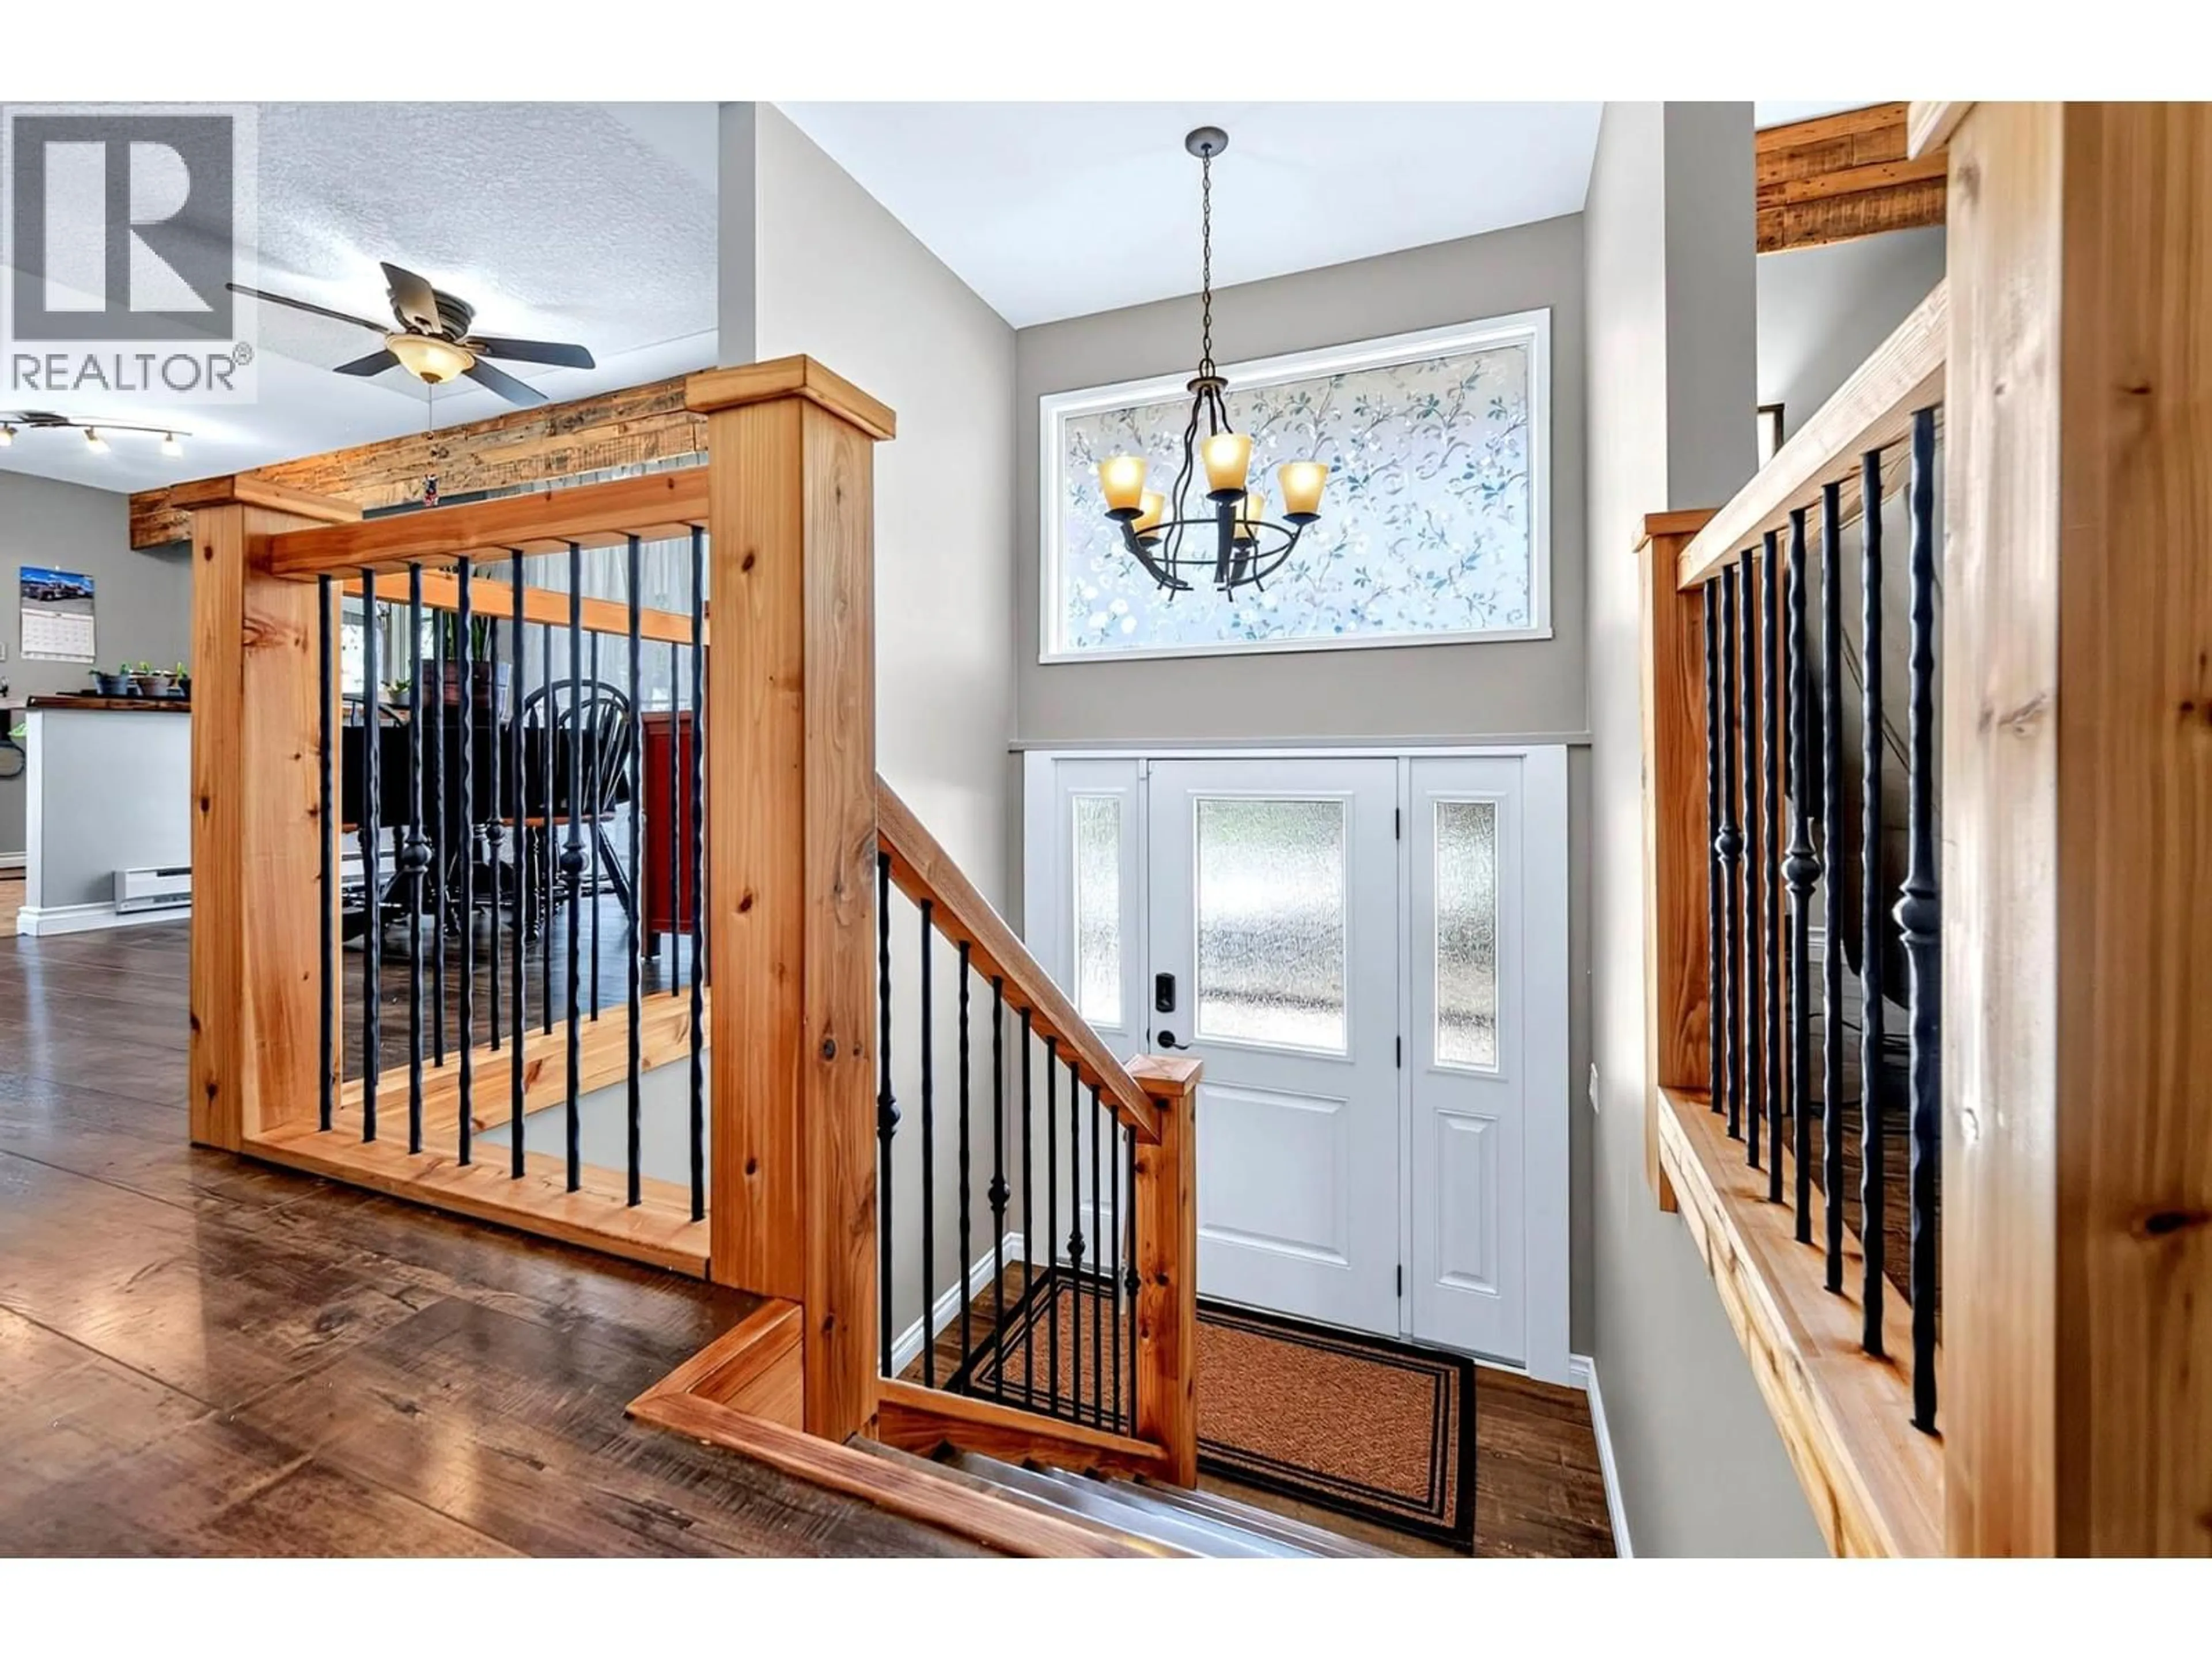
715 BISSETTE ROAD, Kamloops, British Columbia V2B6L5
Contact us about this property
Highlights
Estimated valueThis is the price Wahi expects this property to sell for.
The calculation is powered by our Instant Home Value Estimate, which uses current market and property price trends to estimate your home’s value with a 90% accuracy rate.Not available
Price/Sqft$377/sqft
Monthly cost
Open Calculator
Description
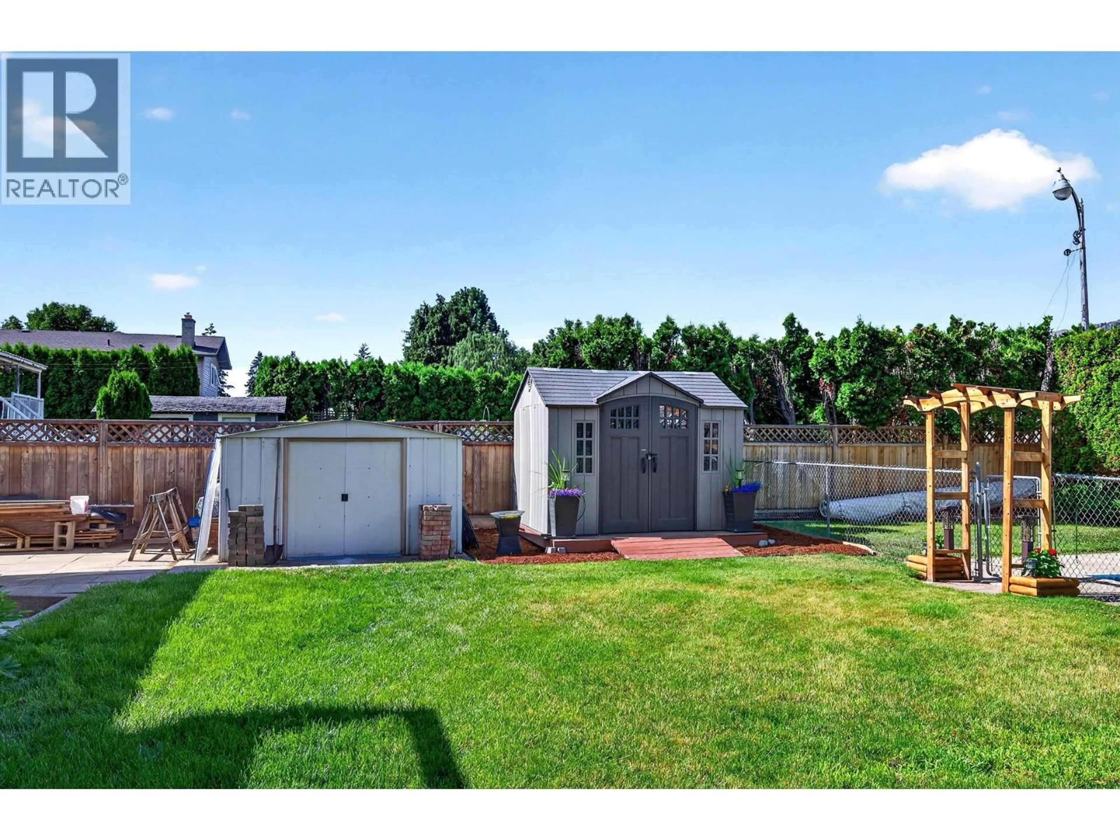
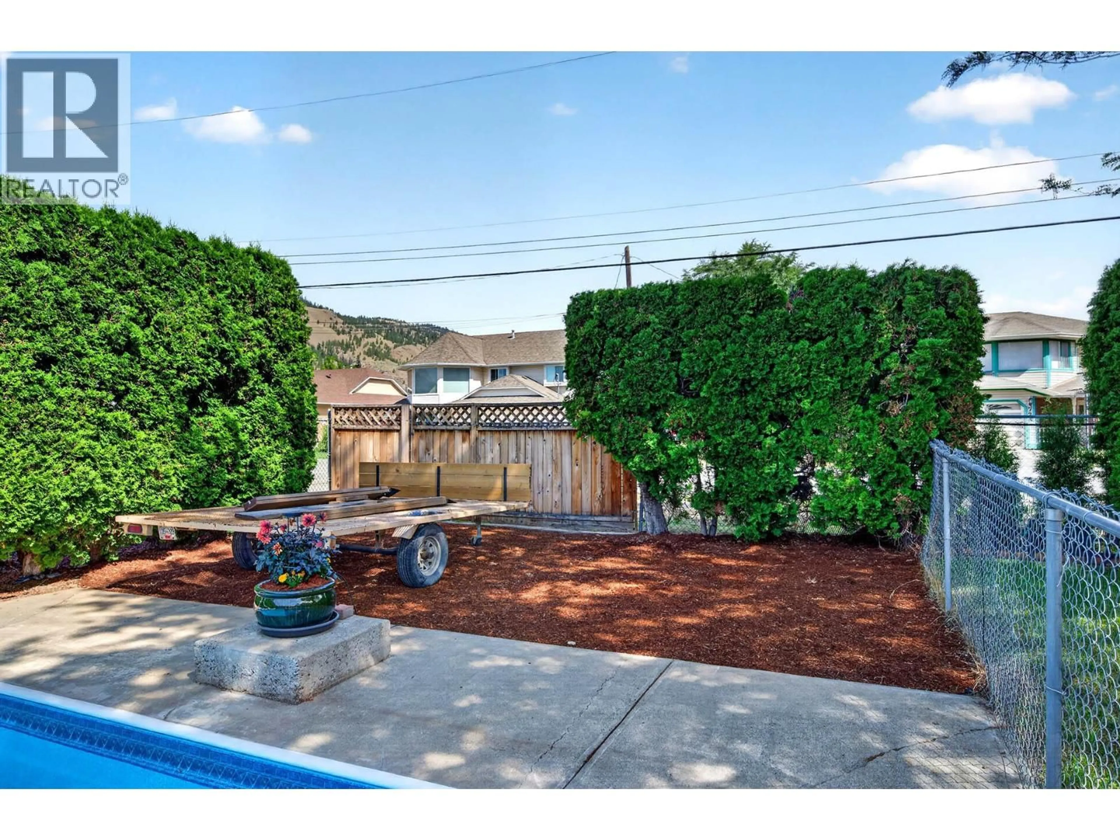
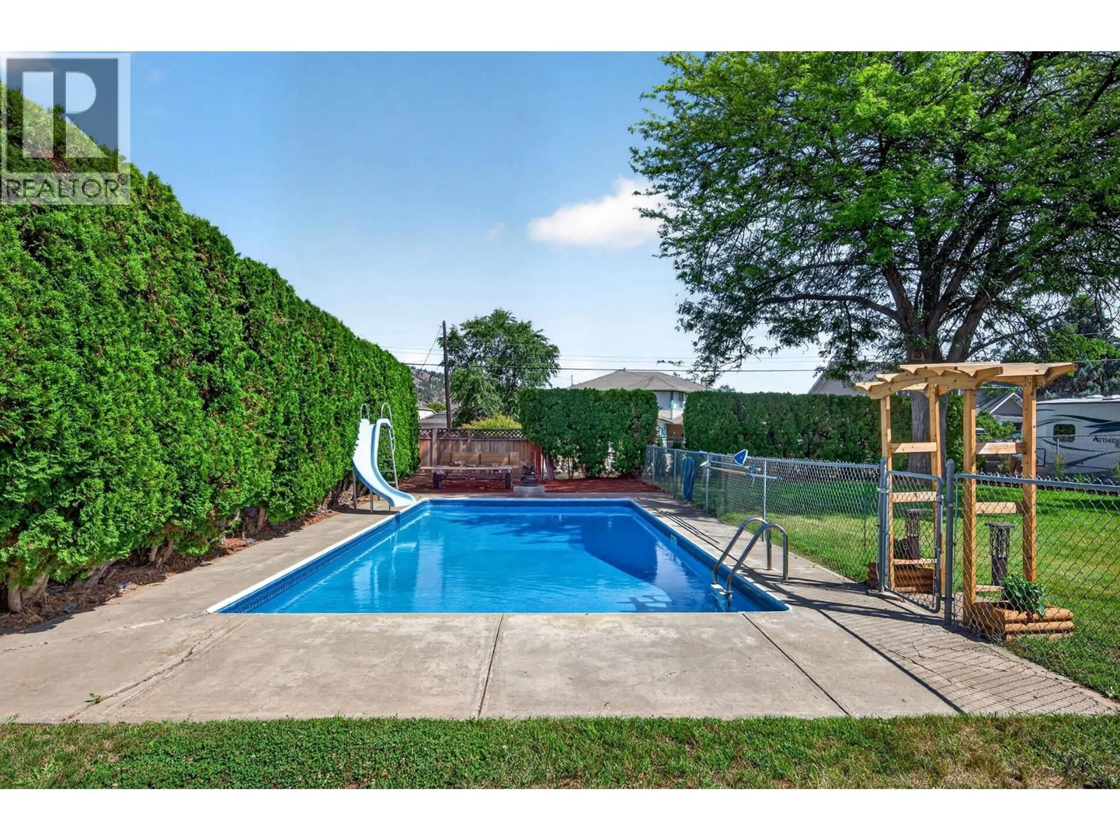
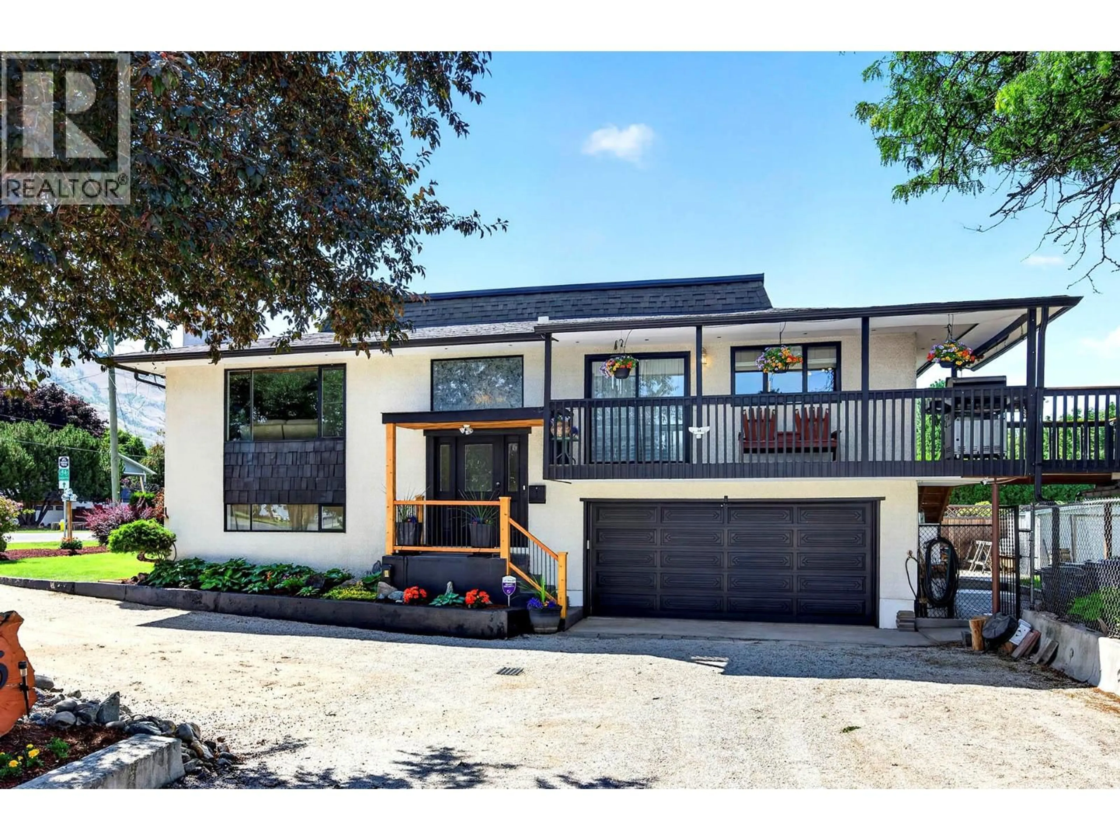
Great family home in the heart of Westsyde with 3+1 bedrooms, 2 bathrooms, approximately 0.25 acre corner lot, and in-ground pool! Main floor features 3 bedrooms, updated 5 piece main bathroom with heated floors, main floor laundry, dining room, and updated kitchen with heated floors and access to a spacious partially covered sundeck. Basement has recroom with wood fireplace, 1 bedroom, 3 piece bathroom, and access to a large double garage. Beautifully maintained private fenced yard with 16x32 in-ground pool and tons of parking out front including RV parking. Includes 4 appliances, partially updated low-e window panes, underground sprinklers, and 2 sheds. Wonderful Westsyde location close to Elementary & High School, parks, shopping, recreation, and more. A must to view! (id:39198)
Property Details
Interior
Features
Basement Floor
3pc Bathroom
Den
9'4'' x 8'Bedroom
9'9'' x 12'9''Recreation room
13'1'' x 17'7''Exterior
Features
Parking
Garage spaces -
Garage type -
Total parking spaces 2
Property History
 57
57
