71 - 2400 OAKDALE WAY, Kamloops, British Columbia V2B6W7
Contact us about this property
Highlights
Estimated valueThis is the price Wahi expects this property to sell for.
The calculation is powered by our Instant Home Value Estimate, which uses current market and property price trends to estimate your home’s value with a 90% accuracy rate.Not available
Price/Sqft$259/sqft
Monthly cost
Open Calculator
Description
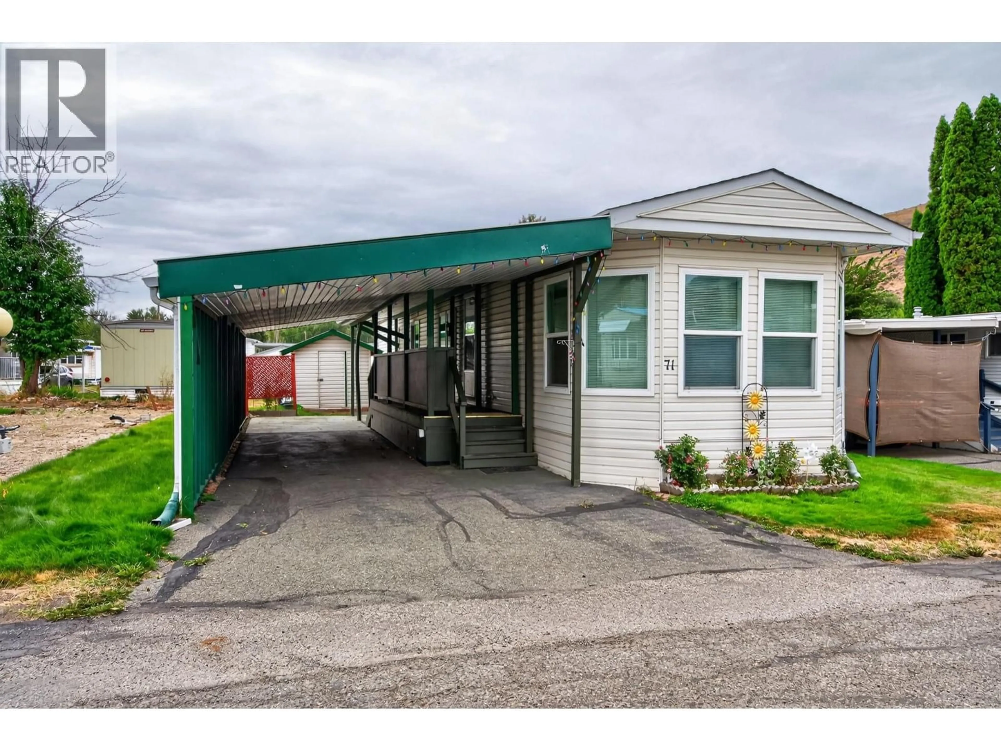
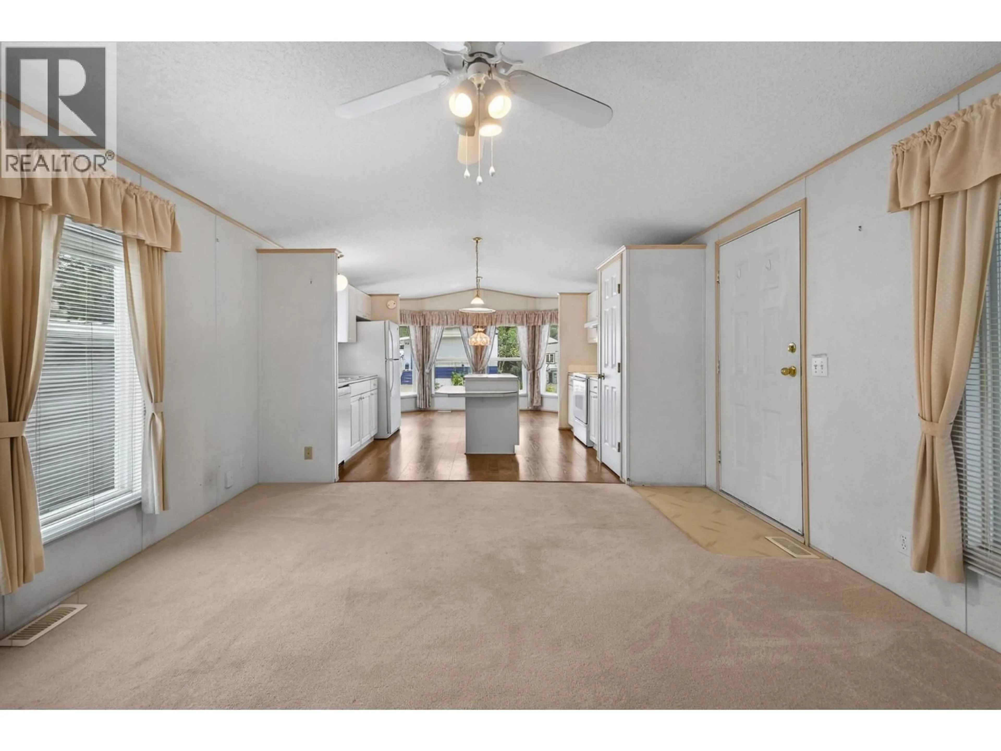
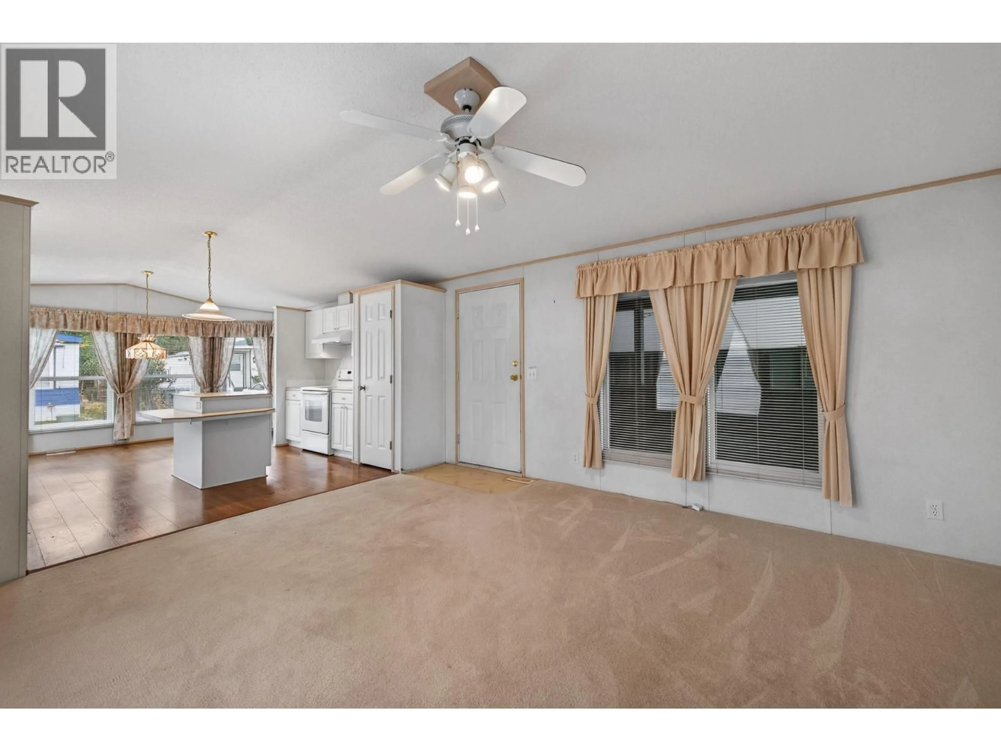
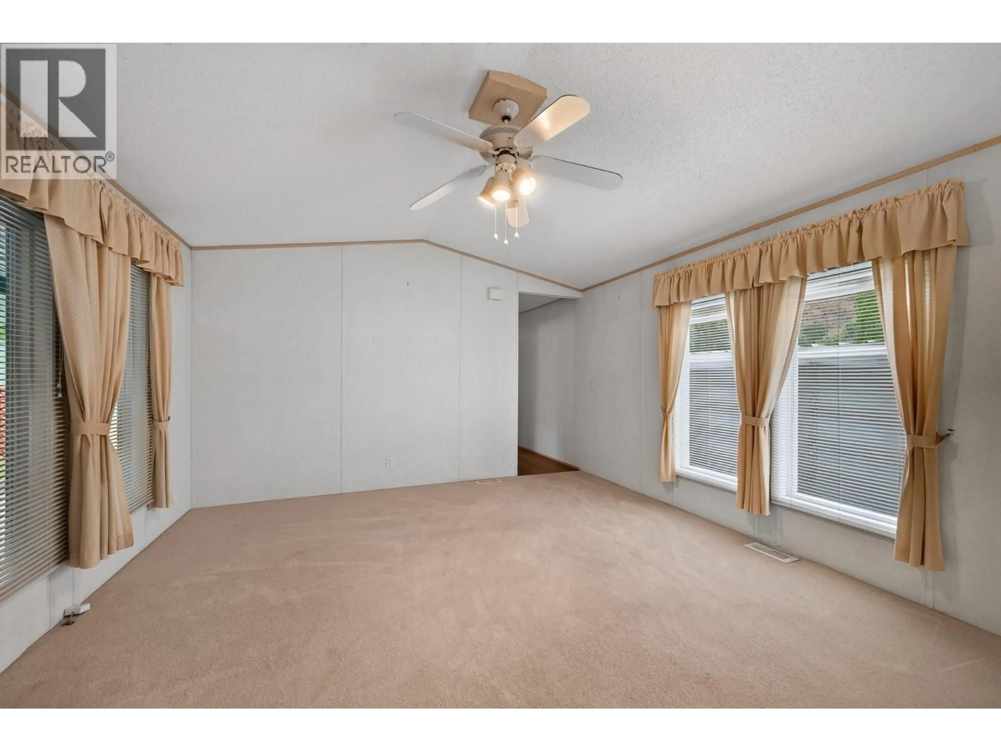
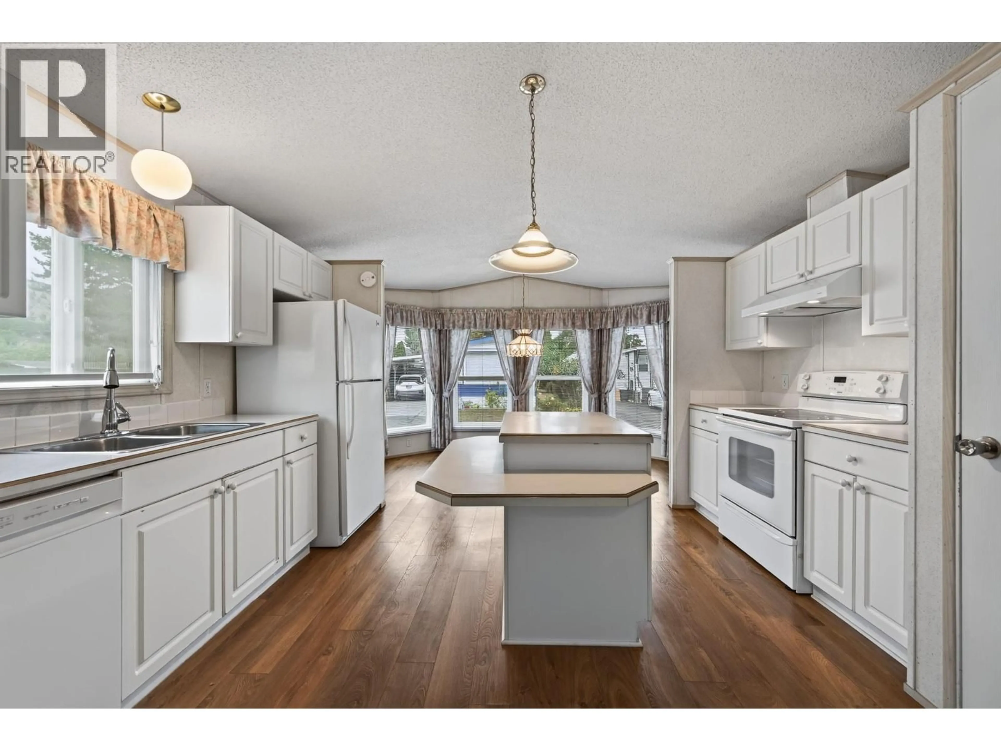
Bright, cheerful, and move-in ready — this well-kept 1995 manufactured home offers relaxed 55+ living in sought-after Oakdale Way MHP. The open floor plan includes two comfortable bedrooms, a 4-piece bathroom, and a galley-style kitchen with island. Recent updates such as roof, windows, air conditioning, and a new hot water tank (2024) provide peace of mind. The exterior is equally appealing with a 48 ft. carport with plenty of room for two vehicles, private patio, large garden shed, covered deck, and RV/boat cover. The fully fenced yard enhances privacy and usability. Located in the 55+ section. One small pet allowed with park approval. Tenancy subject to park approval. All measurements are approximate. Please call today for more information or to view. (id:39198)
Property Details
Interior
Features
Main level Floor
Dining nook
7'11'' x 13'2''Laundry room
2'7'' x 7'8''Bedroom
12'0'' x 10'10''Primary Bedroom
10'11'' x 11'10''Condo Details
Inclusions
Property History
 20
20
