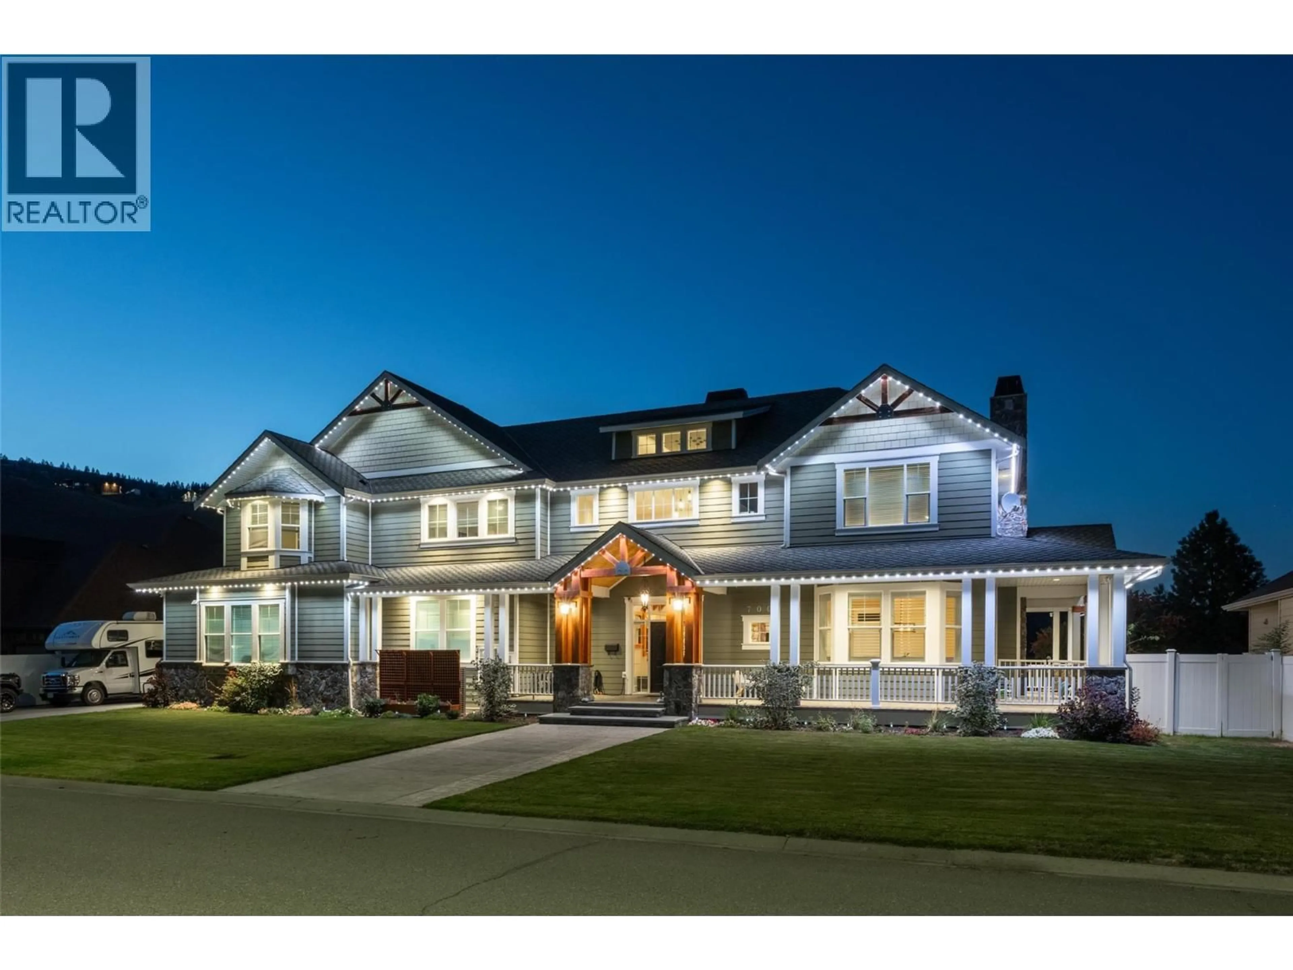
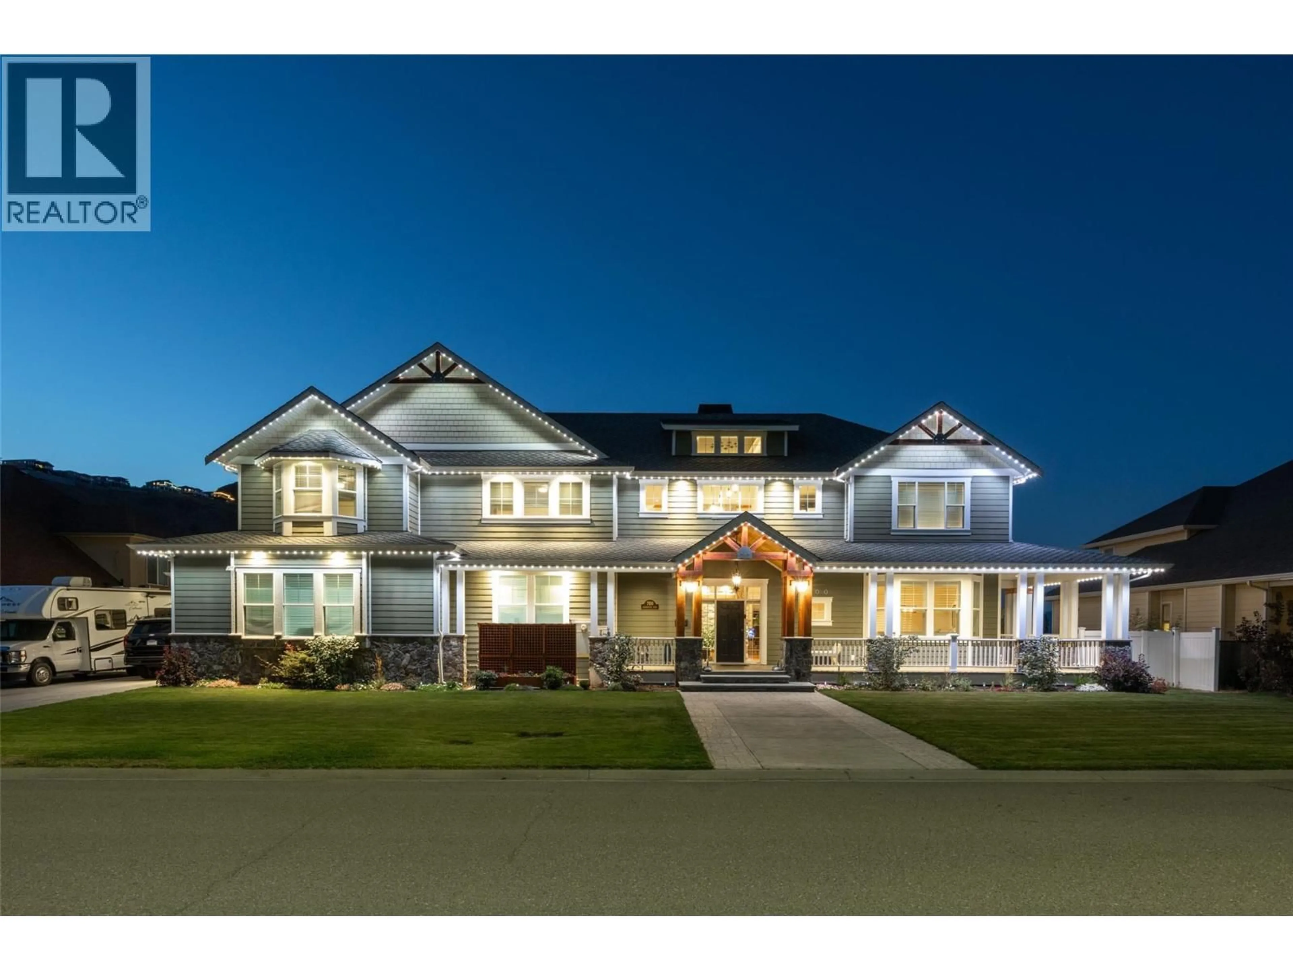
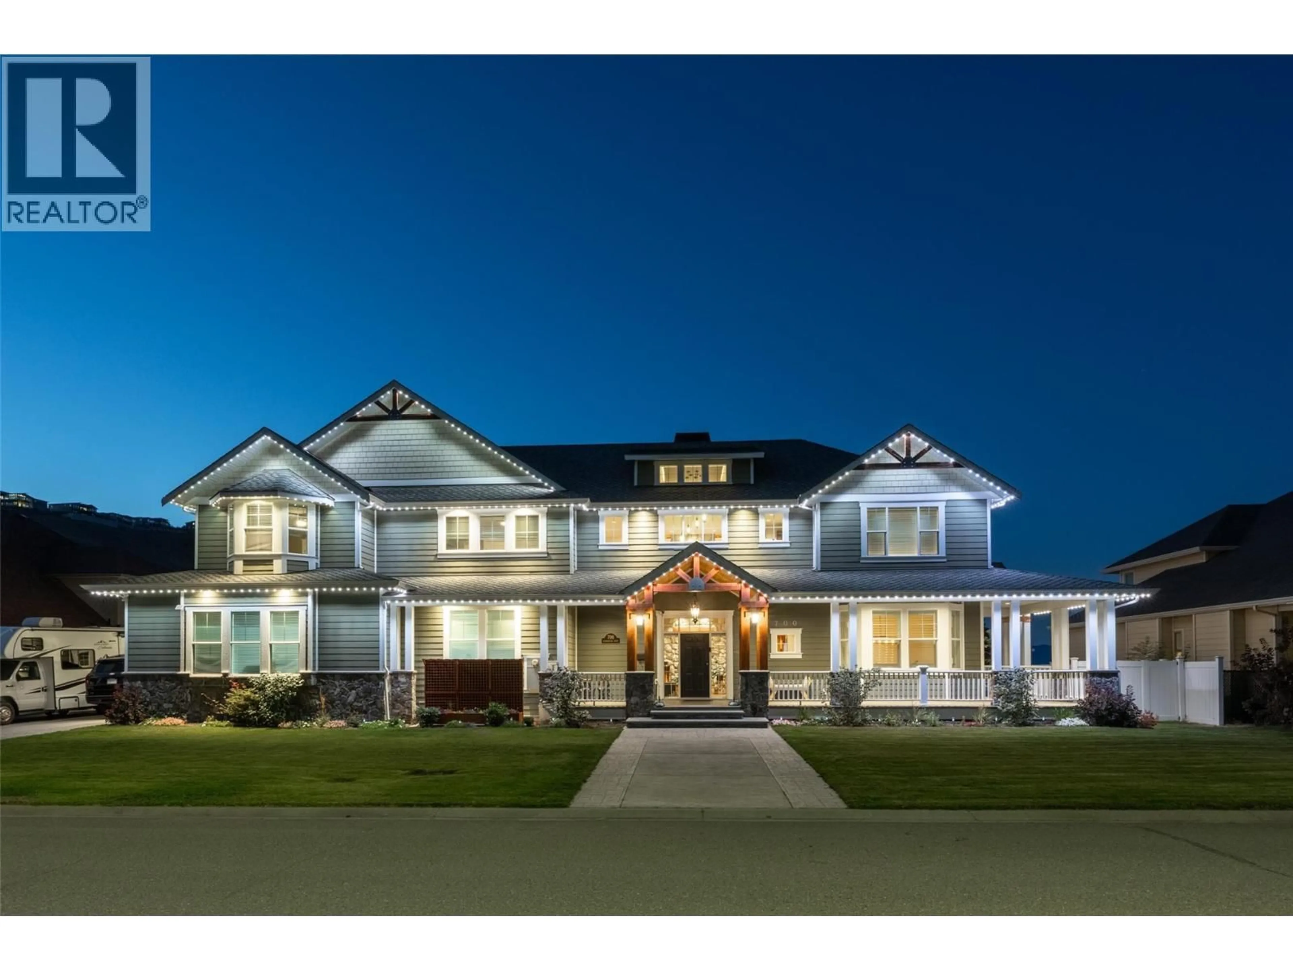
700 HARRINGTON ROAD, Kamloops, British Columbia V2B6T7
Contact us about this property
Highlights
Estimated valueThis is the price Wahi expects this property to sell for.
The calculation is powered by our Instant Home Value Estimate, which uses current market and property price trends to estimate your home’s value with a 90% accuracy rate.Not available
Price/Sqft$345/sqft
Monthly cost
Open Calculator
Description
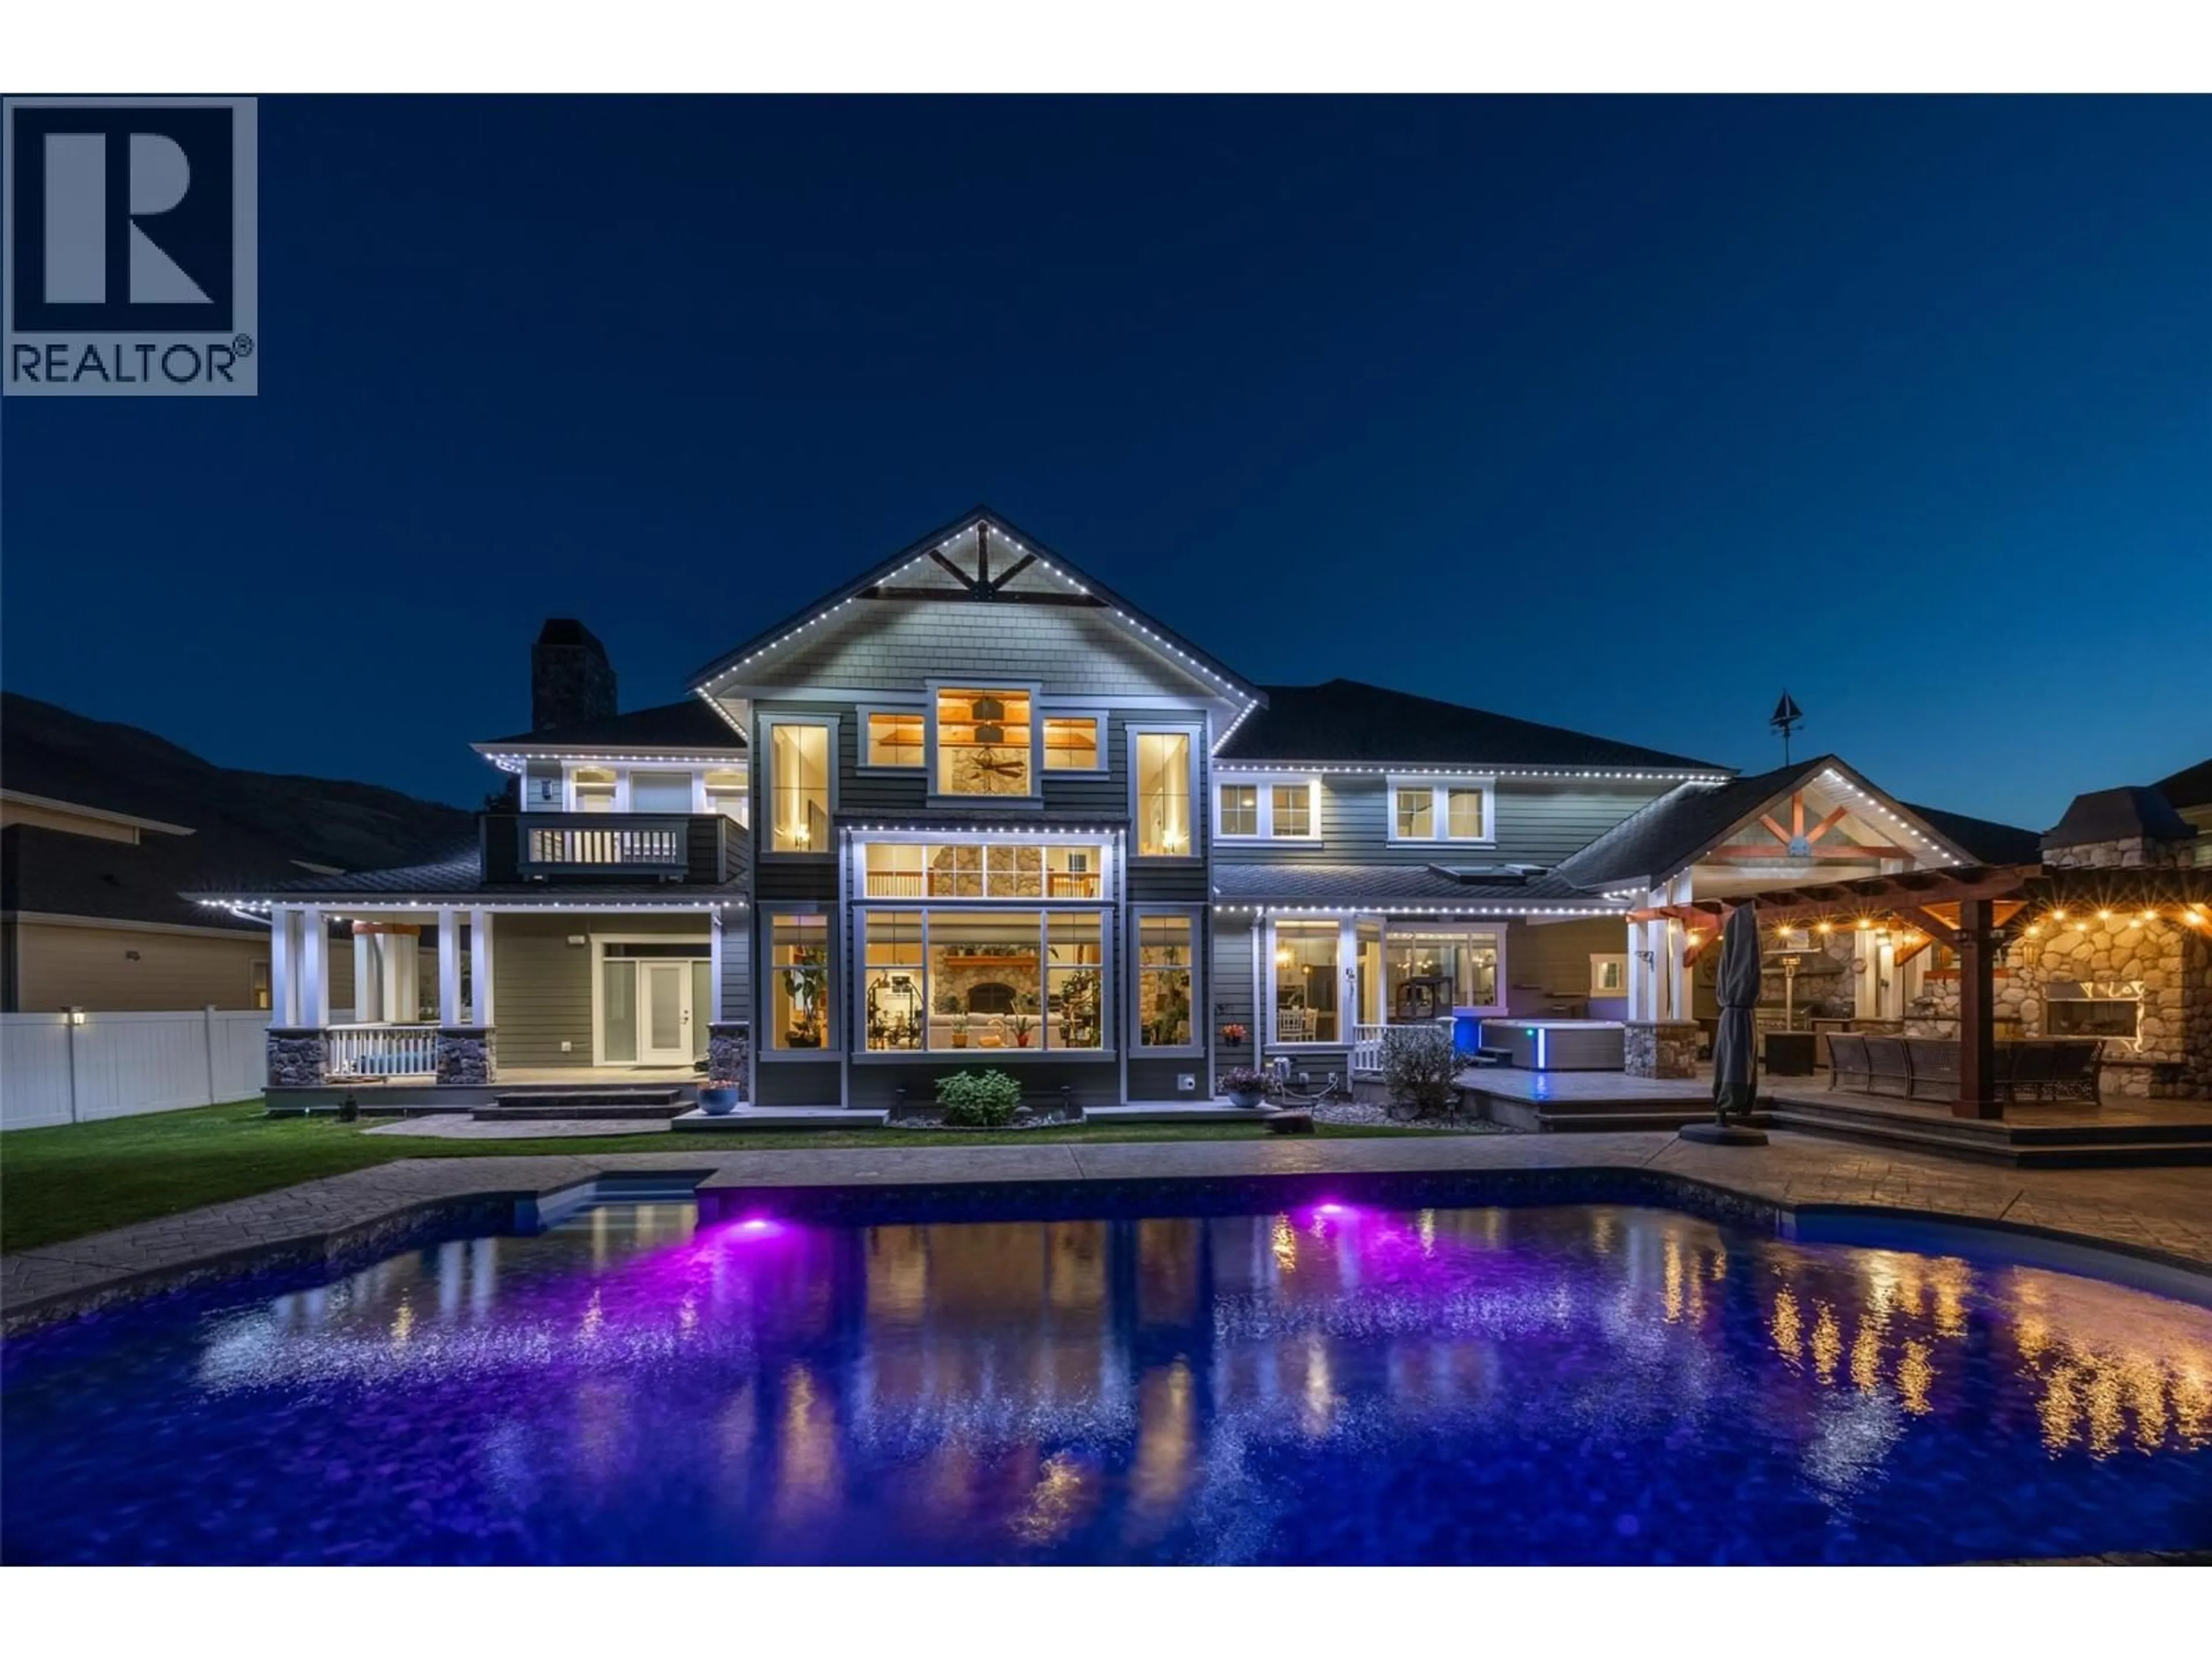
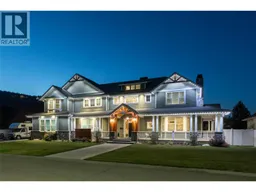
Welcome to 700 Harrington Road, an impressive three-storey home offering over 7,200 sqft of living space in a beautiful golf course setting. Designed for everyday living and entertaining, this expansive home stands out with striking architecture, generous room sizes, and incredible amenities. The main level is anchored by a dramatic living room with soaring ceilings, walls of windows and a floor-to-ceiling stone fireplace overlooking the golf course. At the heart of the home is the stunning kitchen, installed by Elite Contracting in 2024 with an investment of over $200,000. Extensive cabinetry, a large island, built-in appliances, and adjoining breakfast nook create an exceptional space for gathering. A formal dining room, office, and mudroom complete the main level. Upstairs, the primary suite features a private balcony overlooking the golf course, spacious ensuite, and walk-in closet. 3 additional bedrooms, a full bathroom, and laundry provide plenty of room for family. The lower level is made for entertaining, with an expansive recreation and media space, custom wet bar, games area and additional bedrooms and bathroom. Outside, the backyard features a Vanquish in-ground pool, expansive patio, covered entertaining area, hot tub and outdoor fireplace, all set against the golf course and surrounding hills. Located on a bus route and close to shopping and an elementary school. Multiple garage spaces and extensive parking round out this exceptional property. (id:39198)
Property Details
Interior
Features
Main level Floor
Dining nook
8'2'' x 11'1''2pc Bathroom
Office
11'5'' x 15'8''Mud room
7'7'' x 11'7''Exterior
Features
Parking
Garage spaces -
Garage type -
Total parking spaces 4
Property History
 78
78
