695 STEINKE PLACE, Kamloops, British Columbia V2B7L7
Contact us about this property
Highlights
Estimated valueThis is the price Wahi expects this property to sell for.
The calculation is powered by our Instant Home Value Estimate, which uses current market and property price trends to estimate your home’s value with a 90% accuracy rate.Not available
Price/Sqft$305/sqft
Monthly cost
Open Calculator
Description
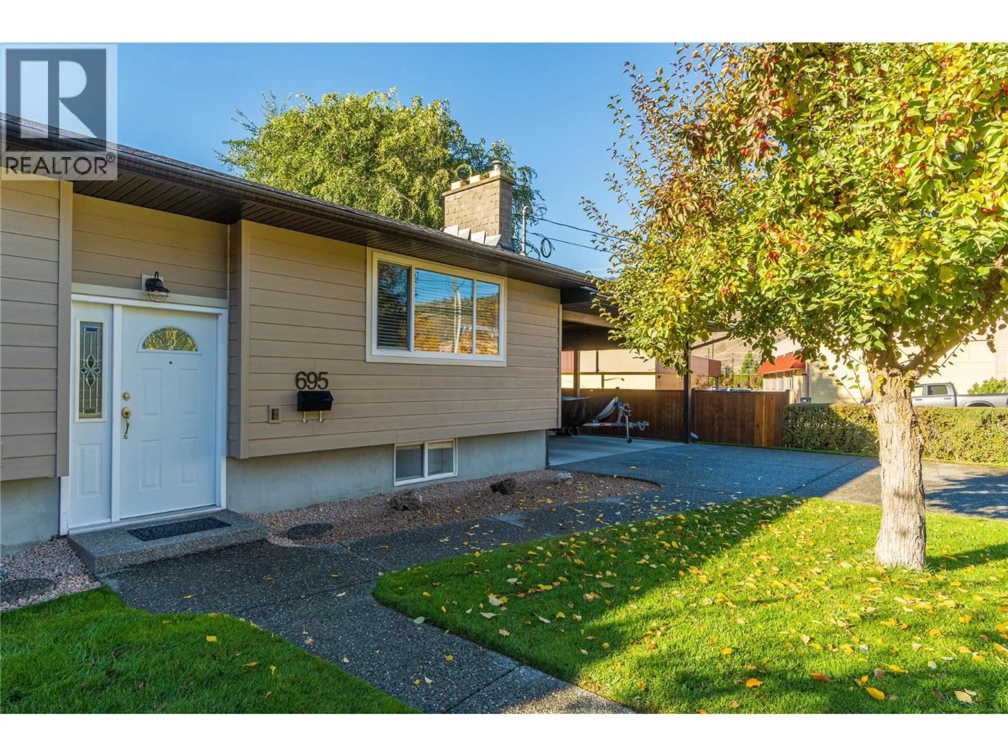
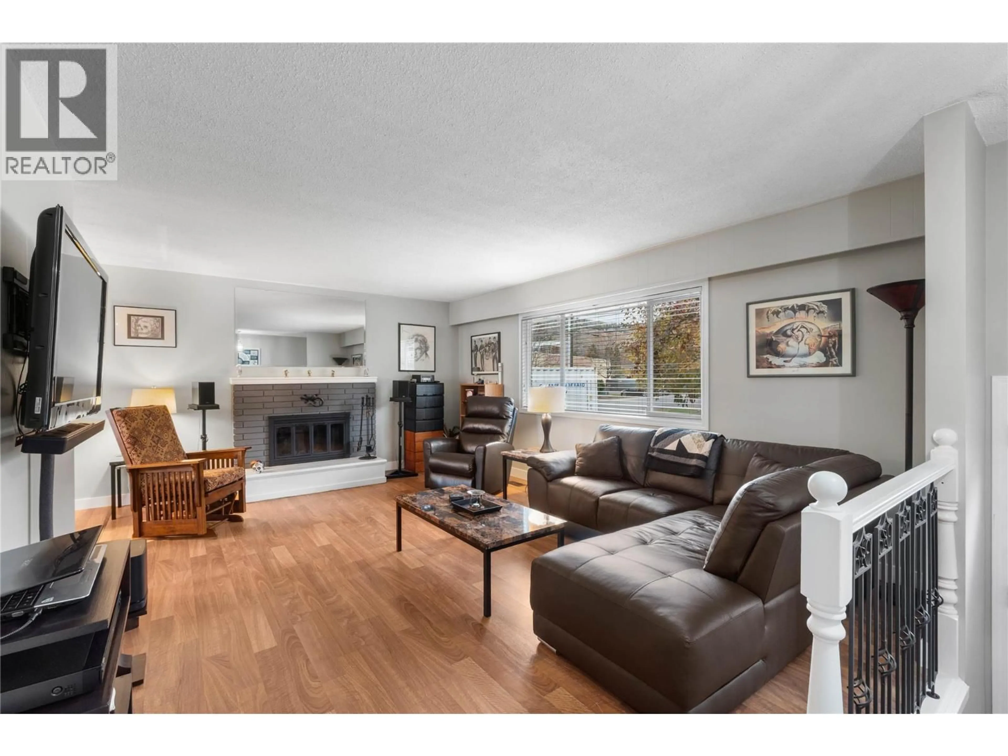
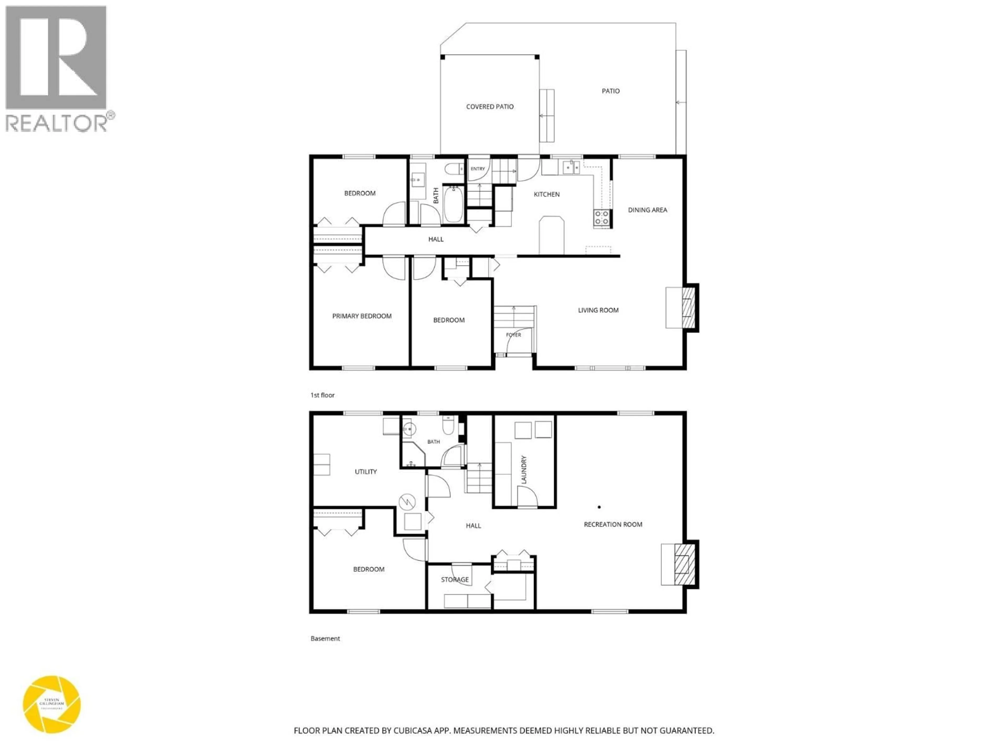
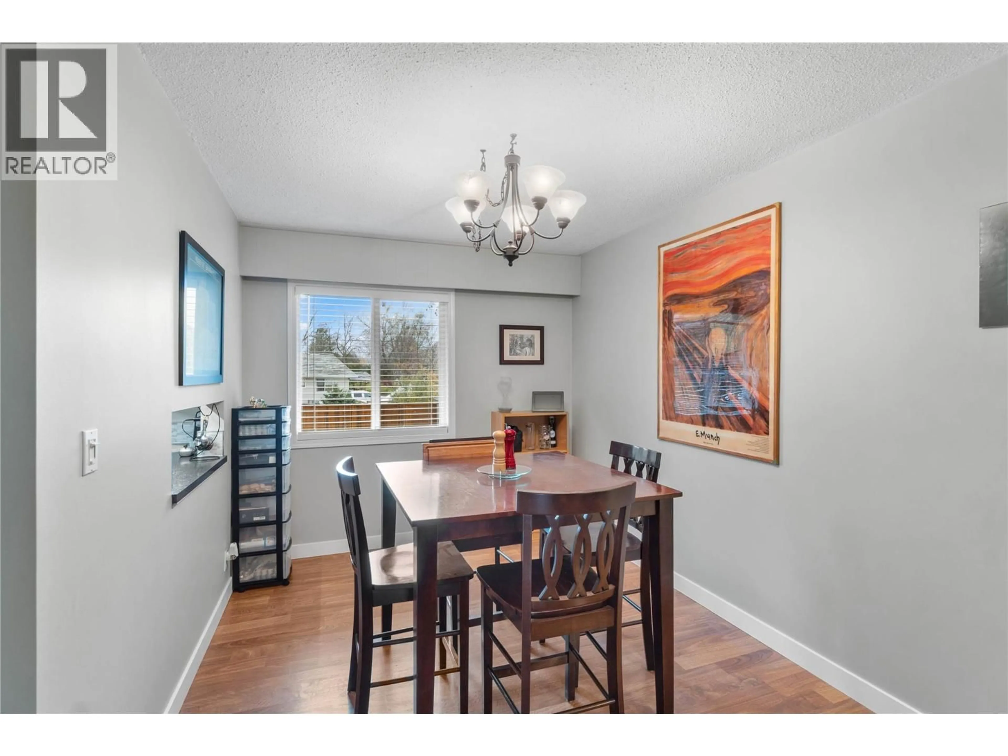
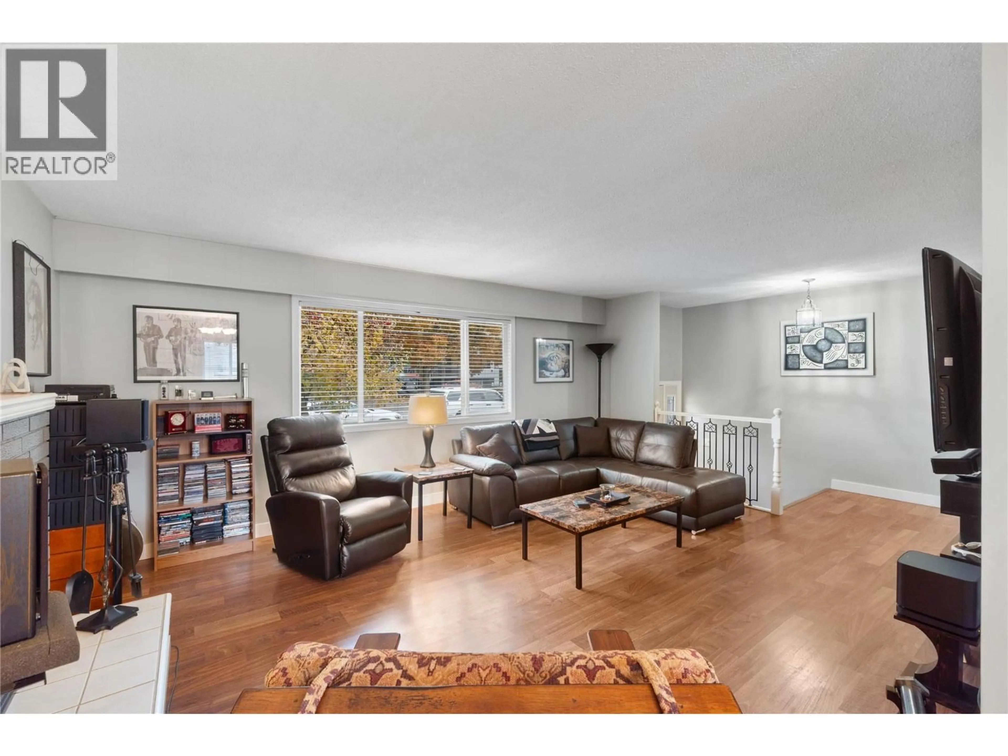
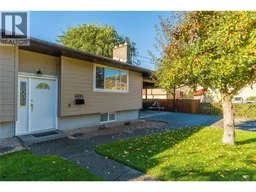
This welcoming 4 bedroom, 2 bathroom bungalow is located on a quiet cul de sac in Westsyde, right next to a shopping centre and just steps from the bus stop. With an elementary and high school nearby, it's a convenient location for families and anyone looking to keep everyday essentials close at hand. Inside, the spacious entryway leads to a main floor with an updated kitchen featuring newer flooring, appliances and refaced cabinets. The living room has a wood burning fireplace and connects to the dining area, while 3 good sized bedrooms and a 4pc bathroom complete the main floor. Downstairs offers a large rec room with gas fireplace, a 4th bedroom, 3pc bathroom, dedicated laundry room and plenty of storage. There's also room to customize the space to suit your needs, with potential for additional bedrooms or a suite. Major updates include a new hot water tank, furnace and AC in 2024, along with updated siding and eavestroughs. Outside, the large, flat corner lot offers plenty of room for outdoor living, with drive in yard access and potential space for a shop. A covered deck, aggregate driveway, ample storage and generous parking, including room for an RV, round out the property. A solid opportunity in a convenient Westsyde location, with a functional layout, a good sized lot and space to make it your own. (id:39198)
Property Details
Interior
Features
Basement Floor
Storage
5'4'' x 7'7''Utility room
14'3'' x 13'5''Laundry room
10'11'' x 7'1''Recreation room
23'4'' x 17'7''Property History
 37

