686 SICAMORE DRIVE, Kamloops, British Columbia V2B6R5
Contact us about this property
Highlights
Estimated valueThis is the price Wahi expects this property to sell for.
The calculation is powered by our Instant Home Value Estimate, which uses current market and property price trends to estimate your home’s value with a 90% accuracy rate.Not available
Price/Sqft$358/sqft
Monthly cost
Open Calculator
Description
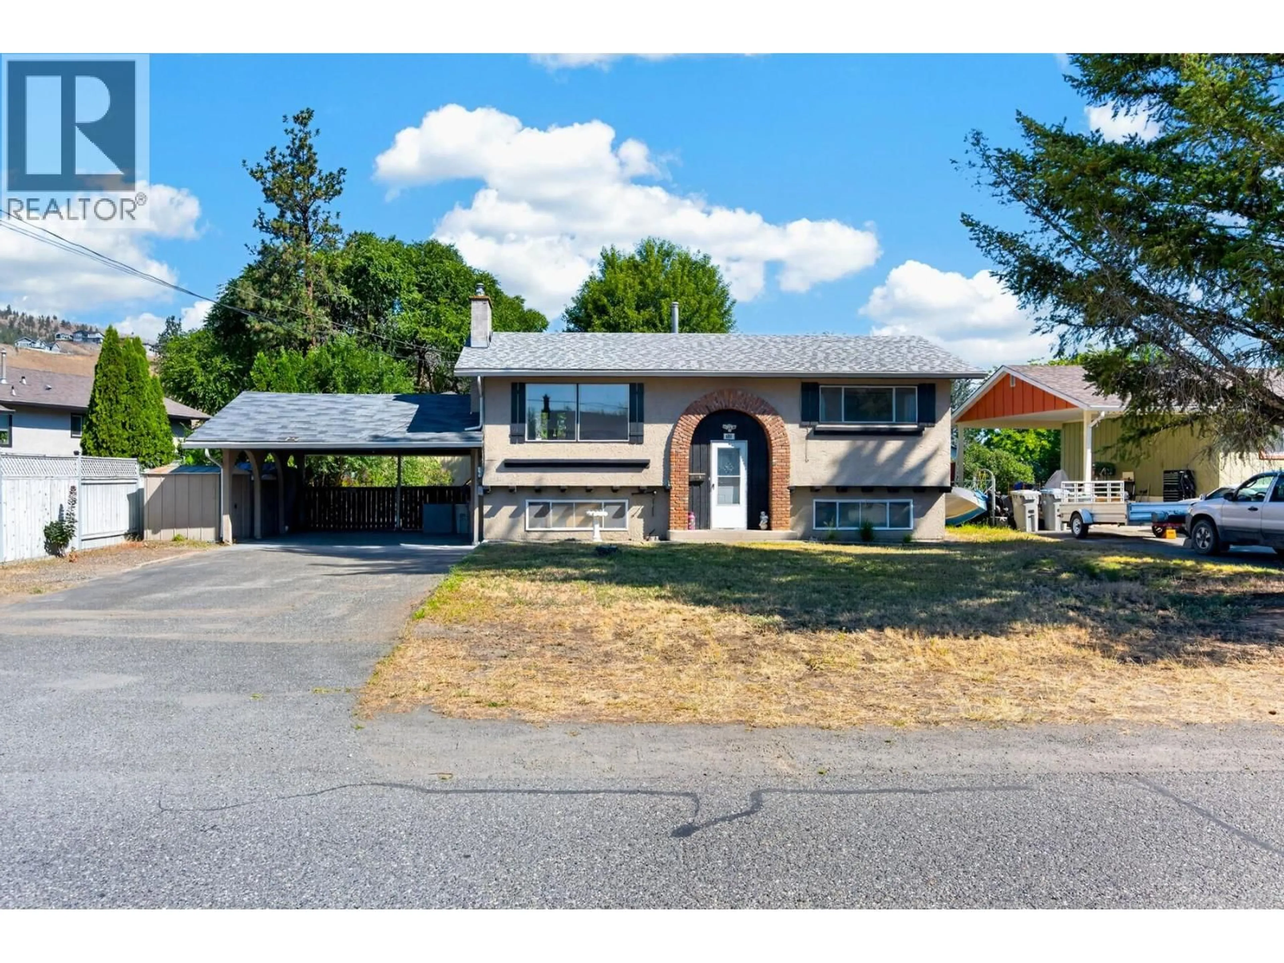

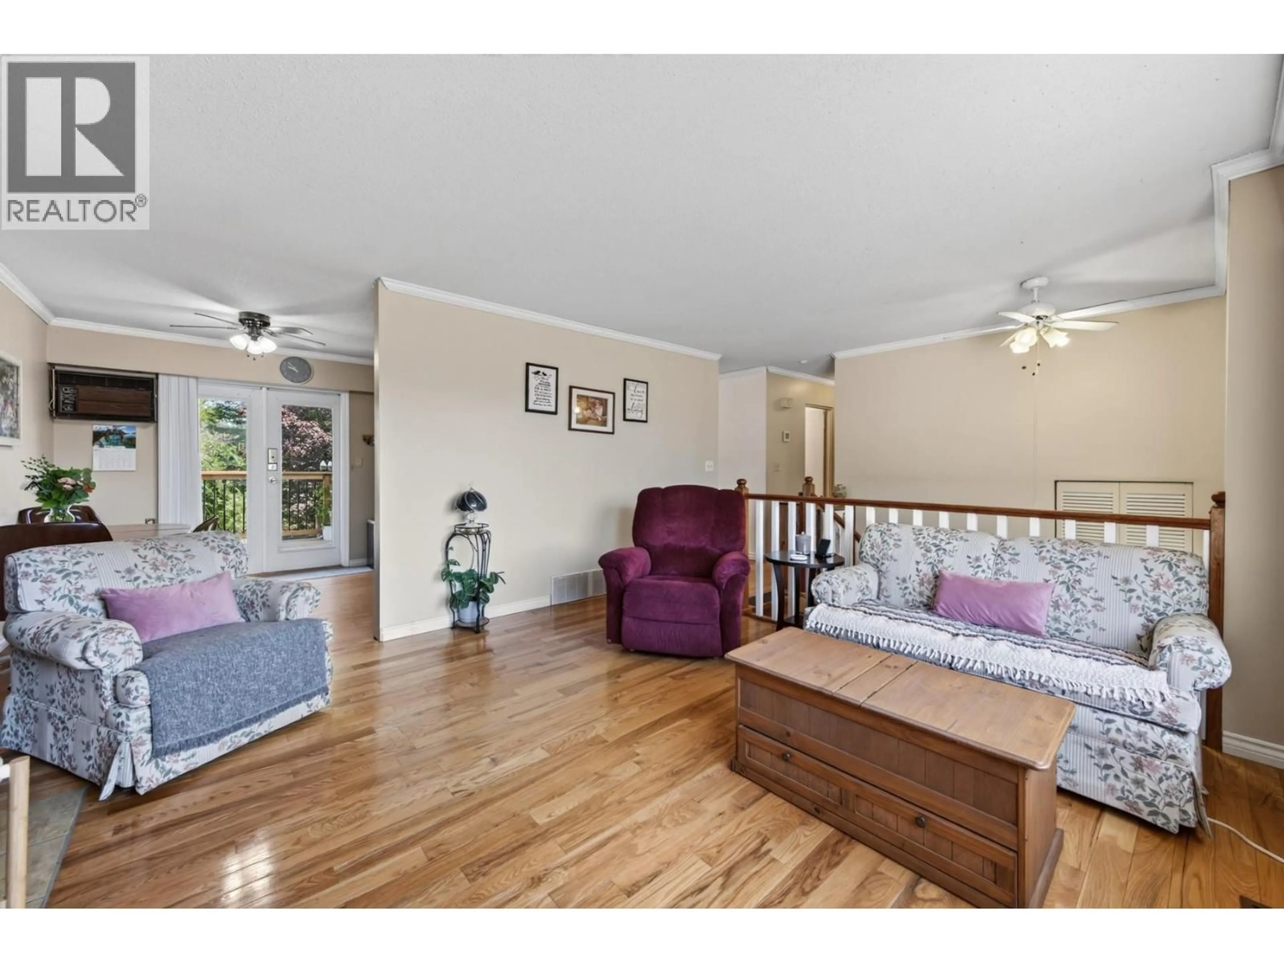
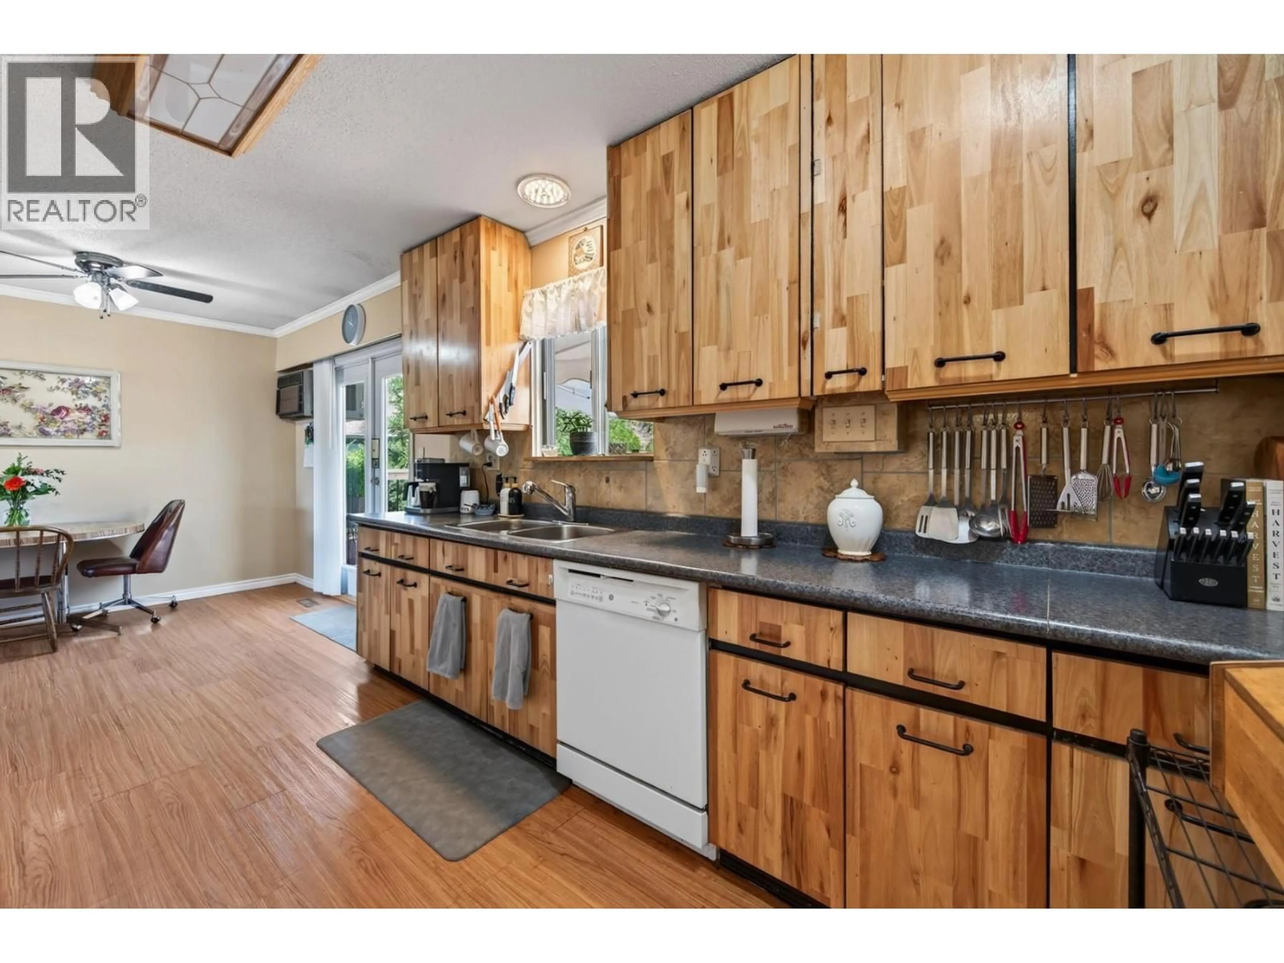
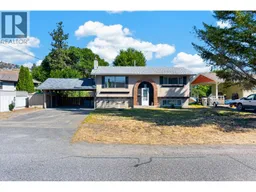
Located on a quiet street in an established pocket of Westsyde, this 4 bedroom, 2 bathroom home sits on a flat 10,000+ sqft lot with plenty of parking and a great backyard. The location is hard to beat, with elementary & high schools, grocery shopping, restaurants and The Dunes Golf Course all within walking distance. Inside, the bright main floor offers plenty of windows, 2 bedrooms, a full bathroom and multiple doors leading out to the brand new deck overlooking the backyard. Downstairs you'll find 2 additional bedrooms, a second bathroom, spacious rec room and convenient outside access. A wide carport and generous driveway provide lots of room for vehicles and toys. An excellent opportunity for someone looking for a solid home they can update over time, with a great lot and everyday amenities close by. (id:39198)
Property Details
Interior
Features
Basement Floor
Bedroom
8'10'' x 9'3''Utility room
4'10'' x 6'7''Laundry room
7'3'' x 13'7''3pc Bathroom
5'2'' x 10'11''Exterior
Parking
Garage spaces -
Garage type -
Total parking spaces 7
Property History
 43
43
