668 LYNE ROAD, Kamloops, British Columbia V2B6N7
Contact us about this property
Highlights
Estimated valueThis is the price Wahi expects this property to sell for.
The calculation is powered by our Instant Home Value Estimate, which uses current market and property price trends to estimate your home’s value with a 90% accuracy rate.Not available
Price/Sqft$309/sqft
Monthly cost
Open Calculator
Description
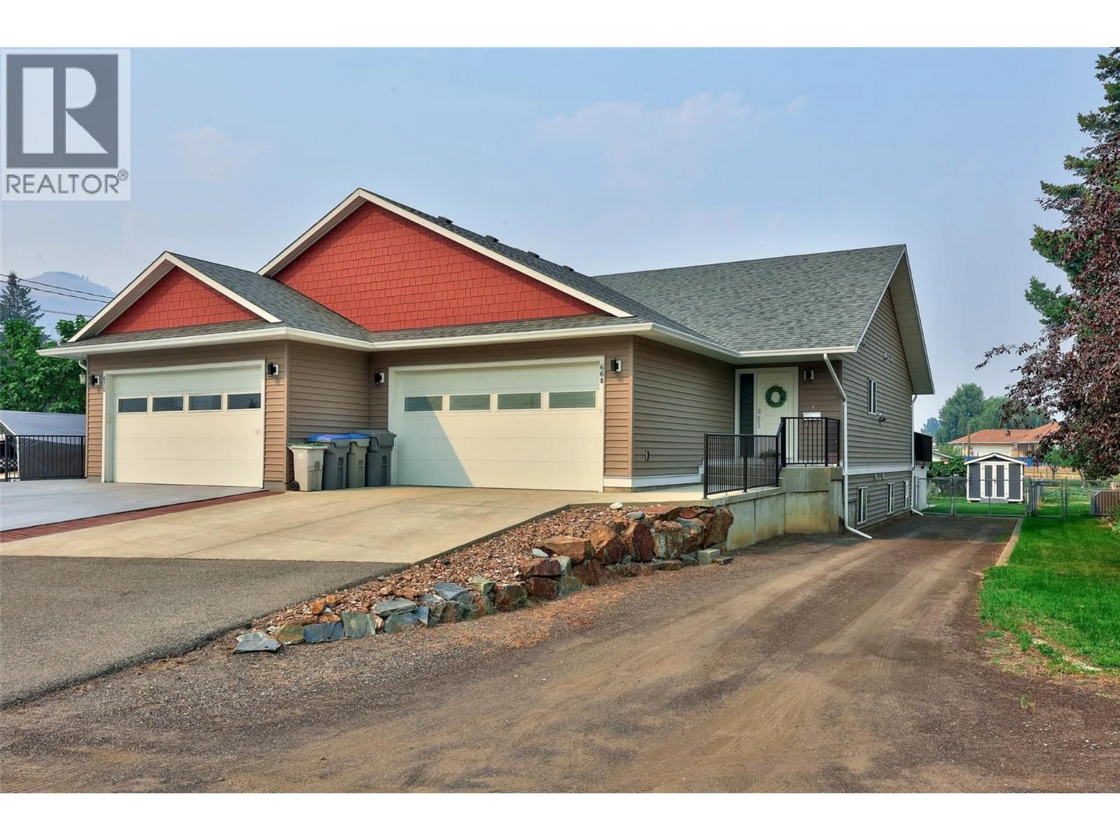
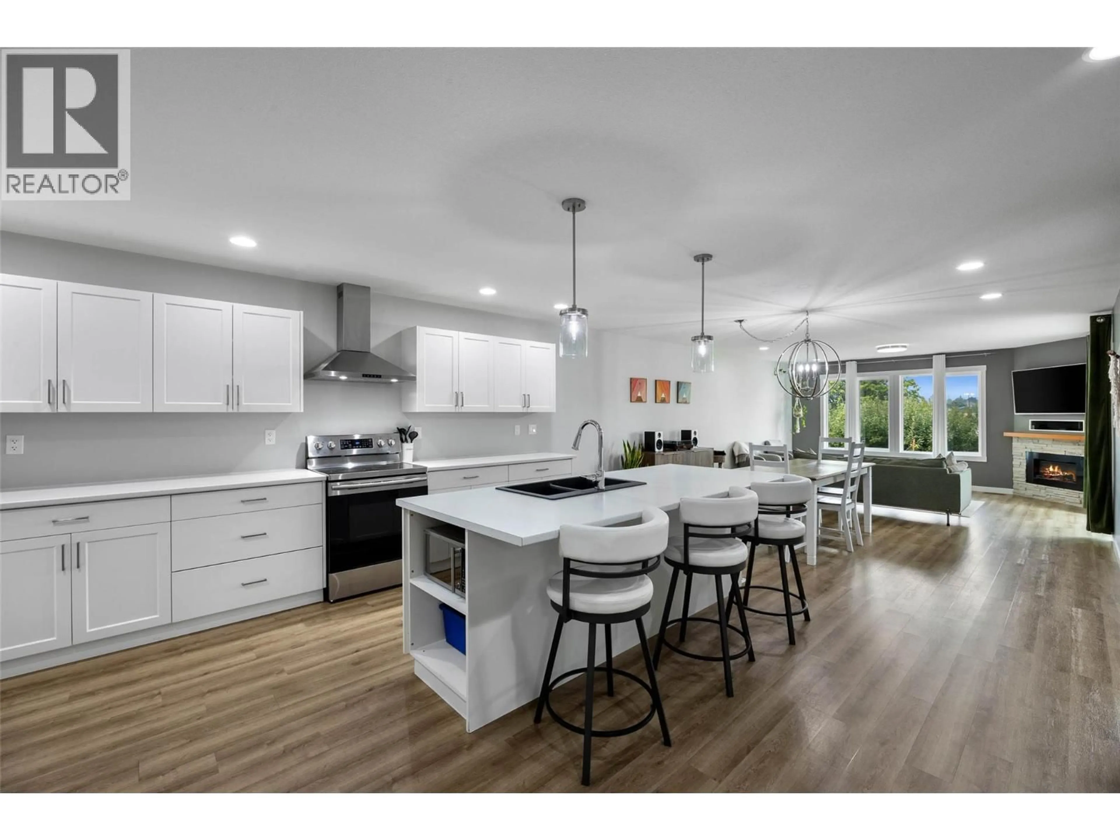
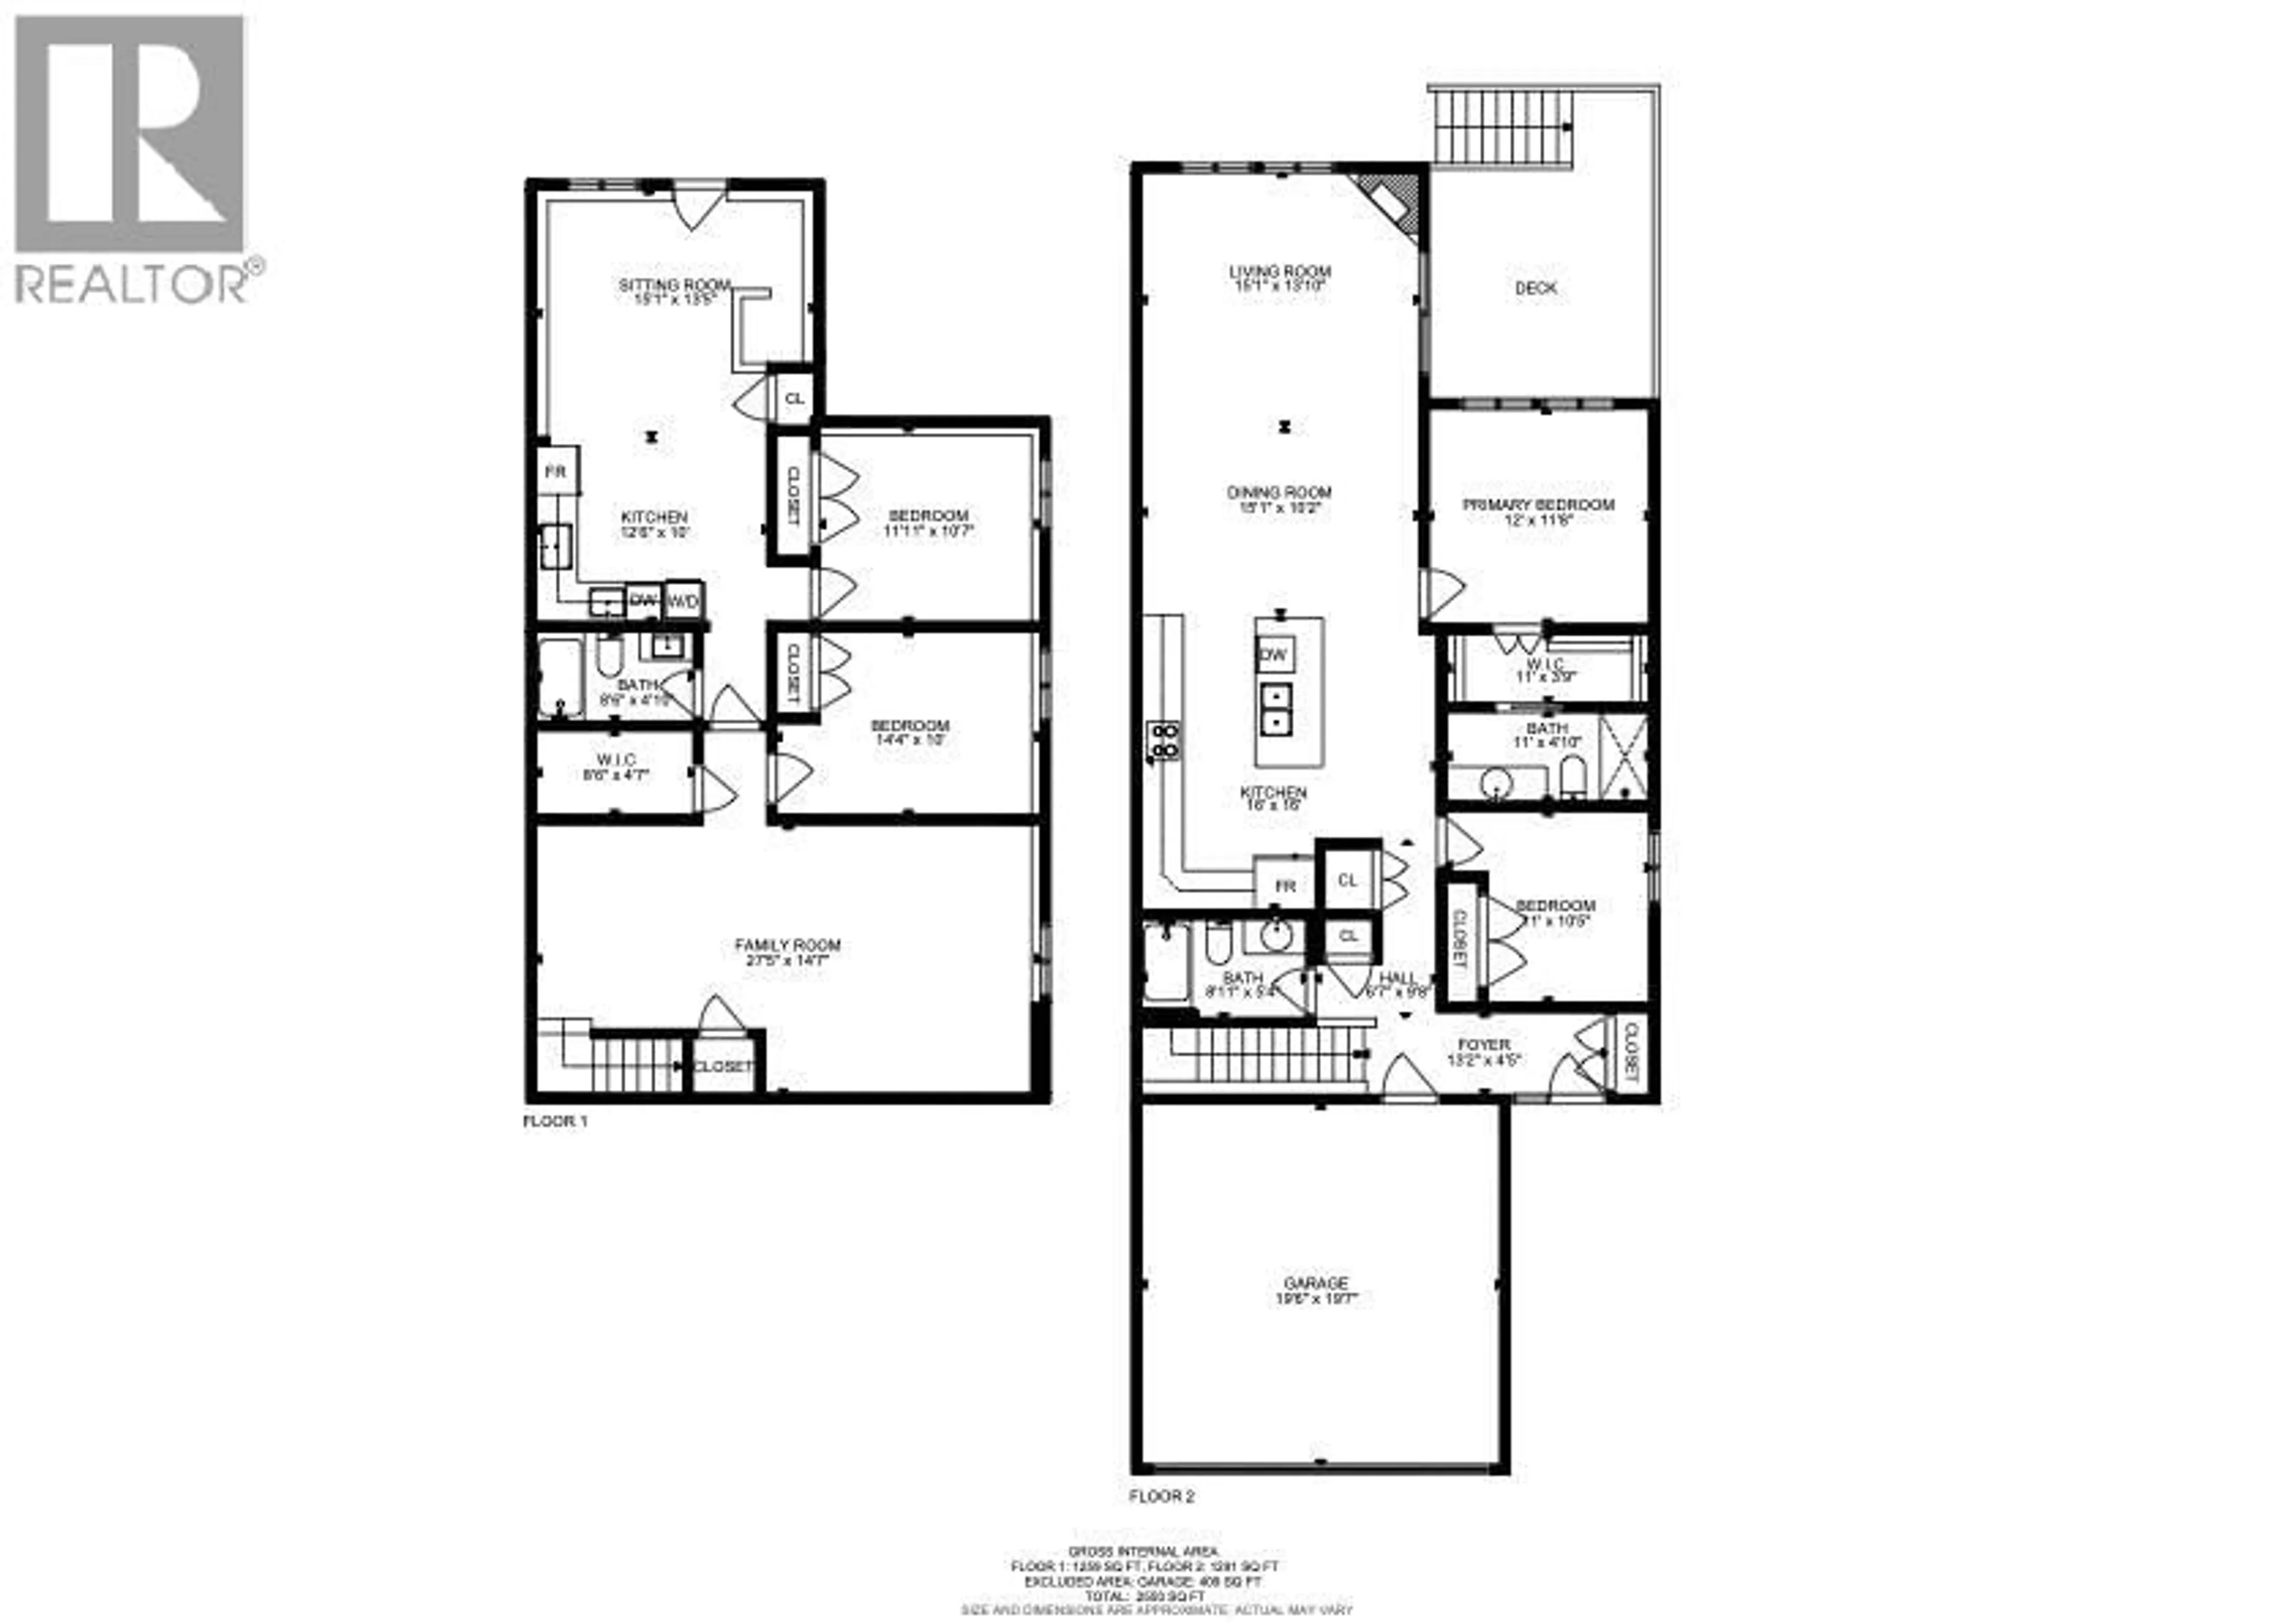
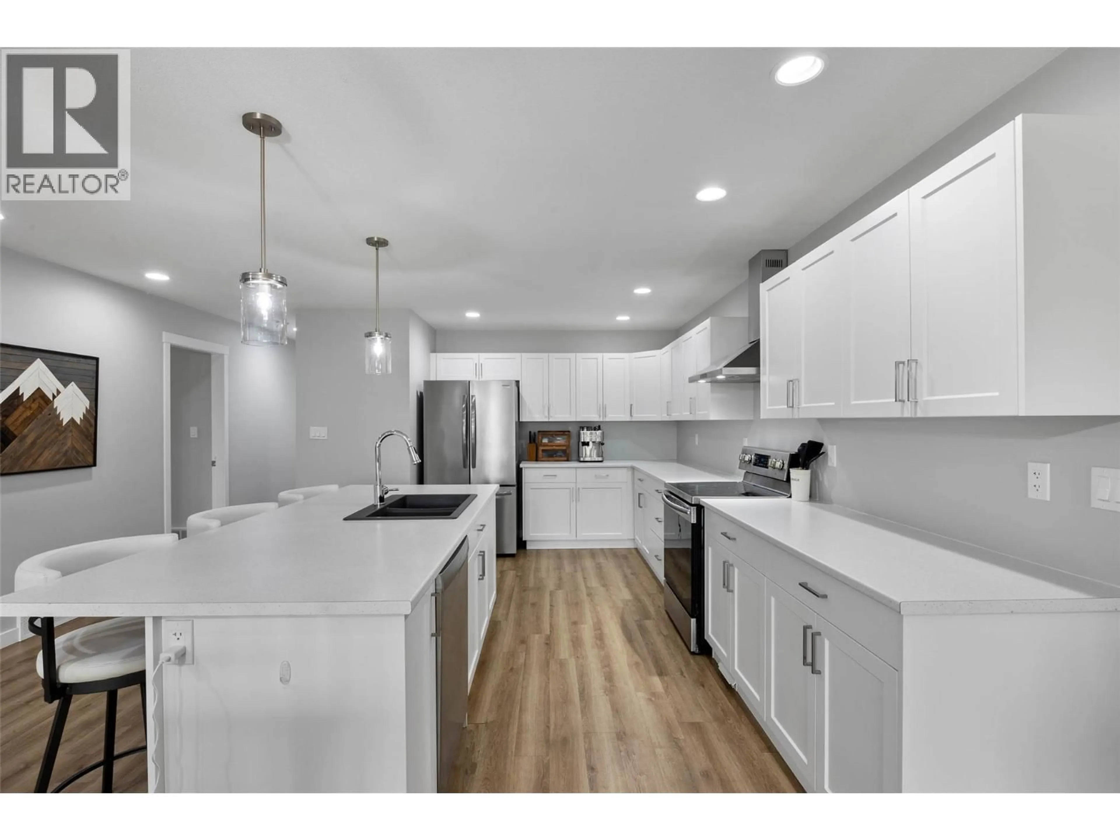
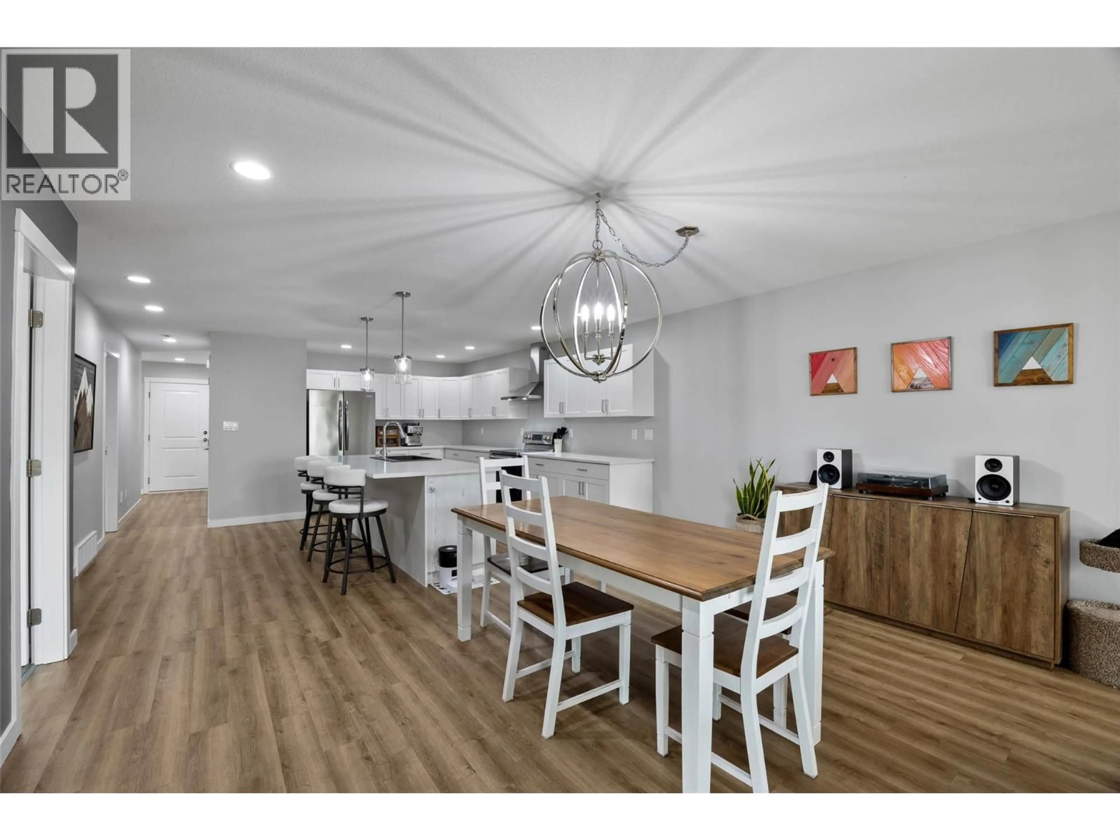
This Westsyde home checks all the boxes with a functional layout, spacious yard, great parking and added income potential. The bright, open-concept main floor features 2 bedrooms, 2 bathrooms and large windows overlooking the fully fenced backyard. Outside, there’s plenty of room to enjoy the property, plus a dedicated driveway for your RV, boat or trailer. Downstairs offers a spacious rec room, additional bedroom and a daylight 1-bedroom suite with its own separate entrance. Currently being used as a studio, the suite offers excellent flexibility and income potential. Conveniently located close to schools, shopping, golf and amenities, this is a versatile family home with plenty to offer. All measurements are approximate and should be verified if deemed important. (id:39198)
Property Details
Interior
Features
Basement Floor
Kitchen
10' x 12'6''Recreation room
27'5'' x 14'7''Bedroom
11'11'' x 10'7''Bedroom
14'4'' x 10'Exterior
Parking
Garage spaces -
Garage type -
Total parking spaces 2
Property History
 32
32
