614 SAGEBRUSH COURT, Kamloops, British Columbia V2B8M8
Contact us about this property
Highlights
Estimated valueThis is the price Wahi expects this property to sell for.
The calculation is powered by our Instant Home Value Estimate, which uses current market and property price trends to estimate your home’s value with a 90% accuracy rate.Not available
Price/Sqft$337/sqft
Monthly cost
Open Calculator
Description
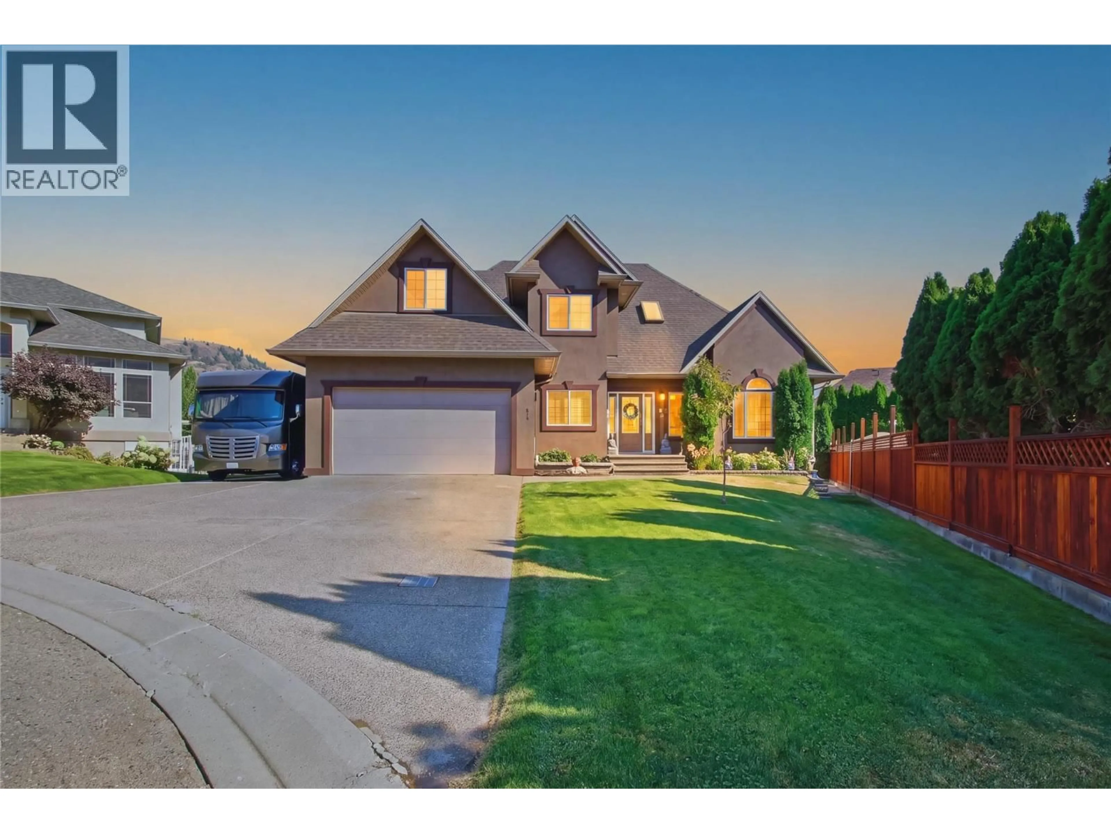
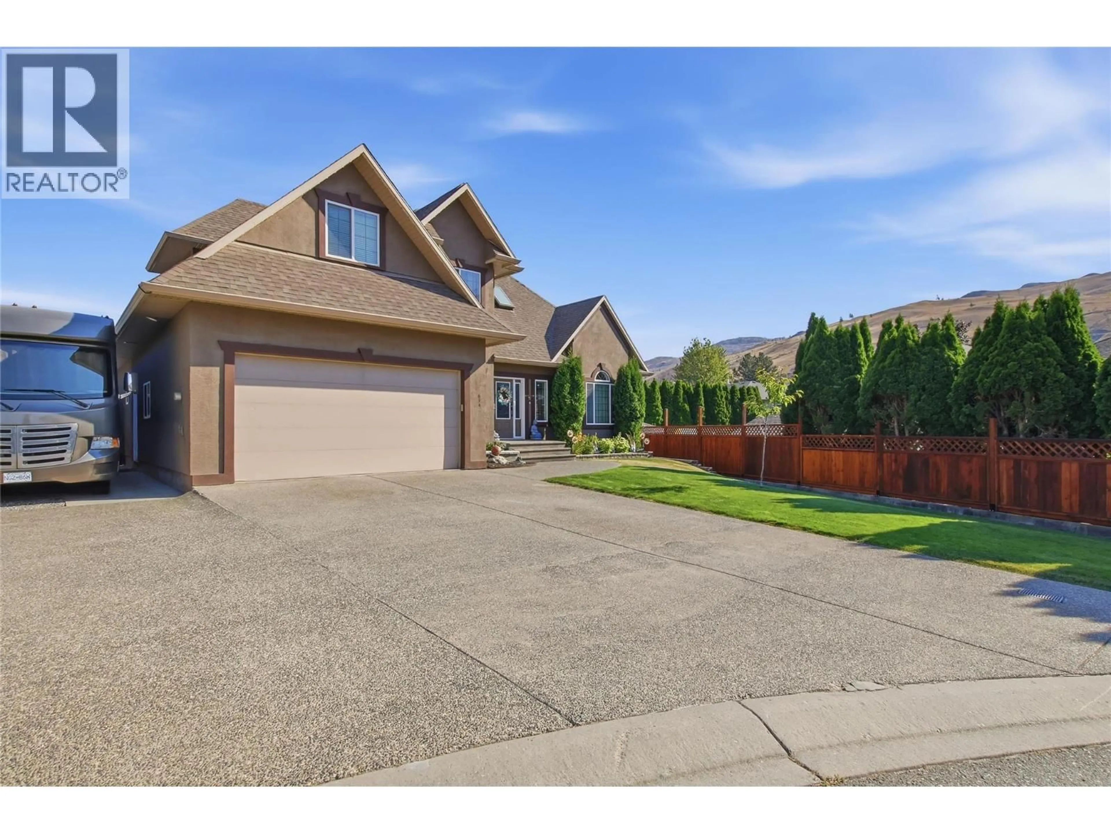
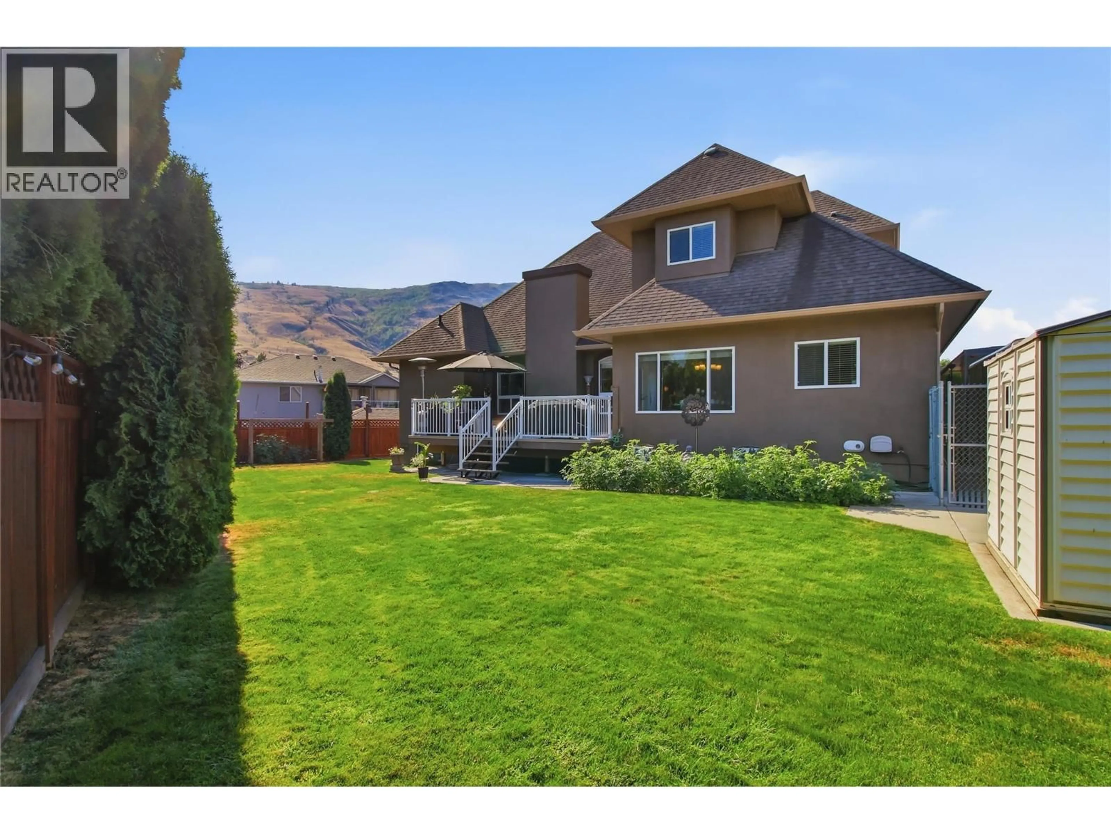
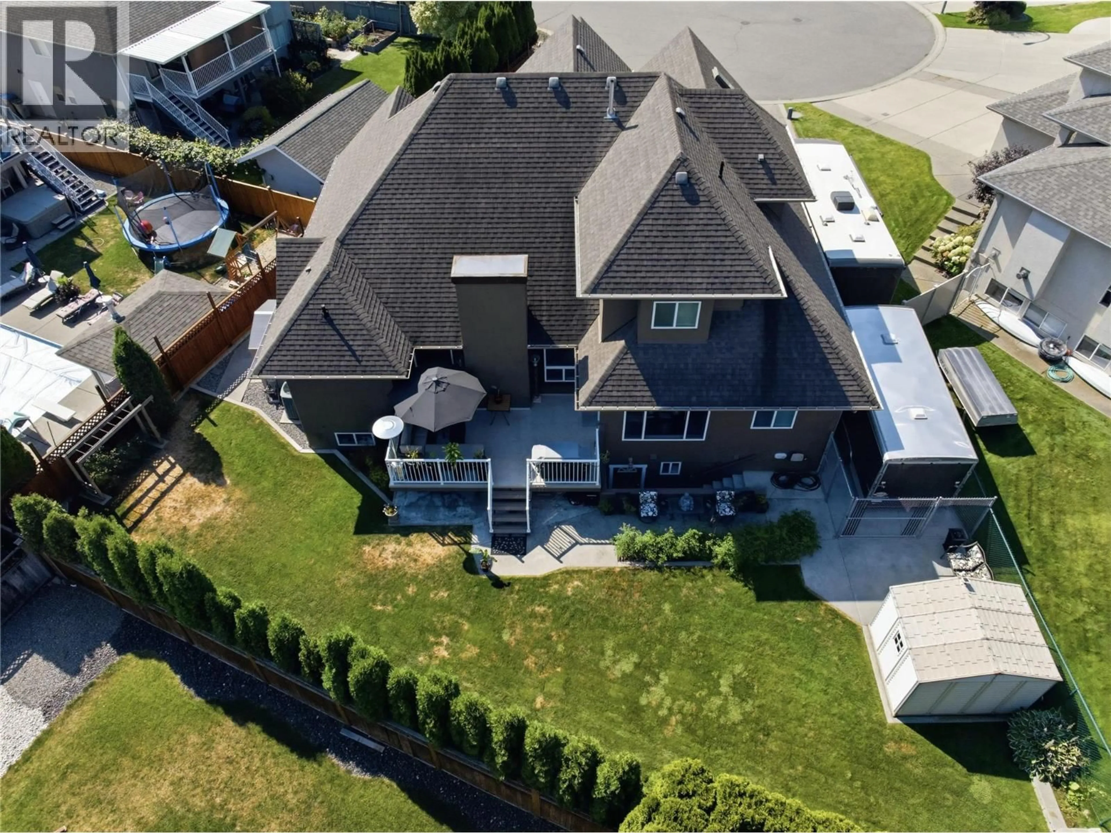
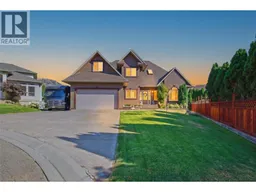
Welcome to this gorgeous, spacious custom family home, ideally situated on a quiet cul-de-sac in a great neighbourhood within walking distance to amenities and the golf course, and close to the river and river access. Set on an impressive 8,000+ sq. ft. lot, this approximately 3,850 sq. ft. three-level home offers 6 bedrooms and 4 bathrooms with plenty of room for families, retirees, or multi-generational living. The bright main floor features a vaulted ceiling, open concept design, heated floors, and a spacious primary bedroom complete with a large ensuite. Step outside to a private, fully fenced backyard offering plenty of space to relax, entertain, or enjoy with kids and pets. Downstairs features a family room, recreation room, separate entrance, and excellent potential for a one- or two-bedroom suite. Additional highlights include 200-amp electrical service, a double garage, and abundant extra parking for RVs, trailers, boats, and additional vehicles. A fantastic opportunity to enjoy space, privacy, flexibility, and an excellent location. Updates include Central A/C, flooring, appliances, exterior gemstone lighting. (id:39198)
Property Details
Interior
Features
Second level Floor
4pc Bathroom
Bedroom
9' x 14'Bedroom
10'6'' x 21'Bedroom
13' x 17'Exterior
Parking
Garage spaces -
Garage type -
Total parking spaces 2
Property History
 45
45
