Unknown for 53 - 2568 SANDPIPER DRIVE, Kamloops British Columbia V2B6X1
3 days on Market

53 - 2568 SANDPIPER DRIVE, Kamloops, British Columbia V2B6X1

Condo
3 + 1
2 + 1
~1558 sqft
$425,000
Get pre-qualifiedPowered by nesto
Condo
3 + 1
2 + 1
~1558 sqft

Contact us about this property

Call

Highlights

Property Estimate

Days on market3 days

Estimated valueNot available

Price/Sqft$272/sqft

Monthly cost

Open Calculator

Description

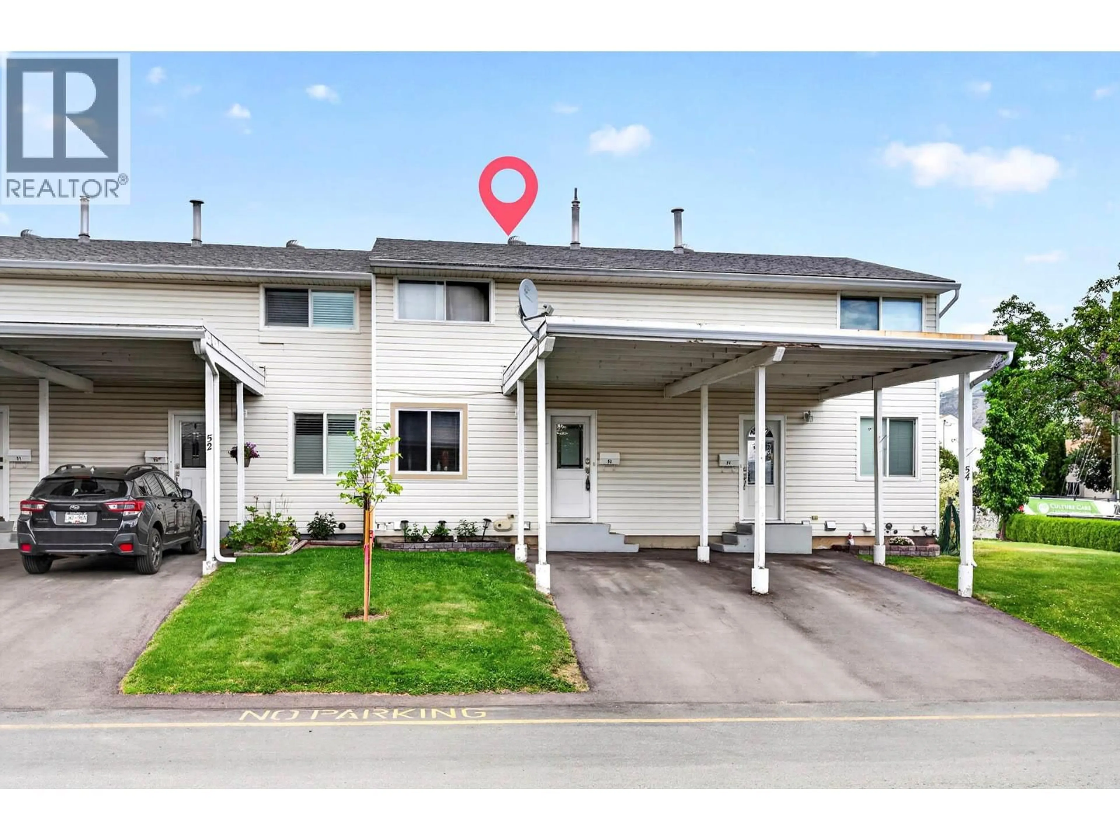
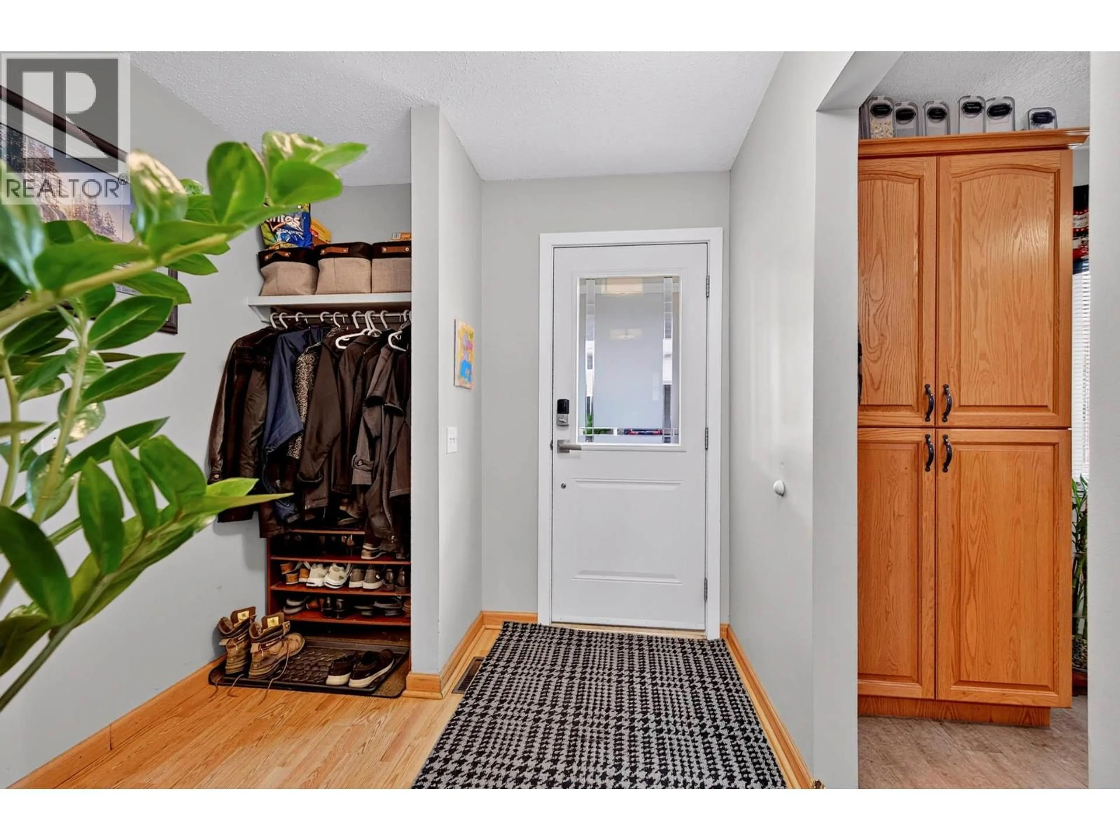
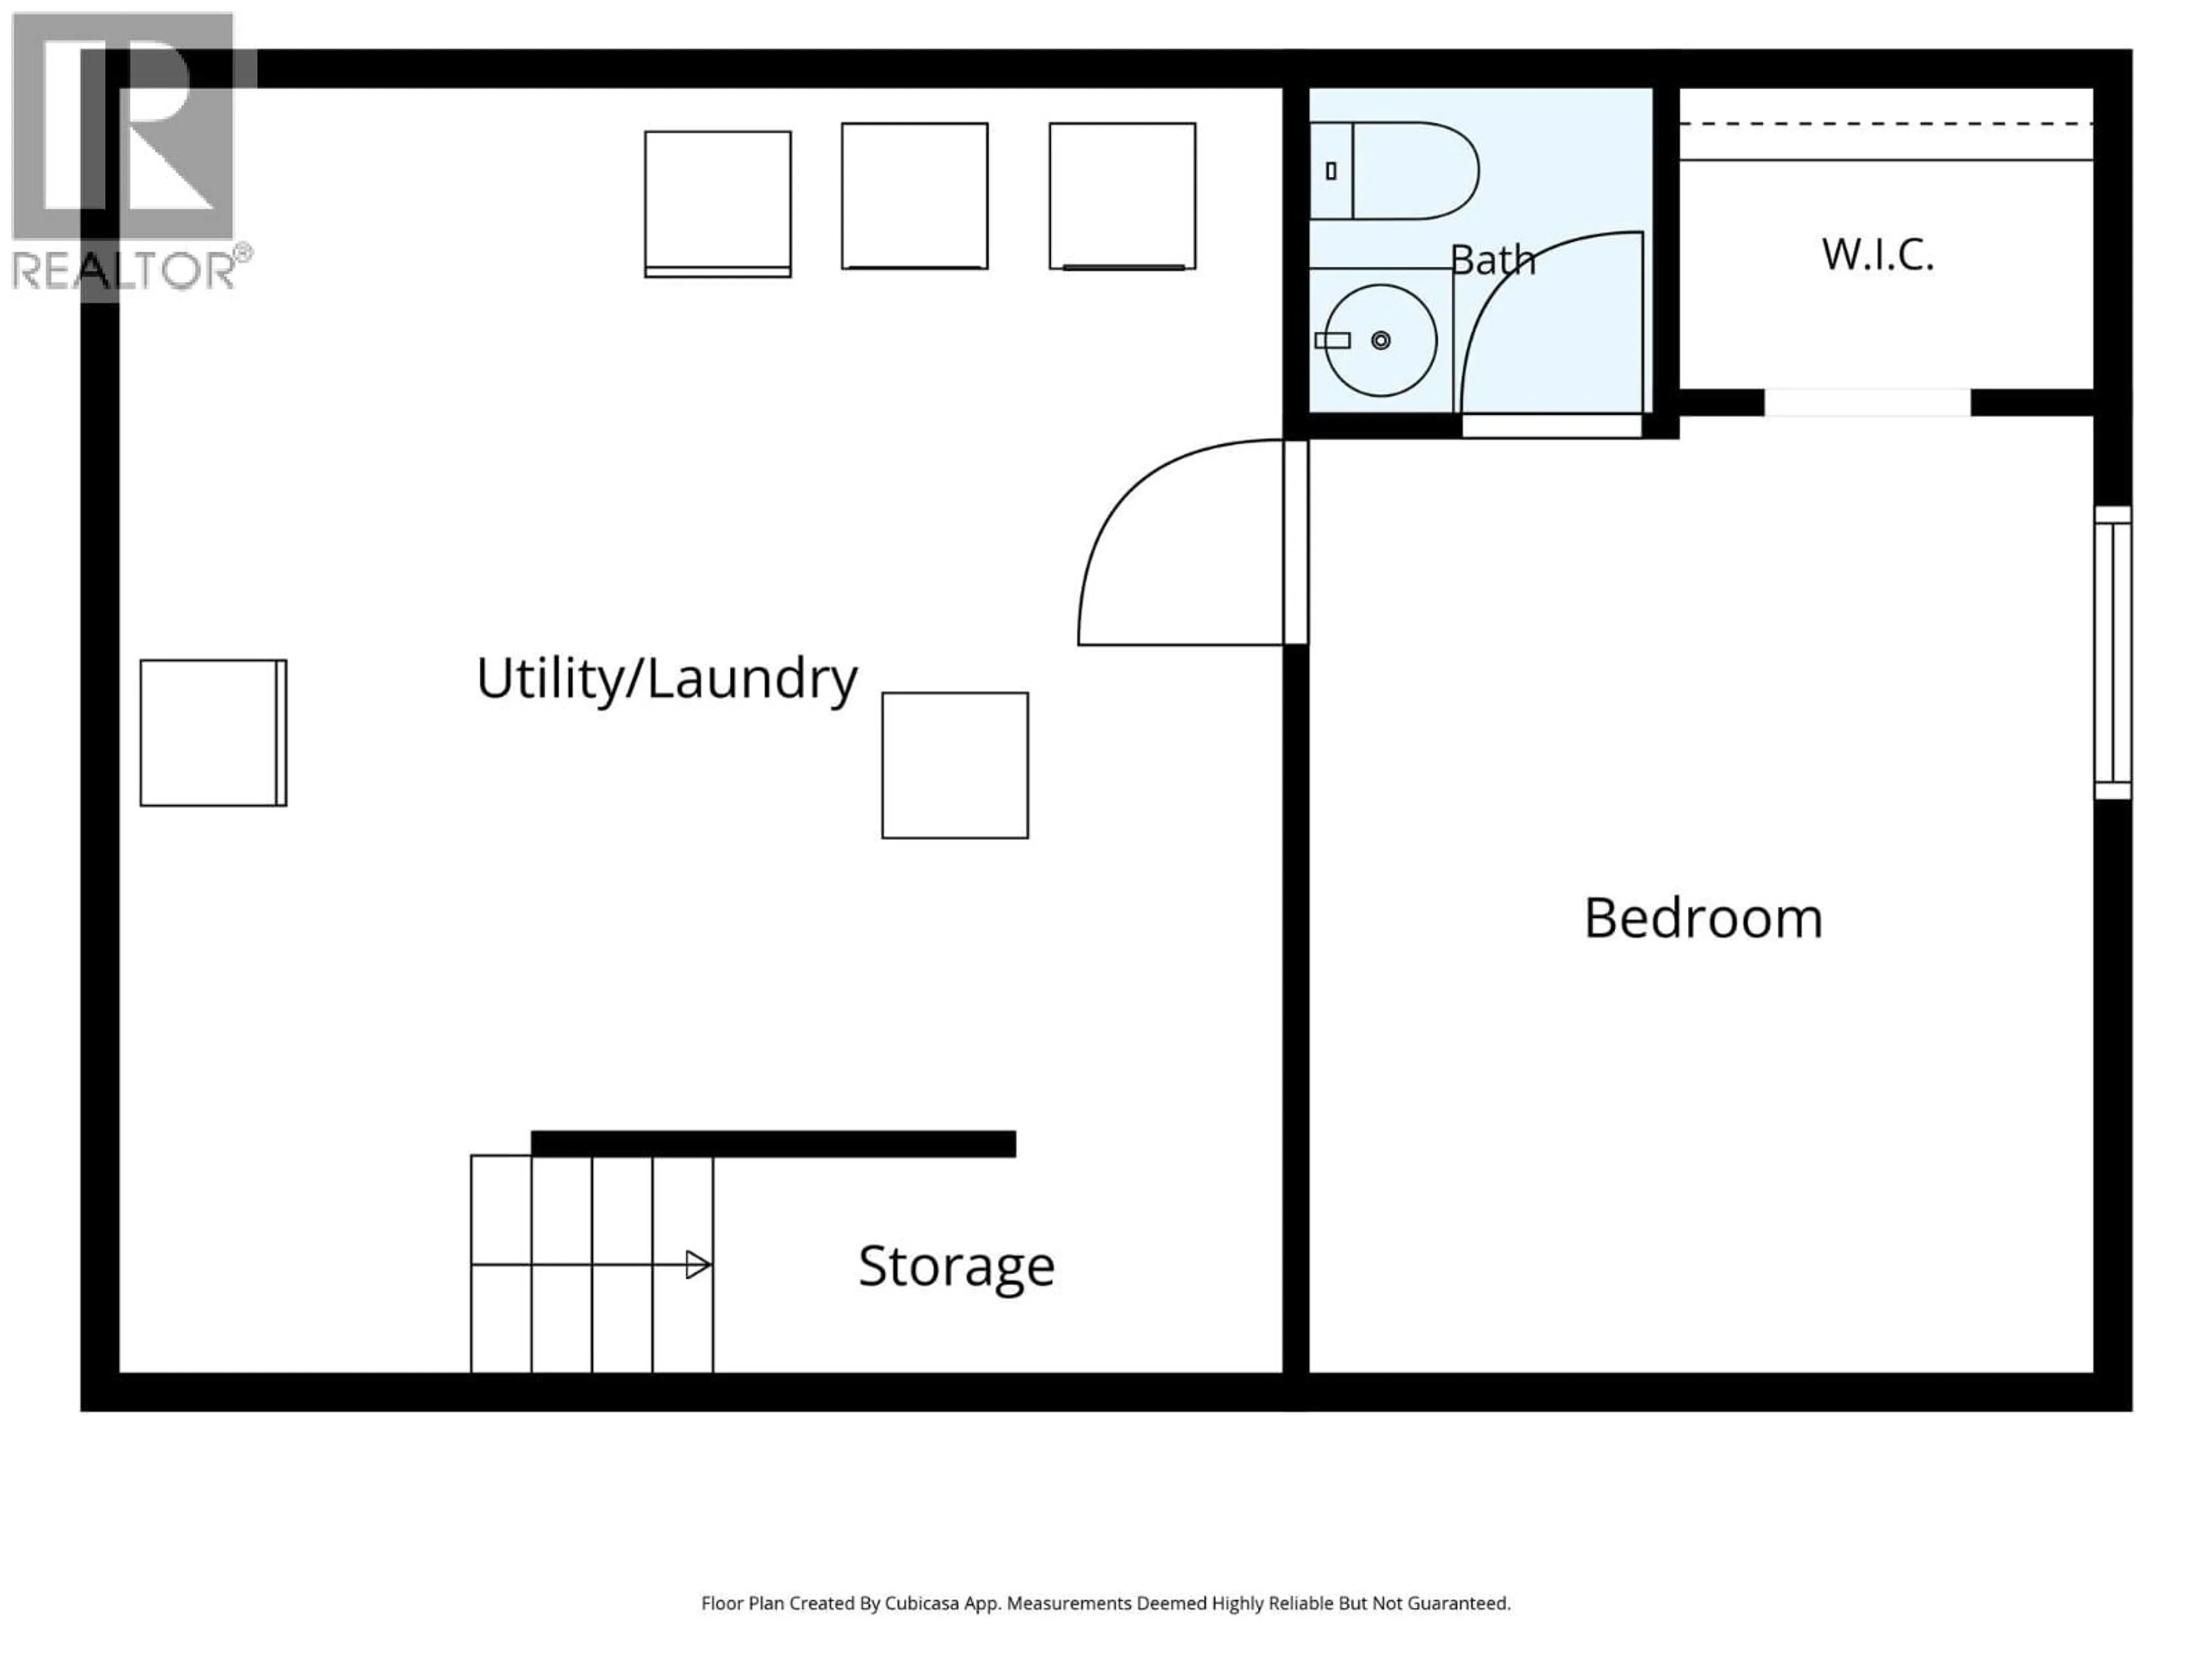
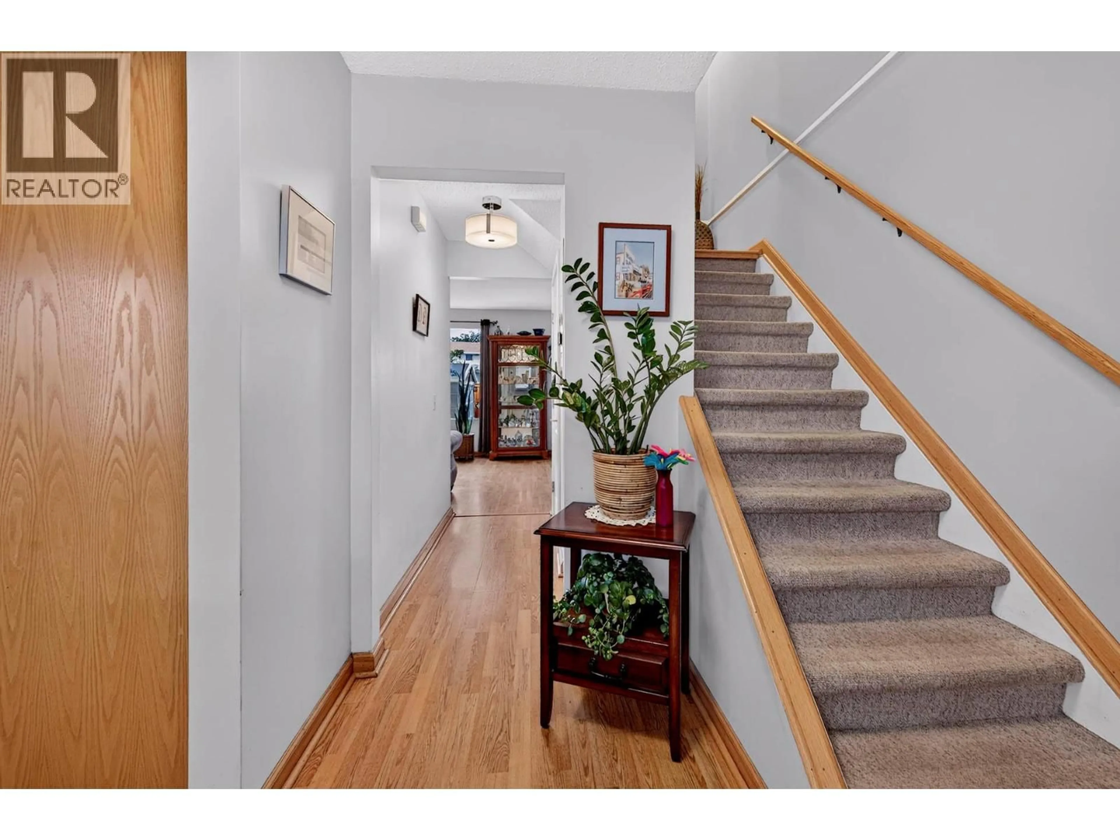
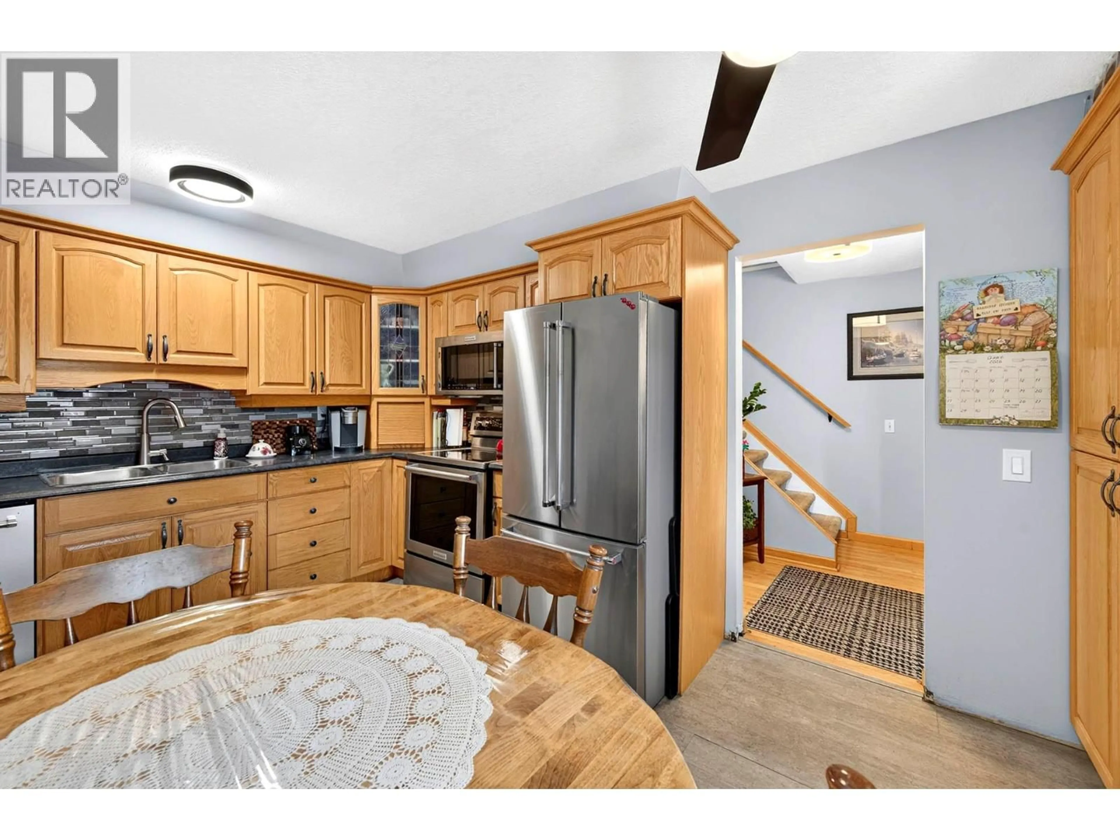
This well maintained and updated 3+1 bedroom 2 bathroom townhouse is in a quiet Westsyde location. The main floor features an updated custom kitchen with dining room nook, bright living room with access to a fully fenced yard with beautiful landscaping, upstairs with 3 good sized bedrooms + updated 4 piece bathroom, and downstairs with an additional bedroom, 2 piece ensuite, and great storage. This easy-maintenance townhouse is move-in ready and walking distance to Ecole Collines-D’Or (French immersion elementary school), Oak Hills convenient store, Centennial Park, and River’s Trail. Many updates throughout including furnace, hot water on demand, central air, underground sprinklers, and more. Includes 6 appliances and is a must to view! (id:39198)


Property Details

StyleRow / Townhouse
View-
Age of property1972
SqFt~1558 SqFt
Lot Size-
Parking Spaces-
MLS ®Number10393282
Community NameWestsyde
Data SourceCREA
Listing byREMAX Kamloops

Features

Heating: Forced air, See remarks
Cooling: Central air conditioning
Basement: Full

Basement Floor

2pc Ensuite bath

Laundry room

6'6'' x 8'

Storage

9' x 14'5''

Bedroom

12'8'' x 10'7''


3Story
Inclusions
Hydro
Water
Parking
Cable
Heat

Property History

Jul 2, 2026
ListedActive
$425,000
3 days on market
history photo preview40
Listing by crea®
Property listed by REMAX Kamloops, Brokerage
Agent Banner Image
Interested in this property?Get in touch to get the inside scoop.

Population and Demographics

Overview

Total population 7984
Average household income $123,706

Age (%)

0 to 19
24%
20 to 34
16%
35 to 49
20%
50 to 64
21%
65 and plus
20%

Household composition (%)

Single family
73%
Single person
21%
Multi person
4%
Multi family
2%

Mother tongue (%)

English
95%
Others
3%
French
1%

House tenancy (%)

Owners
84%
Renters
16%

What’s nearby?Essentials within 5 km

Local Logic

Transportation Scores

Estimated Budget

Powered by:
The trademarks REALTOR®, REALTORS®, and the REALTOR® logo are controlled by The Canadian Real Estate Association (CREA) and identify real estate professionals who are members of CREA. The trademarks MLS®, Multiple Listing Service® and the associated logos are owned by CREA and identify the quality of services provided by real estate professionals who are members of CREA. Used under license.