3441 BRAY PLACE, Kamloops, British Columbia V2B6Y2
Contact us about this property
Highlights
Estimated valueThis is the price Wahi expects this property to sell for.
The calculation is powered by our Instant Home Value Estimate, which uses current market and property price trends to estimate your home’s value with a 90% accuracy rate.Not available
Price/Sqft$309/sqft
Monthly cost
Open Calculator
Description
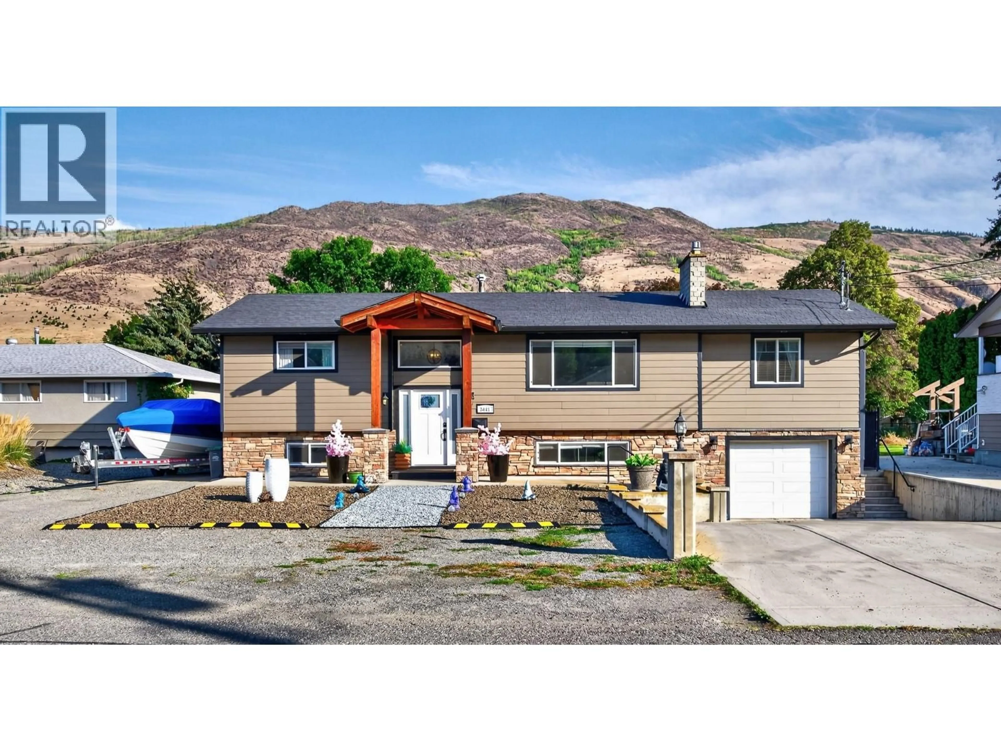
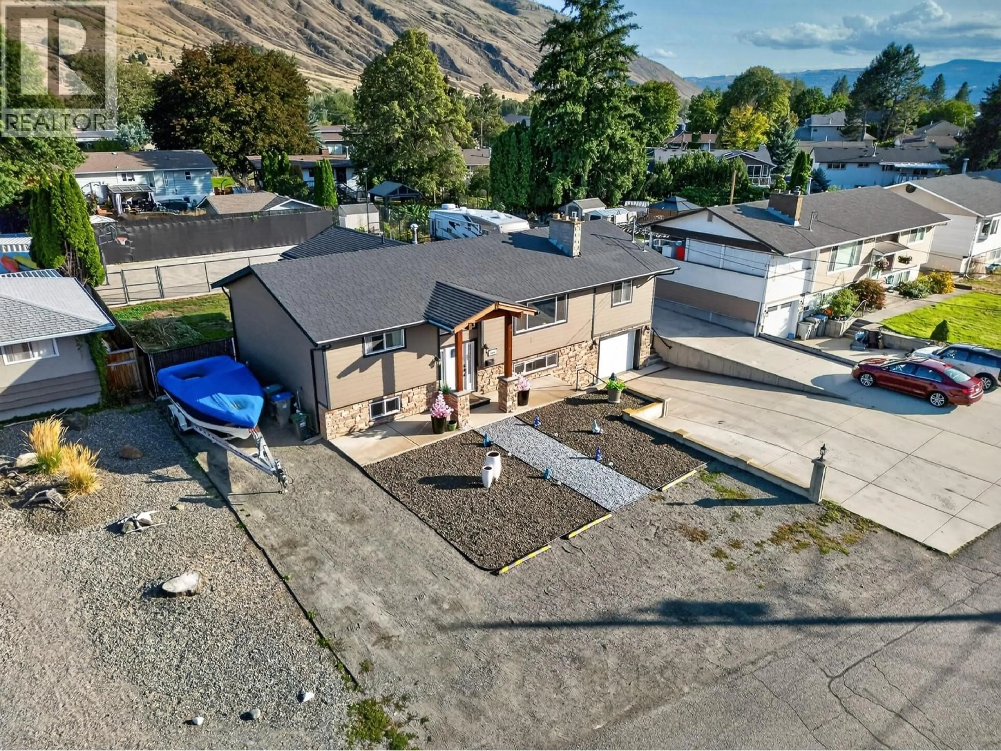
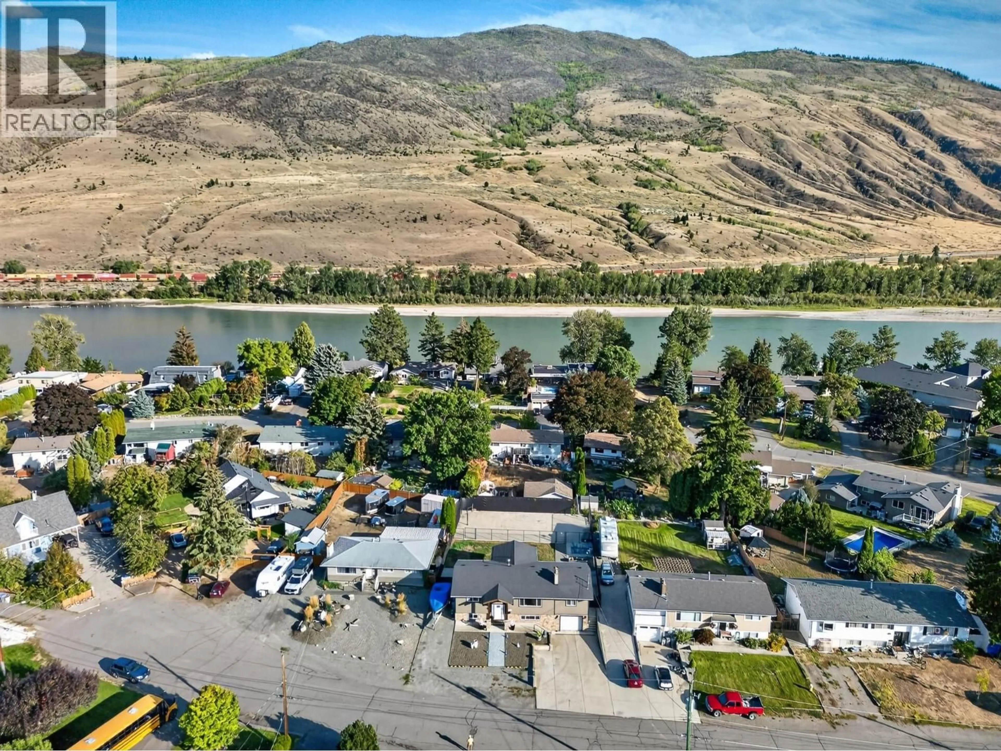
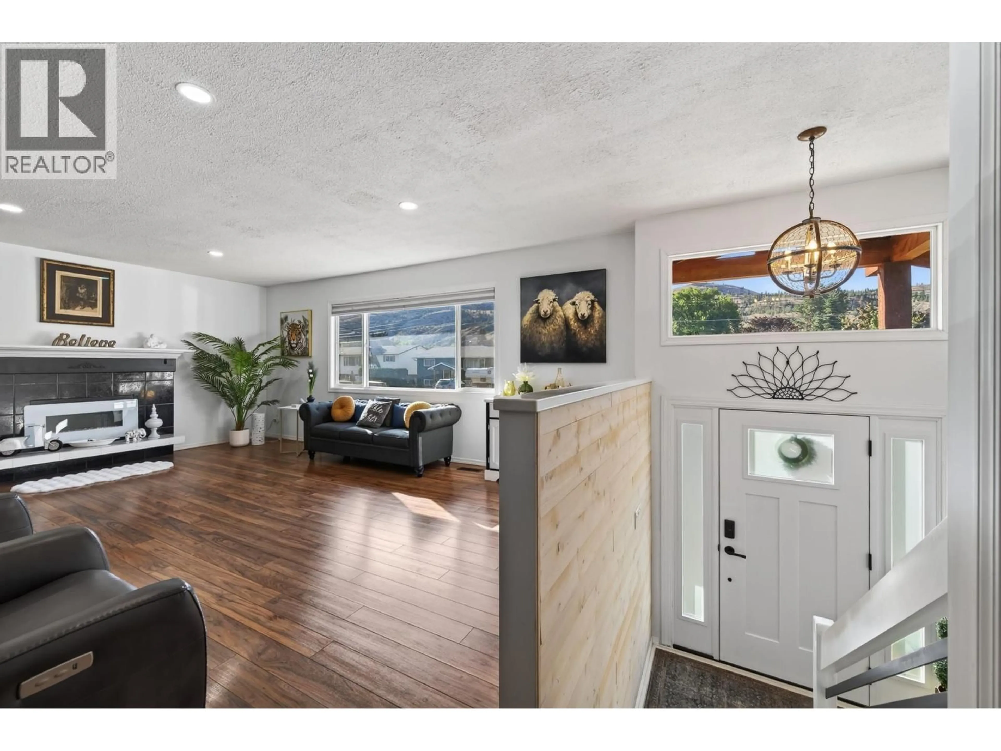
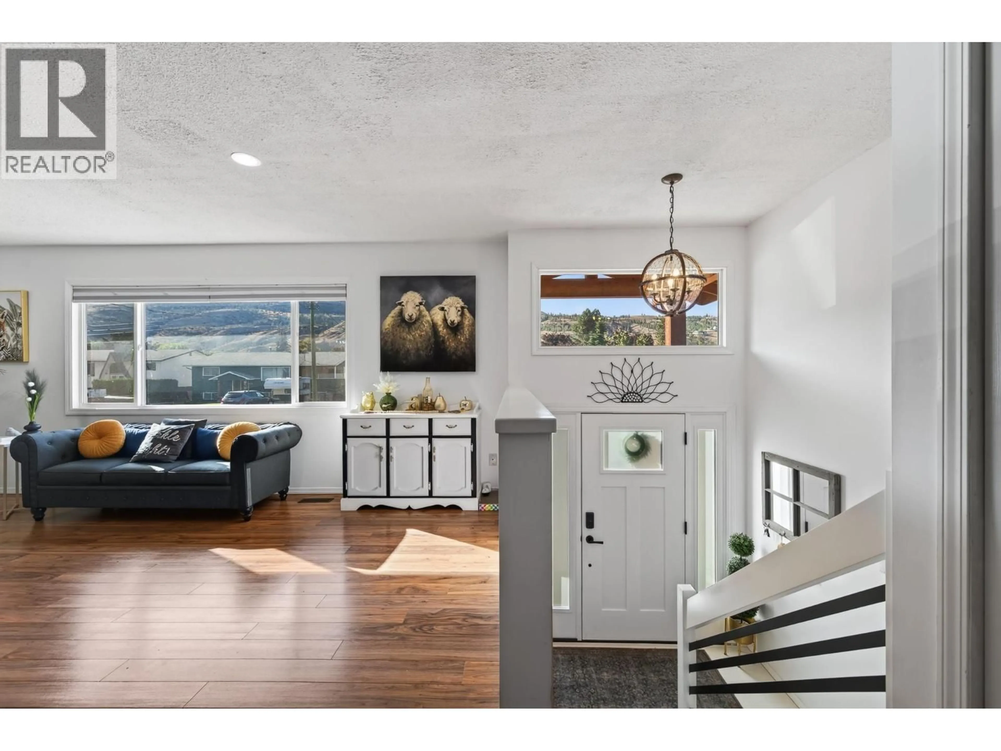
Welcome to 3441 Bray Place, an extensively renovated family home tucked away on a quiet cul-de-sac in desirable Westsyde. The main level features two spacious bedrooms, a beautifully updated 5-piece bathroom, and a modern kitchen with quartz countertops. A generous living and dining area plus an additional rec room provide plenty of space for everyday living and entertaining. The lower level offers two more bedrooms, a family room, 3-piece bathroom, and a large laundry/storage area with direct access to the single-car garage. Outside, the property features Hardieboard siding, extensive concrete work, plenty of parking, and a private backyard designed for entertaining, relaxing, or letting the kids play. The generous yard is also fully fenced and the sports court provides year round entertainment for hockey, basketball, pickleball and more! This space has future potential for a shop or carriage house, subject to City approval. Located close to schools, parks, shopping, recreation and amazing daycare potential. Updates include A/C in 2018, a new hot water tank in 2026, and numerous other improvements throughout. Move-in ready with space, updates, and future potential—this Westsyde home is a must-see! (id:39198)
Property Details
Interior
Features
Lower level Floor
Laundry room
11' x 22'Bedroom
9' x 9'3pc Bathroom
Bedroom
13' x 13'Exterior
Parking
Garage spaces -
Garage type -
Total parking spaces 9
Property History
 45
45
