32 - 700 COLLINGWOOD DRIVE, Kamloops, British Columbia V2B6B9
Contact us about this property
Highlights
Estimated valueThis is the price Wahi expects this property to sell for.
The calculation is powered by our Instant Home Value Estimate, which uses current market and property price trends to estimate your home’s value with a 90% accuracy rate.Not available
Price/Sqft$326/sqft
Monthly cost
Open Calculator
Description
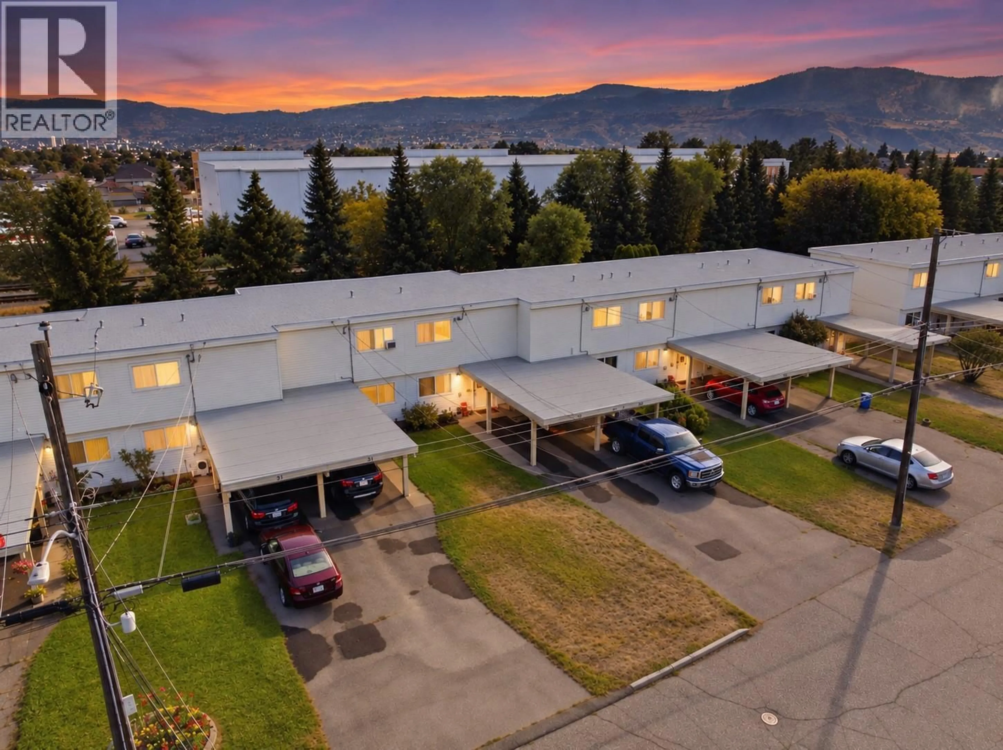
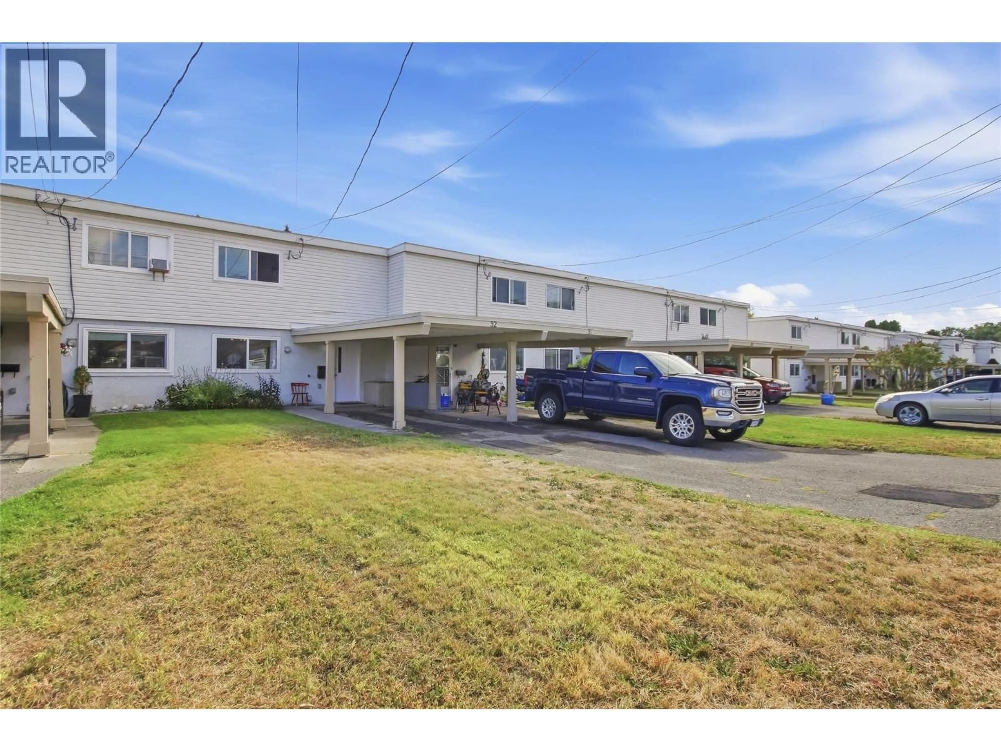
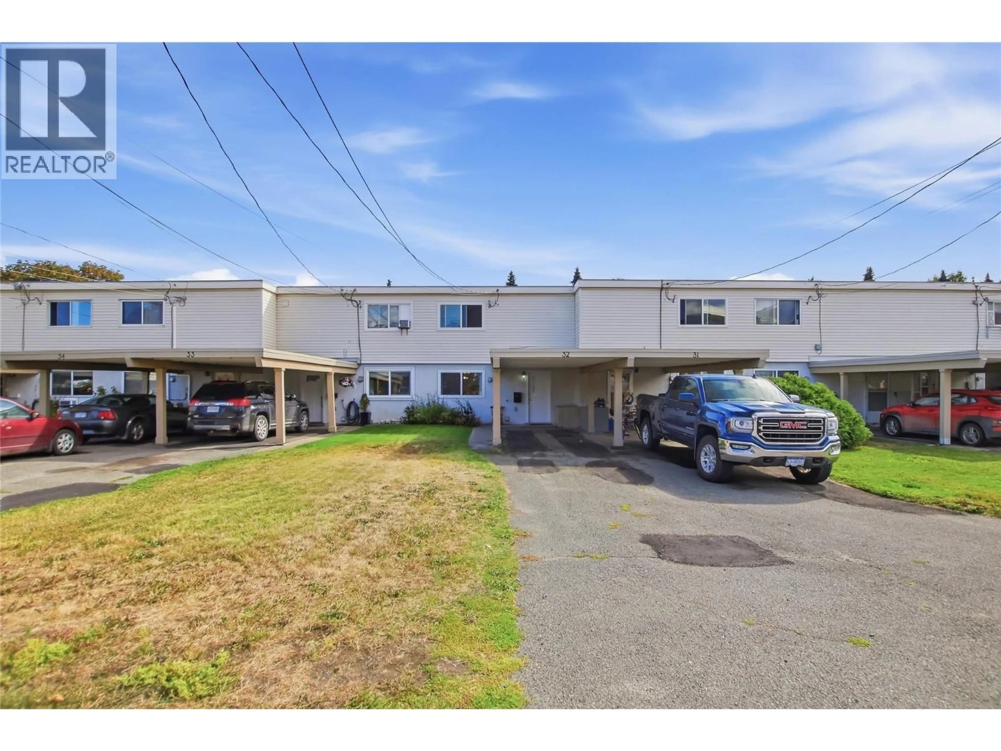
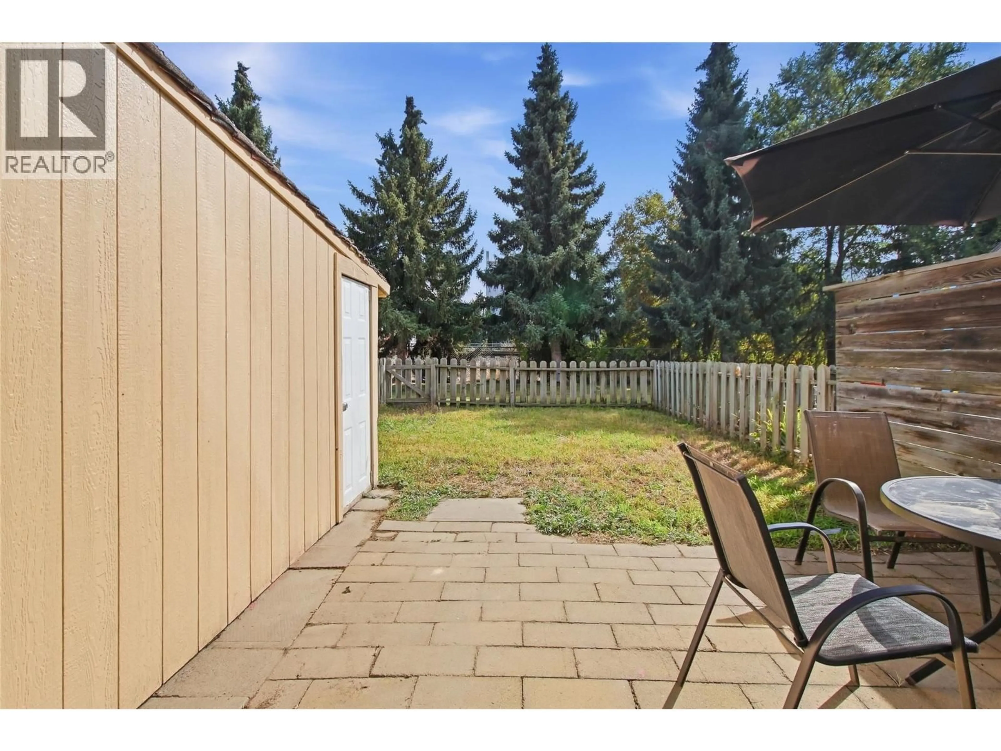
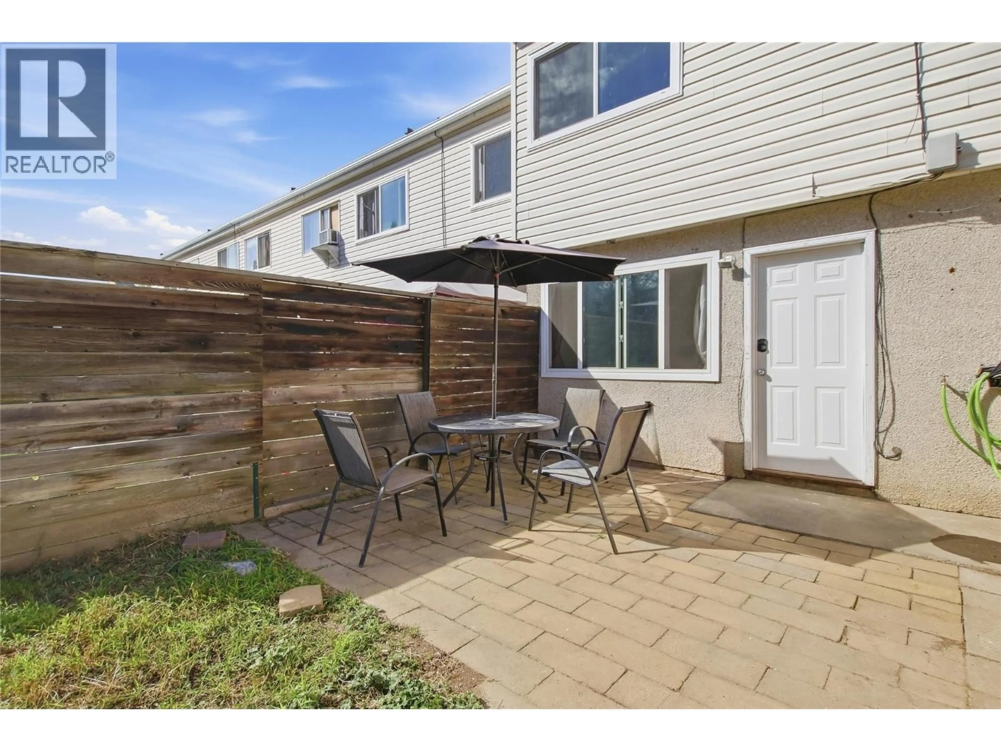
Great opportunity for first-time home buyers or investors! This well-updated 3-bedroom, 1-bathroom home offers approximately 1,010 sq. ft. with a functional, comfortable layout. Recent improvements include newer vinyl windows, fresh paint and flooring throughout, new baseboard heaters and completed electrical pigtailing. The updated kitchen features stainless steel appliances, newer cabinetry, countertops and backsplash. Outside, enjoy a fully fenced yard with convenient rear access to the park—perfect for kids, pets and outdoor living. Covered carport parking adds year-round convenience. Located in Westmount, a quiet, family-friendly community offering a great neighbourhood feel while remaining close to everyday amenities. The home is vacant, easy to show and quick possession is available. Whether you're looking to get into the market or add a solid property to your investment portfolio, this one is ready to go! (id:39198)
Property Details
Interior
Features
Second level Floor
Storage
6'0'' x 4'0''Bedroom
10'0'' x 9'0''Bedroom
11'0'' x 9'0''Primary Bedroom
12'0'' x 9'0''Exterior
Parking
Garage spaces -
Garage type -
Total parking spaces 1
Condo Details
Inclusions
Property History
 29
29
