3187 WAWN COURT, Kamloops, British Columbia V2B0B4
Contact us about this property
Highlights
Estimated valueThis is the price Wahi expects this property to sell for.
The calculation is powered by our Instant Home Value Estimate, which uses current market and property price trends to estimate your home’s value with a 90% accuracy rate.Not available
Price/Sqft$278/sqft
Monthly cost
Open Calculator
Description
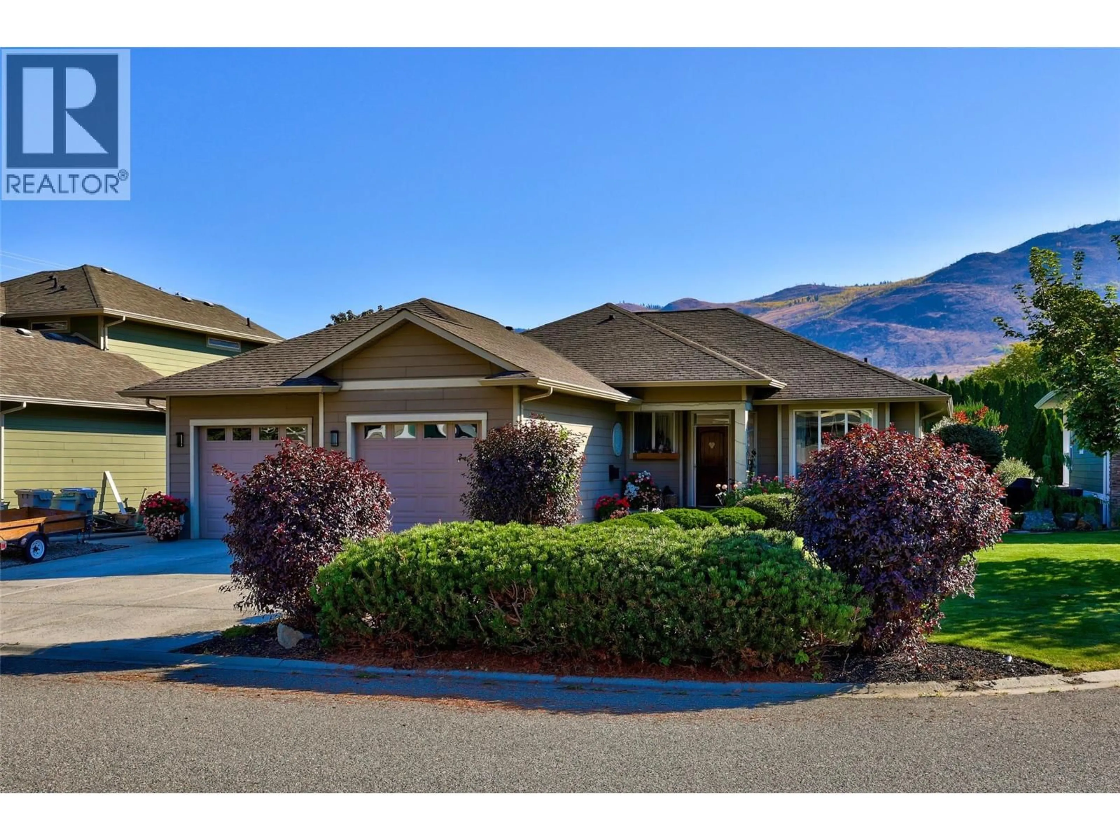
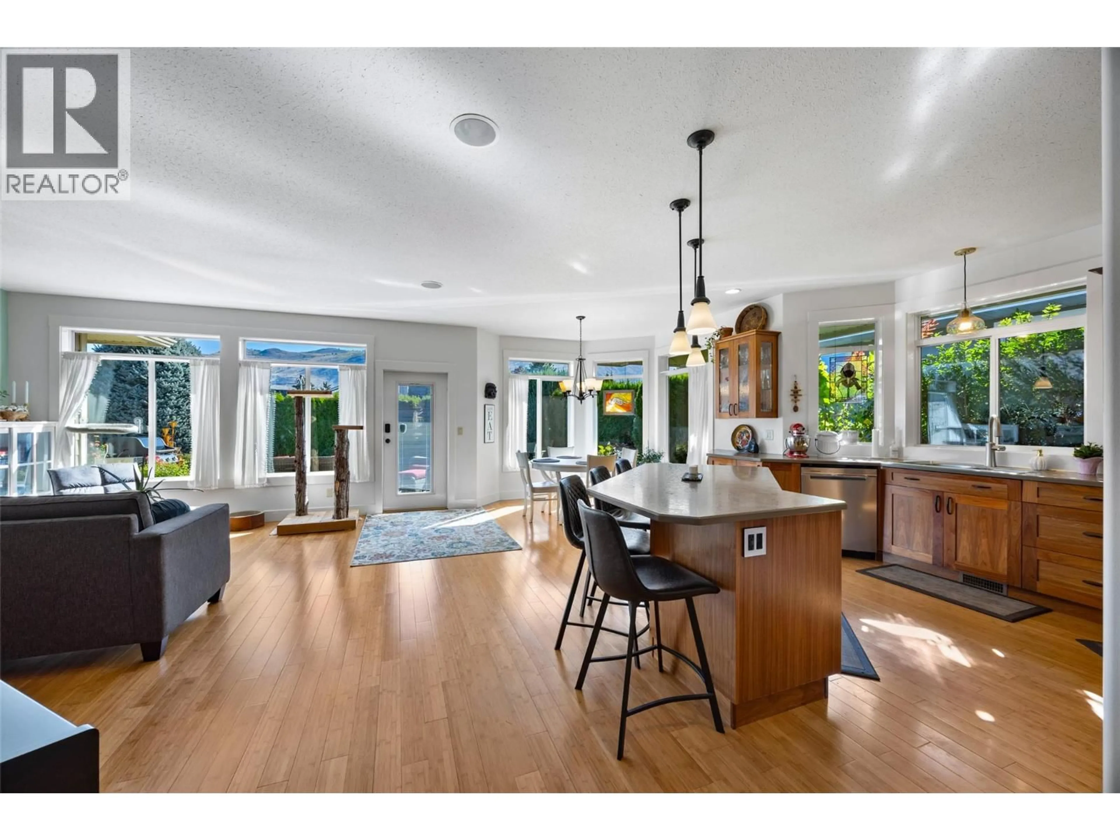
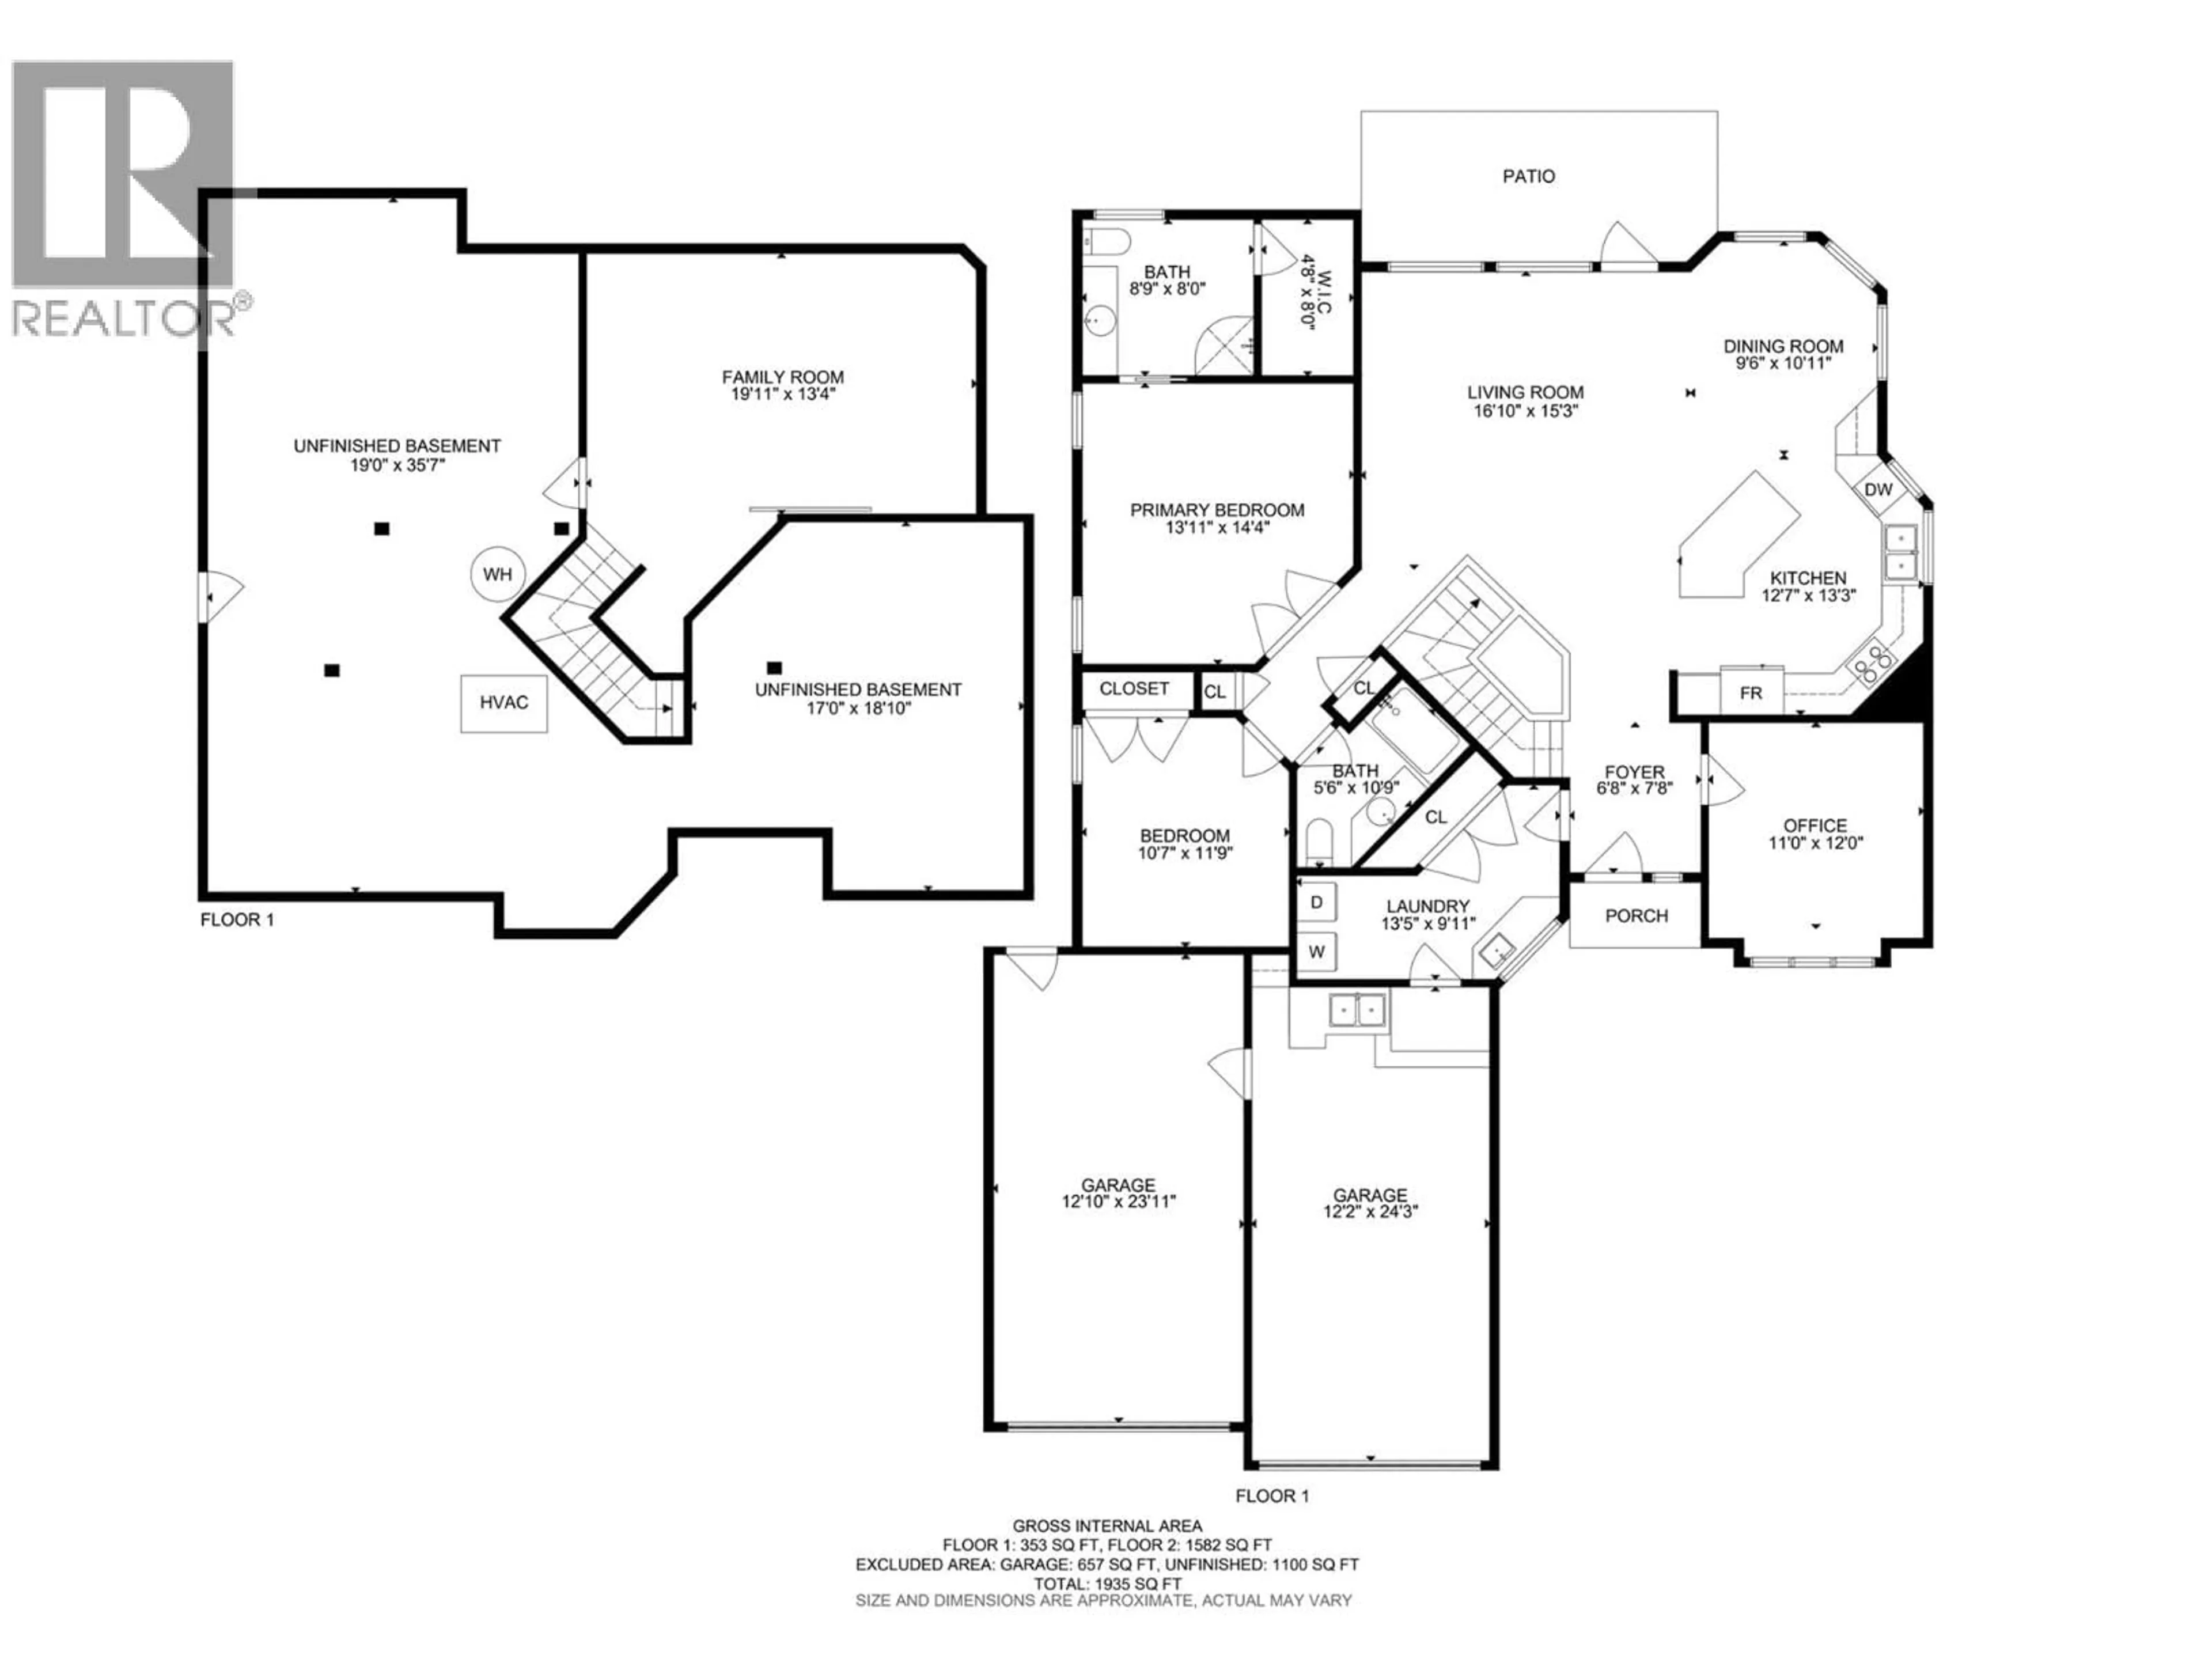
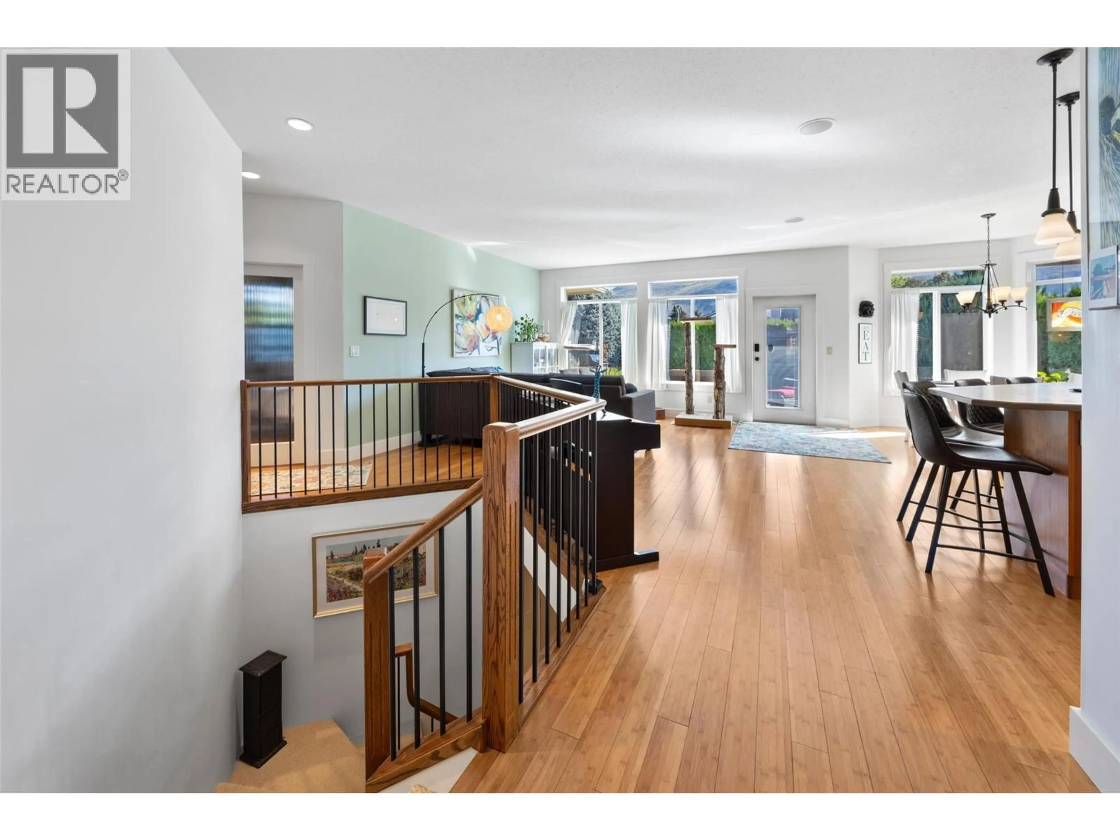
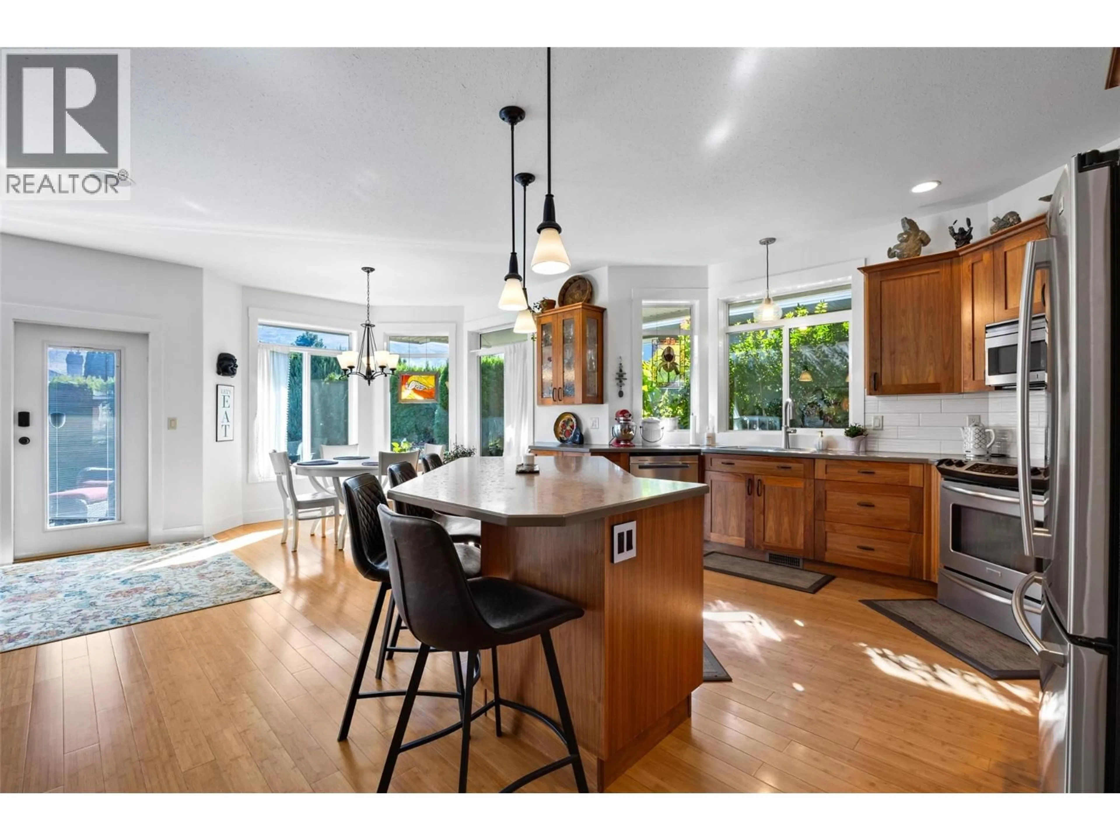
Welcome to 3187 Wawn Court, a quiet, private cul-de-sac in Westsyde. Enjoy great neighbours and a welcoming community, with nearby hiking trails along the mountainside and North Thompson River. David Thompson Elementary, Westsyde Secondary, and the Westsyde Pool & Fitness Centre are all within walking distance. This beautifully maintained, spacious rancher offers comfortable one-level living and comes with a full basement. The bright, open-concept main floor features 9’ ceilings, original bamboo flooring, an open foyer, a large living room and dining area, and a kitchen with a generous island. With 3 bedrooms, 2 bathrooms, and convenient main-floor laundry! The kitchen opens directly onto a beautifully landscaped, fully fenced private backyard designed for outdoor living. Enjoy morning sunshine followed by comfortable afternoon shade on warm summer days. Raised garden beds, underground sprinklers, and drip lines to garden pots make this an ideal space for gardening, relaxing, and entertaining. The partially finished basement offers a theatre room, large storage room, direct outdoor access from the side entrance, and plenty of room for future development. The double garage offers exceptional flexibility, with one side set up as a dedicated workshop featuring heated floors and 200-amp electrical service. The other side includes plumbing/sink station. As well as ample driveway parking space - (boat!) This home is truly a pleasure to show! (id:39198)
Property Details
Interior
Features
Basement Floor
Other
35'7'' x 19'Other
18'10'' x 17'Family room
13'4'' x 19'11''Exterior
Parking
Garage spaces -
Garage type -
Total parking spaces 2
Property History
 48
48
