2710 WESTSYDE ROAD, Kamloops, British Columbia V2B7C9
Contact us about this property
Highlights
Estimated valueThis is the price Wahi expects this property to sell for.
The calculation is powered by our Instant Home Value Estimate, which uses current market and property price trends to estimate your home’s value with a 90% accuracy rate.Not available
Price/Sqft$293/sqft
Monthly cost
Open Calculator
Description
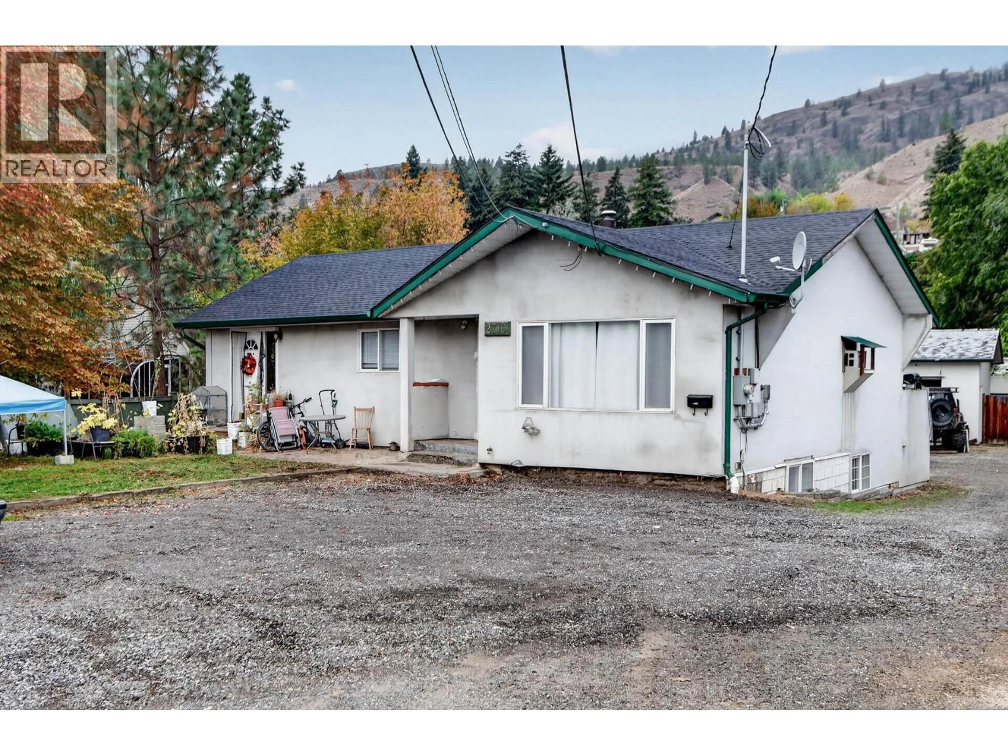
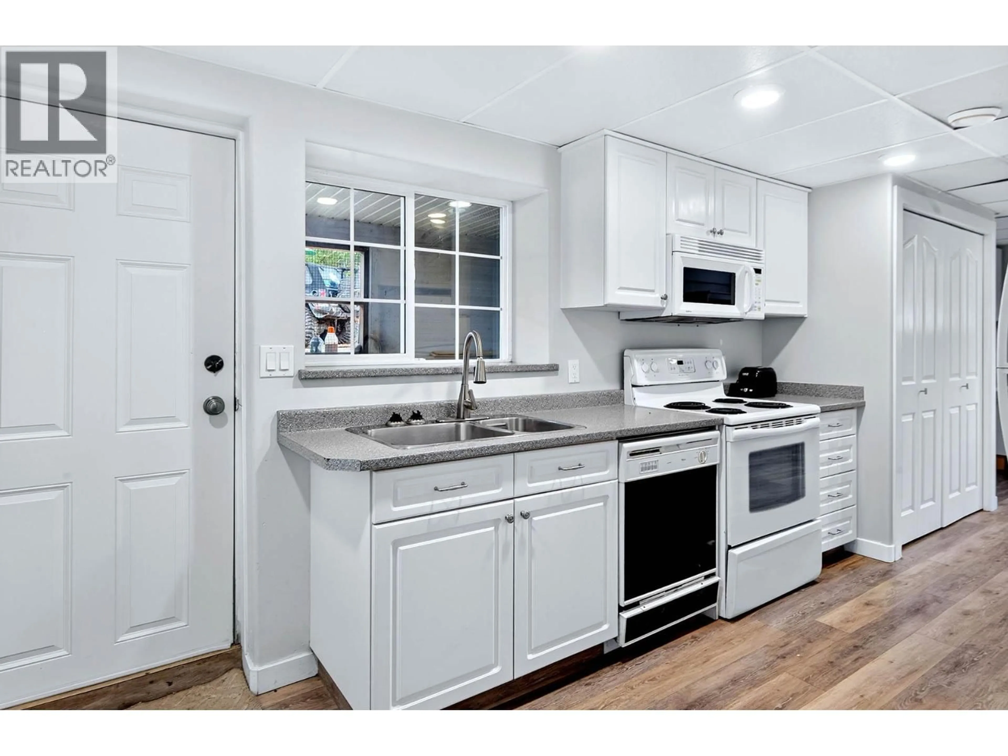
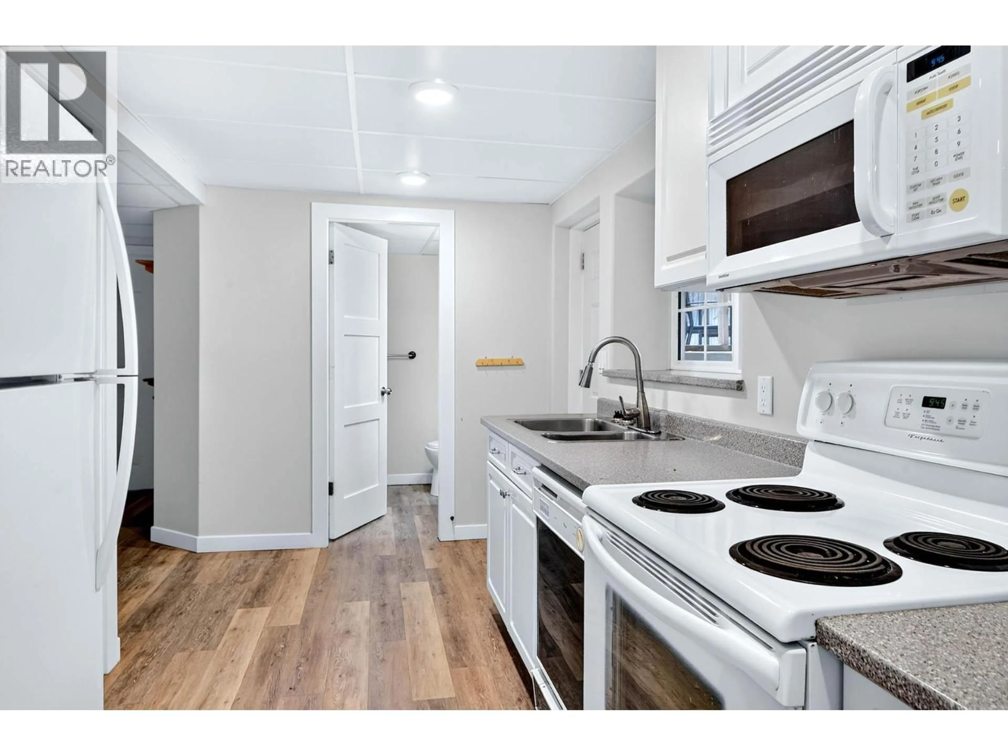
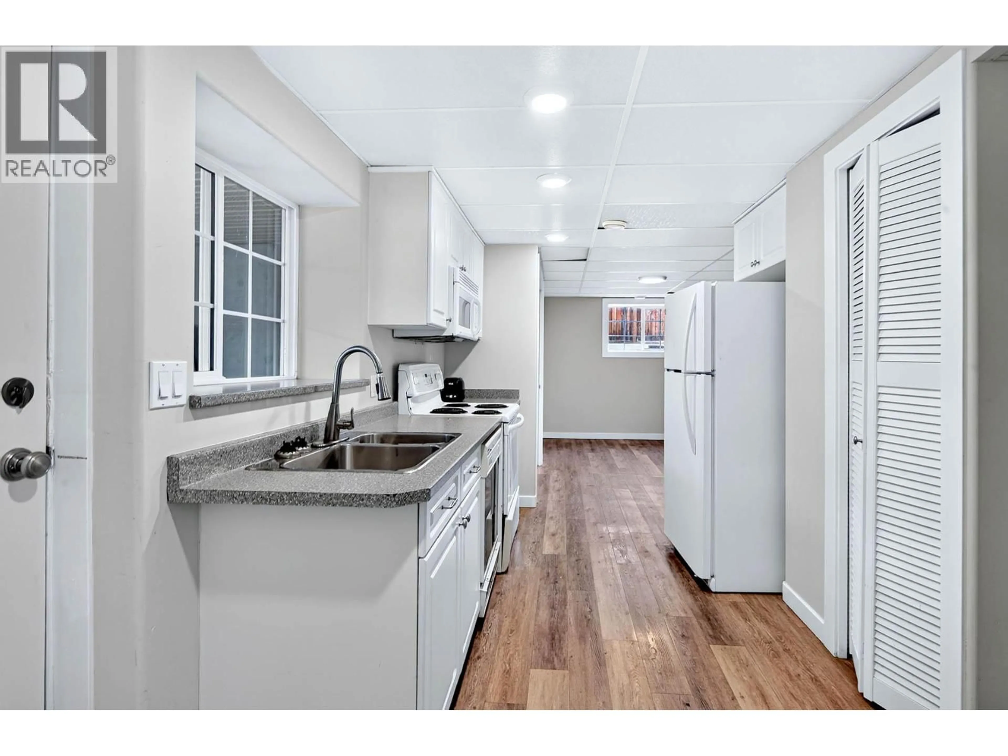
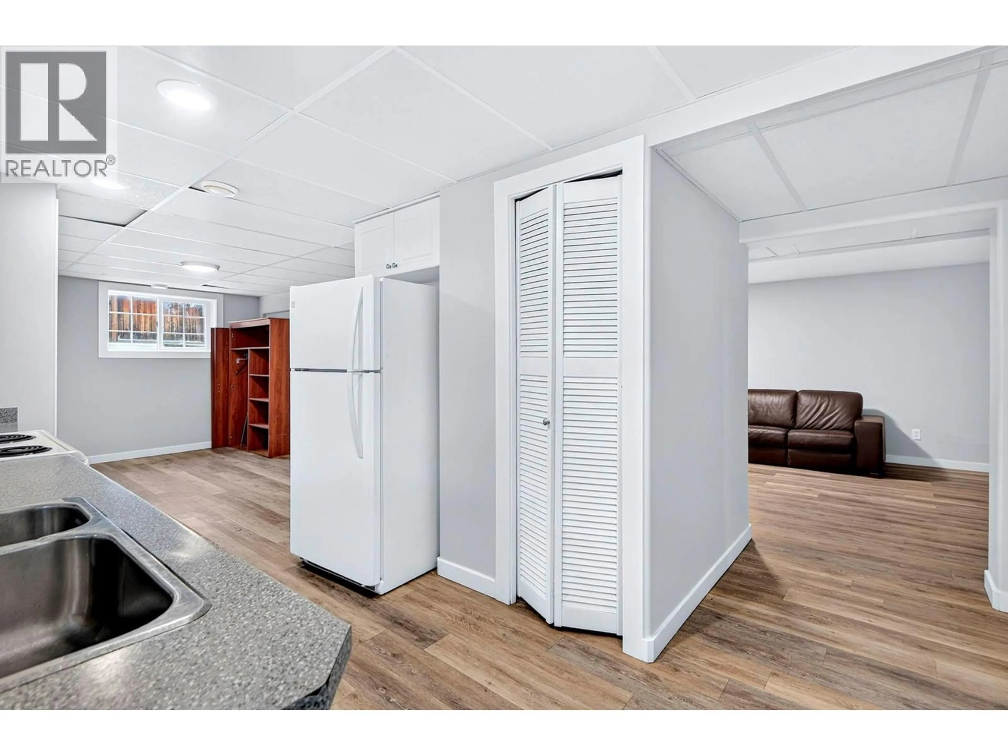
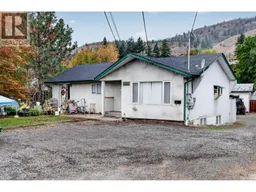
Great 2+2 bedroom 3 bathroom home in central Westsyde location. The main floor features two separate living spaces. The first has an open concept living room, dining room, and kitchen, 2 bedrooms, 4 piece main bathroom and laundry. The other side has a self-contained bachelor suite with a 4 piece bathroom, kitchen with hot plate, and separate laundry. There is another self-contained suite in the basement with 2 bedrooms, 4 piece bathroom, separate laundry, and large living room. Good sized lot on approximately 0.28 of an acre with great vehicle access to the back yard and an approximately 20x20 wired shop. Updates including hot water tank, roof, and 200 amp service. Close to many amenities including Centennial Park, schools, shopping, transportation and more. (id:39198)
Property Details
Interior
Features
Basement Floor
Kitchen
9'2'' x 13'4pc Bathroom
Bedroom
9'9'' x 15'6''Bedroom
11'7'' x 13'10''Exterior
Parking
Garage spaces -
Garage type -
Total parking spaces 1
Property History
 34

