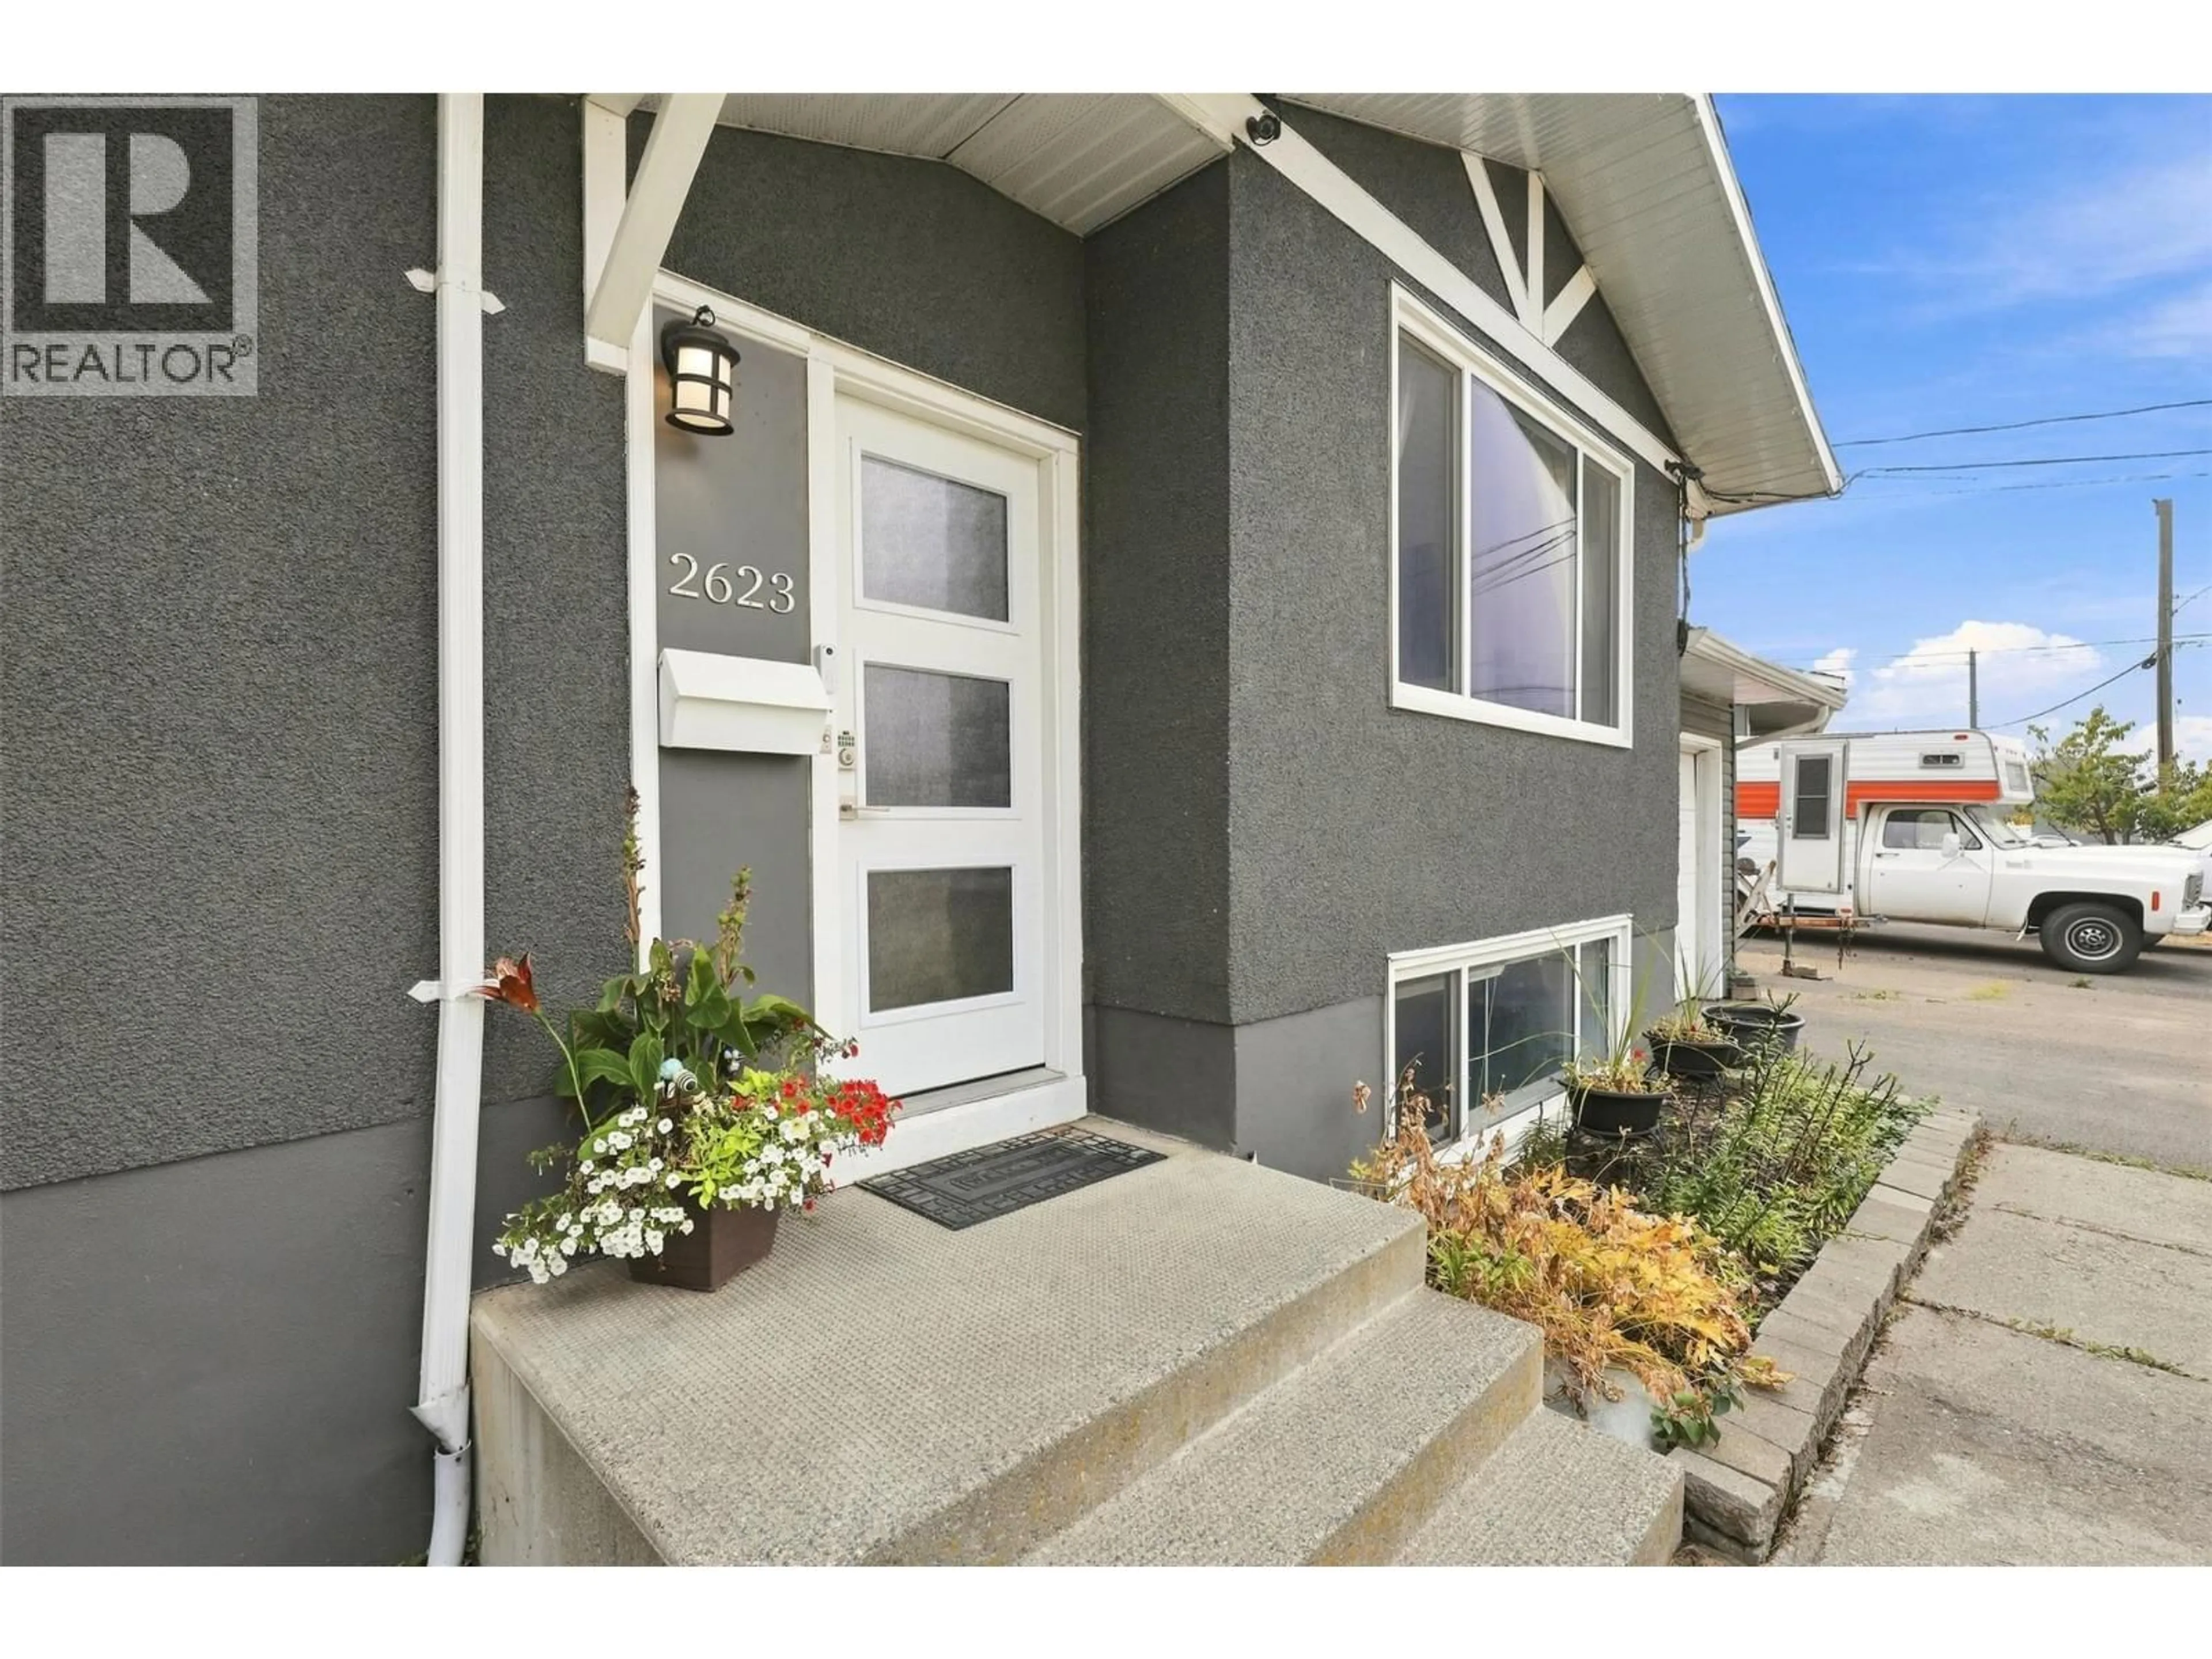
2623 SANDPIPER DRIVE, Kamloops, British Columbia V2B6G1
Contact us about this property
Highlights
Estimated valueThis is the price Wahi expects this property to sell for.
The calculation is powered by our Instant Home Value Estimate, which uses current market and property price trends to estimate your home’s value with a 90% accuracy rate.Not available
Price/Sqft$323/sqft
Monthly cost
Open Calculator
Description
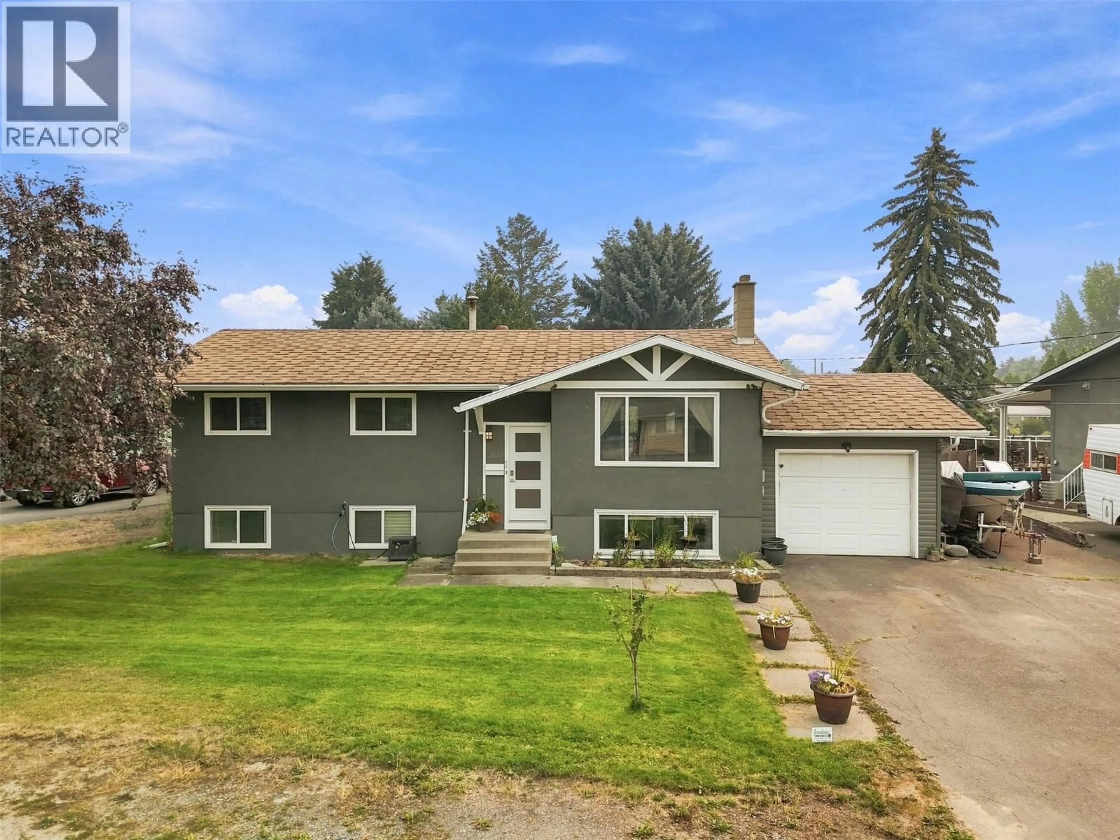
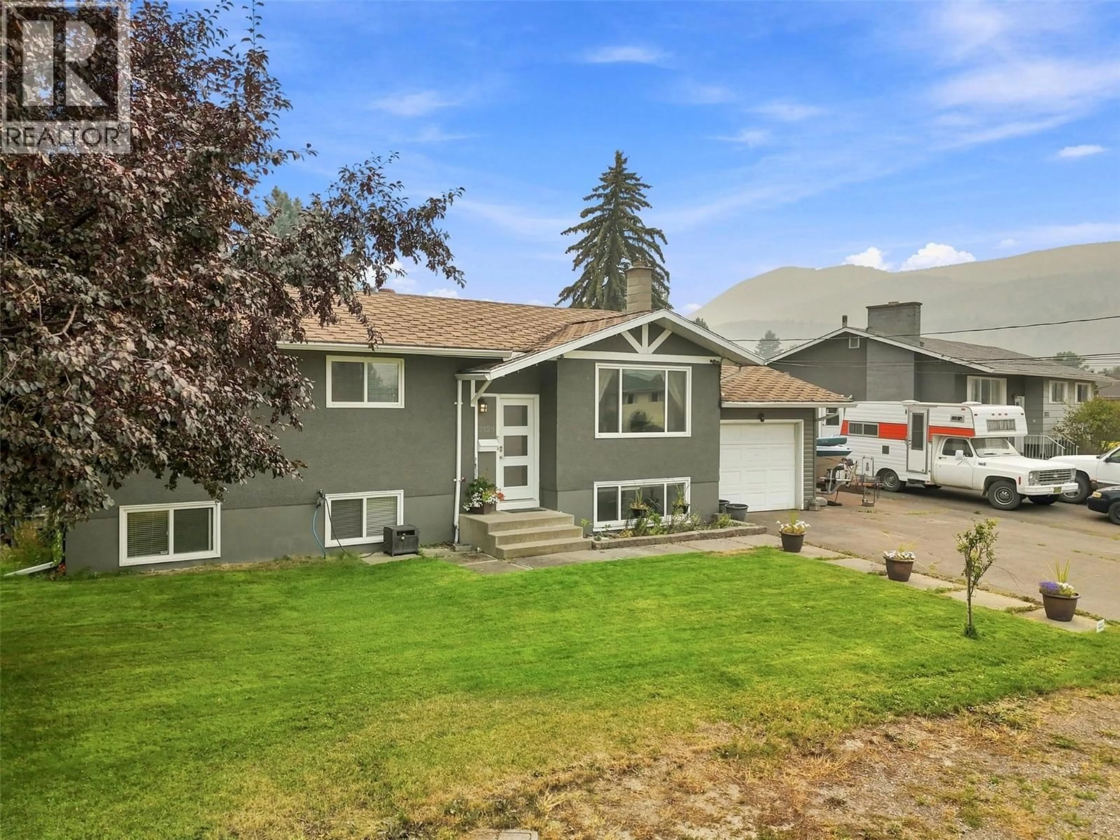
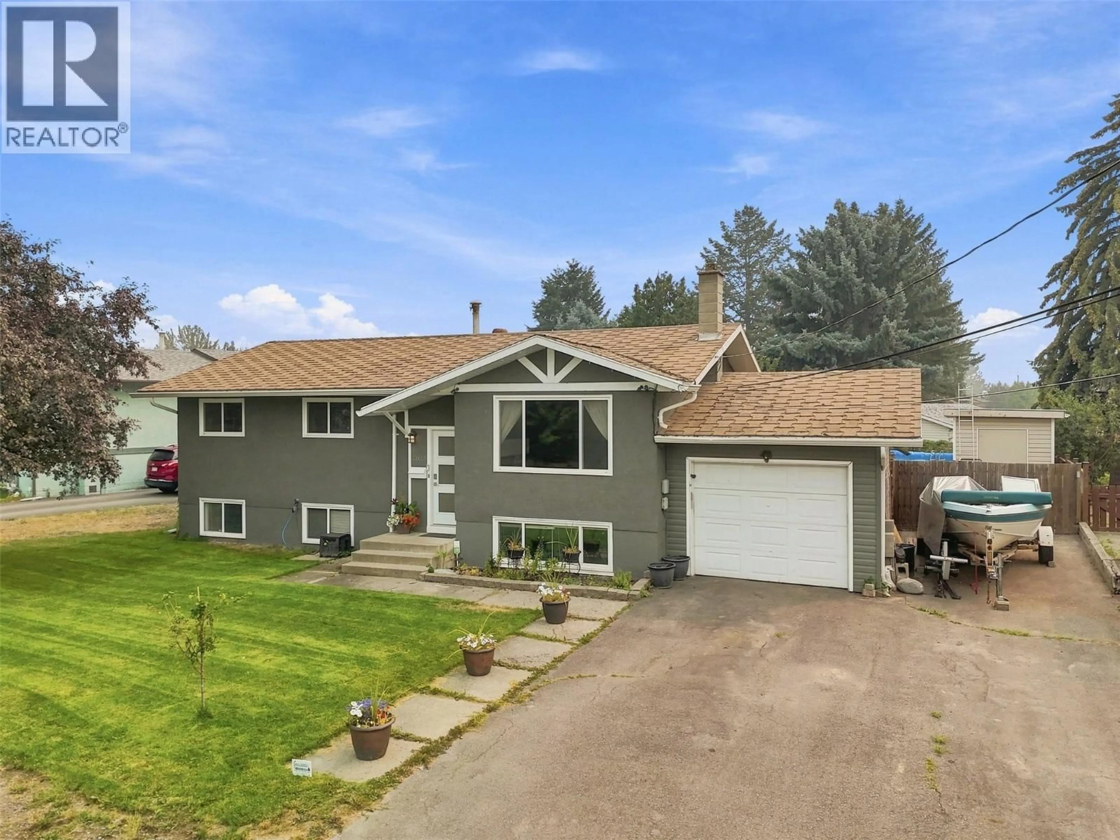
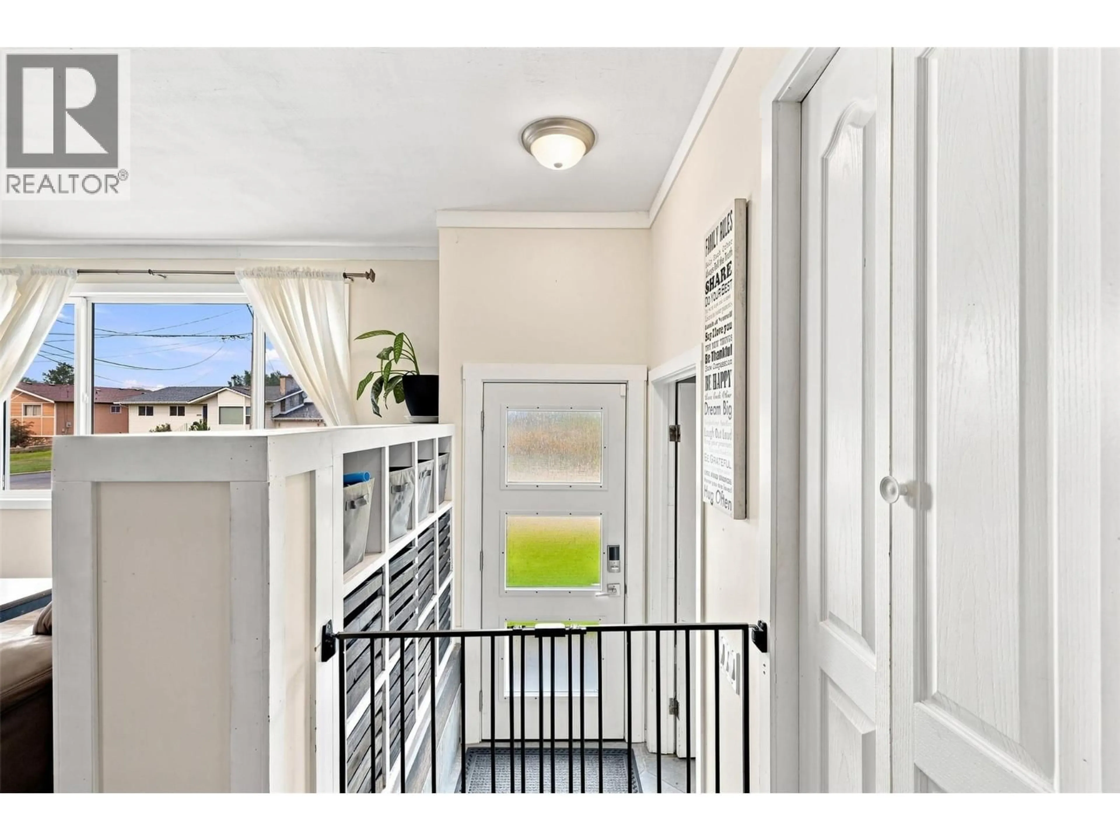
Welcome to this incredible family home nestled on a quiet cul-de-sac in one of Westsyde’s most desirable neighborhoods, just steps from Centennial Park and nearly backing directly onto the scenic North Thompson Rivers Trail. Offering 4 bedrooms, 2 bathrooms, and a versatile den perfect for a home office or flex space, this layout easily caters to a growing family’s needs. The heart of the home features an updated kitchen equipped for everyday living and effortless entertaining. Step outside into your private backyard retreat, complete with an above-ground pool and relaxing hot tub, creating the ultimate outdoor setup for hot Kamloops summers and crisp evenings. Unbeatable location, quiet neighborhood feel, and fantastic recreation right out your front door! (id:39198)
Property Details
Interior
Features
Main level Floor
Full bathroom
Living room
12'9'' x 17'9''Dining room
12'10'' x 8'Kitchen
12'10'' x 12'9''Exterior
Features
Parking
Garage spaces -
Garage type -
Total parking spaces 1
Property History
 55
55
