6 days on Market

2623 PARKVIEW DRIVE, Kamloops, British Columbia V2B7J5

Detached
2 + 1
4
~3110 sqft
$999,999
Get pre-qualifiedPowered by nesto
Detached
2 + 1
4
~3110 sqft

Contact us about this property

Call

Highlights

Property Estimate

Days on market6 days

Estimated valueNot available

Price/Sqft$321/sqft

Monthly cost

Open Calculator

Description

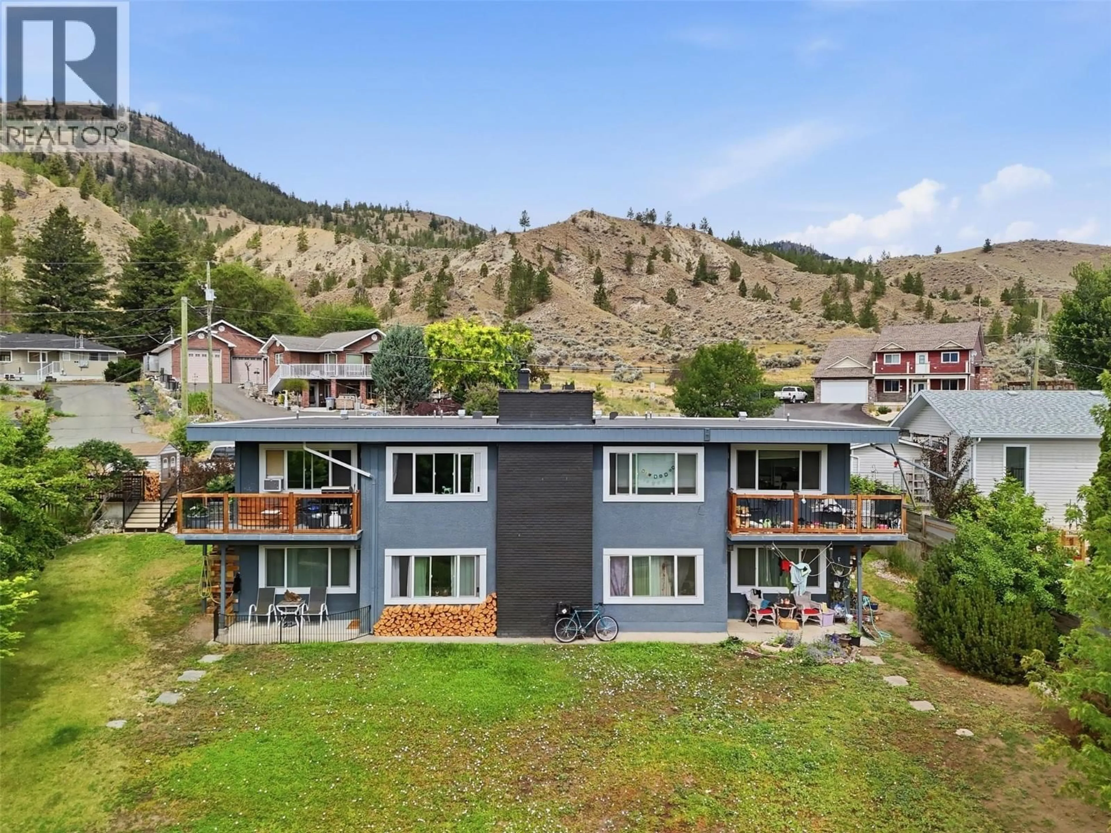
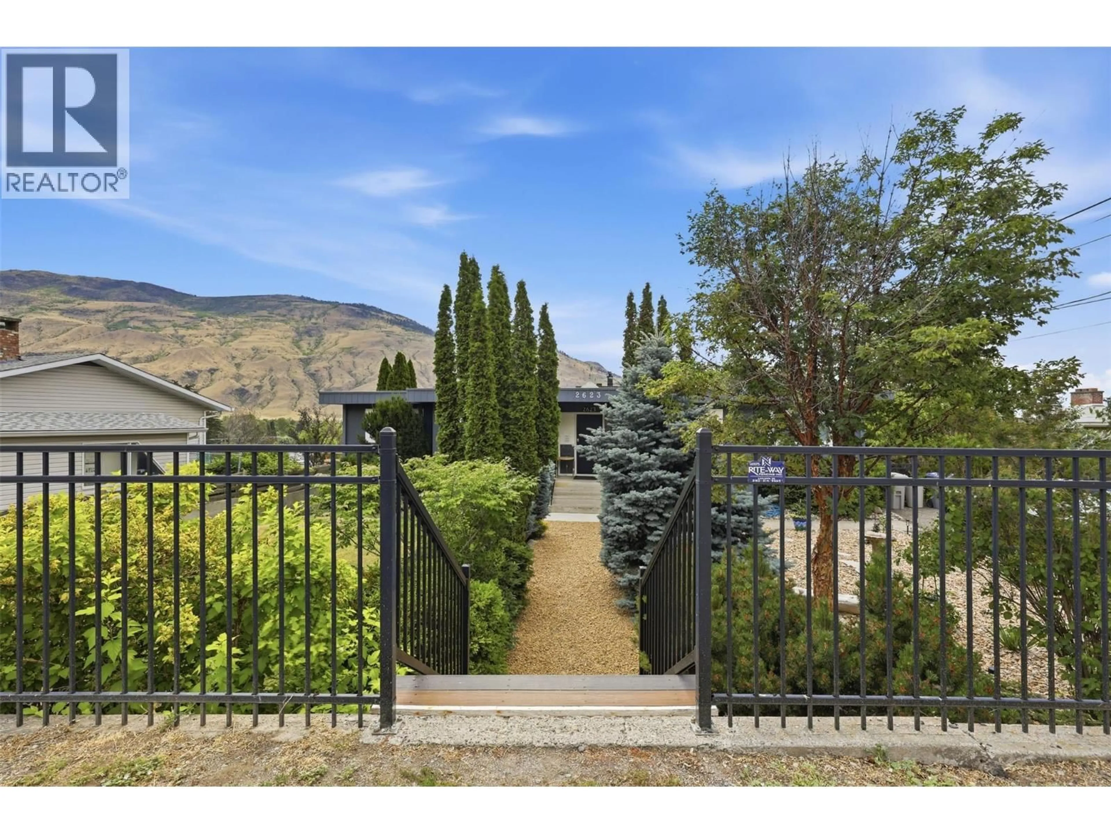
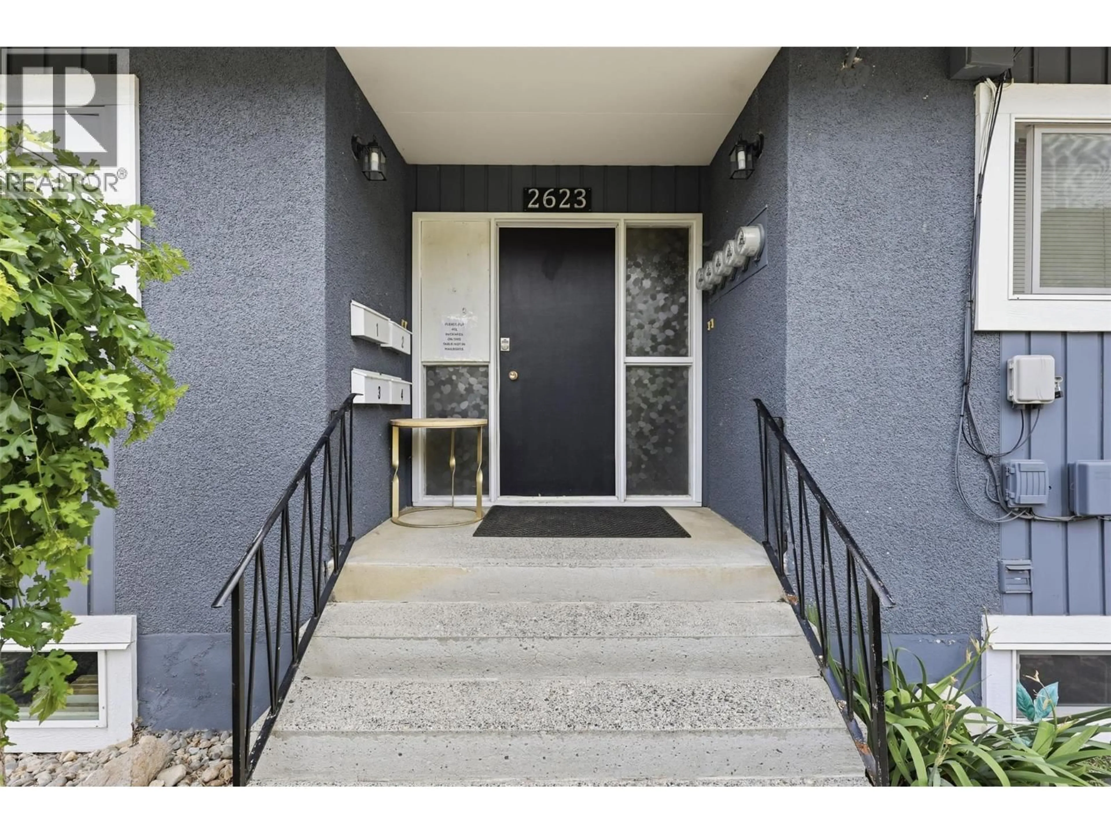
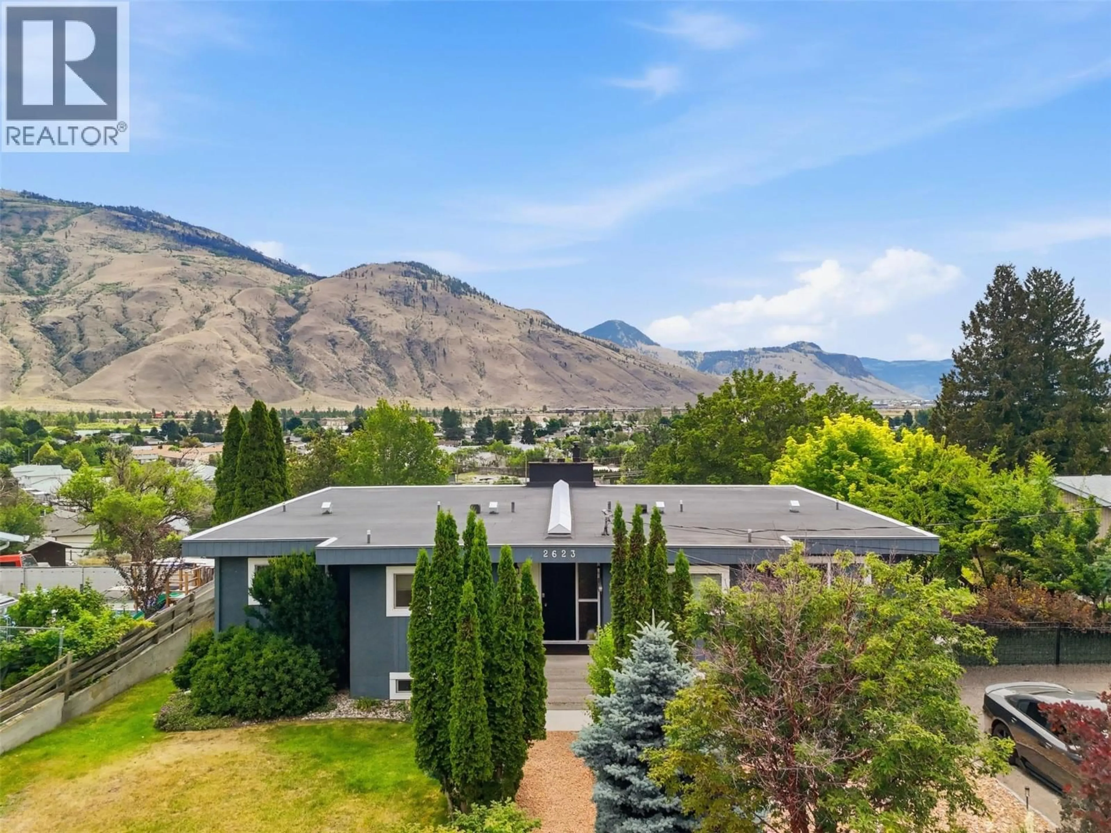
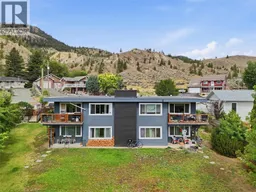
Exceptional investment opportunity! This fully-occupied fourplex offers four self-contained rental units on a generous 23,624 sq. ft. R2-zoned lot in desirable Westsyde. This fully tenanted property offers consistent rental income, ample parking, and a well-maintained building. Each unit is serviced by its own meter, with one additional meter for common space. Shared laundry room with two sets of machines, and storage available. All updated windows. Conveniently located close to schools, shopping, parks, recreation, and transit. Whether you're an experienced investor or looking to start building your real estate portfolio, this income-producing property offers strong value and future upside. Recent survey certificate available. Financial information available upon request. Room measurements are for one side only. (id:39198)


Property Details

StyleFourplex
View-
Age of property1966
SqFt~3110 SqFt
Lot Size-
Parking Spaces6
MLS ®Number10393709
Community NameWestsyde
Data SourceCREA
Listing byREMAX Kamloops

Features

Heating: Electric, Other
Basement: Full

Main level Floor

Bedroom

9'0'' x 9'0''

Primary Bedroom

11'0'' x 12'0''

Dining room

10'0'' x 11'0''

Kitchen

11'0'' x 10'0''


Parking

Garage spaces -

Garage type -

Total parking spaces 6


Property History
Jul 6, 2026
ListedActive
$999,999
6 days on market
history photo preview24
Listing by crea®
Property listed by REMAX Kamloops, Brokerage
Agent Banner Image
Interested in this property?Get in touch to get the inside scoop.

Population and Demographics

Overview

Total population 7984
Average household income $123,706

Age (%)

0 to 19
24%
20 to 34
16%
35 to 49
20%
50 to 64
21%
65 and plus
20%

Household composition (%)

Single family
73%
Single person
21%
Multi person
4%
Multi family
2%

Mother tongue (%)

English
95%
Others
3%
French
1%

House tenancy (%)

Owners
84%
Renters
16%

What’s nearby?Essentials within 5 km

Local Logic

Transportation Scores

Estimated Budget

Powered by:
The trademarks REALTOR®, REALTORS®, and the REALTOR® logo are controlled by The Canadian Real Estate Association (CREA) and identify real estate professionals who are members of CREA. The trademarks MLS®, Multiple Listing Service® and the associated logos are owned by CREA and identify the quality of services provided by real estate professionals who are members of CREA. Used under license.
