2243 GRASSLANDS BOULEVARD, Kamloops, British Columbia V2B0E3
Contact us about this property
Highlights
Estimated valueThis is the price Wahi expects this property to sell for.
The calculation is powered by our Instant Home Value Estimate, which uses current market and property price trends to estimate your home’s value with a 90% accuracy rate.Not available
Price/Sqft$355/sqft
Monthly cost
Open Calculator
Description
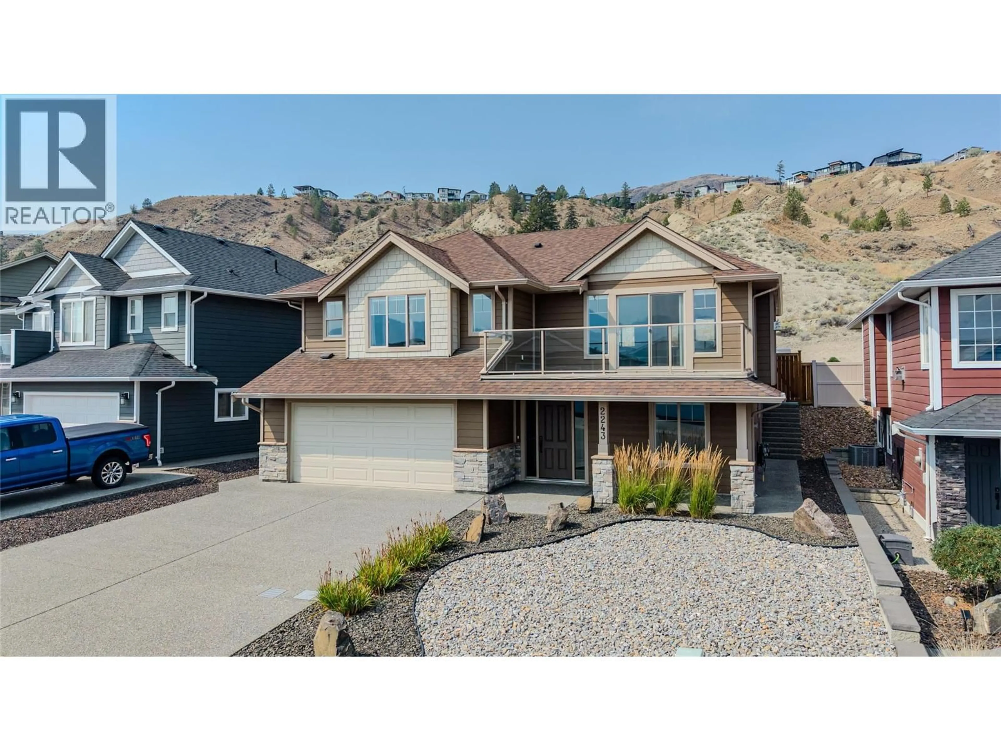
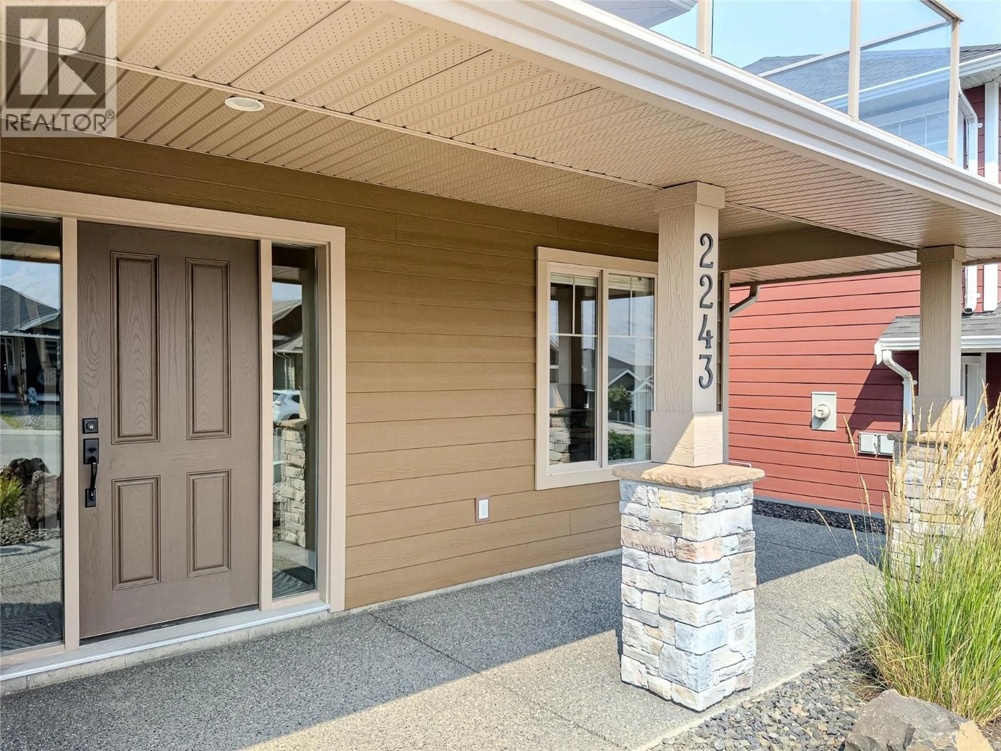
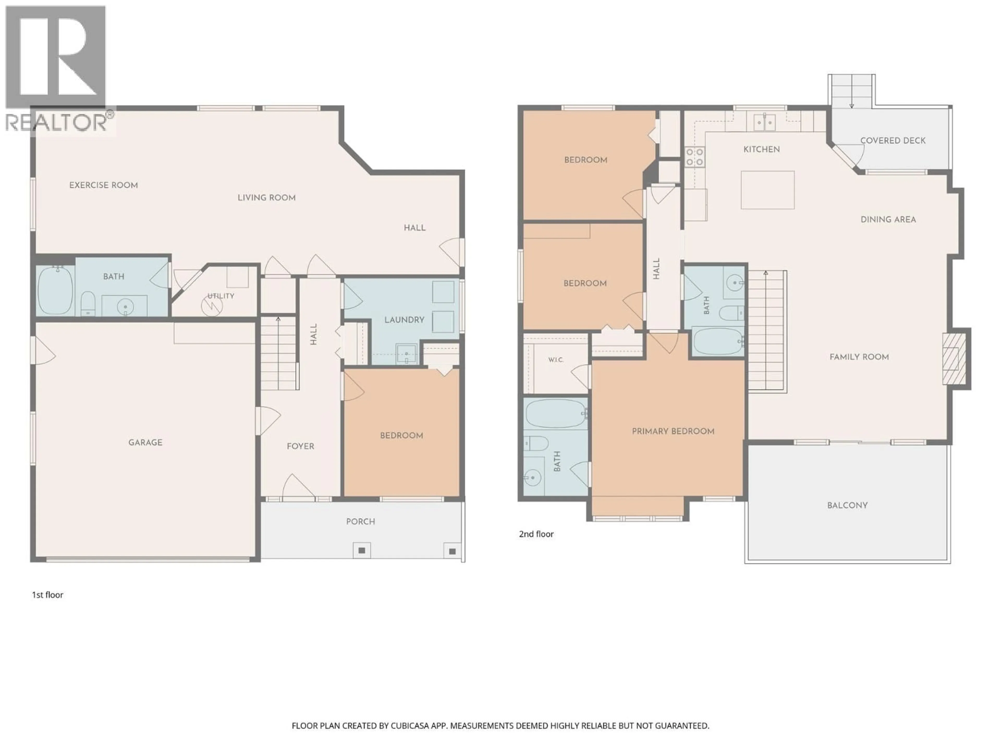
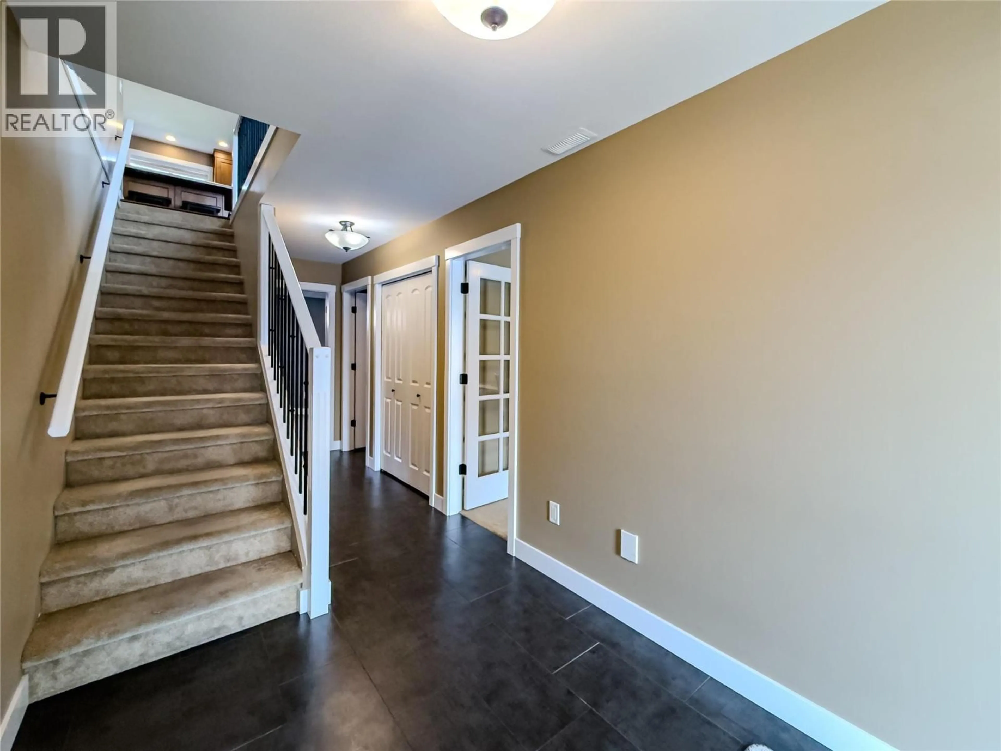
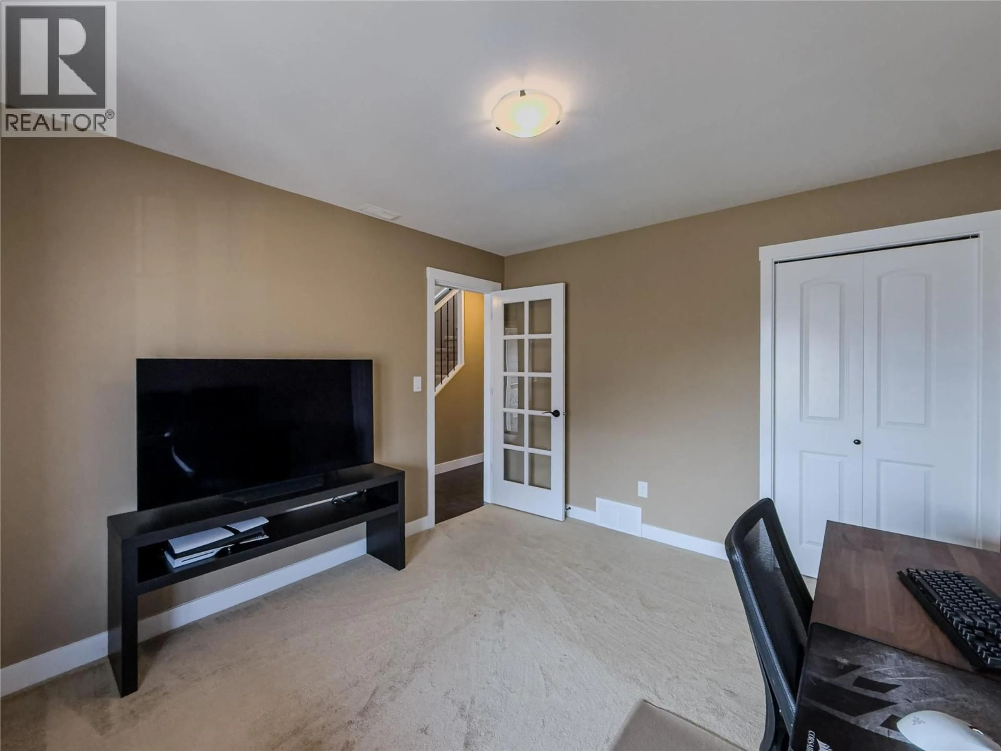
Pride of ownership is evident throughout this immaculate basement-entry home, quietly positioned toward the end of Grassland Blvd with quick access to Westsyde Road and backing onto the hills. Offering 4 bedrooms, 3 bathrooms, a double-car garage & excellent in-law suite potential, this home has been very lightly lived in and shows exceptionally well. The bright, open main floor flows easily between the spacious living & dining areas and the functional kitchen, making it ideal for both everyday living and entertaining, with hardwood flooring and a natural gas fireplace adding warmth. Outdoor living is just steps away with a front deck offering mountain views and a covered back patio with natural gas hookup and stairs leading to the low-maintenance, fully fenced backyard that includes in-ground sprinklers, a storage shed, and a highly functional U-shaped planter box. The generous primary bedroom features a window nook, walk-in closet and 4-piece ensuite. The fully finished basement provides flexibility for extended family or guests, with a separate entrance plus wet bar/kitchen area plumbed for a sink. Additional features include central A/C, plenty of storage and approx. 2 year old washer & dryer. The versatile layout is ideal for families, guests or multi-generational living. Spotless, thoughtfully maintained and truly move-in ready – this is a home that needs to be seen to be appreciated. Buyer to confirm all listing details and measurements if deemed important. (id:39198)
Property Details
Interior
Features
Basement Floor
Recreation room
14'0'' x 40'0''Laundry room
8'0'' x 10'8''Foyer
9'10'' x 7'5''Bedroom
11'10'' x 10'8''Exterior
Parking
Garage spaces -
Garage type -
Total parking spaces 2
Property History
 40
40
