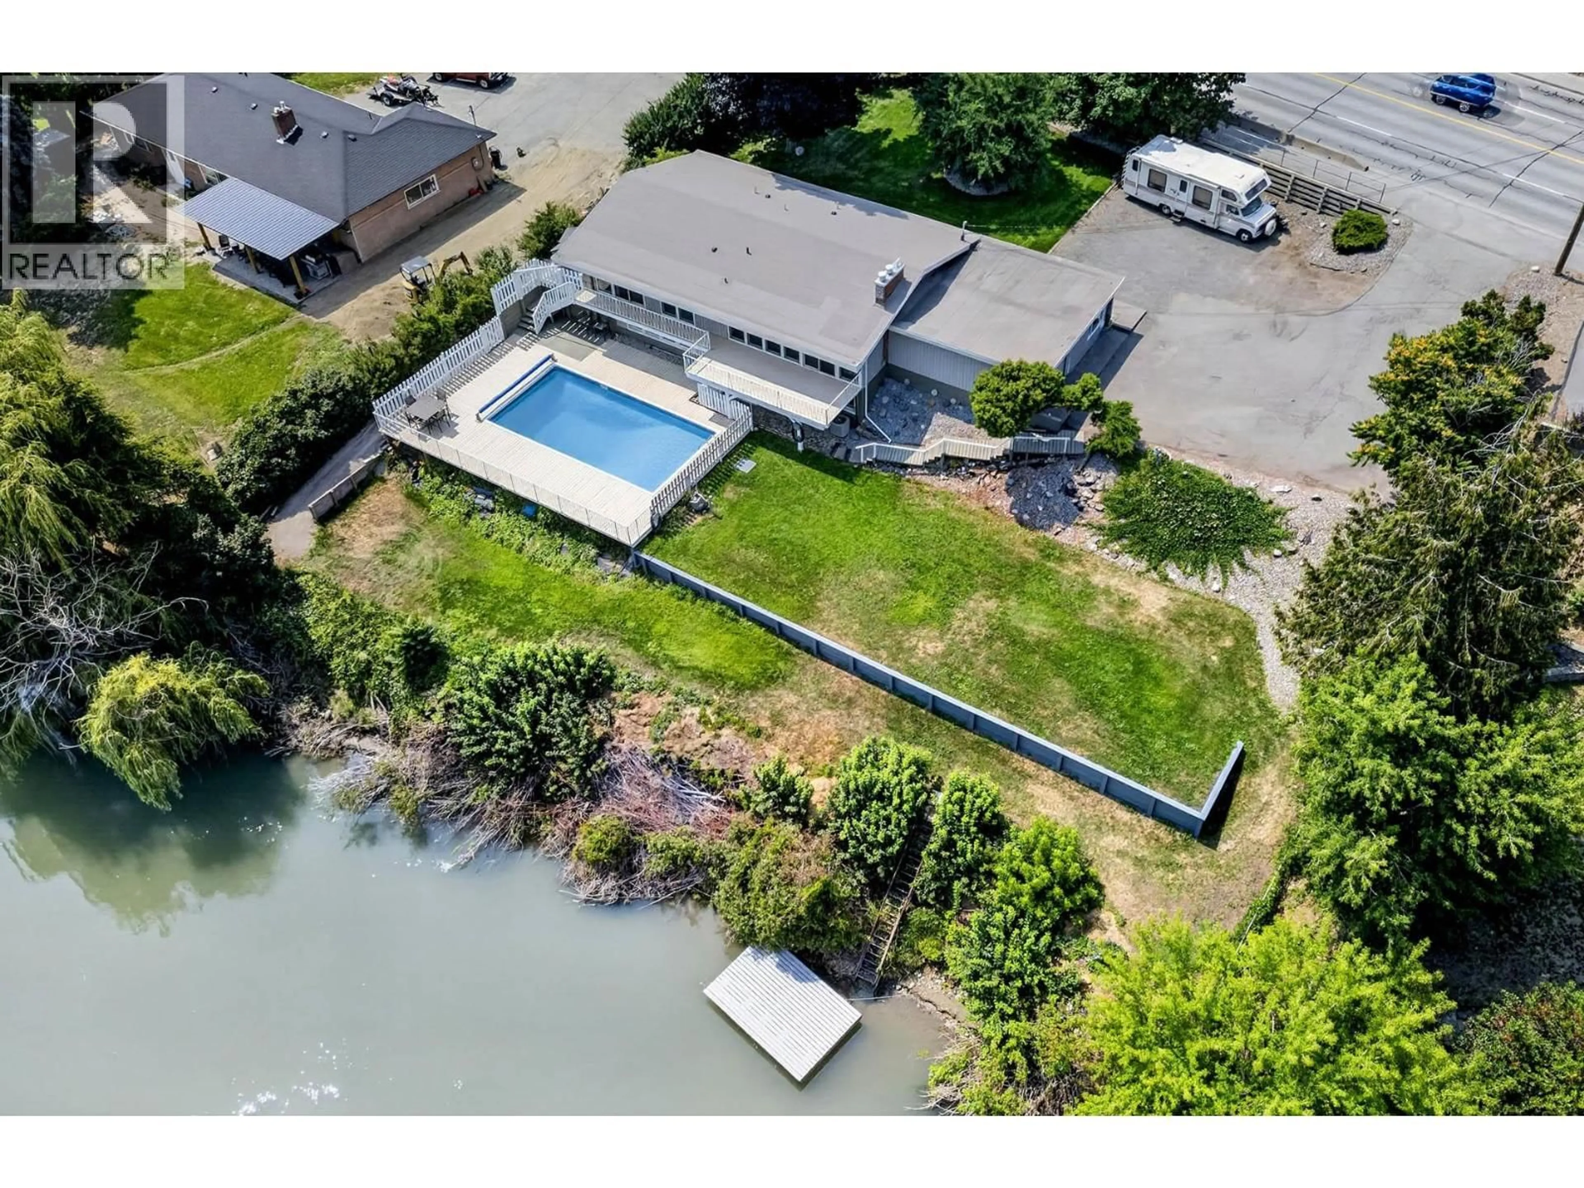
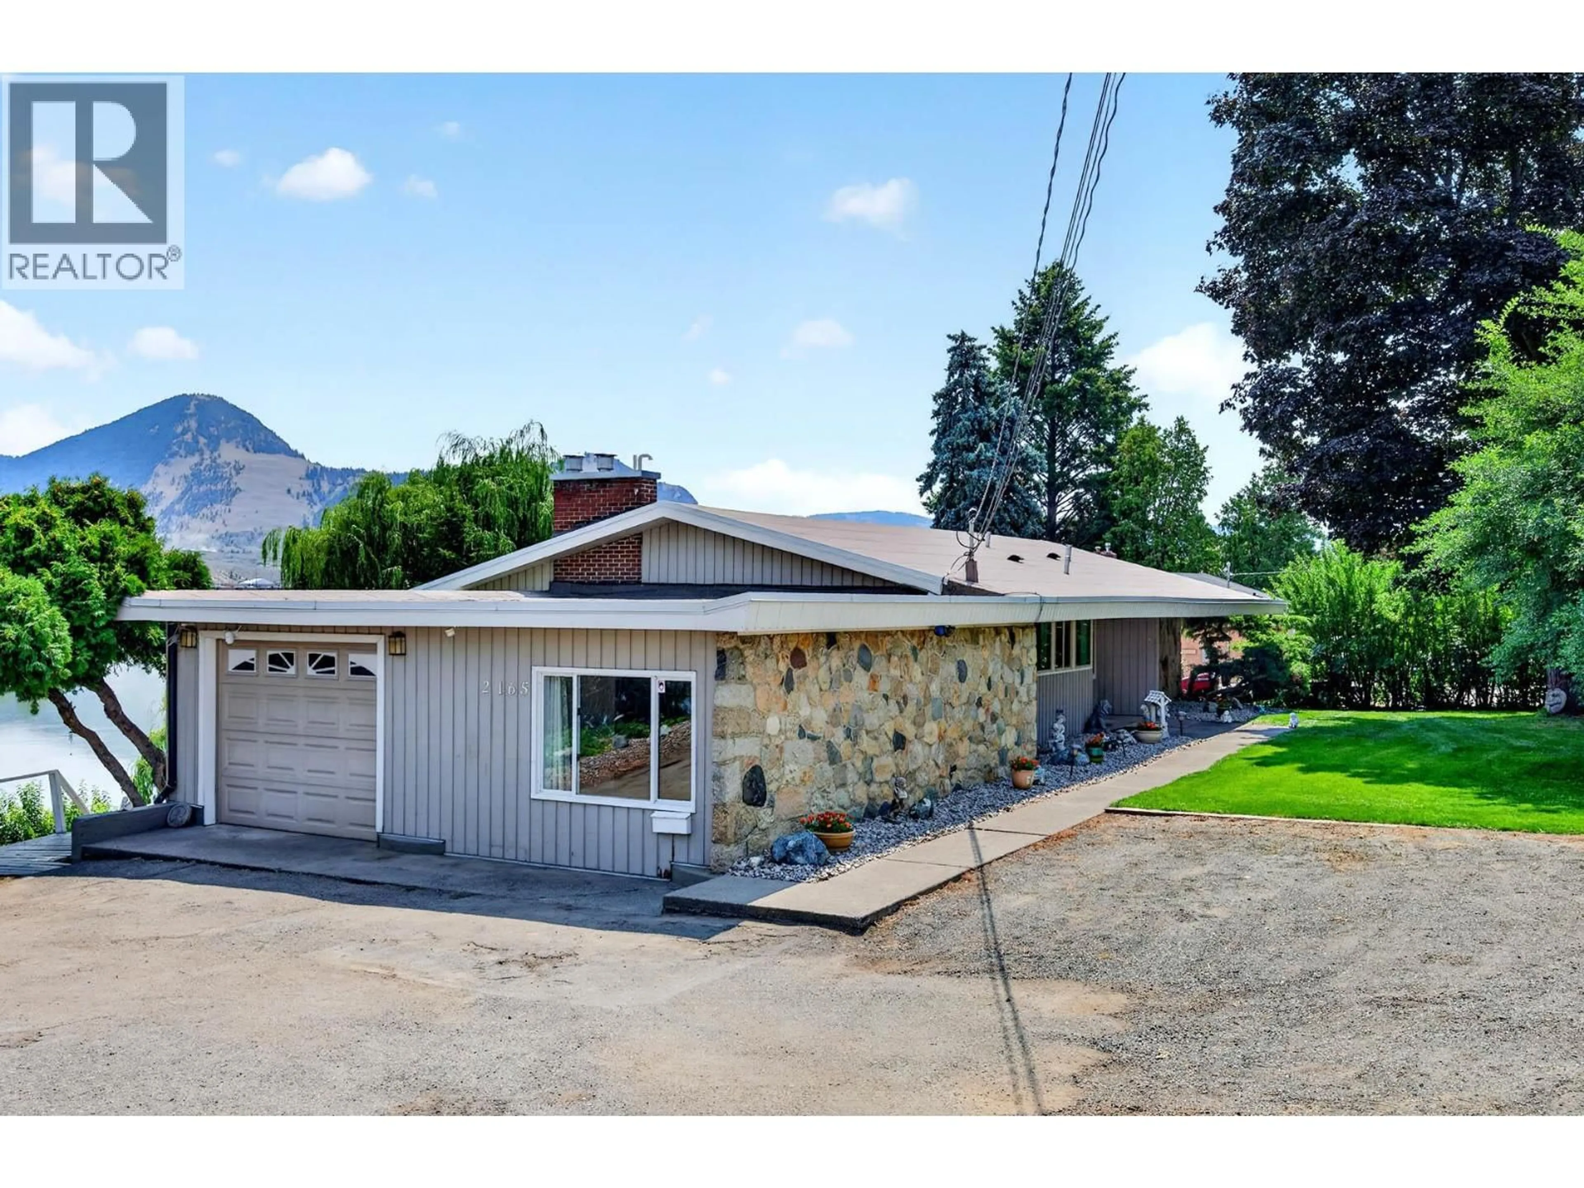
A pic from outside/outdoor area/front of a property/back of a property/a pic from drone, water/lake/river/ocean view for 2165 WESTSYDE ROAD, Kamloops British Columbia V2B7C3
1 day on Market

2165 WESTSYDE ROAD, Kamloops, British Columbia V2B7C3

Detached
3 + 2
3
~3162 sqft
$899,900
Get pre-qualifiedPowered by nesto
Detached
3 + 2
3
~3162 sqft

Contact us about this property

Call

Highlights

Property Estimate

Days on market1 day

Estimated valueNot available

Price/Sqft$284/sqft

Monthly cost

Open Calculator

Description

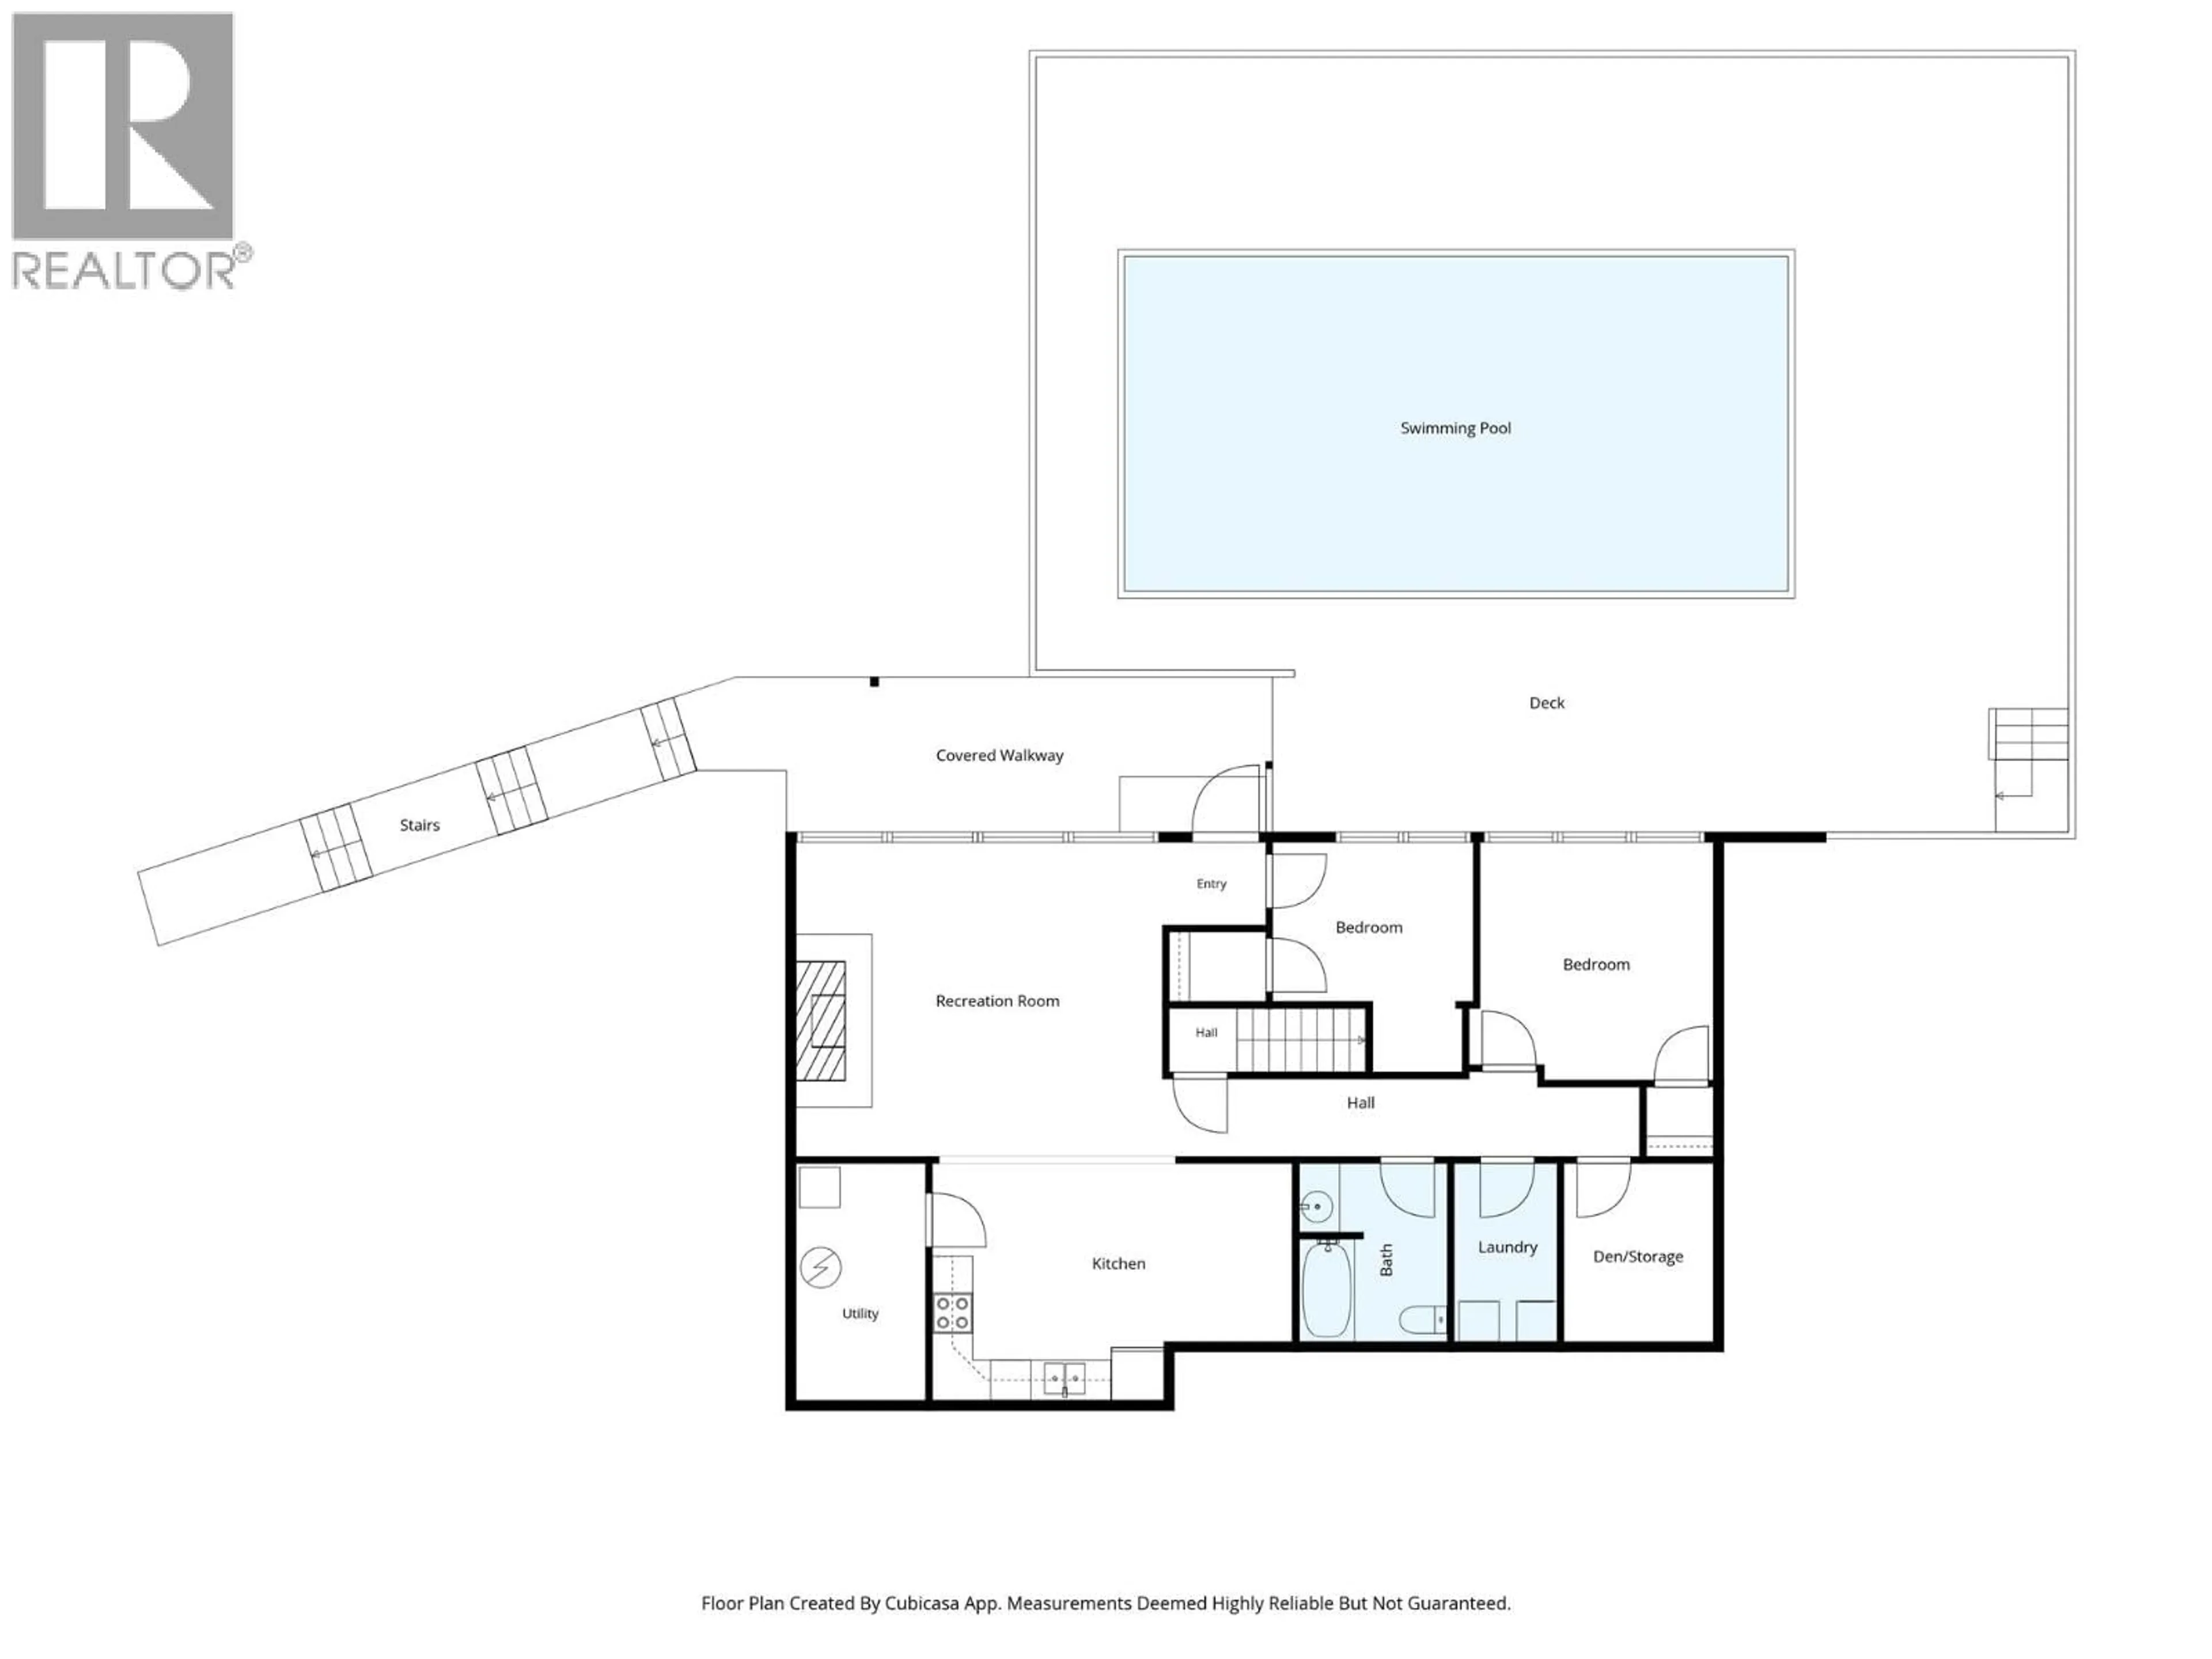
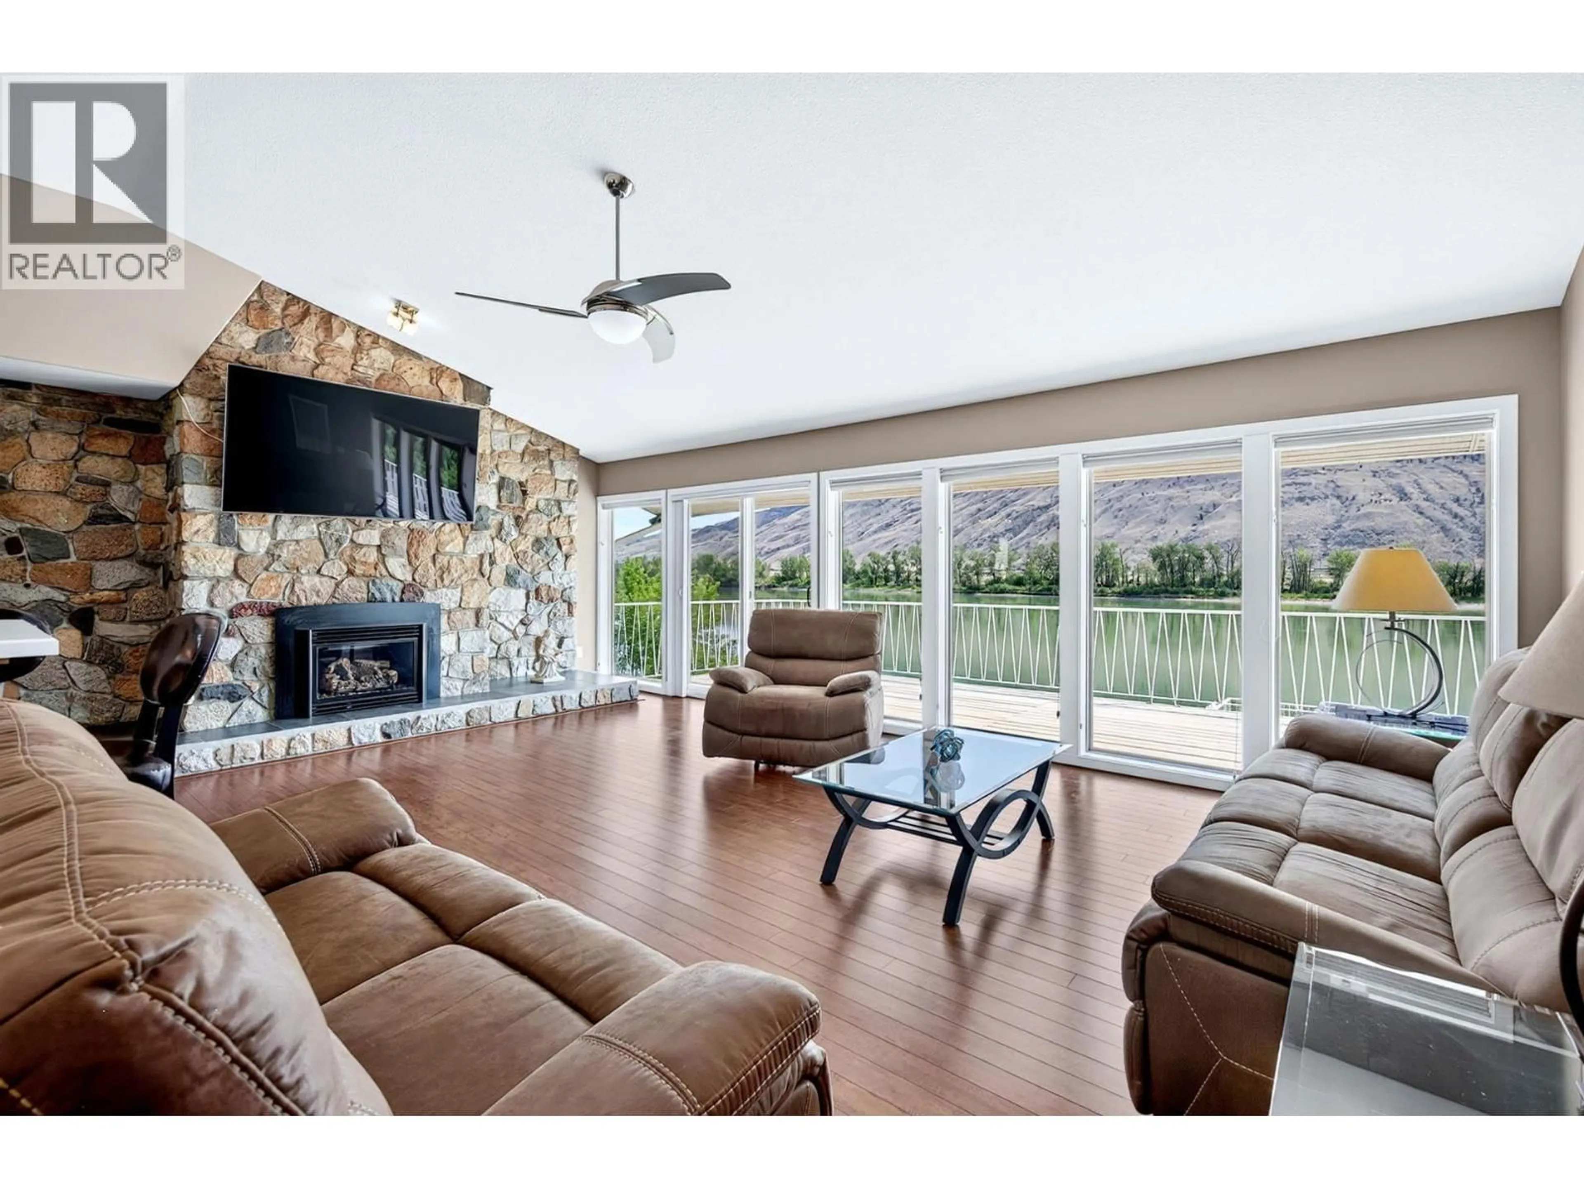
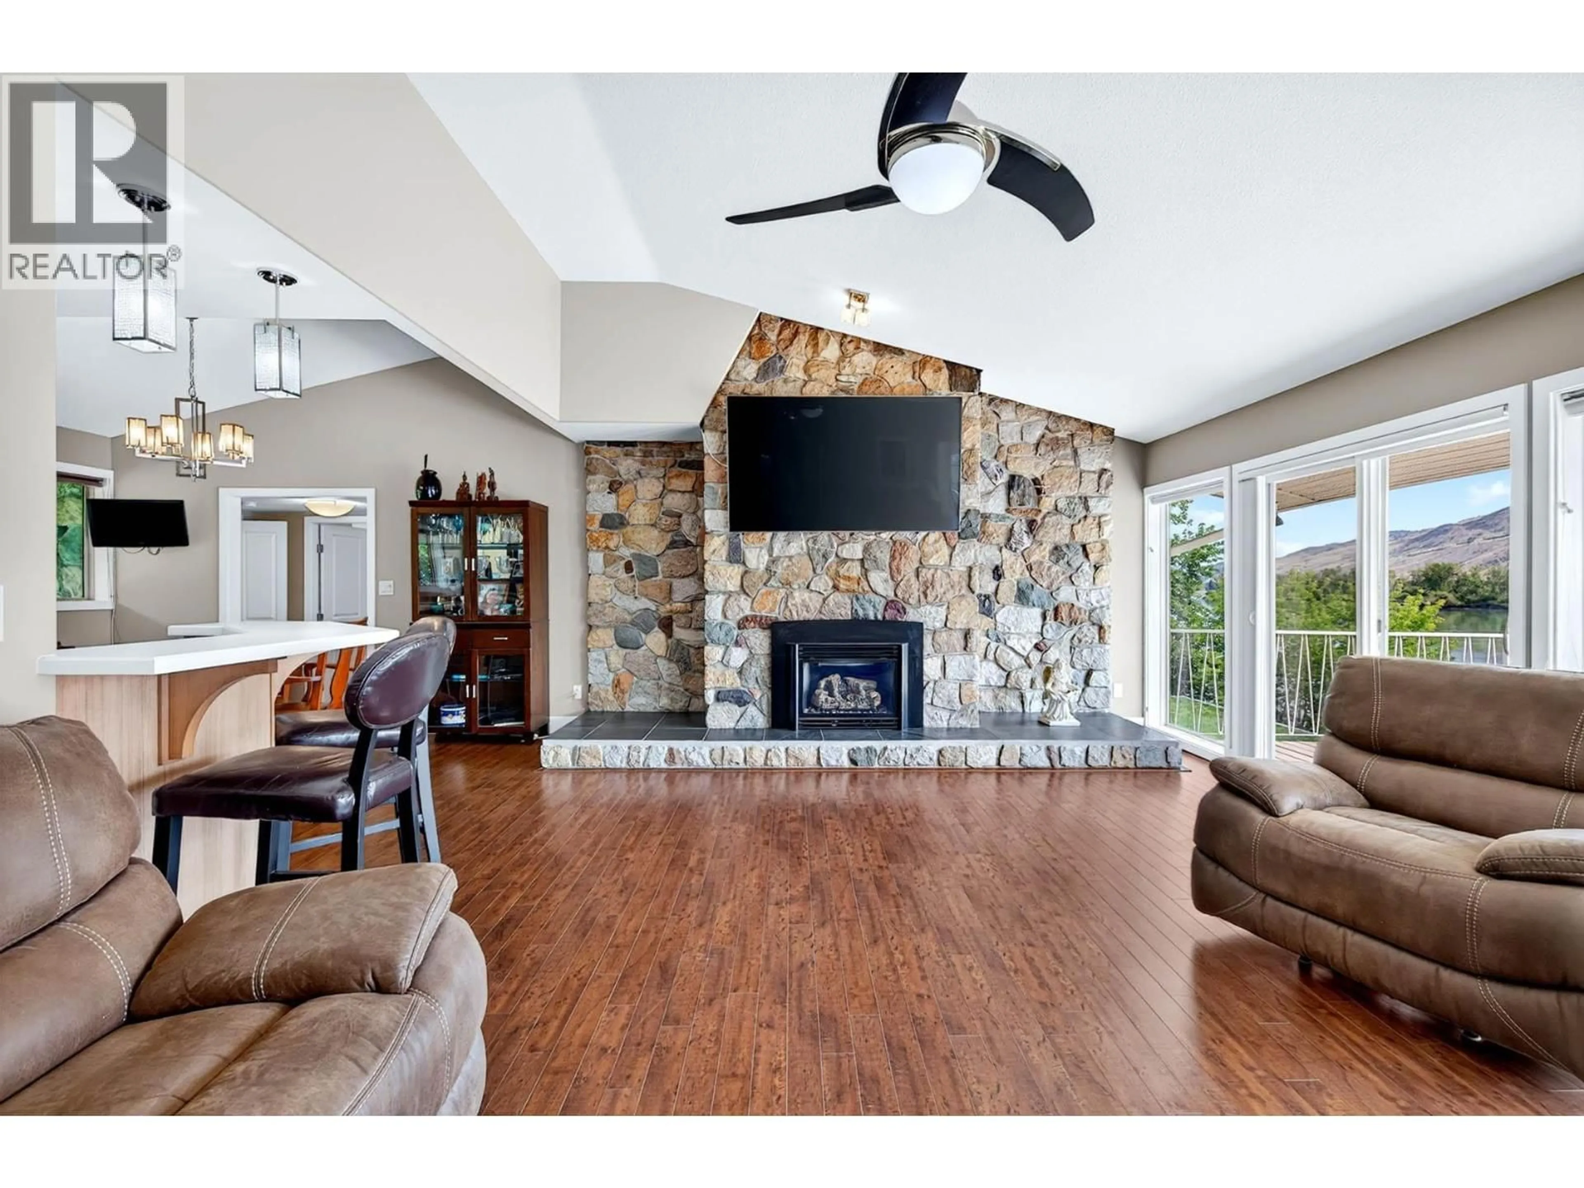
This immaculate and updated riverfront home features an approximate 0.5 acre lot of resort living with a beautiful mountain and river view. Bright open concept living room, dining room, and kitchen with gas fireplace and fabulous wall to wall windows enjoying the view! Main floor laundry, 3 bedrooms up, 3 piece ensuite and walk-in closet in large main bedroom. Full walk-out basement with a legal 2 bedroom self-contained and totally updated suite. Good parking, single spacious garage, large sundeck, pool + dock, ready for summer BBQ's and boating. Close to all amenities and a must to view this gem! Includes 11 appliances + central air. (id:39198)


Property Details

StyleHouse
View-
Age of property1965
SqFt~3162 SqFt
Lot Size-
Parking Spaces1
MLS ®Number10394416
Community NameWestsyde
Data SourceCREA
Listing byREMAX Kamloops

Features

Heating: Forced air, See remarks
Cooling: Central air conditioning

Basement Floor

Bedroom

8'5'' x 7'

4pc Bathroom

Laundry room

4'10'' x 8'

Bedroom

12' x 11'2''


Features

Pool: Above ground pool

Parking

Garage spaces -

Garage type -

Total parking spaces 1


Property History
Jul 14, 2026
ListedActive
$899,900
1 day on market
history photo preview91
Listing by crea®
Property listed by REMAX Kamloops, Brokerage
Agent Banner Image
Interested in this property?Get in touch to get the inside scoop.

Population and Demographics

Overview

Total population 7984
Average household income $123,706

Age (%)

0 to 19
24%
20 to 34
16%
35 to 49
20%
50 to 64
21%
65 and plus
20%

Household composition (%)

Single family
73%
Single person
21%
Multi person
4%
Multi family
2%

Mother tongue (%)

English
95%
Others
3%
French
1%

House tenancy (%)

Owners
84%
Renters
16%

What’s nearby?Essentials within 5 km

Local Logic

Transportation Scores

Estimated Budget

Powered by:
The trademarks REALTOR®, REALTORS®, and the REALTOR® logo are controlled by The Canadian Real Estate Association (CREA) and identify real estate professionals who are members of CREA. The trademarks MLS®, Multiple Listing Service® and the associated logos are owned by CREA and identify the quality of services provided by real estate professionals who are members of CREA. Used under license.
