2161 PERRYVILLE PLACE, Kamloops, British Columbia V2B7Y1
Contact us about this property
Highlights
Estimated valueThis is the price Wahi expects this property to sell for.
The calculation is powered by our Instant Home Value Estimate, which uses current market and property price trends to estimate your home’s value with a 90% accuracy rate.Not available
Price/Sqft$281/sqft
Monthly cost
Open Calculator
Description
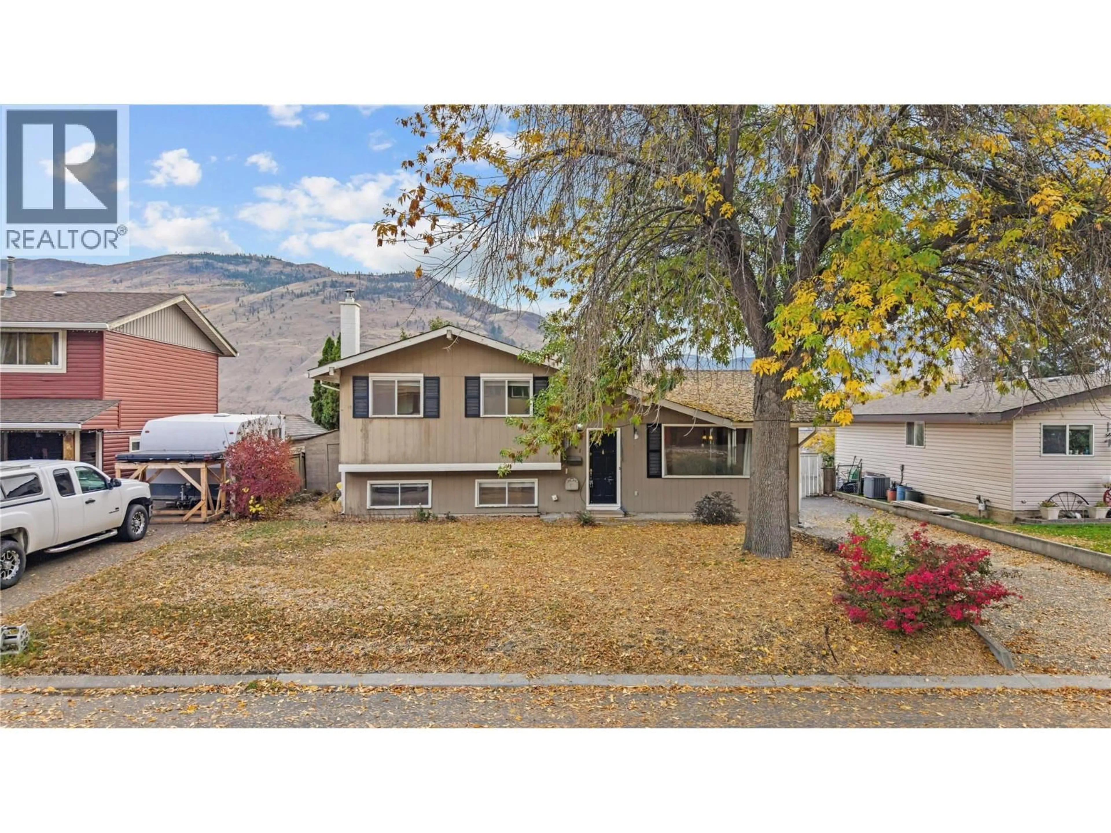
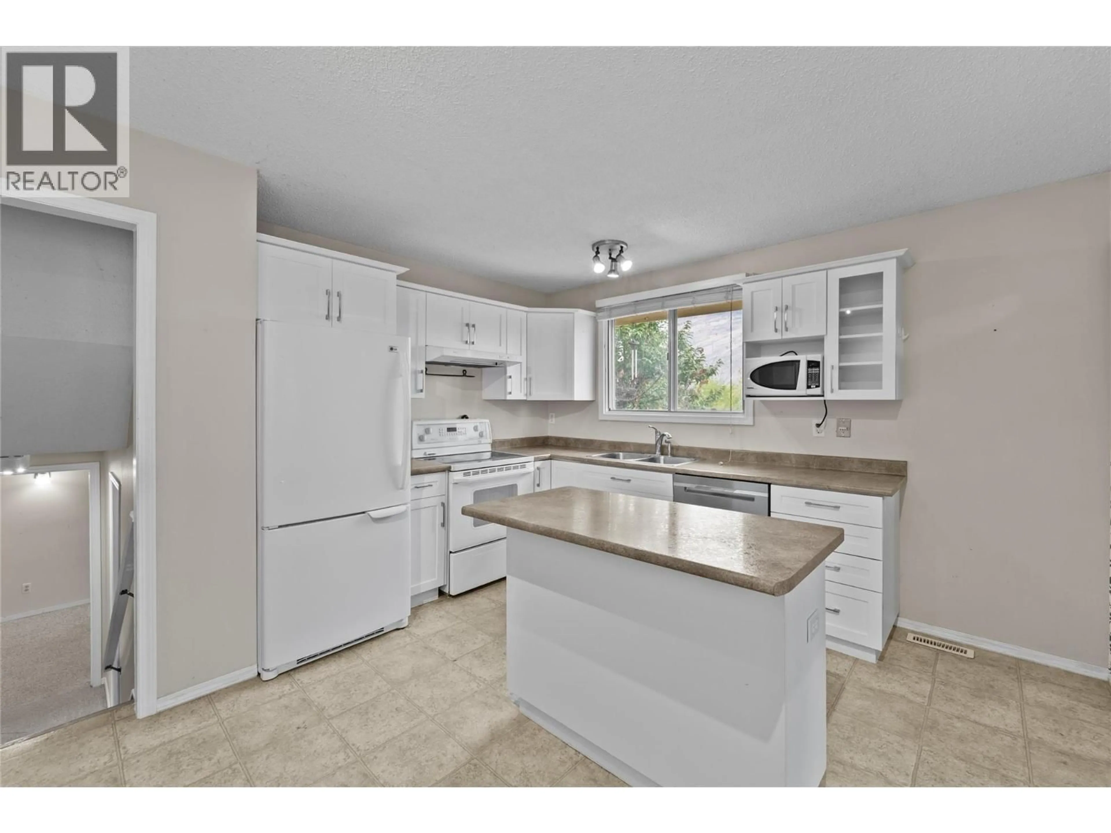
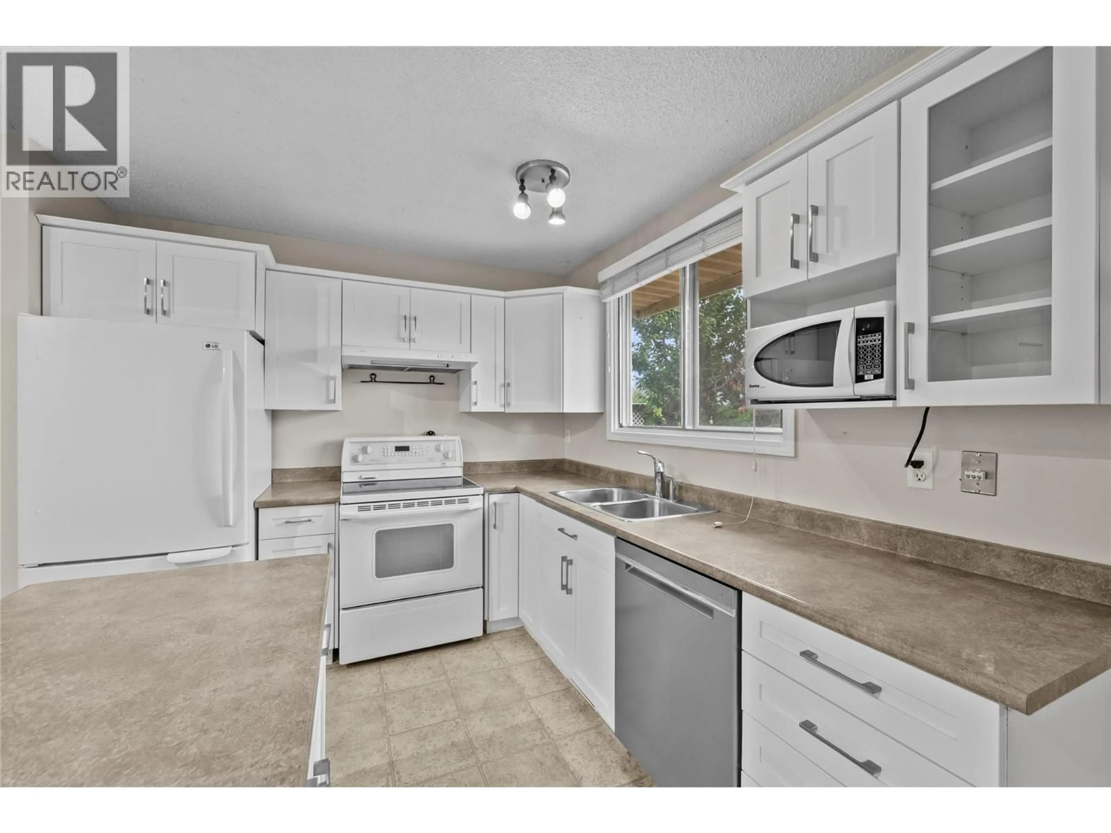
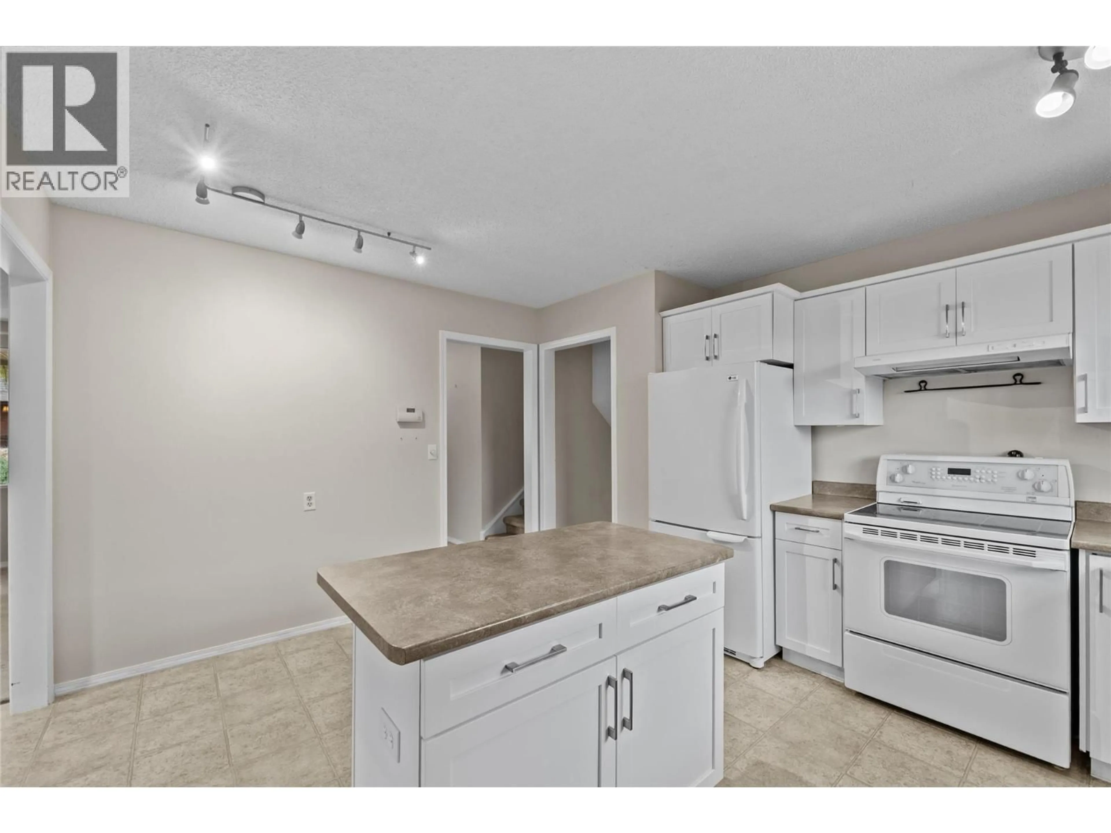
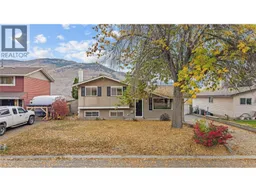
Situated on a quiet c-d-s in Westsyde, this home features 4 bedrooms, 3 bathrooms on 4 levels with scenic mountain and peek-a-boo river views. The main level features a kitchen with island, dining and living room. The upper level hosts 3 bedrooms, including a primary bedroom with a 2-piece ensuite bathroom, alongside a 4-piece bath. On the lower level, you will find a spacious family room with a gas fireplace, a fourth bedroom and a 3-piece bathroom—offering flexibility for an office or guest space. The lowest unfinished level houses the laundry, utility area and substantial storage space, providing strategic potential to finish and expand the total living footprint. Updates over the years include kitchen, main bathroom, and mechanical updates such as furnace in 2018 and C/A in 2017. Outside, the usable yard offers plenty of room for outdoor activities and gardening. All amenities are conveniently located within a few minutes (Parks, community center, schools, shopping and more). HWT installed in 2014. This is a great place to call home. Quick possession is possible. Measurements taken from French Door Films digital floor plan. (id:39198)
Property Details
Interior
Features
Basement Floor
Storage
23'1'' x 18'11''Property History
 52
52
