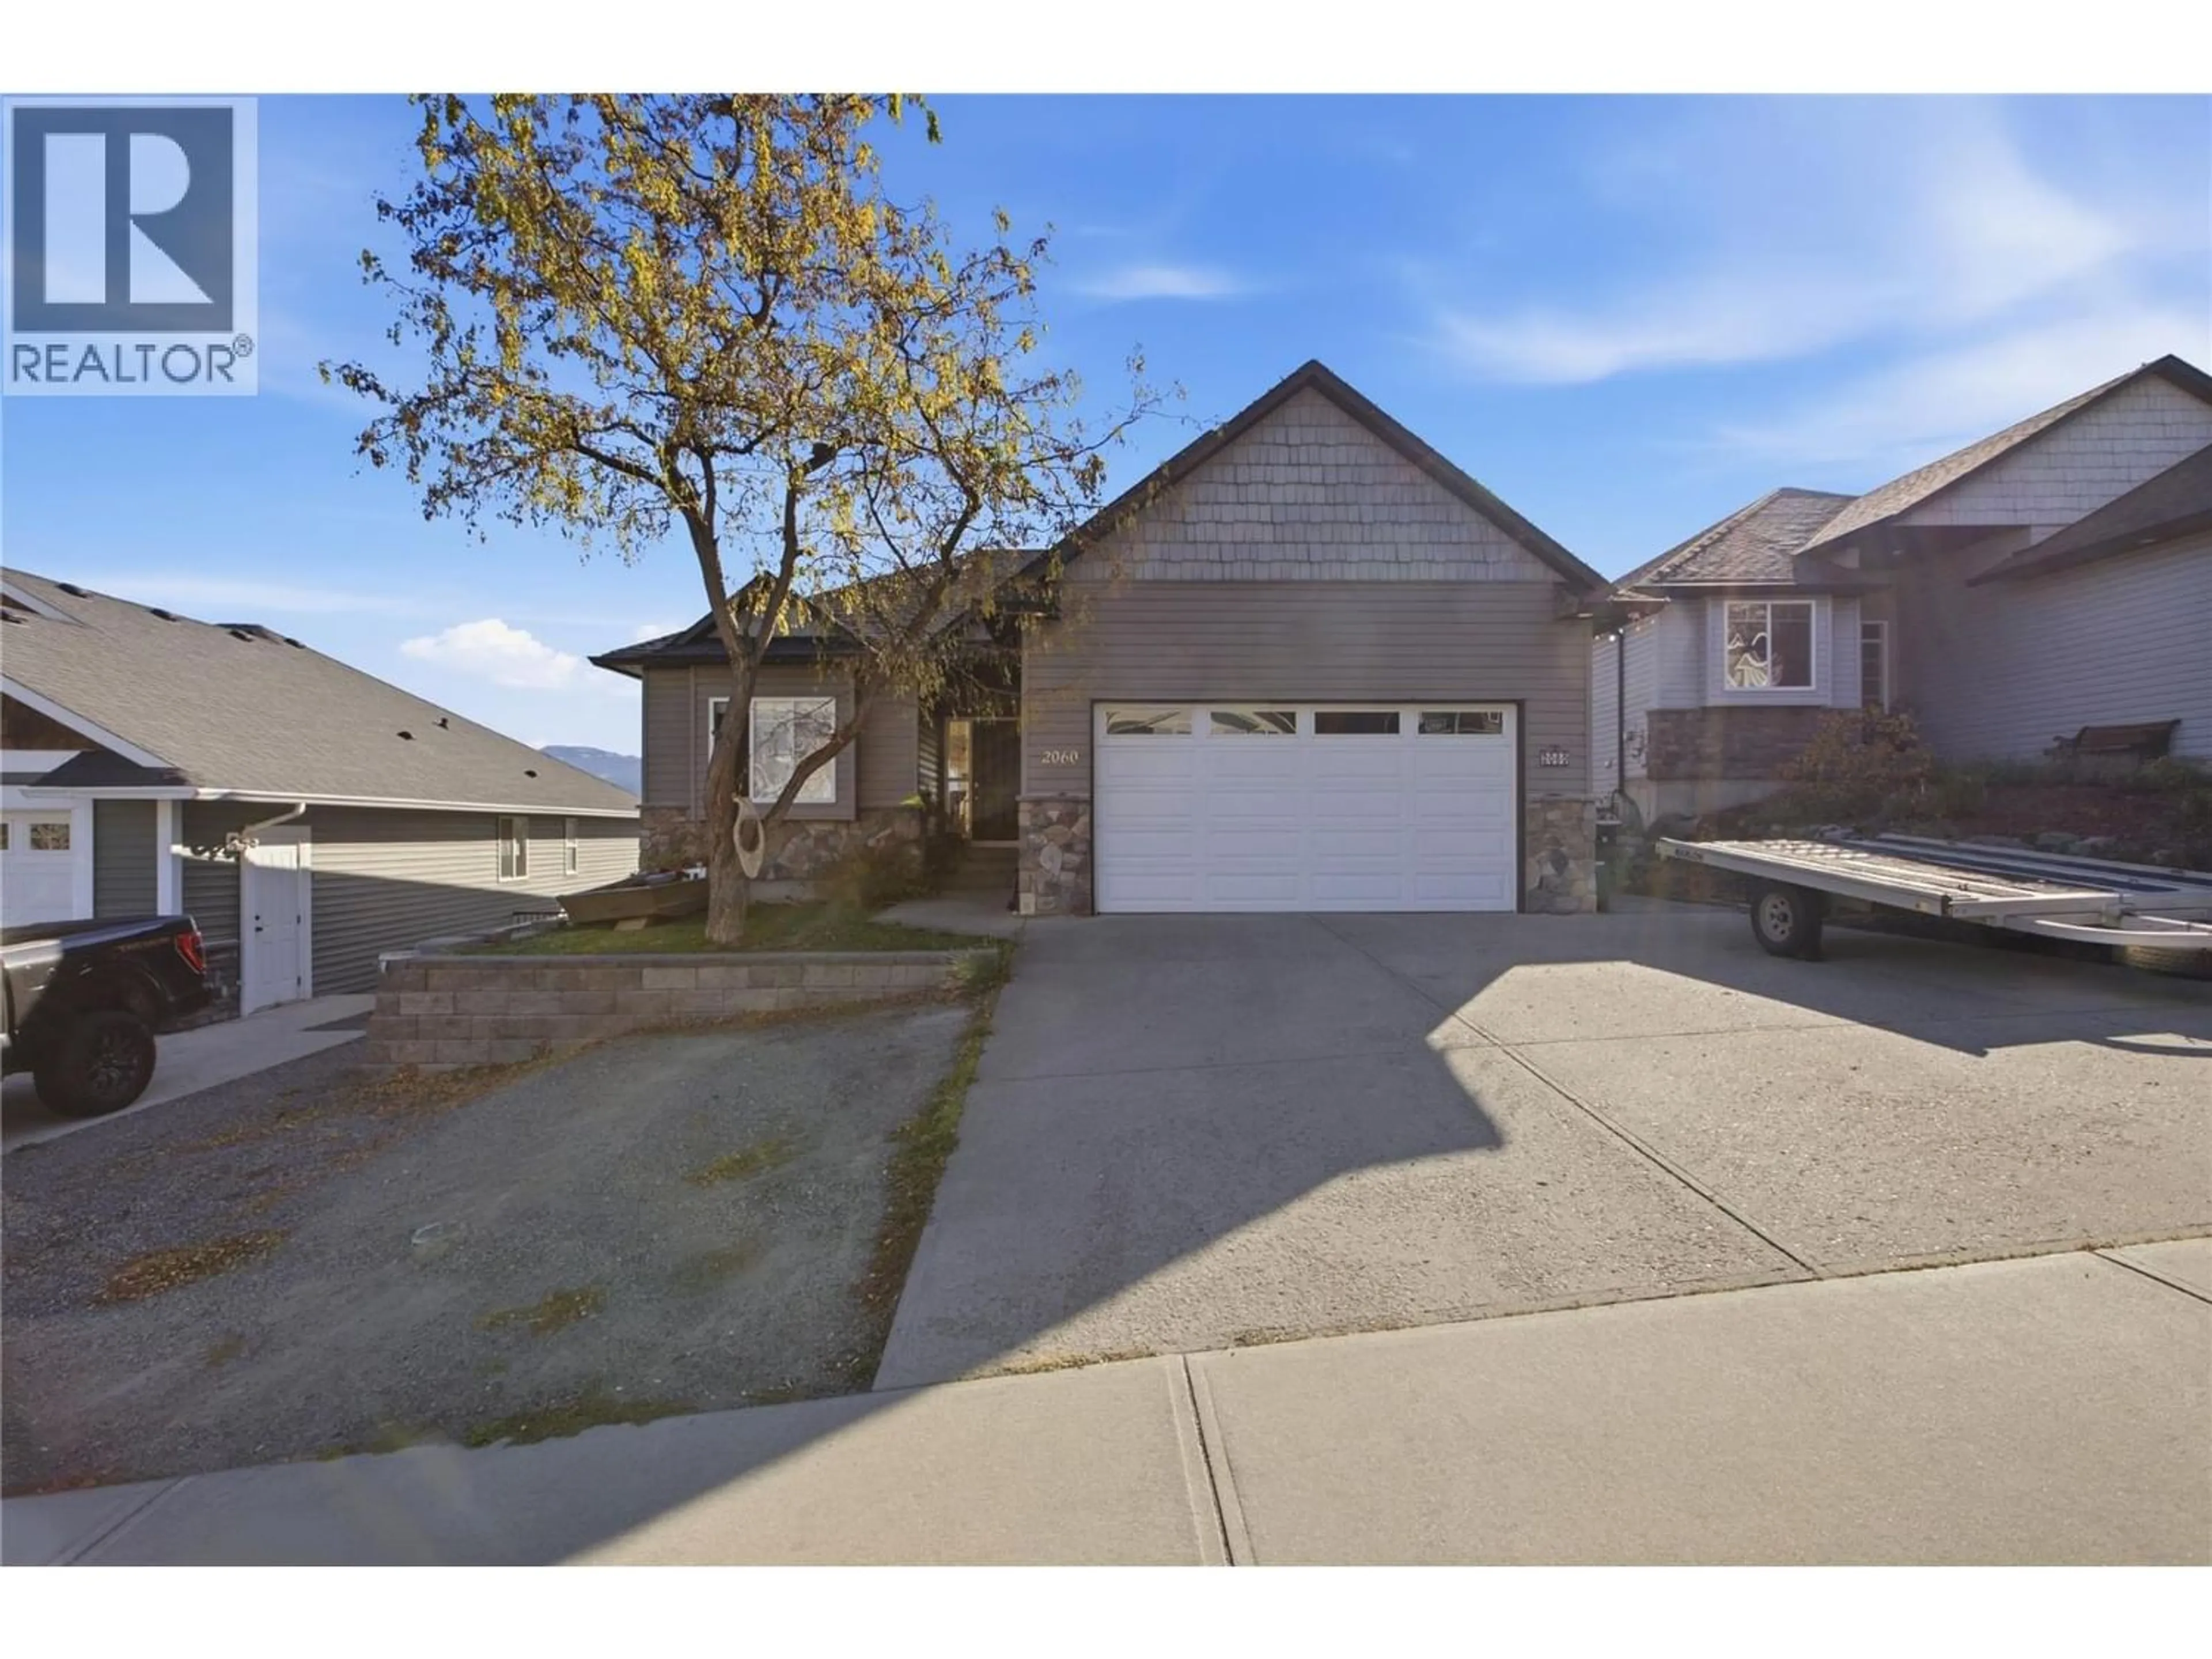
2060 GRASSLANDS BOULEVARD, Kamloops, British Columbia V2B0A6
Contact us about this property
Highlights
Estimated valueThis is the price Wahi expects this property to sell for.
The calculation is powered by our Instant Home Value Estimate, which uses current market and property price trends to estimate your home’s value with a 90% accuracy rate.Not available
Price/Sqft$352/sqft
Monthly cost
Open Calculator
Description
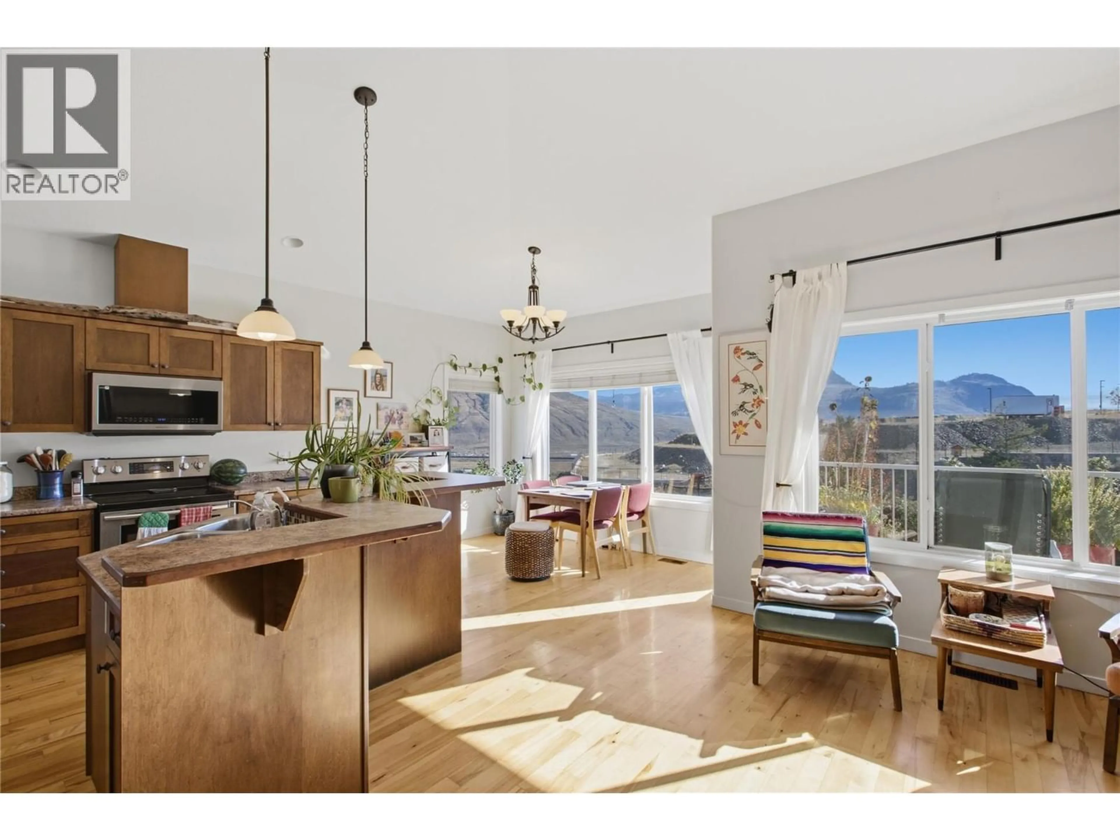
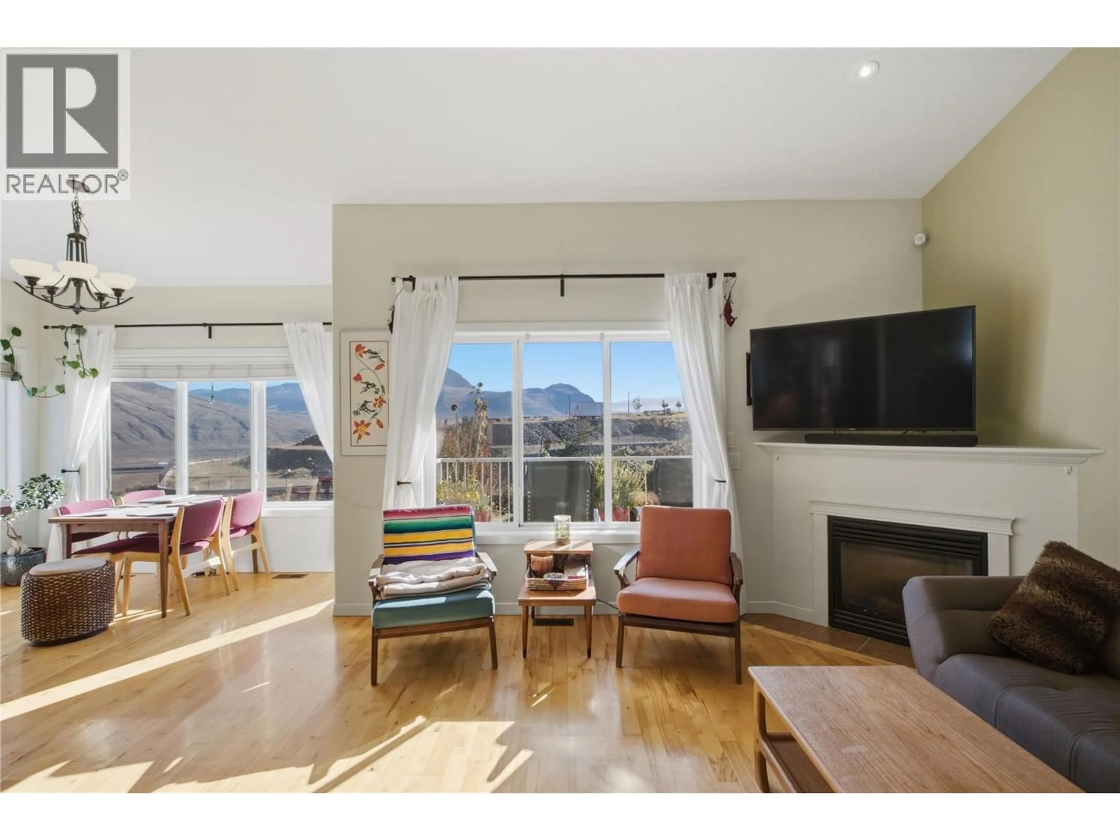
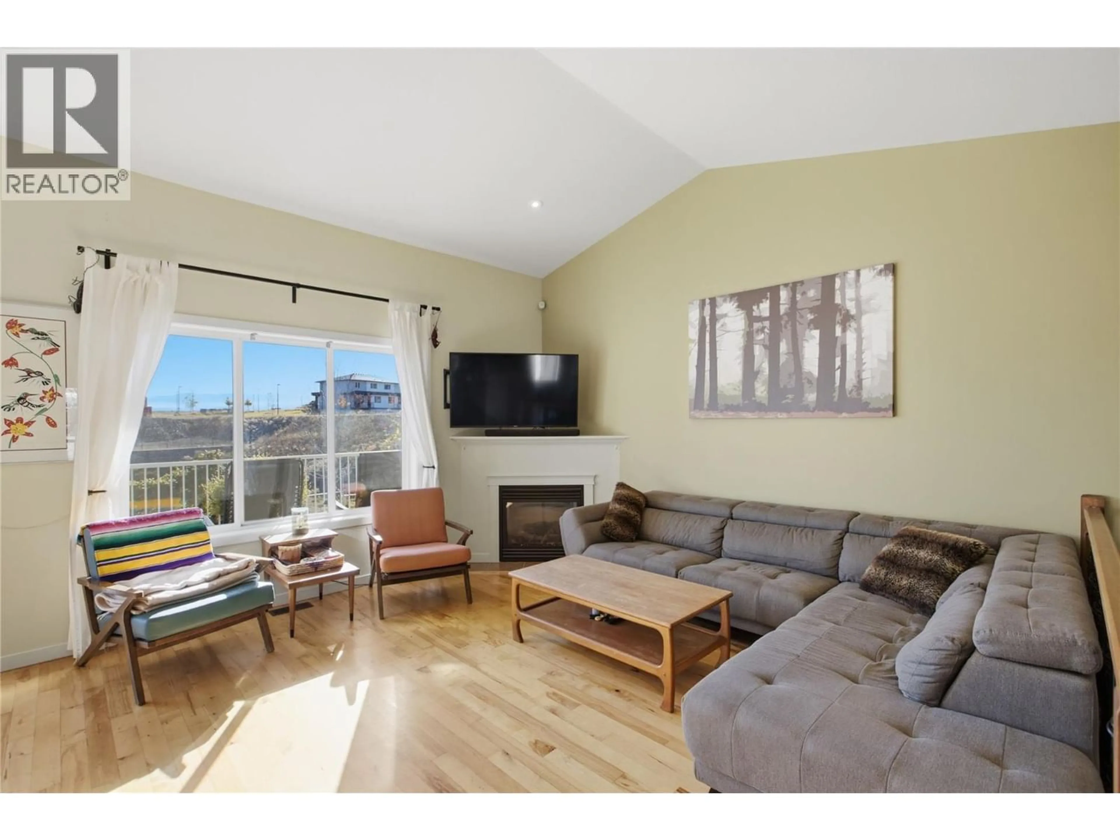
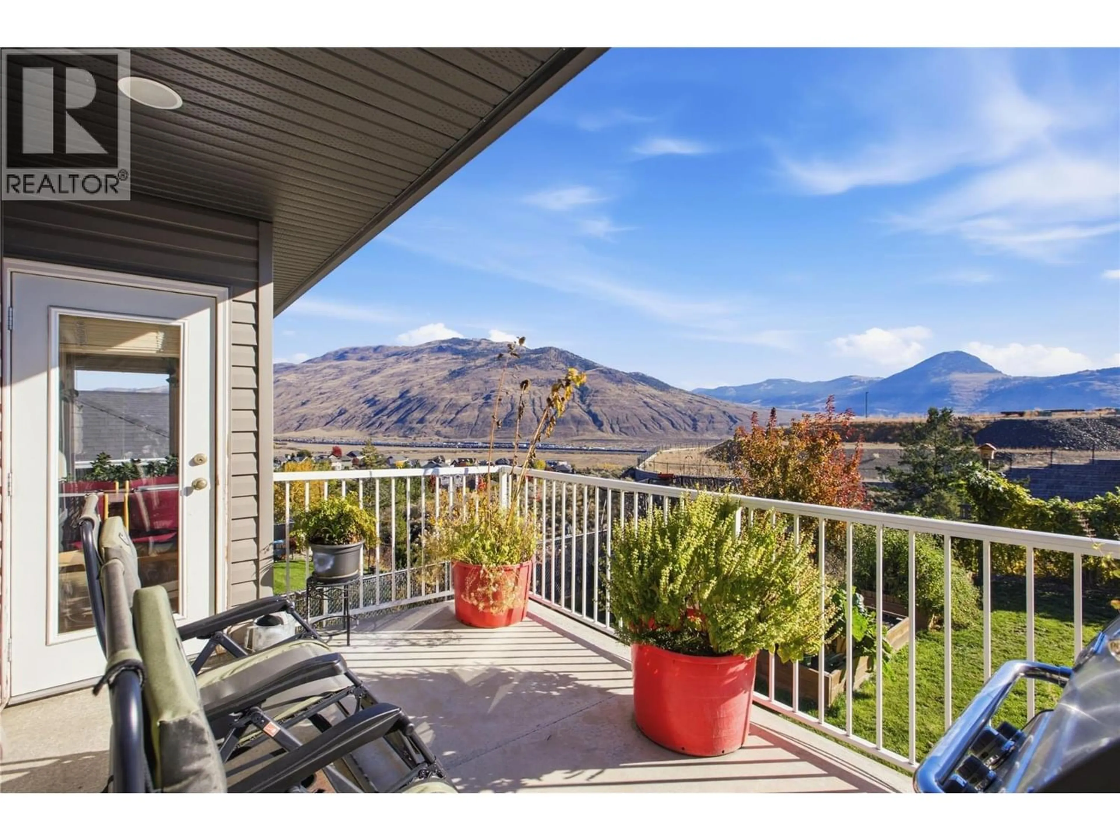
Welcome home to incredible views and an abundance of natural light! This 4 bed, 3 bath home offers space for the whole family plus a self-contained 1 bedroom suite. The bright, open-concept main floor features vaulted ceilings, 9' ceilings throughout, and large windows that frame the views and fill the home with morning sunlight. The kitchen is equipped with an island, perfect for cooking, gathering and entertaining. Step out onto the deck and take in uninterrupted views. Also on the main floor are two generously sized bedrooms and the expansive primary, which offers its own views and an ensuite with a stand-up shower and soaker tub. The entry level adds even more living space with a large secondary great room, ideal as a media room or games room, plus a sizeable den that can double as an office or additional storage. The daylight walk-out suite has its own private patio, making it a great mortgage helper or space for extended family. With flexible living options, room to grow, and views you’ll never tire of, this home checks all the boxes. (id:39198)
Property Details
Interior
Features
Lower level Floor
Dining room
8'9'' x 11'9''Kitchen
8'5'' x 11'9''Living room
14'1'' x 13'5''Full bathroom
5'1'' x 7'9''Exterior
Parking
Garage spaces -
Garage type -
Total parking spaces 4
Property History
 65

