20 - 3031 WESTSYDE ROAD, Kamloops, British Columbia V2B0E4
Contact us about this property
Highlights
Estimated valueThis is the price Wahi expects this property to sell for.
The calculation is powered by our Instant Home Value Estimate, which uses current market and property price trends to estimate your home’s value with a 90% accuracy rate.Not available
Price/Sqft$503/sqft
Monthly cost
Open Calculator
Description
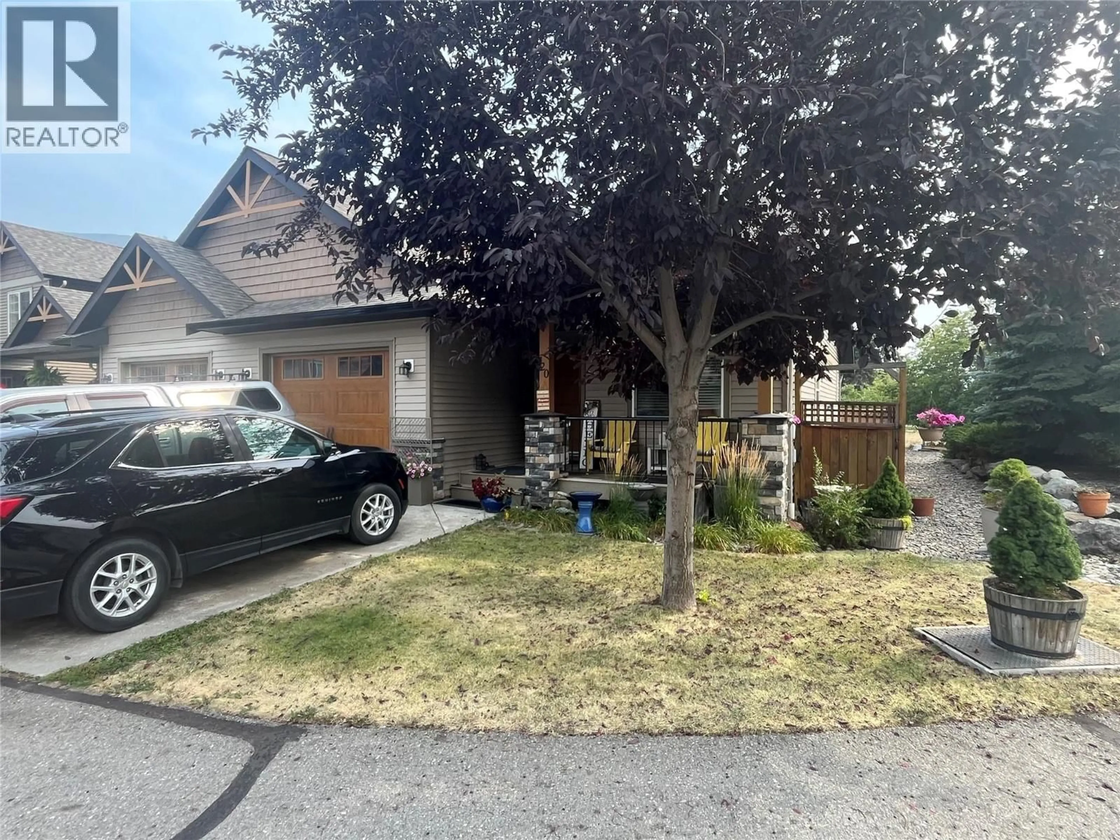
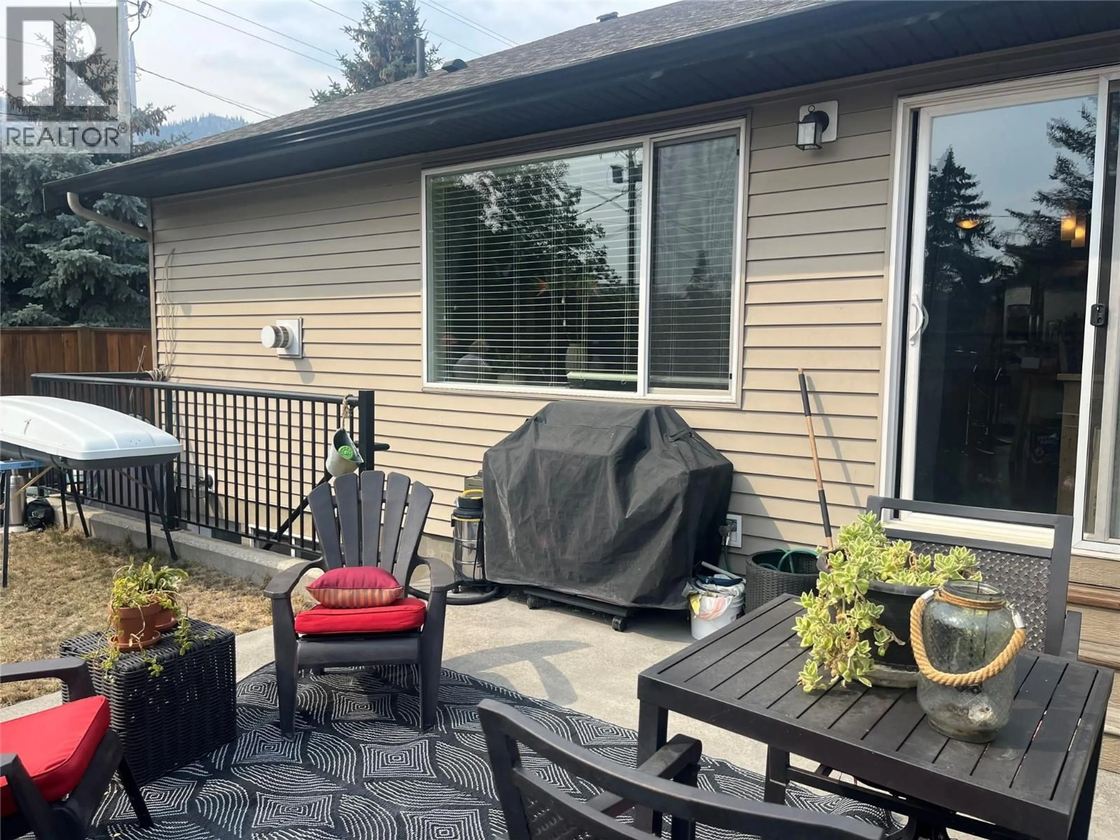
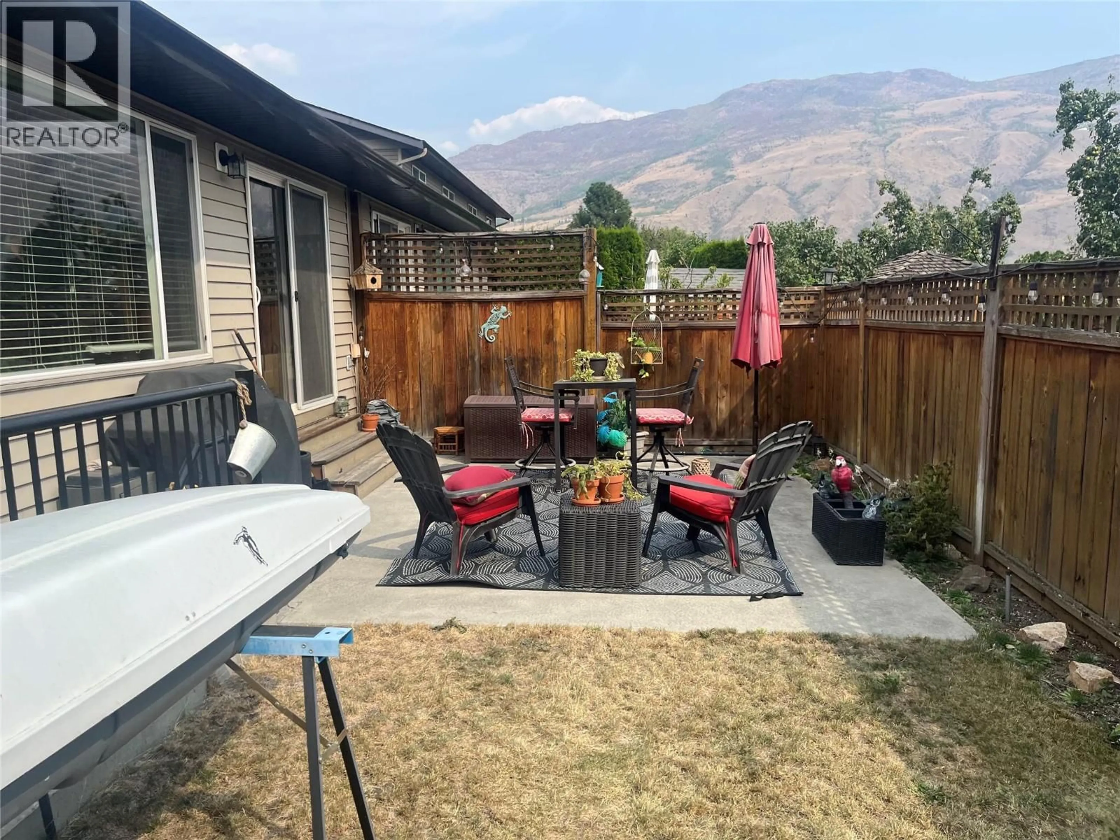
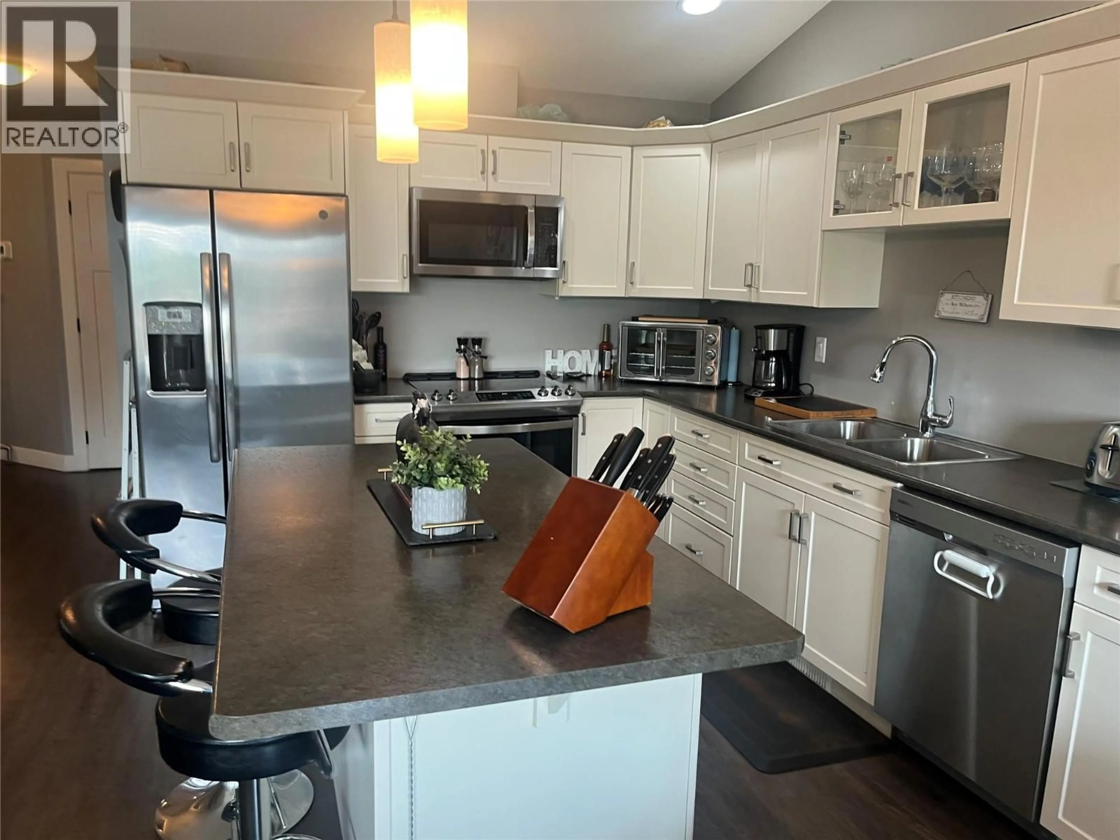
Charming 2-bedroom, 2-bath bungalow-style home in a desirable bareland strata community, conveniently located close proximity to shopping, golf, schools, transit, and scenic walking and hiking trails. The bright, open-concept main floor features a modern, functional kitchen, spacious dining area, and inviting living room with a natural gas fireplace. Sliding glass doors provide easy access to the patio and fully fenced backyard, perfect for enjoying the outdoors. Both bedrooms are bright and generously sized, with the added convenience of main-floor laundry. The full unfinished basement, complete with a separate entrance, offers excellent storage and future development potential. Single-car garage plus driveway parking for two. Day-before appointments required. (id:39198)
Property Details
Interior
Features
Main level Floor
4pc Bathroom
Bedroom
10'0'' x 13'0''Primary Bedroom
11'0'' x 14'0''Kitchen
13'6'' x 11'0''Exterior
Parking
Garage spaces -
Garage type -
Total parking spaces 1
Property History
 18
18
