822 - 15 HUDSON'S BAY TRAIL, Kamloops, British Columbia V2C6S6
Contact us about this property
Highlights
Estimated valueThis is the price Wahi expects this property to sell for.
The calculation is powered by our Instant Home Value Estimate, which uses current market and property price trends to estimate your home’s value with a 90% accuracy rate.Not available
Price/Sqft$282/sqft
Monthly cost
Open Calculator
Description
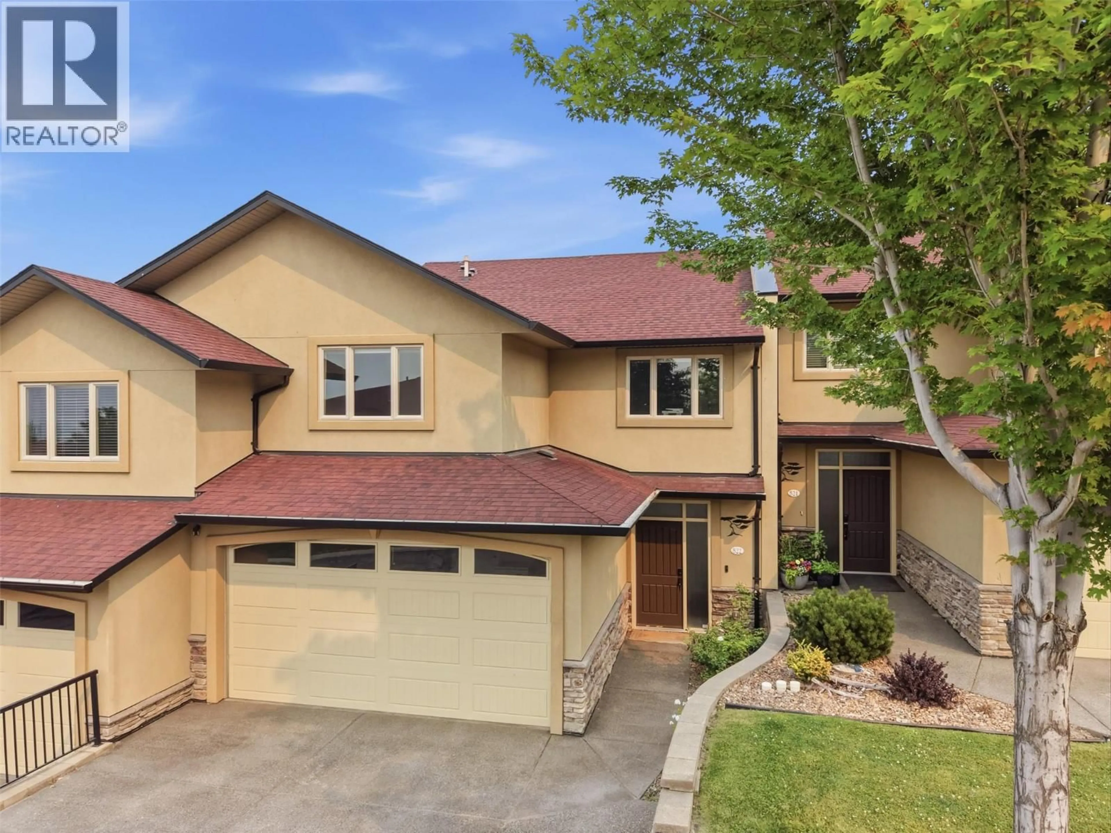
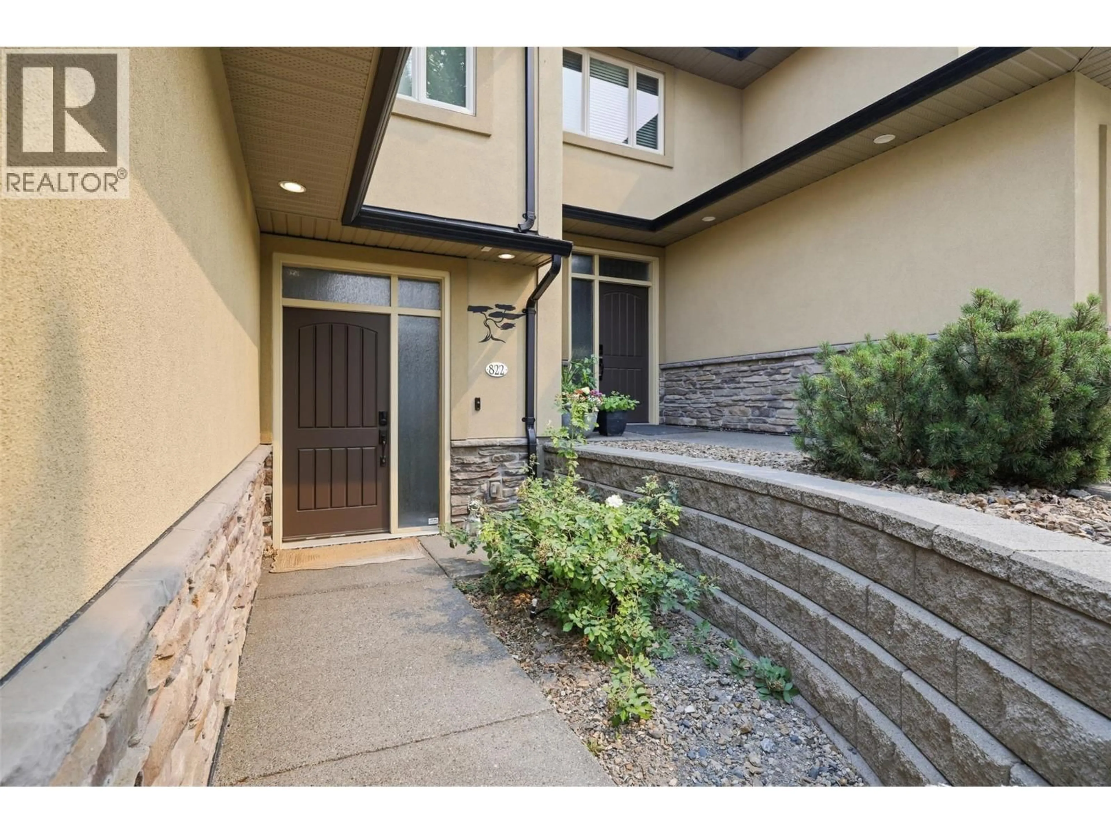
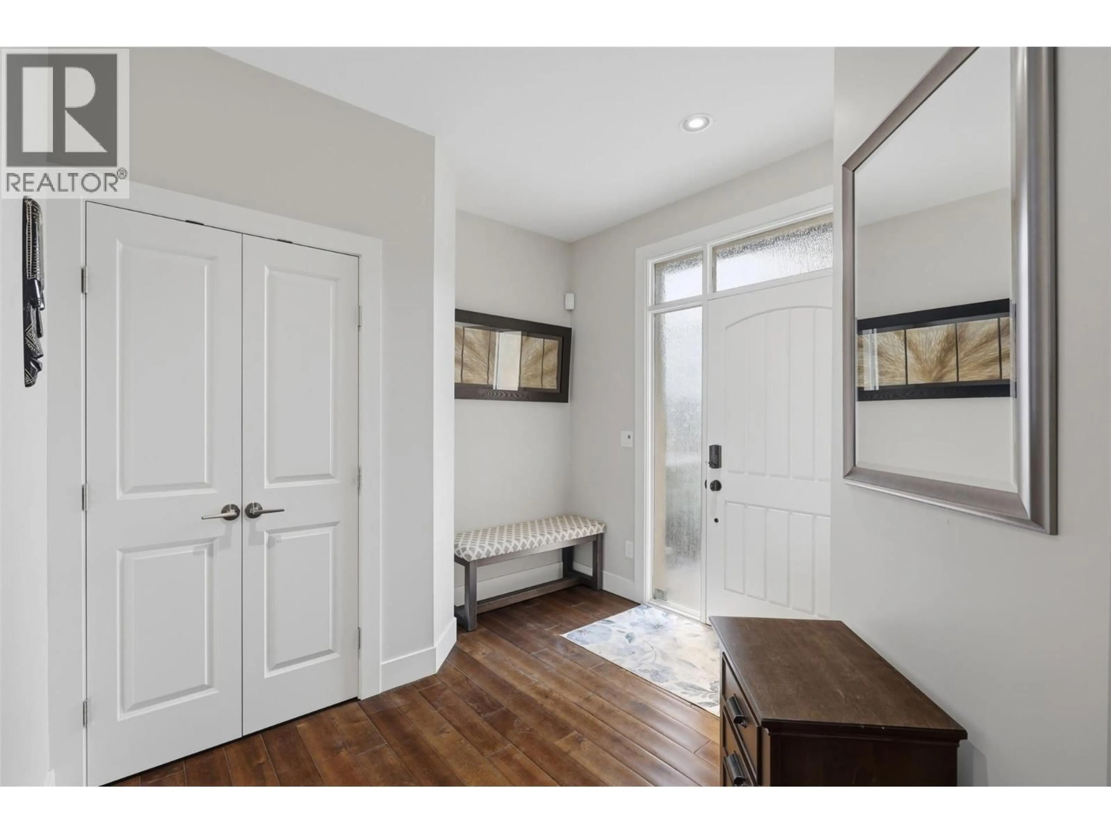
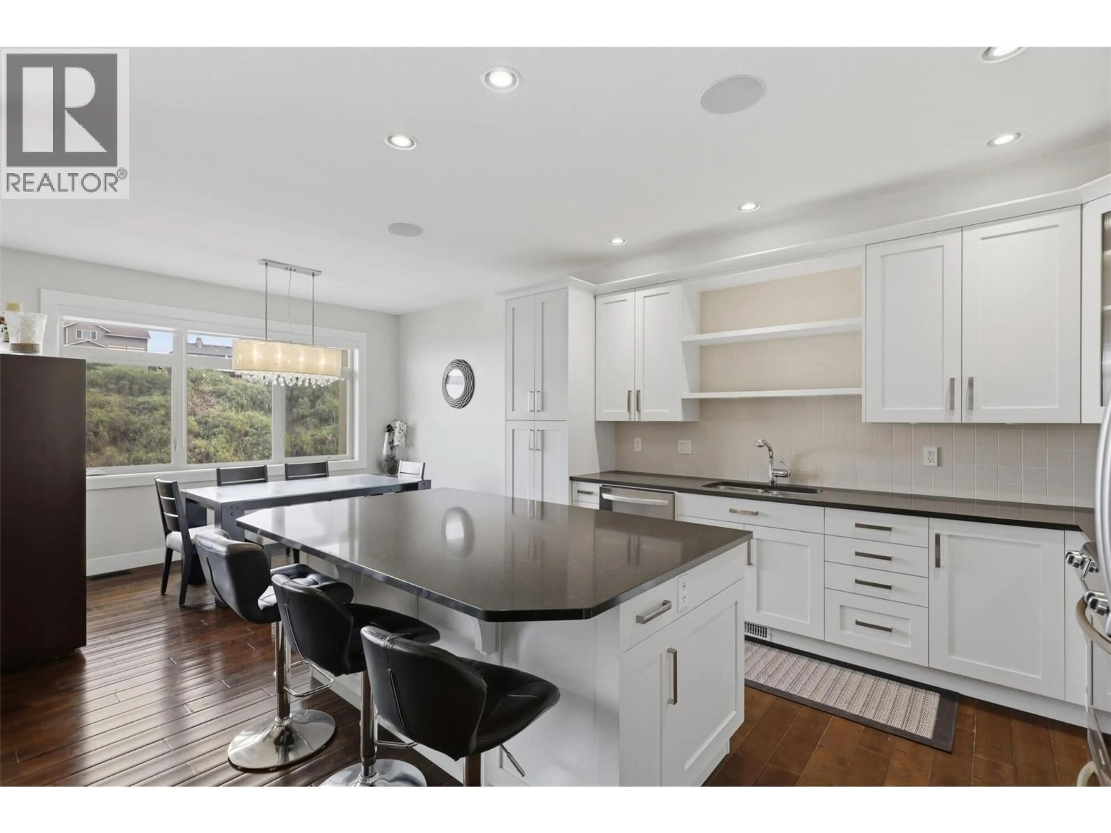
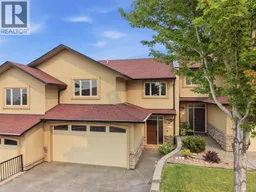
Gorgeous 2 story home with stunning views on every floor. The main floor features spacious entry way and coat closet. Open concept living and lots of bright natural light. The kitchen has crisp white cabinets, large island, stone counter tops & S.S appliances. Dining room has space to entertain, and the living room features a great patio with river and city views. Hand scraped hardwood flooring through the main and large 2 pcs powder room finish this space. Upstairs the primary bedroom is full of luxury. Stunning views from your private deck, large walk in closet, and massive 5 pcs bathroom with jetted soaker tub, and walk in shower. An additional 2 good size bedrooms, 4 pcs bath with laundry upstairs. The basement included a 4th bedroom and 4pcs bath, den space for your home office, and a large rec room for movie nights. Walk out into the low maintenance back yard just to relax and enjoy the view. Other features include double car garage, and extra parking, central air, and built in vac. This complex has a clubhouse with pool table, and gym as well as an in-ground pool. Centrally located and 5 minutes to anything you need, this home has everything you could wish for. (id:39198)
Property Details
Interior
Features
Basement Floor
4pc Bathroom
5'4'' x 9'11''Storage
9' x 7'10''Utility room
5'8'' x 11'4''Bedroom
12'4'' x 13'Exterior
Features
Parking
Garage spaces -
Garage type -
Total parking spaces 4
Condo Details
Amenities
Recreation Centre, Clubhouse
Inclusions
Property History
 58
58
