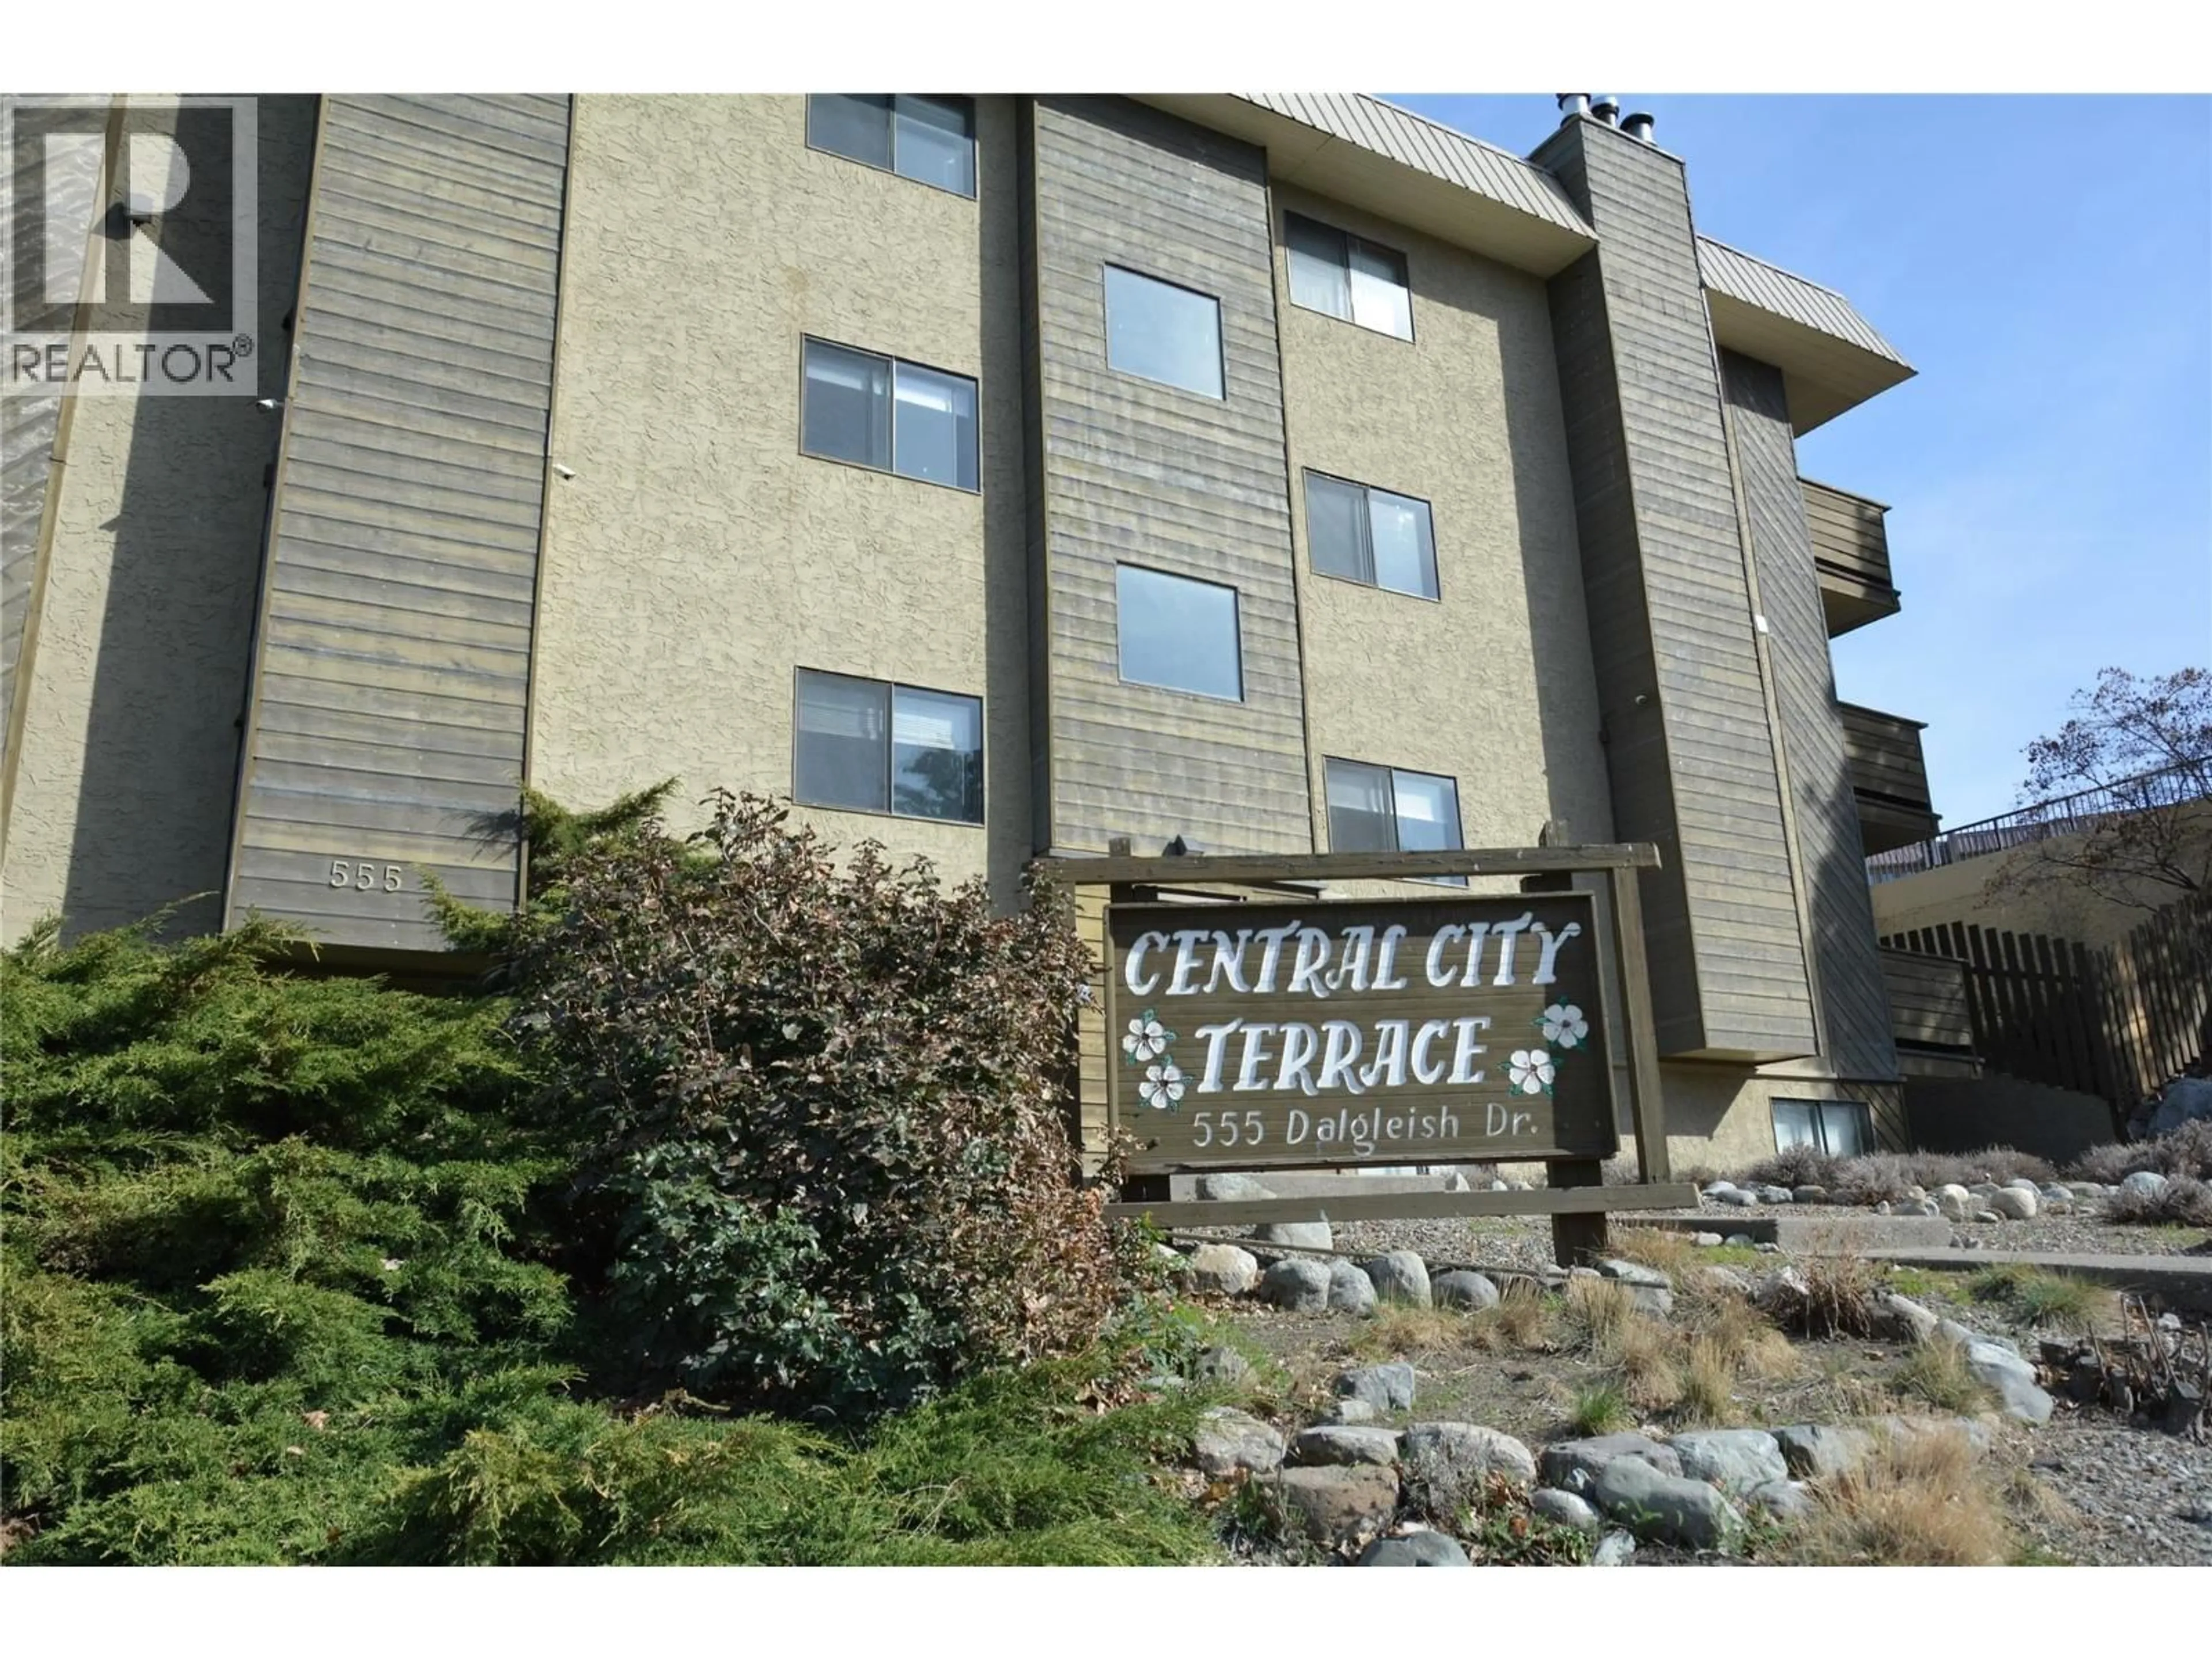
401 - 555 DALGLEISH DRIVE, Kamloops, British Columbia V2C6C7
Contact us about this property
Highlights
Estimated valueThis is the price Wahi expects this property to sell for.
The calculation is powered by our Instant Home Value Estimate, which uses current market and property price trends to estimate your home’s value with a 90% accuracy rate.Not available
Price/Sqft$417/sqft
Monthly cost
Open Calculator
Description
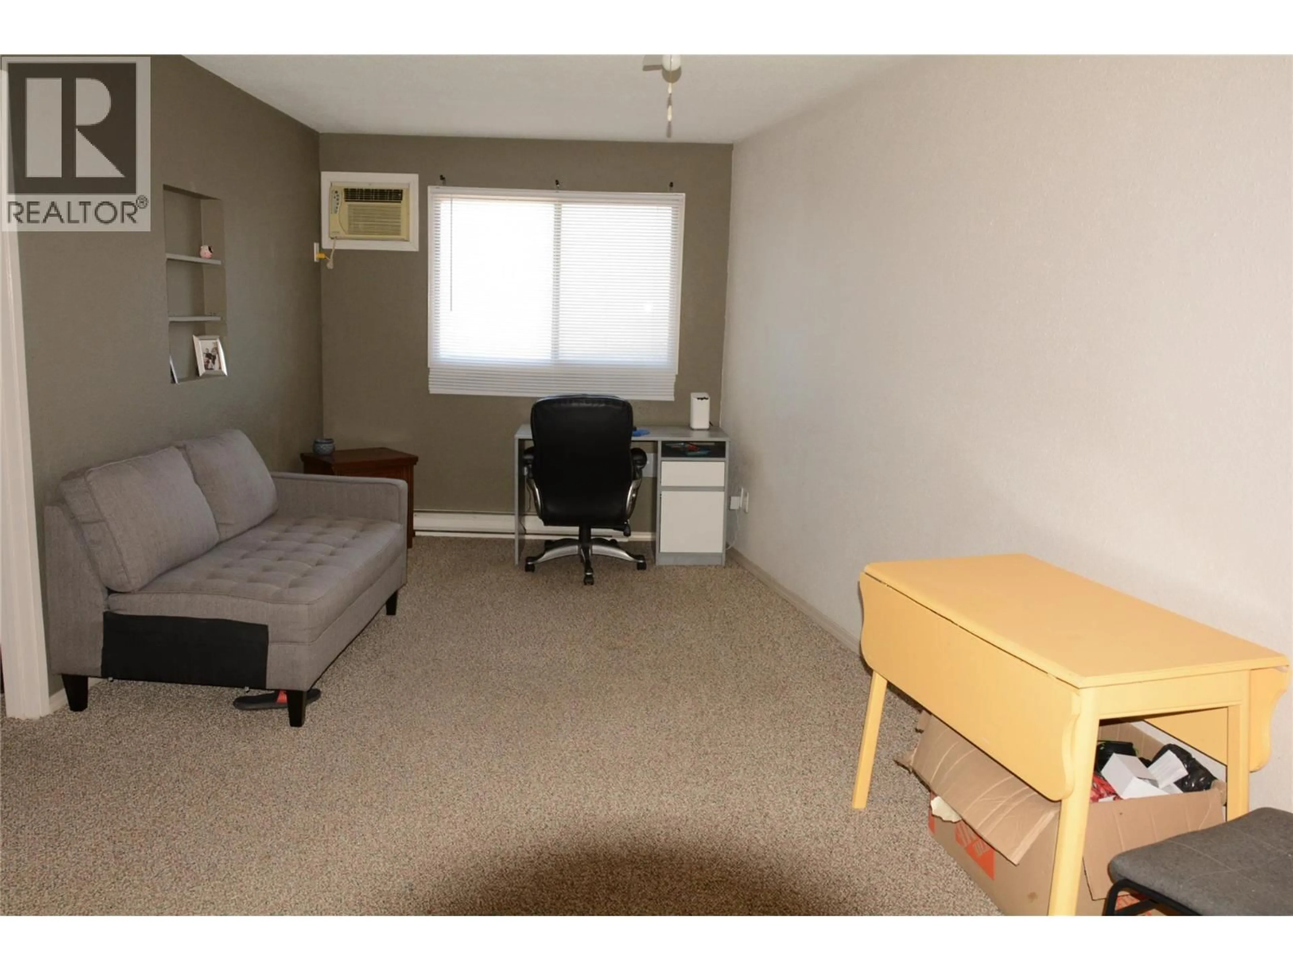
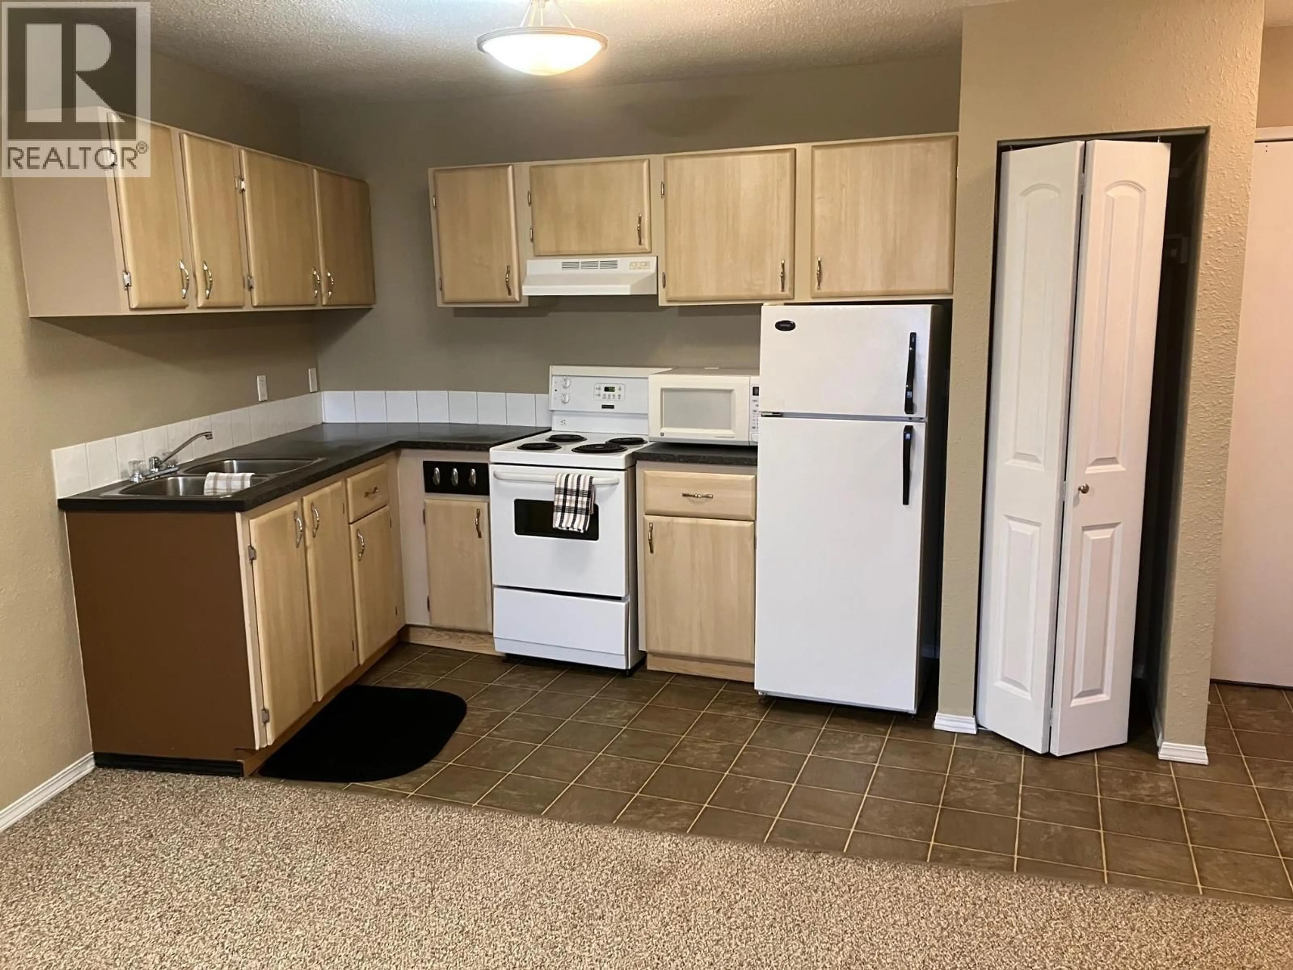
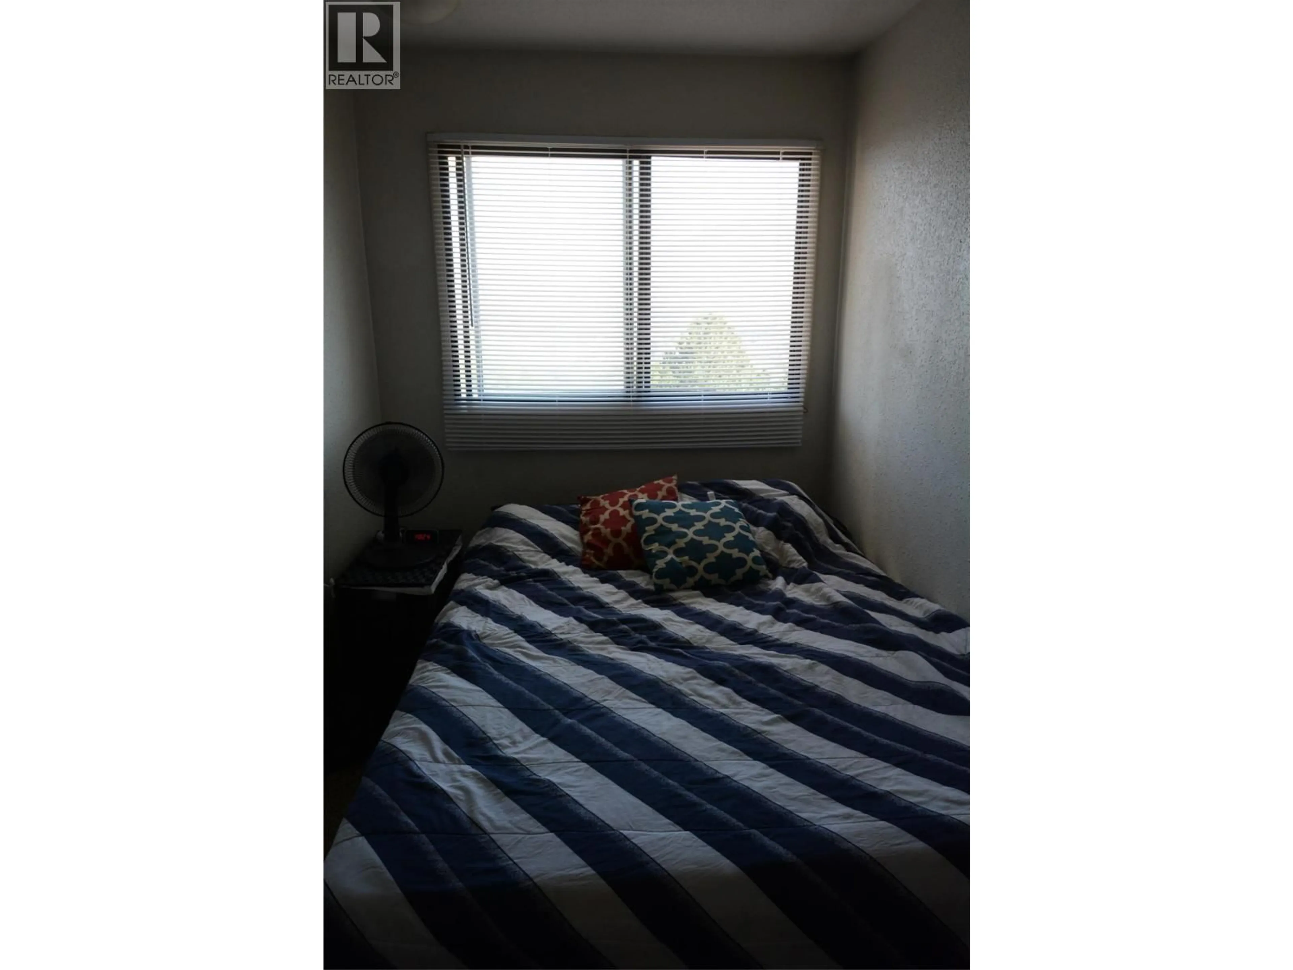
1-Bedroom Condo in Prime Kamloops Location! Perfect for students, first-time buyers, or investors! This well-maintained 1-bedroom, 1-bathroom condo offers unbeatable convenience, just steps from Thompson Rivers University, schools, the hospital, and downtown Kamloops. Enjoy easy access to shopping, dining, transit, and all the amenities you need. This bright and functional unit features an open-concept layout, a well-equipped kitchen, Unit provides parking for 1 car, shared laundry, fitness center and sauna. Currently vacant but previously rented at $1,600 per month, this property offers a fantastic investment opportunity that would be easy to rent. Don't miss out on this affordable, centrally located gem—schedule your viewing today! (id:39198)
Property Details
Interior
Features
Main level Floor
Storage
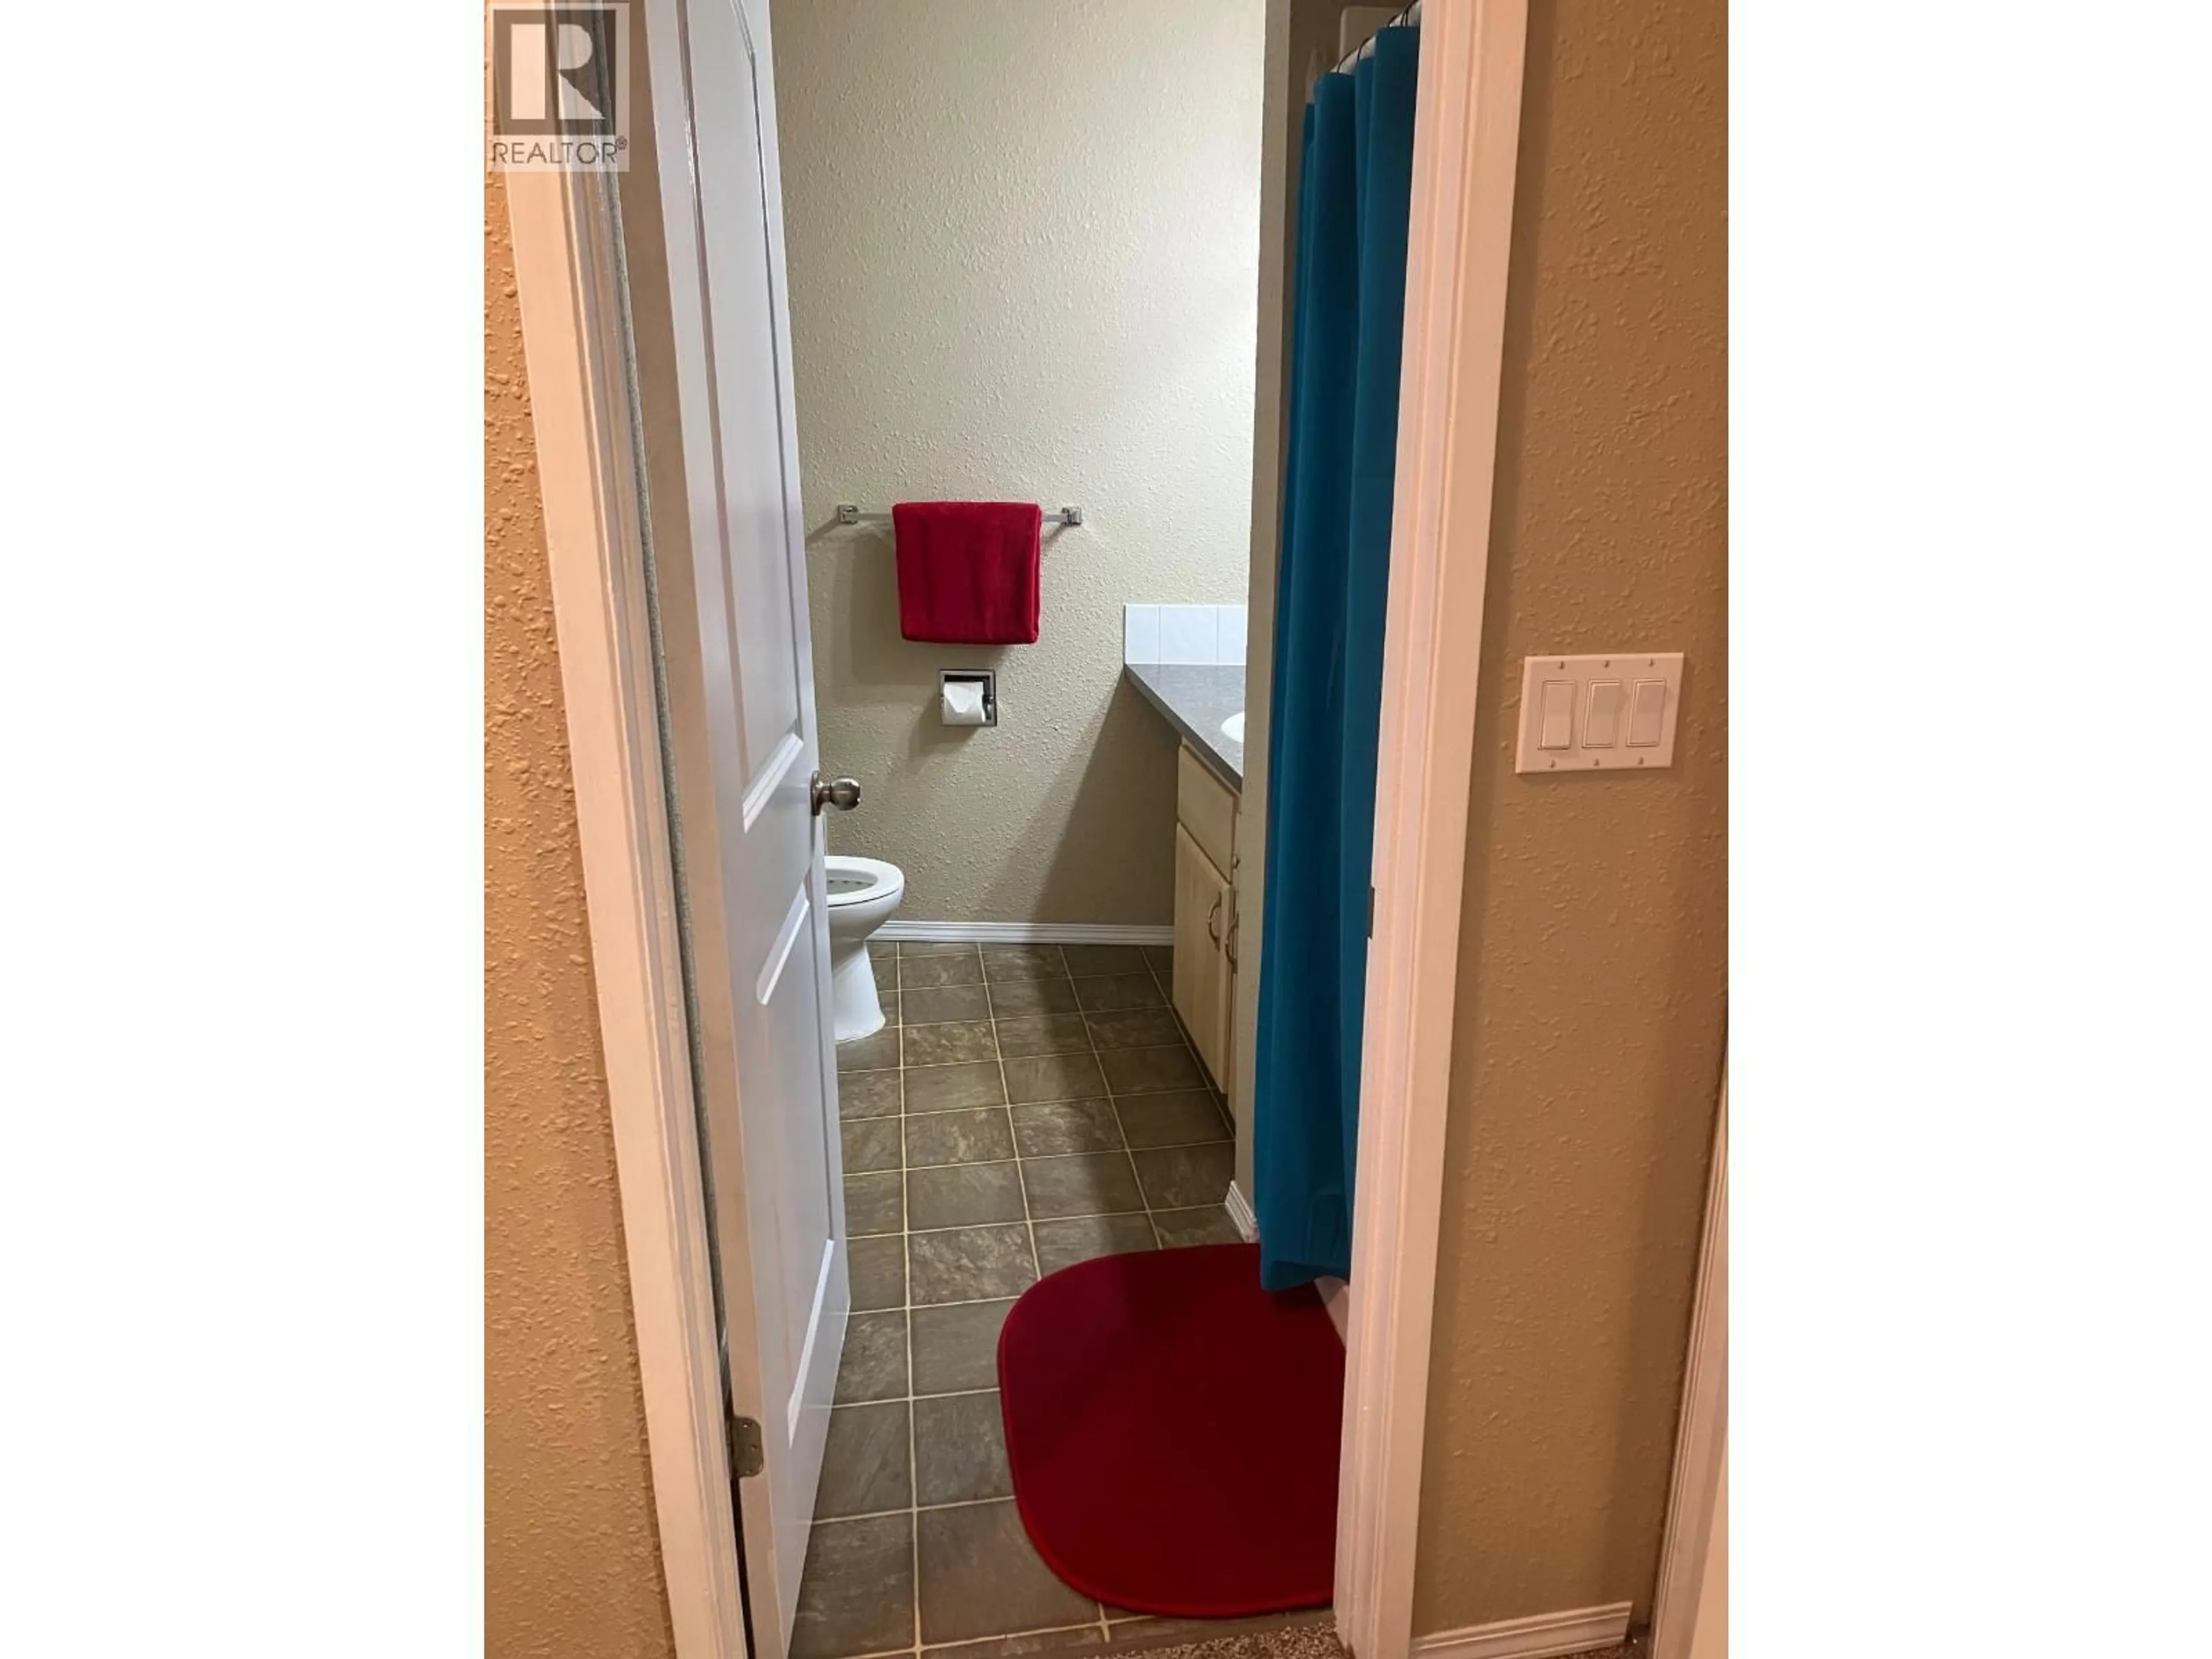
7' x 9'Full bathroom
Primary Bedroom
6' x 11'Living room
8' x 10'Exterior
Parking
Garage spaces -
Garage type -
Total parking spaces 1
Condo Details
Inclusions
Property History
 9
9
