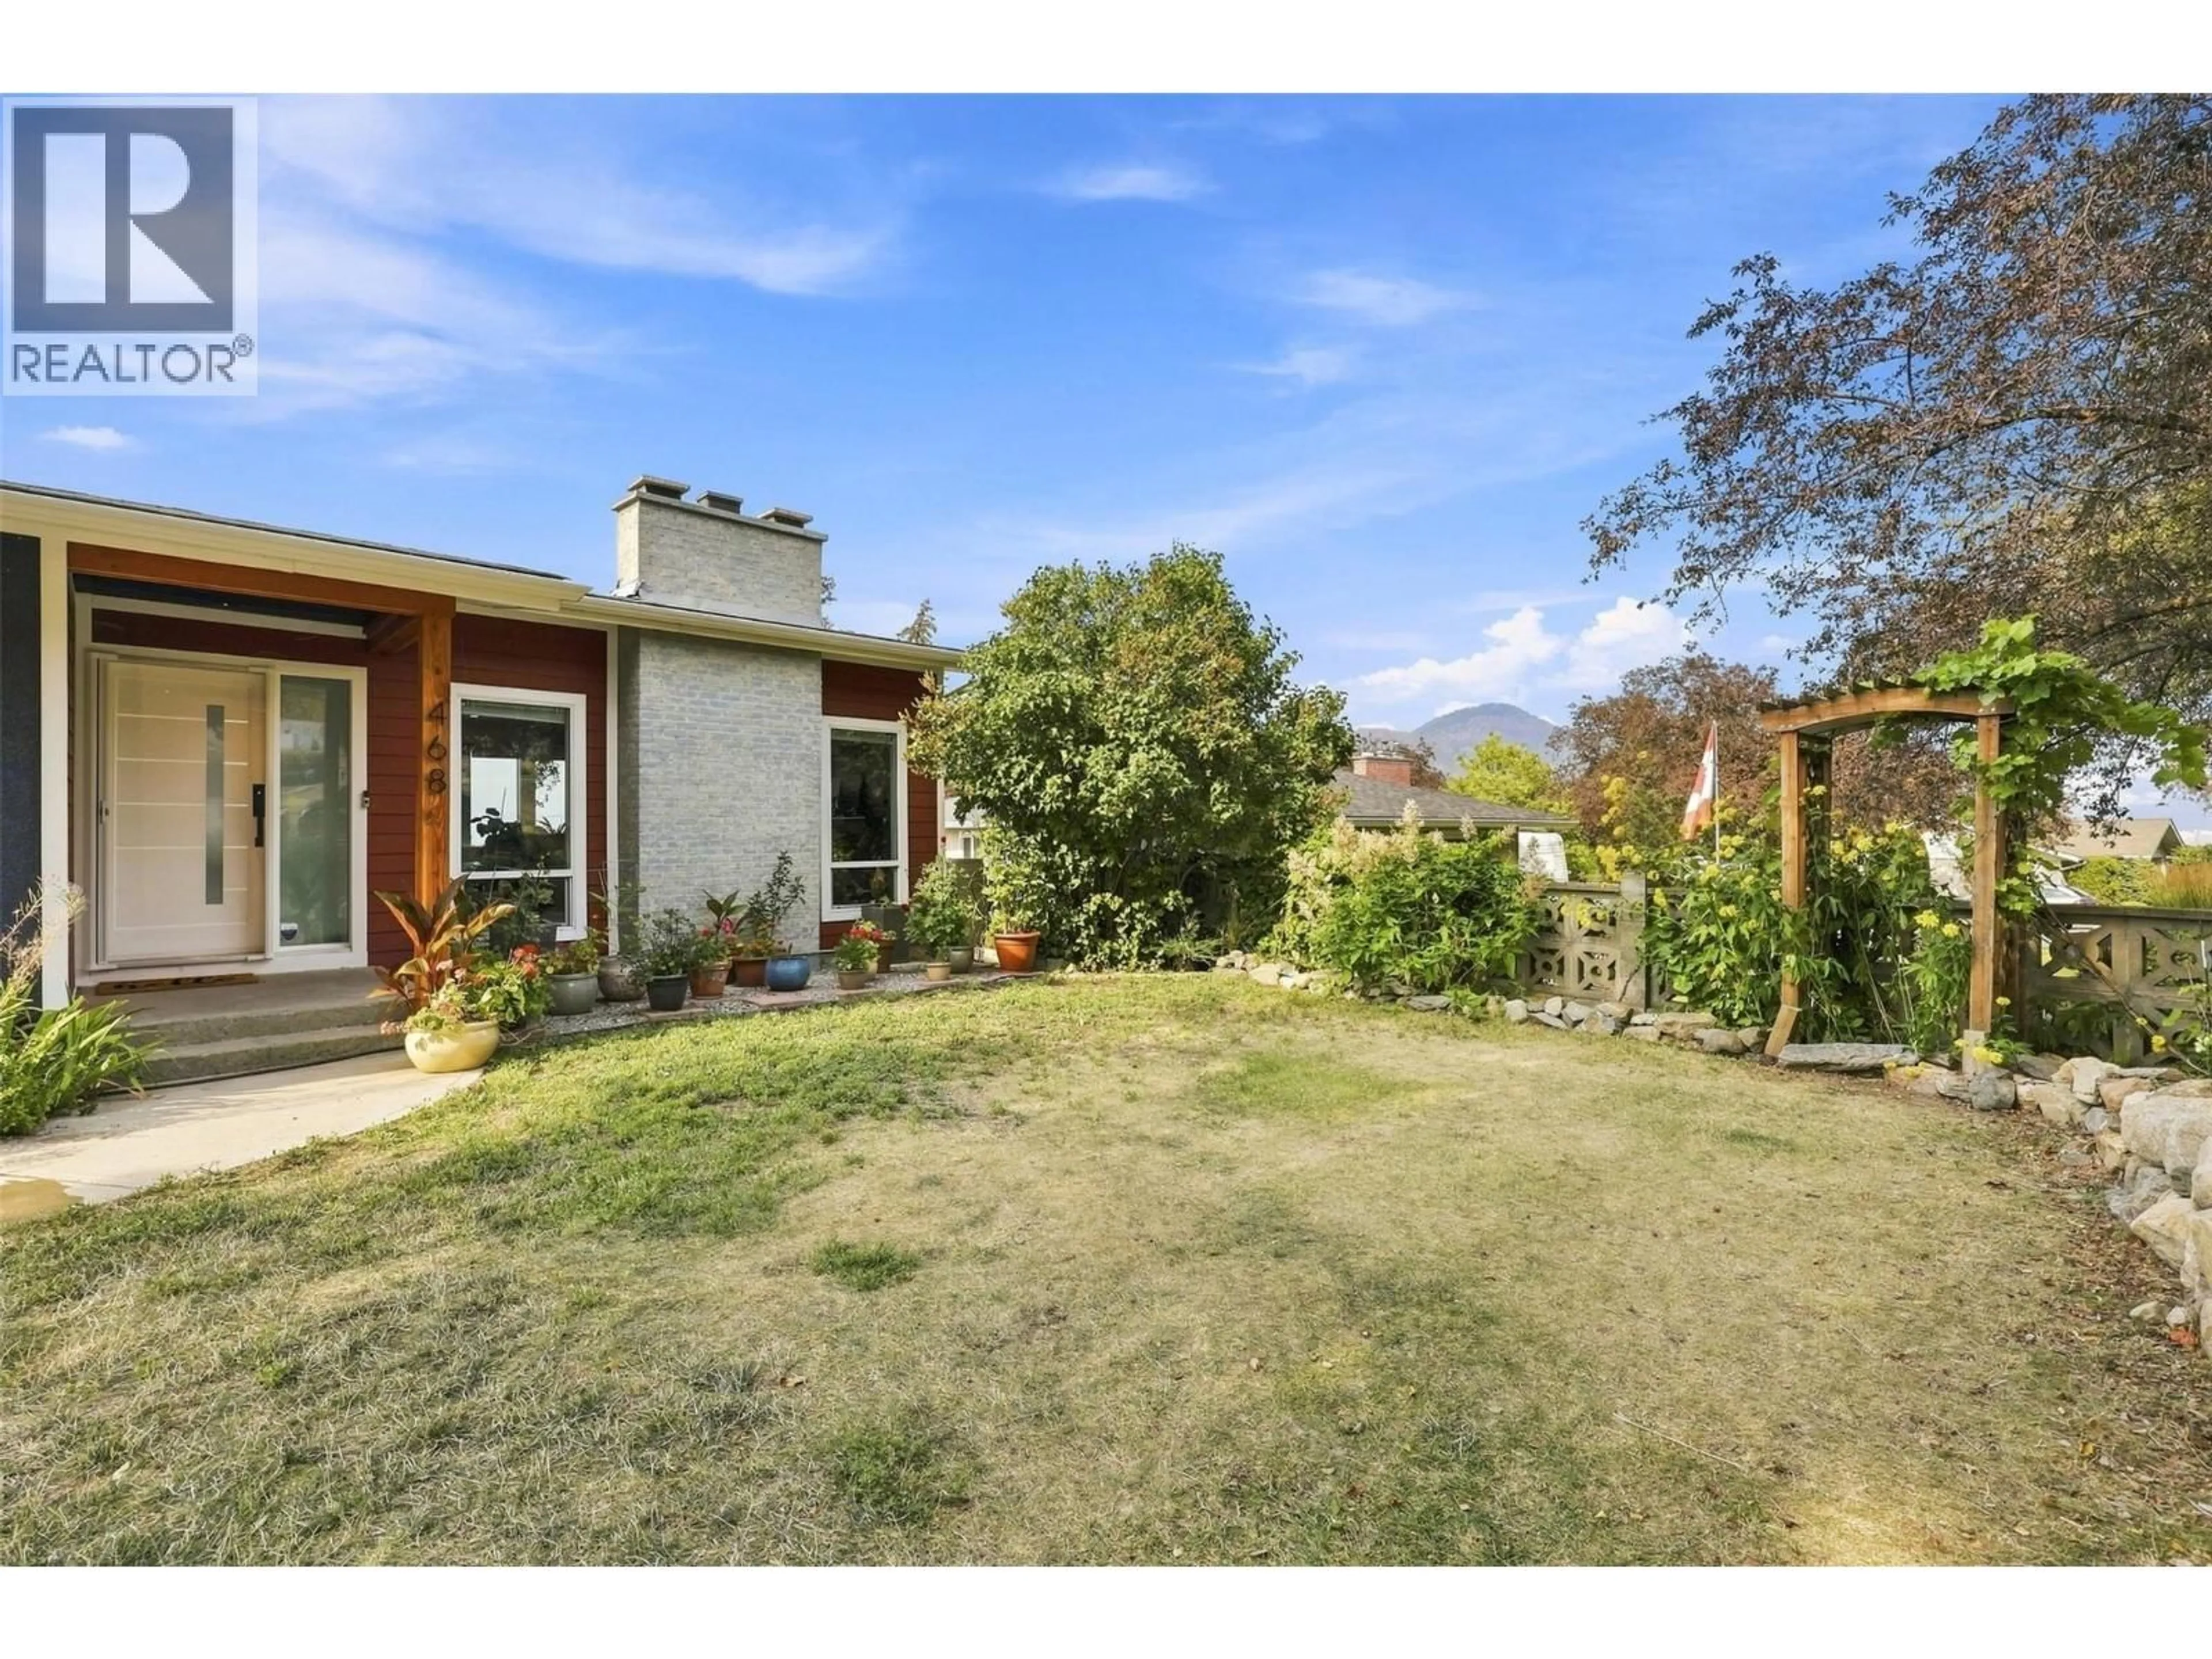
468 GRANDVIEW TERRACE, Kamloops, British Columbia V2C3Z4
Contact us about this property
Highlights
Estimated valueThis is the price Wahi expects this property to sell for.
The calculation is powered by our Instant Home Value Estimate, which uses current market and property price trends to estimate your home’s value with a 90% accuracy rate.Not available
Price/Sqft$306/sqft
Monthly cost
Open Calculator
Description
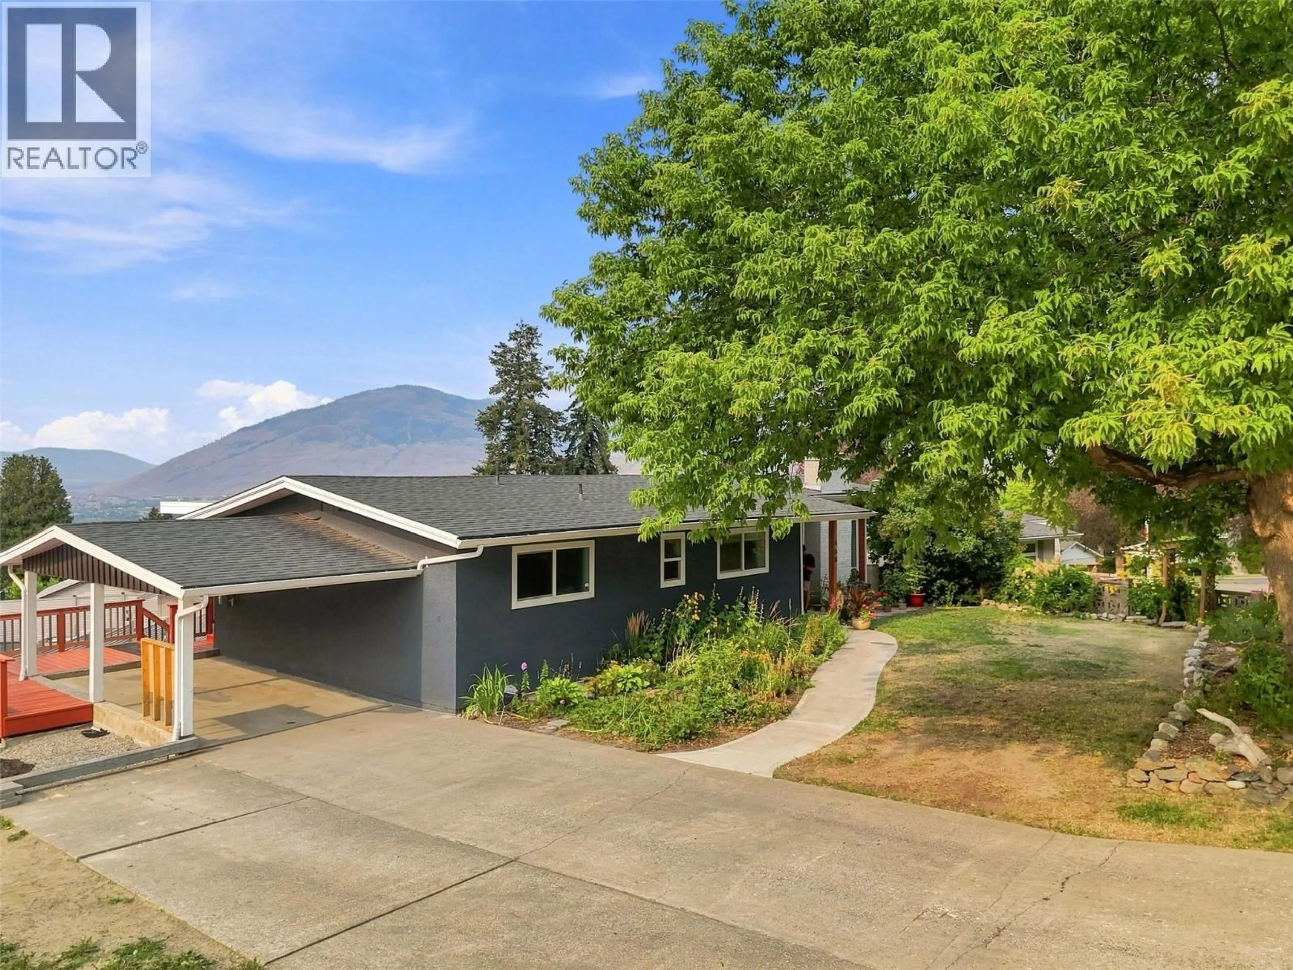
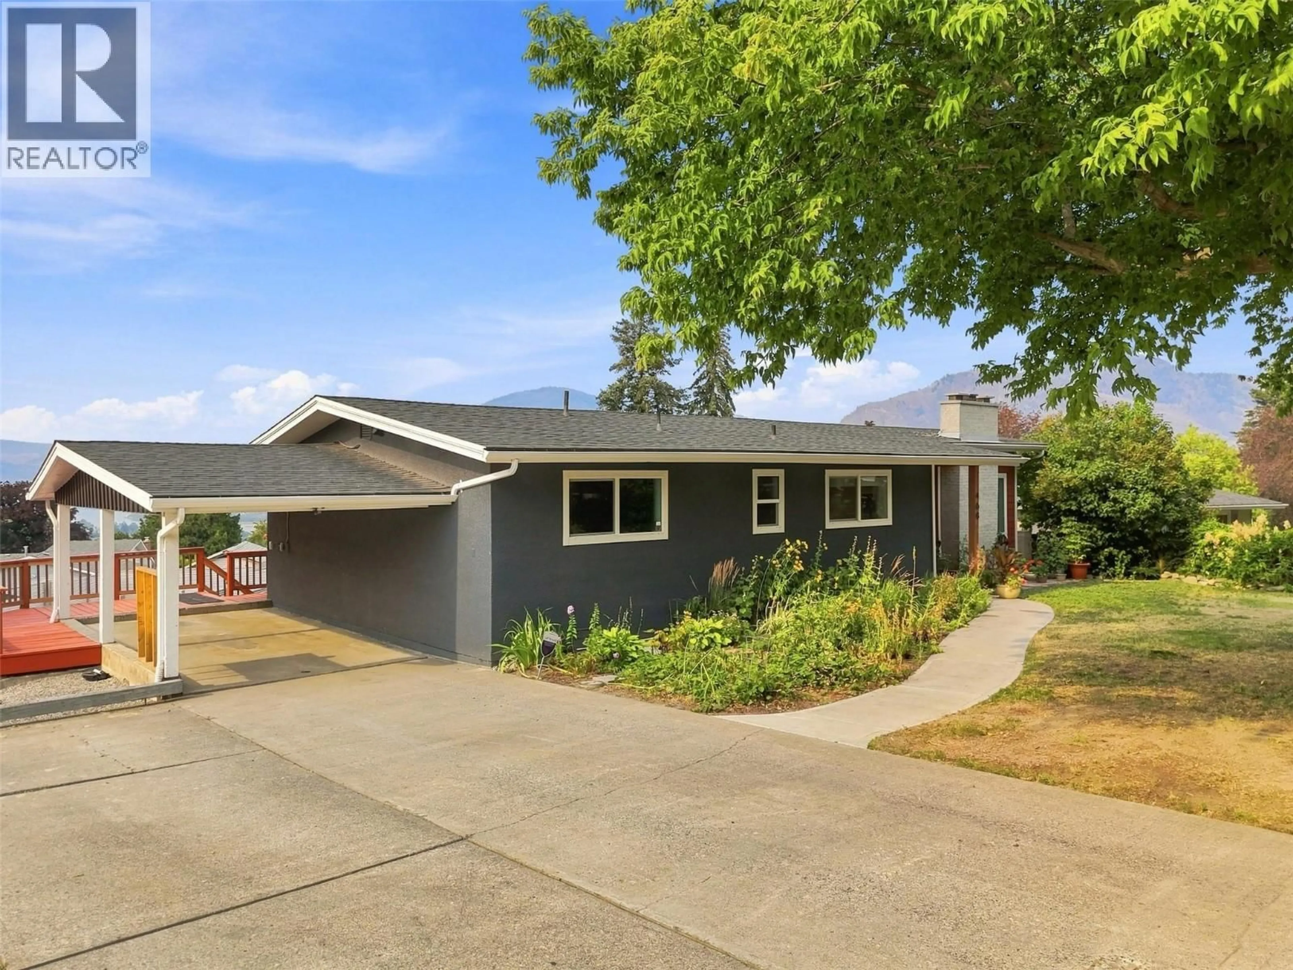
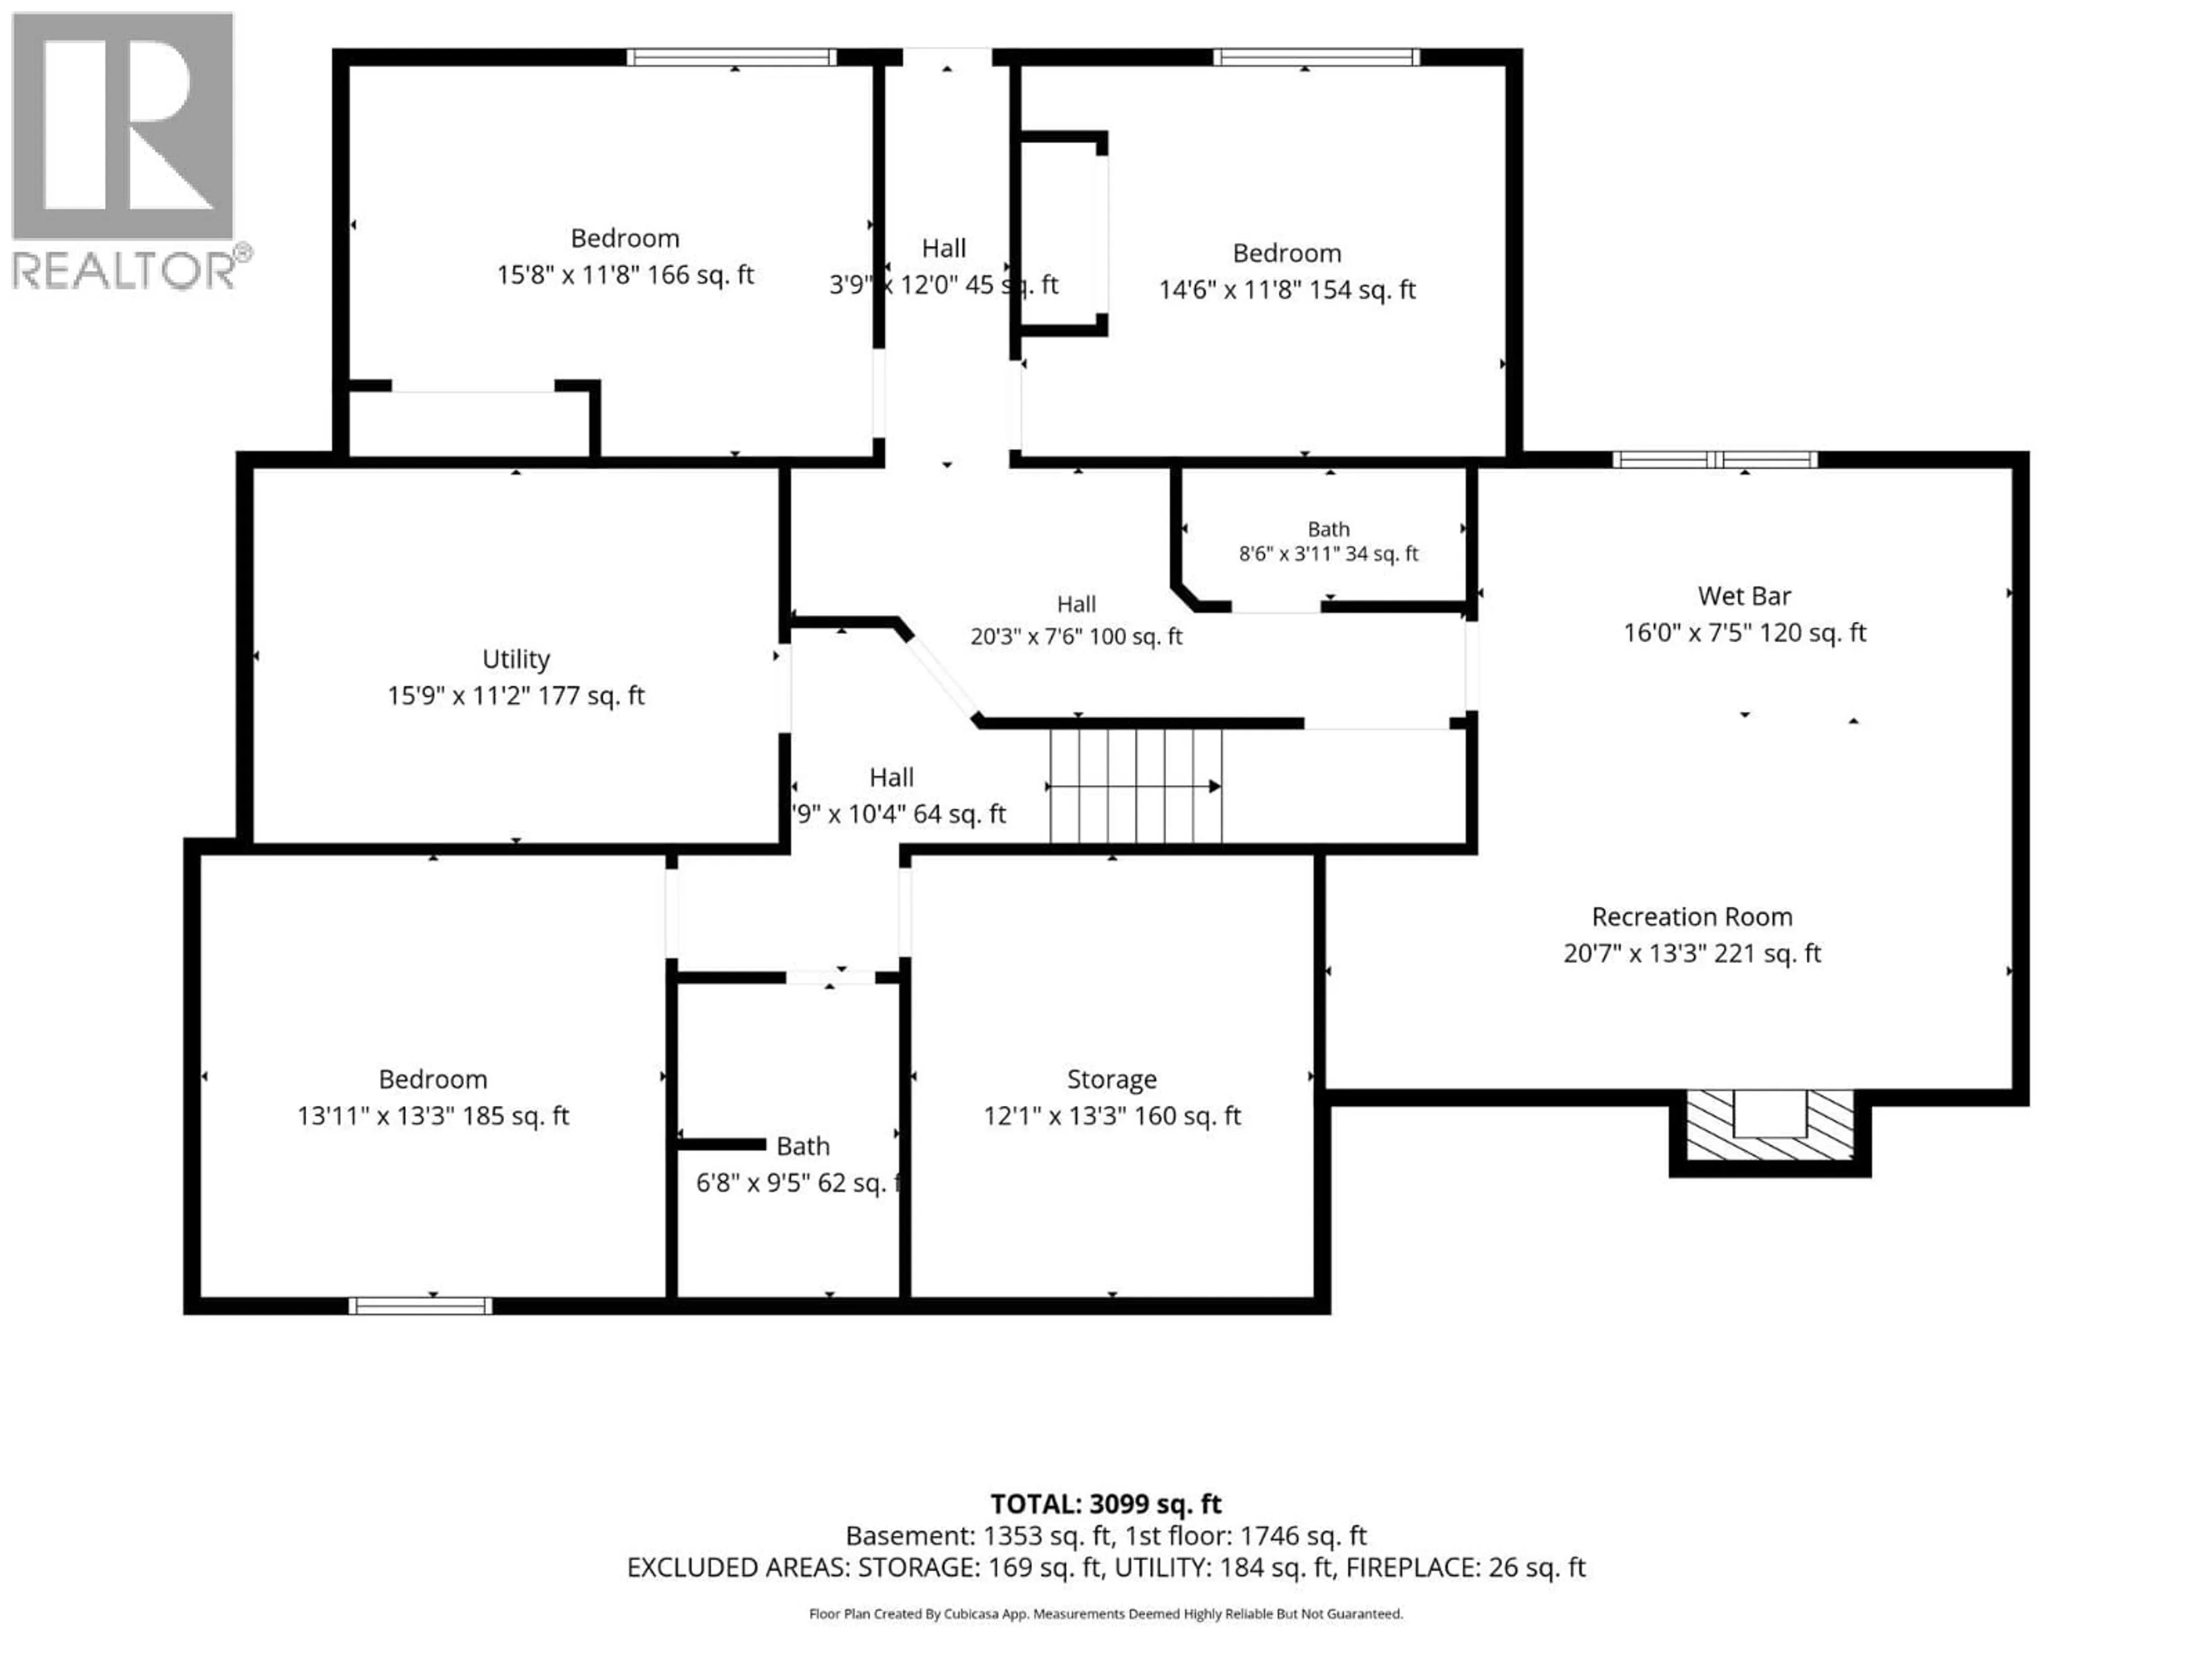
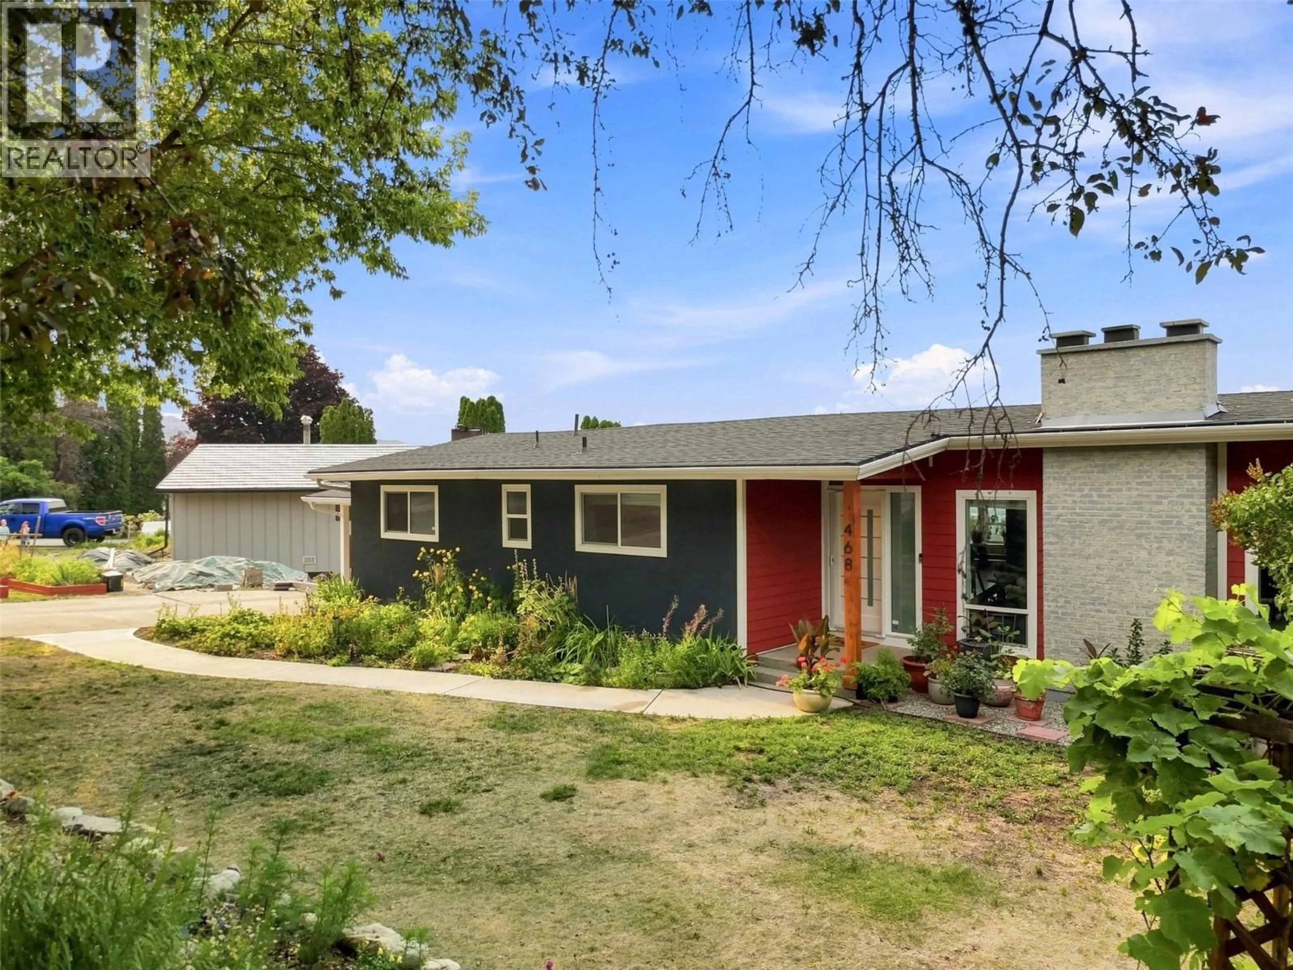
Beautifully updated West End rancher with a 2 bedroom daylight walk out suite. At over 14,000 square feet, the massive corner lot with alley access offers a ton of room to expand. You'll appreciate the bright open floor plan, sweeping views, and along with the private deck, the fantastic proximity to downtown, TRU and Sahali Center. Since taking possession in 2019, the owners have done extensive renovations and updates including new electrical, new plumbing, kitchen, flooring, deck, windows, doors, and A/C to name a few. 4 bedrooms, and 4 bathrooms leave plenty of space, plus there's a huge den with a window for egress, currently used as a guest bedroom. The suite is occupied month to month at market rates, and has its own covered patio area, gas fireplace, laundry and separate entrance. On demand Hot Water ensures comfort for all, and the high quality additions to the property ensure a turn key experience. Call for details, full list of features available! (id:39198)
Property Details
Interior
Features
Basement Floor
Storage
11'6'' x 13'5''Utility room
11'4'' x 17'3''4pc Bathroom
Den
12'7'' x 12'10''Property History
 85
85
