305 - 15 HUDSONS BAY TRAIL, Kamloops, British Columbia V2C6S6
Contact us about this property
Highlights
Estimated valueThis is the price Wahi expects this property to sell for.
The calculation is powered by our Instant Home Value Estimate, which uses current market and property price trends to estimate your home’s value with a 90% accuracy rate.Not available
Price/Sqft$273/sqft
Monthly cost
Open Calculator
Description
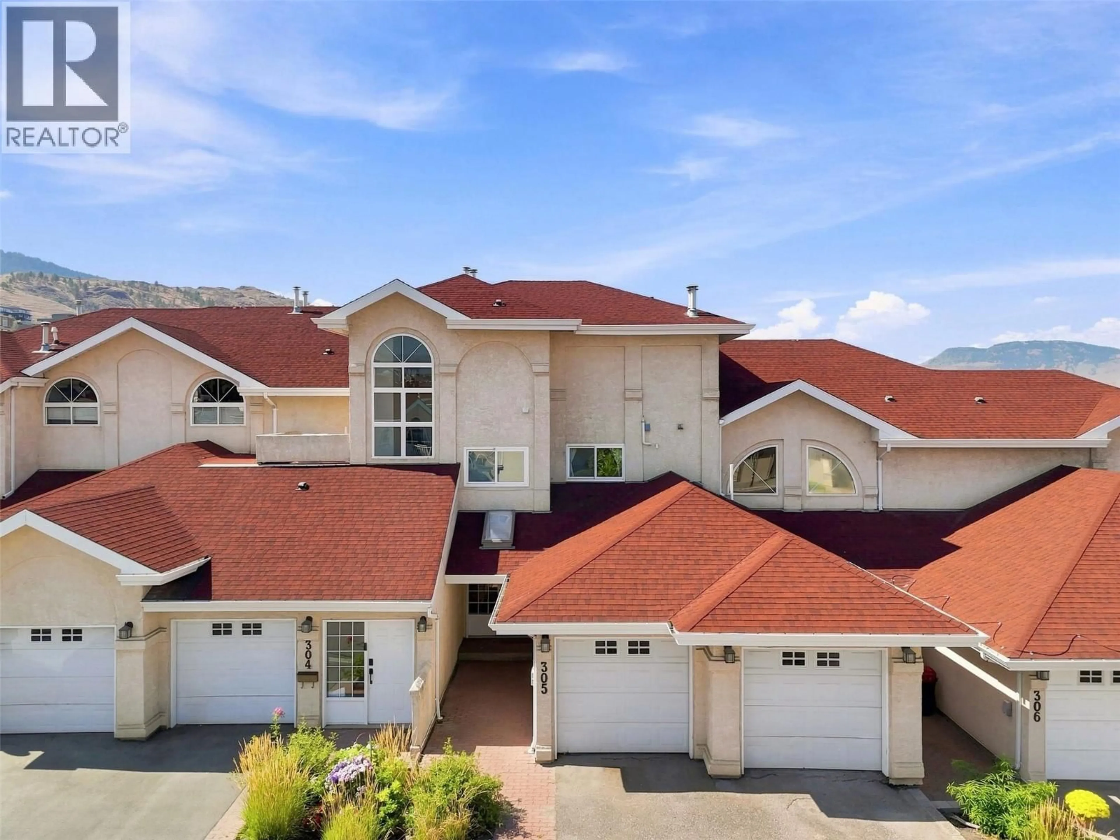
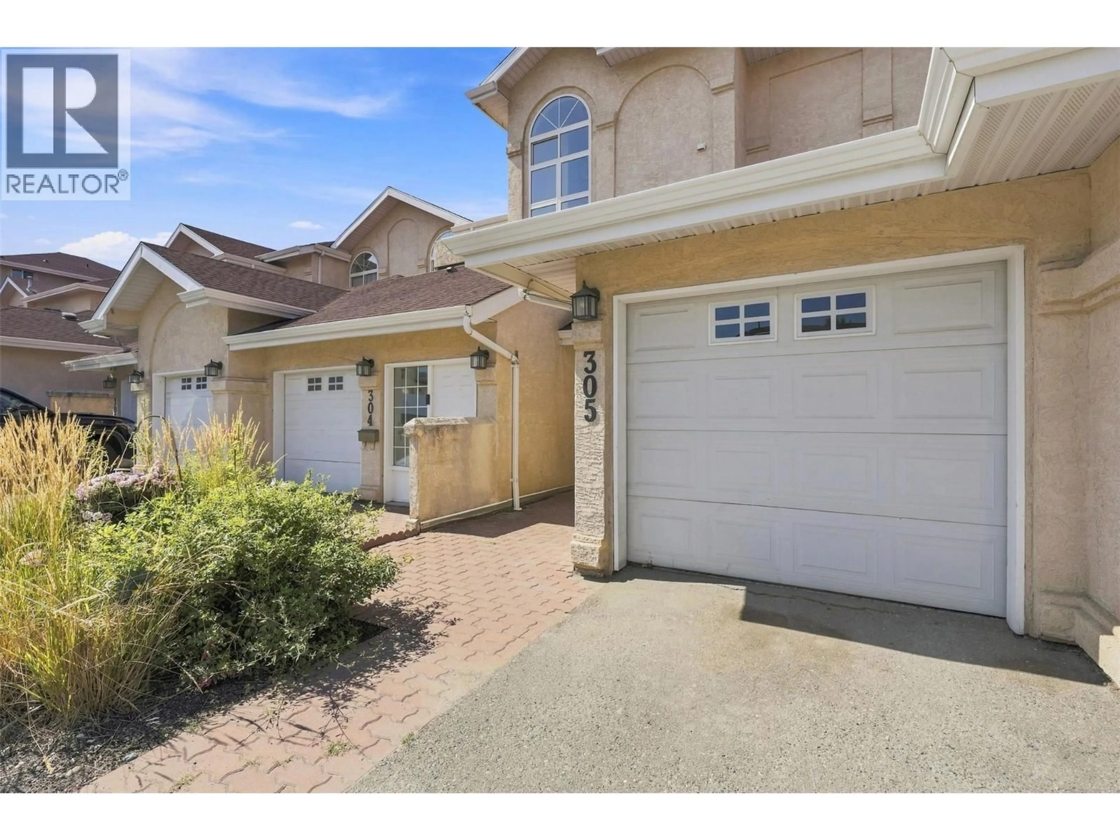
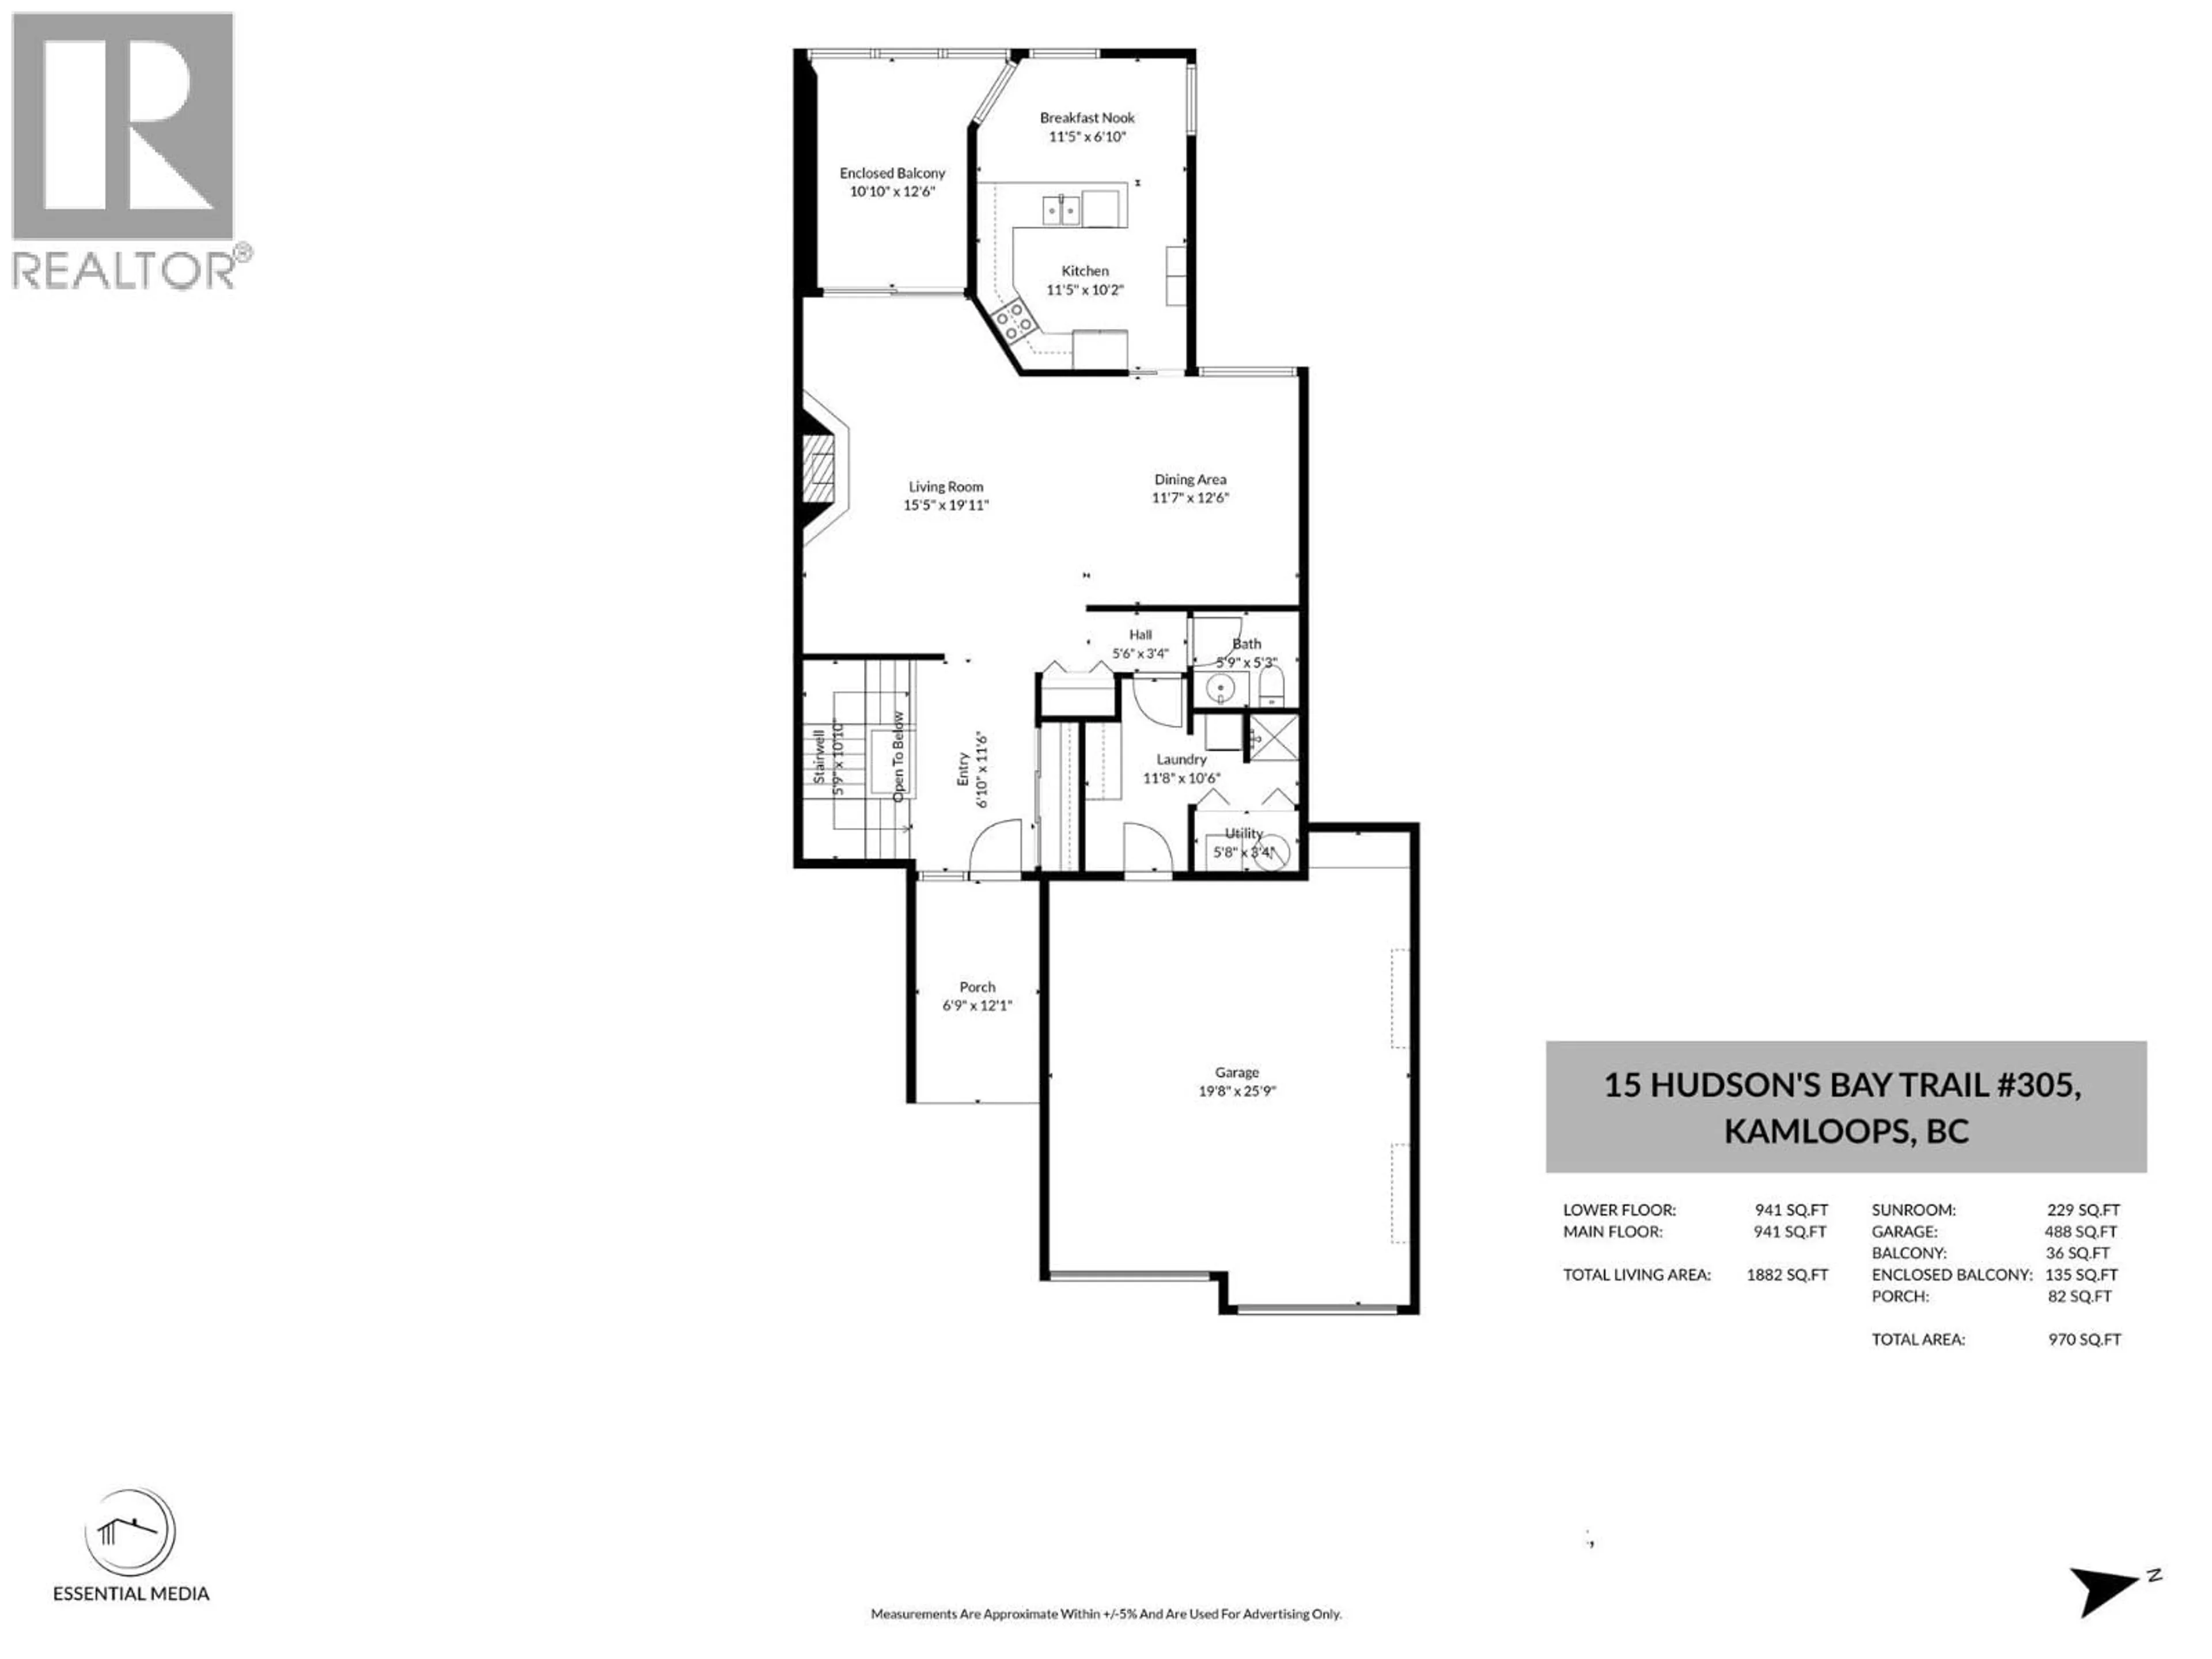
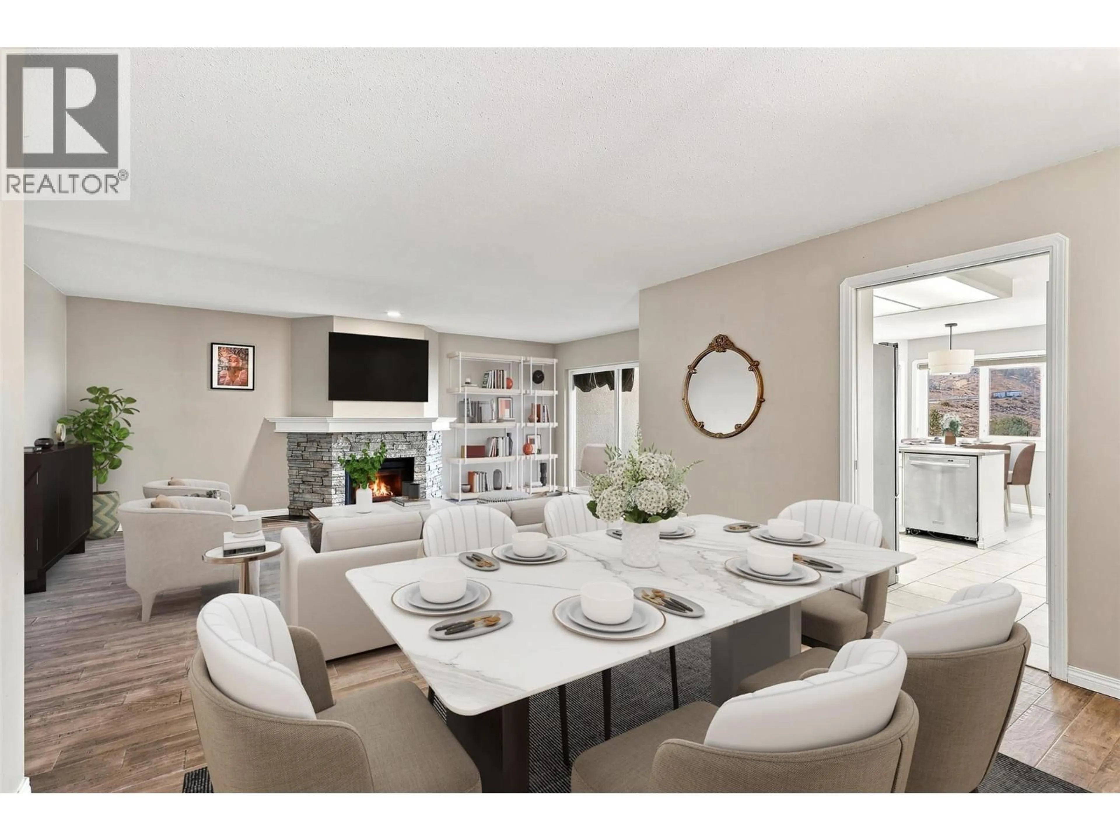
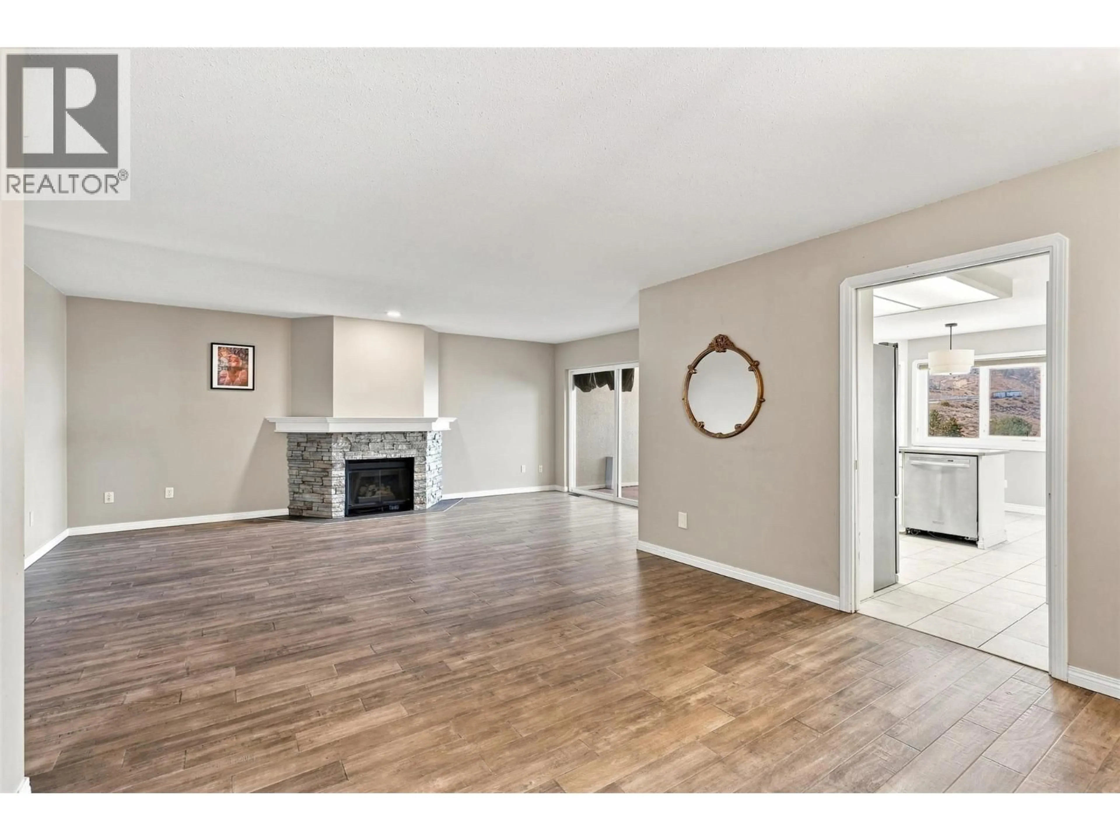
Welcome to Arbutus Estates Villas! This spacious 2-bedroom, 2.5-bathroom townhouse offers a fantastic location just moments from TRU, Sahali Centre, and Downtown Kamloops. The bright, open-concept main living area features a generous kitchen, living room, and dining space. Large sliding windows open onto an enclosed balcony, providing additional living space that can be enjoyed year-round. The primary bedroom boasts impressive 10-foot ceilings, a large walk-in closet, and a luxurious 5-piece ensuite. The second bedroom also offers the convenience of its own private 4-piece ensuite. Enjoy a private enclosed sunroom that leads out to the back patio—perfect for relaxing on sunny afternoons. Additional features include a double garage and access to fantastic complex amenities, including a pool, pool house, and gathering area. Ideal for first-time home buyers, investors, or those looking to downsize. All measurements are approximate and should be verified by the buyer if important. Reach out today for more information or to book your private showing! (id:39198)
Property Details
Interior
Features
Main level Floor
Kitchen
10'2'' x 11'5''2pc Bathroom
Other
6'10'' x 11'5''Utility room
3'4'' x 5'8''Exterior
Parking
Garage spaces -
Garage type -
Total parking spaces 2
Condo Details
Inclusions
Property History
 51
51
