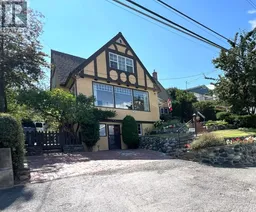
219 ST PAUL STREET WEST, Kamloops, British Columbia V2C1G2
Contact us about this property
Highlights
Estimated valueThis is the price Wahi expects this property to sell for.
The calculation is powered by our Instant Home Value Estimate, which uses current market and property price trends to estimate your home’s value with a 90% accuracy rate.Not available
Price/Sqft$295/sqft
Monthly cost
Open Calculator
Description
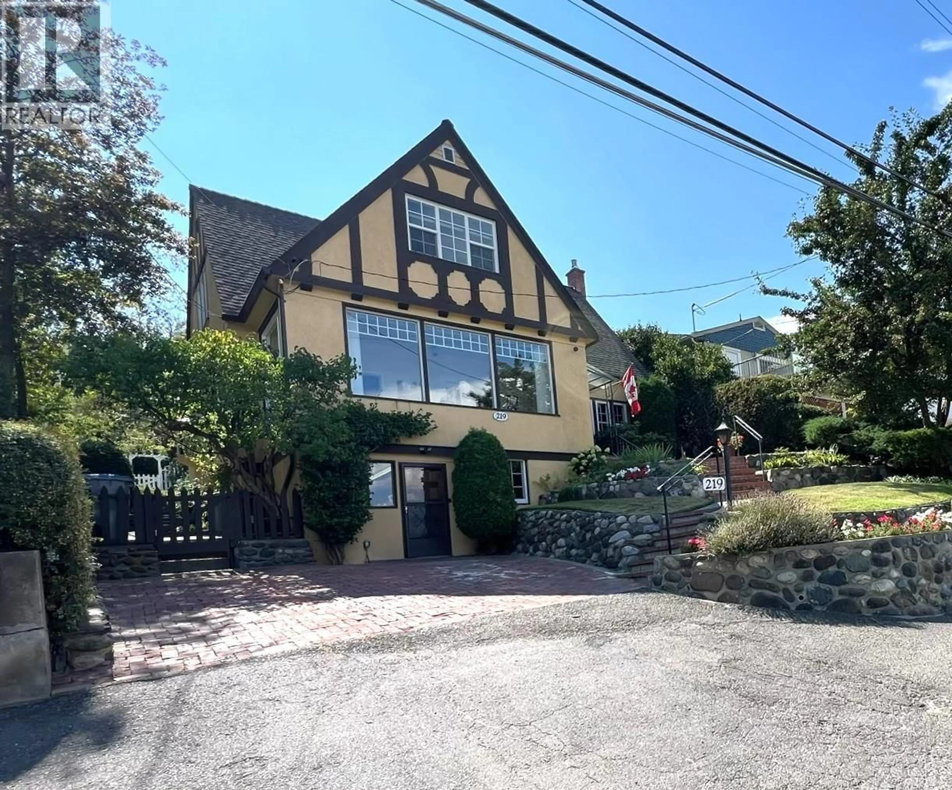
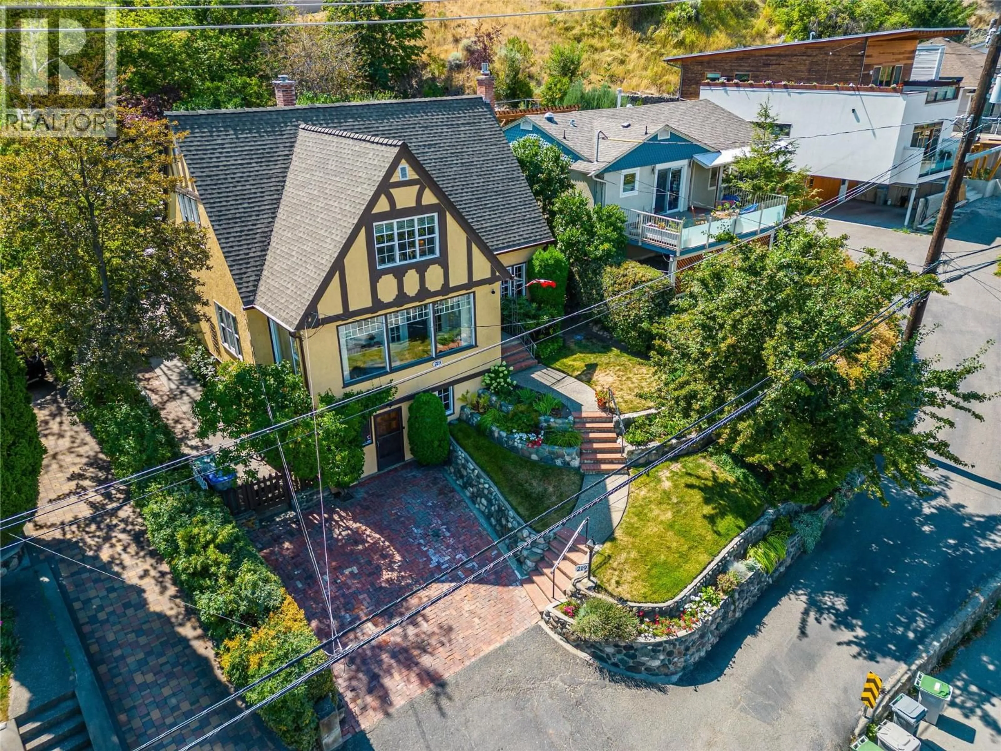
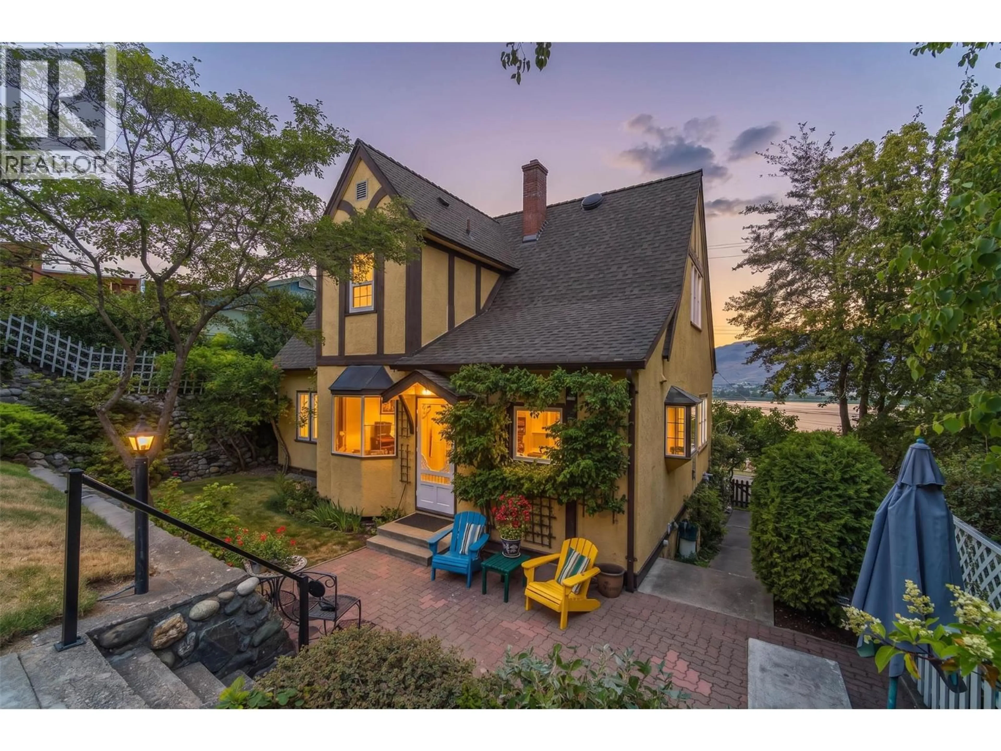
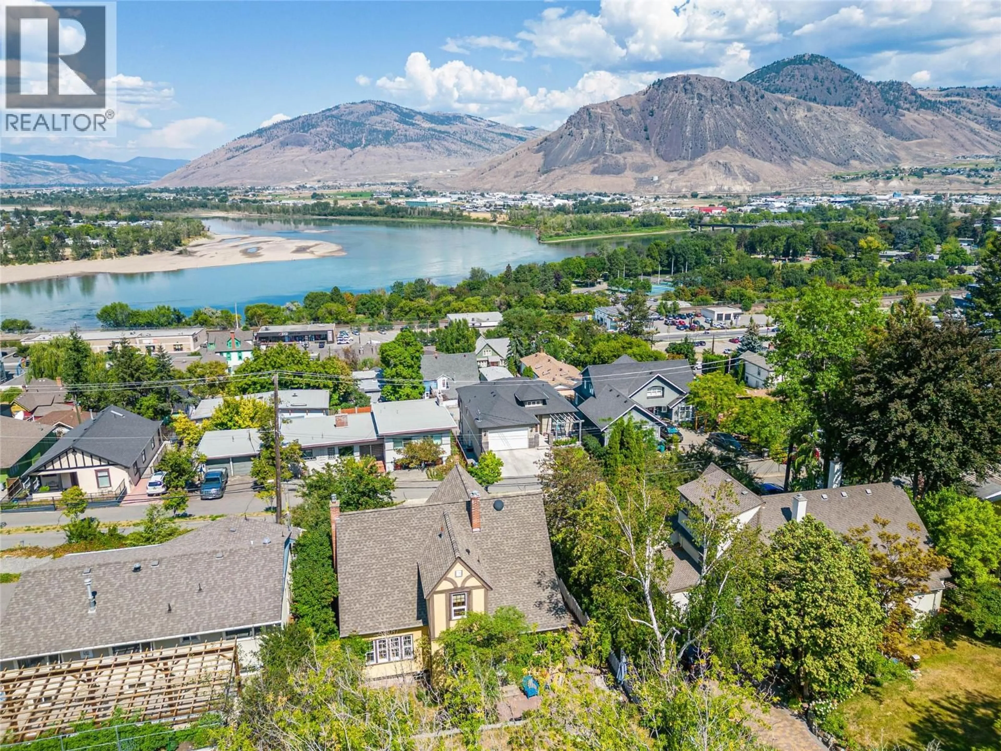
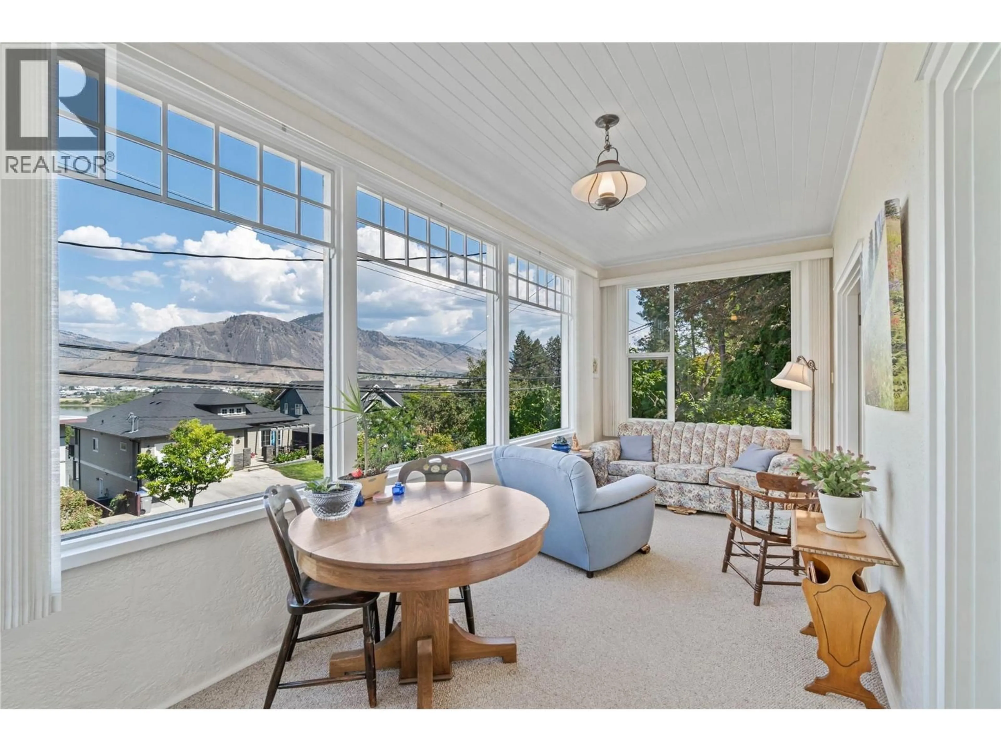
Elegance, character & modern comfort—just minutes from the downtown core. This exceptional West End of Downtown heritage home offers the timeless beauty professionals appreciate, thoughtfully enhanced with the updates today's lifestyle demands. Enjoy an amazing north river valley view from the inviting front sunroom, with downtown, TRU and RIH all close at hand. A welcoming foyer with French doors opens to the stately Great Room, featuring a built-in library, gas fireplace and rich original-style woodwork. The formal dining room sets the stage for effortless entertaining. The modern island kitchen combines Corian counters, oak cabinetry and abundant pantry storage, opening to a bright breakfast room with built-in bay window seating. Updated appliances include a gas range, refrigerator, microwave and dishwasher. Step outside to a private, terraced south-facing yard with updated retaining walls, patio, underground sprinklers, central air and convenient back-lane access. The upper level offers 3 generous bedrooms and a spacious 5-piece bath. The daylight basement adds a comfortable rec room, 3-piece bath, laundry, workshop and excellent storage. Numerous recent updates—including electrical, roof, furnace, hot water tank and windows—all provide peace of mind while preserving the home's distinctive heritage character. A rare opportunity to own a sophisticated, move-in-ready heritage home in one of West End's most desirable locations. (id:39198)
Property Details
Interior
Features
Basement Floor
Workshop
13' x 21'7''Laundry room
7' x 12'3pc Bathroom
Recreation room
13'3'' x 23'7''Exterior
Parking
Garage spaces -
Garage type -
Total parking spaces 2
Property History
 57
57
