158 FERNIE PLACE, Kamloops, British Columbia V2C6S4
Contact us about this property
Highlights
Estimated valueThis is the price Wahi expects this property to sell for.
The calculation is powered by our Instant Home Value Estimate, which uses current market and property price trends to estimate your home’s value with a 90% accuracy rate.Not available
Price/Sqft$410/sqft
Monthly cost
Open Calculator
Description
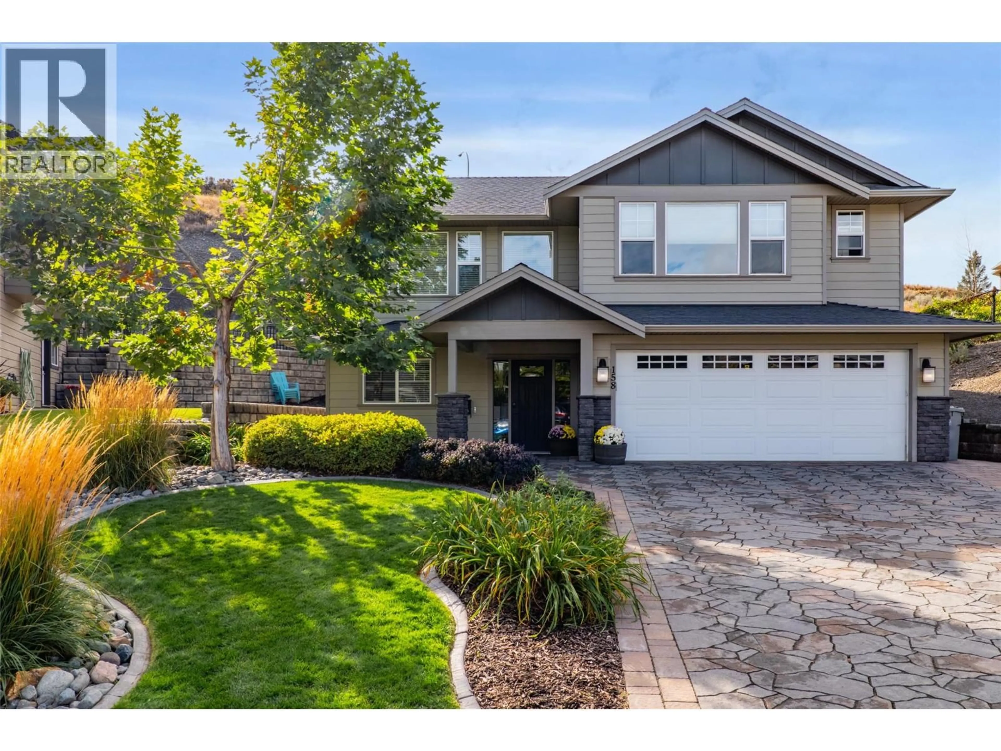
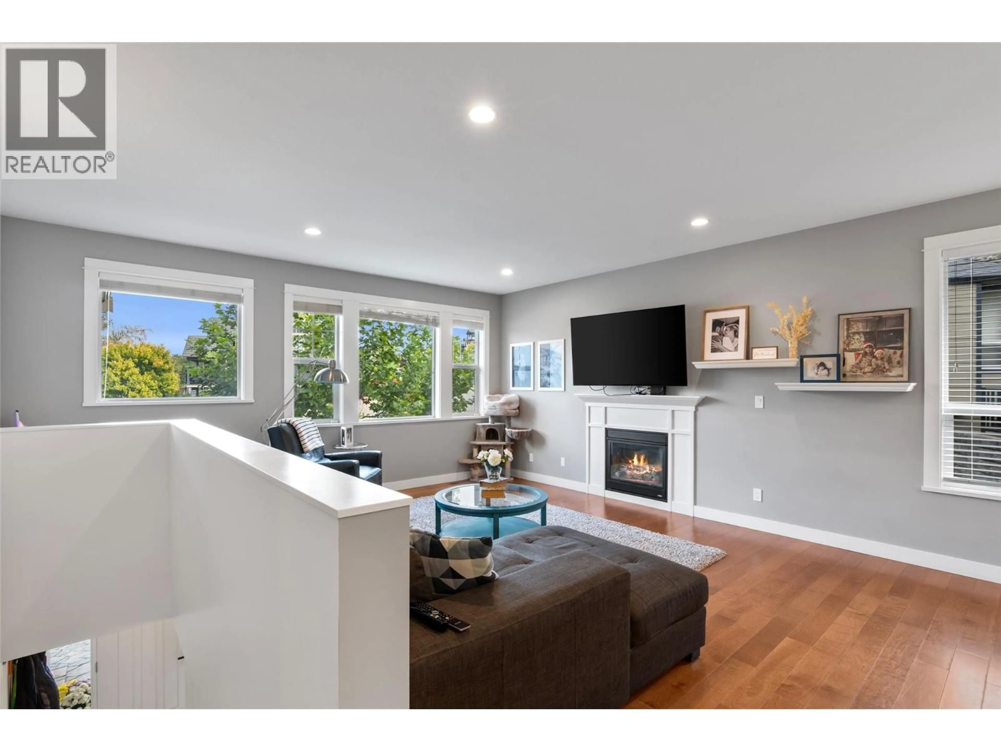
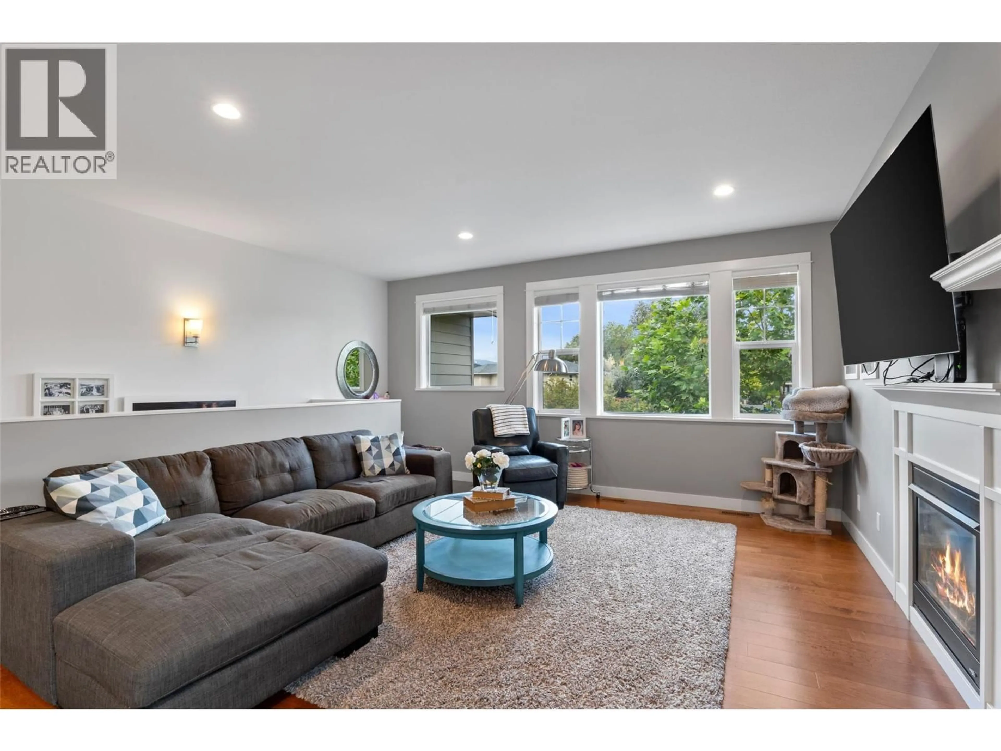
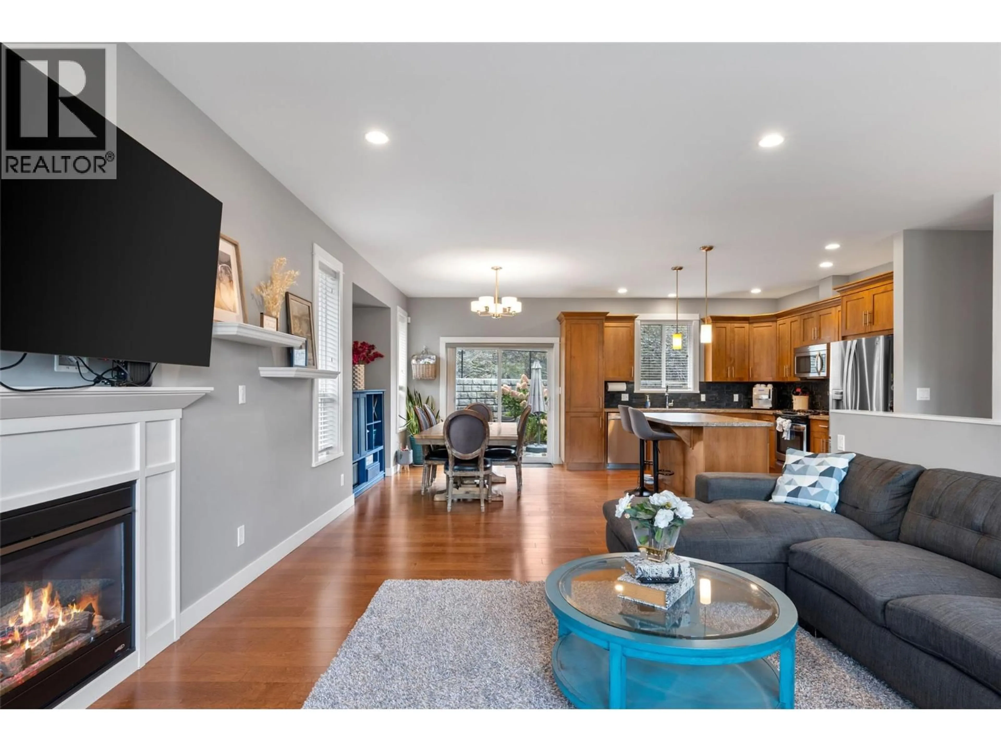
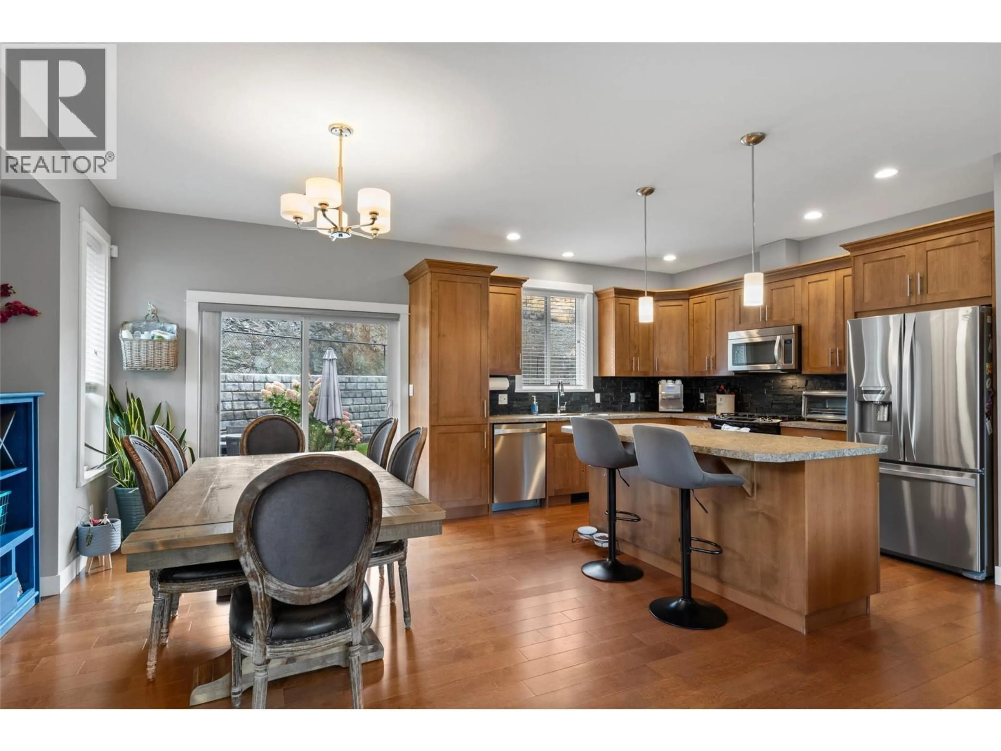
This beautifully maintained home offers a spacious and functional layout with plenty of room for family living. The bright main living area features hardwood flooring, large windows and a gas fireplace, while the adjoining kitchen offers warm wood cabinetry, stainless steel appliances, a large island with seating and an adjacent dining area with access to the backyard. The generous primary bedroom features a 5-piece ensuite, complemented by additional bedrooms and a full bathroom. The finished basement provides even more versatile living space with a large rec room, wet bar, additional bedroom and bathroom, making it well suited for guests, older children, a home gym or additional family space. Outside, the beautifully landscaped and fully fenced backyard is a standout, with a spacious lawn, mature landscaping, patio area and plenty of room for kids and pets to enjoy. An attached double garage provides additional parking and storage. Additional features include new central A/C, and a dedicated laundry room. Thoughtfully maintained inside and out, this home combines comfortable living spaces, a family-friendly layout and an impressive backyard in a well-established setting. (id:39198)
Property Details
Interior
Features
Basement Floor
Recreation room
18' x 19'4pc Bathroom
Bedroom
10'5'' x 11'Laundry room
6' x 7'Exterior
Parking
Garage spaces -
Garage type -
Total parking spaces 2
Property History
 27
27
