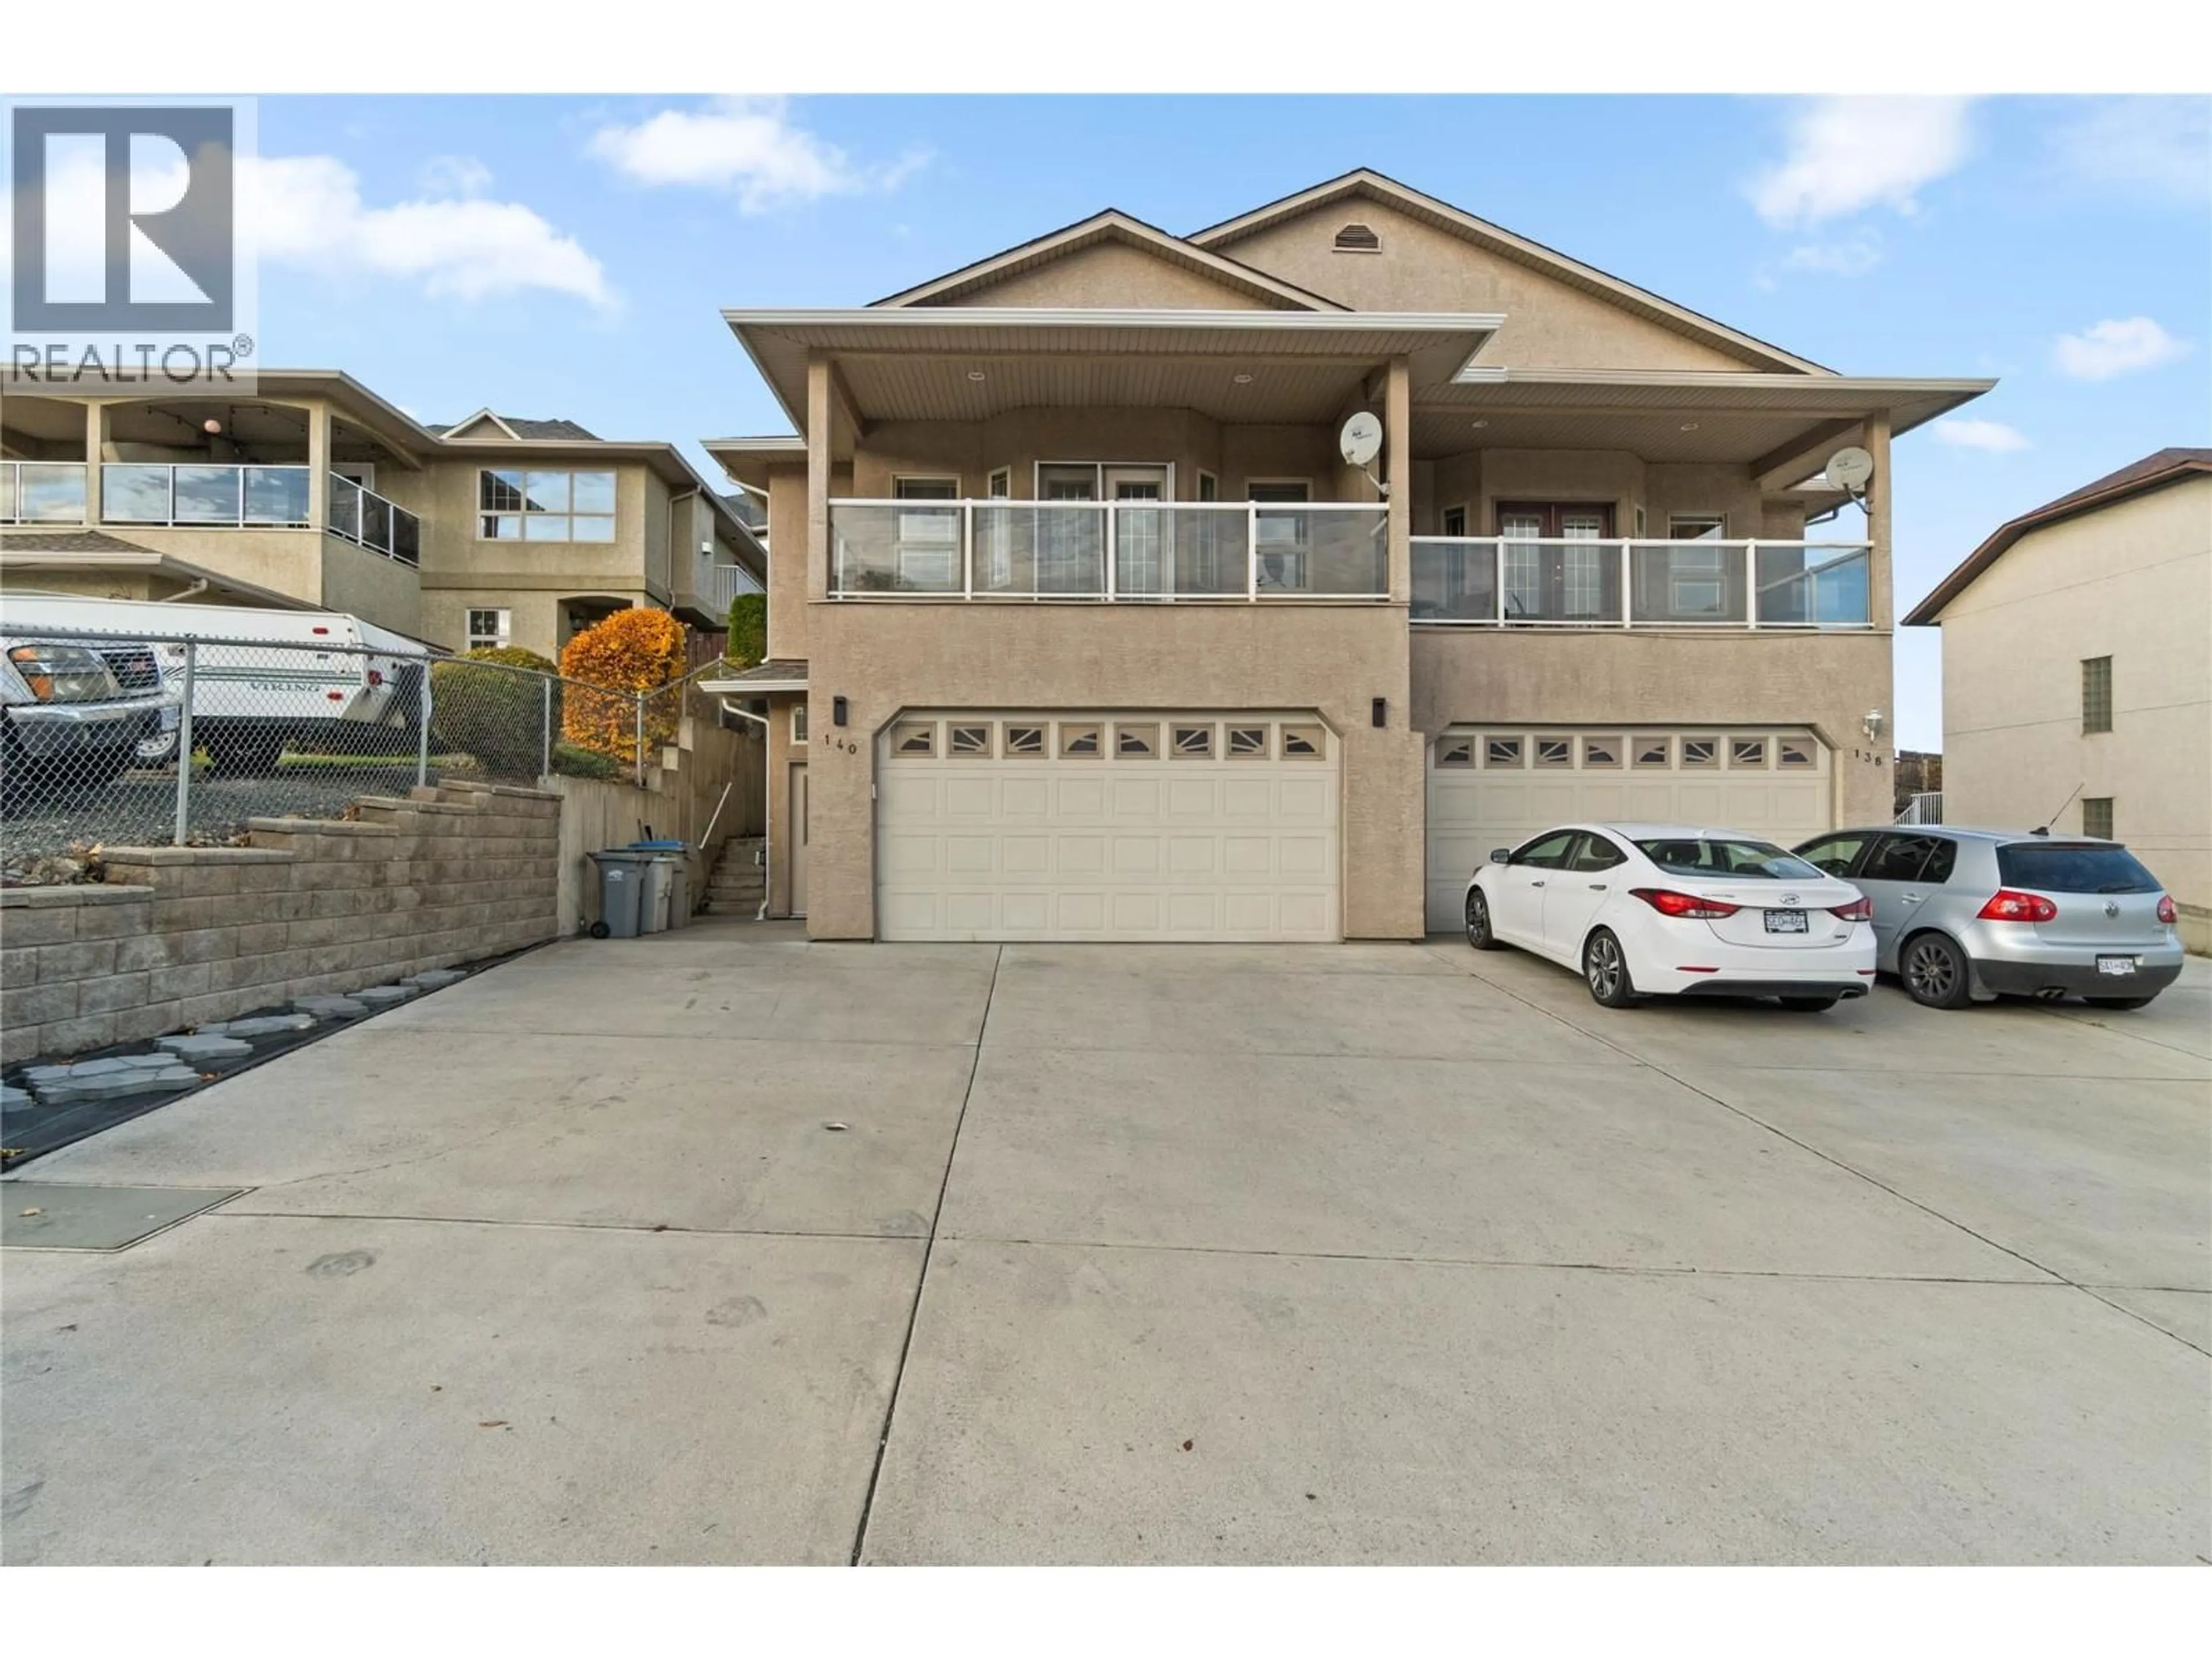
140 FERNIE PLACE, Kamloops, British Columbia V2C6S4
Contact us about this property
Highlights
Estimated valueThis is the price Wahi expects this property to sell for.
The calculation is powered by our Instant Home Value Estimate, which uses current market and property price trends to estimate your home’s value with a 90% accuracy rate.Not available
Price/Sqft$312/sqft
Monthly cost
Open Calculator
Description
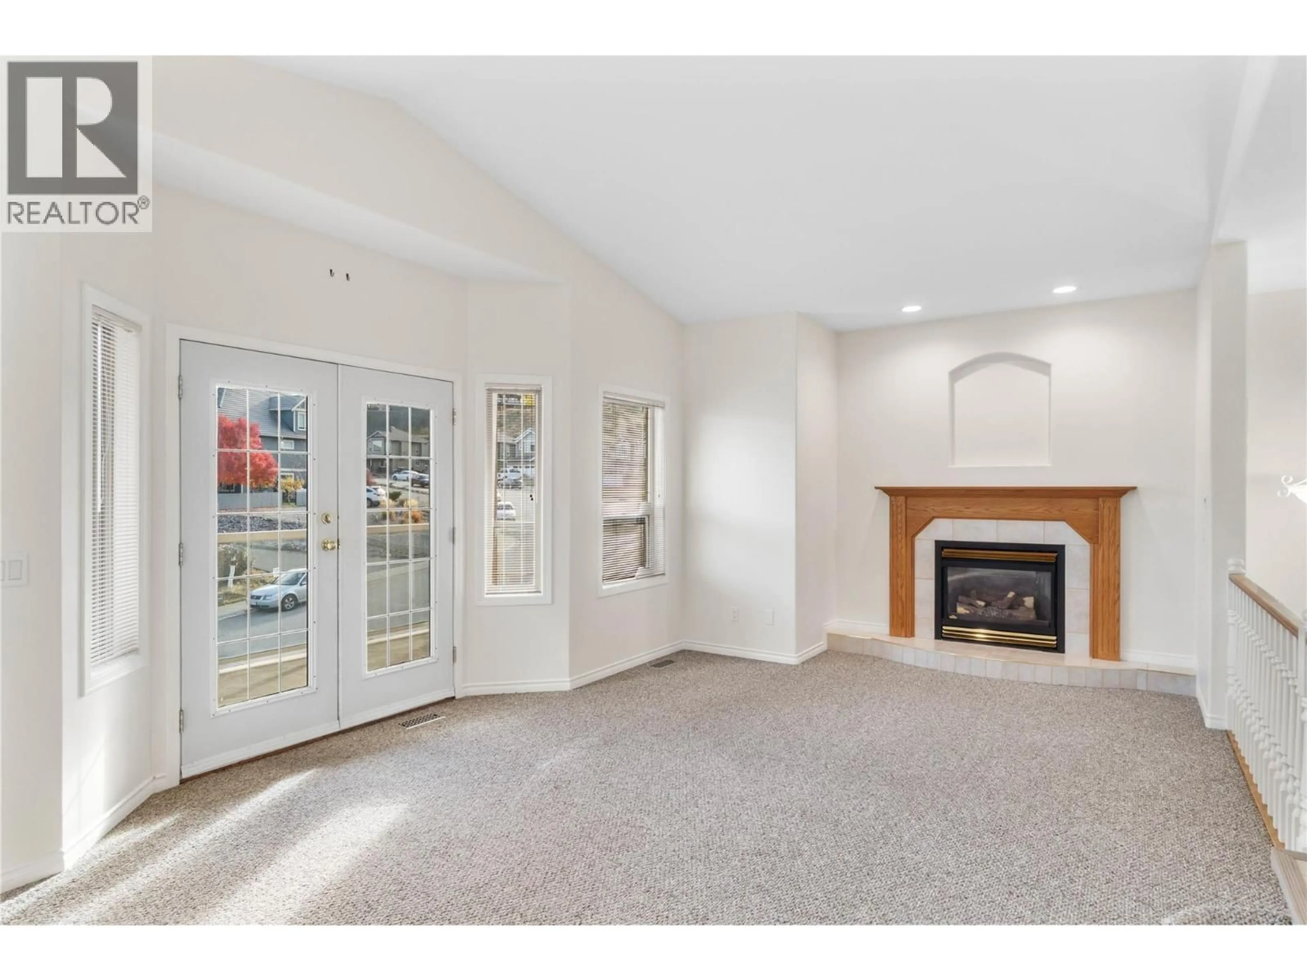
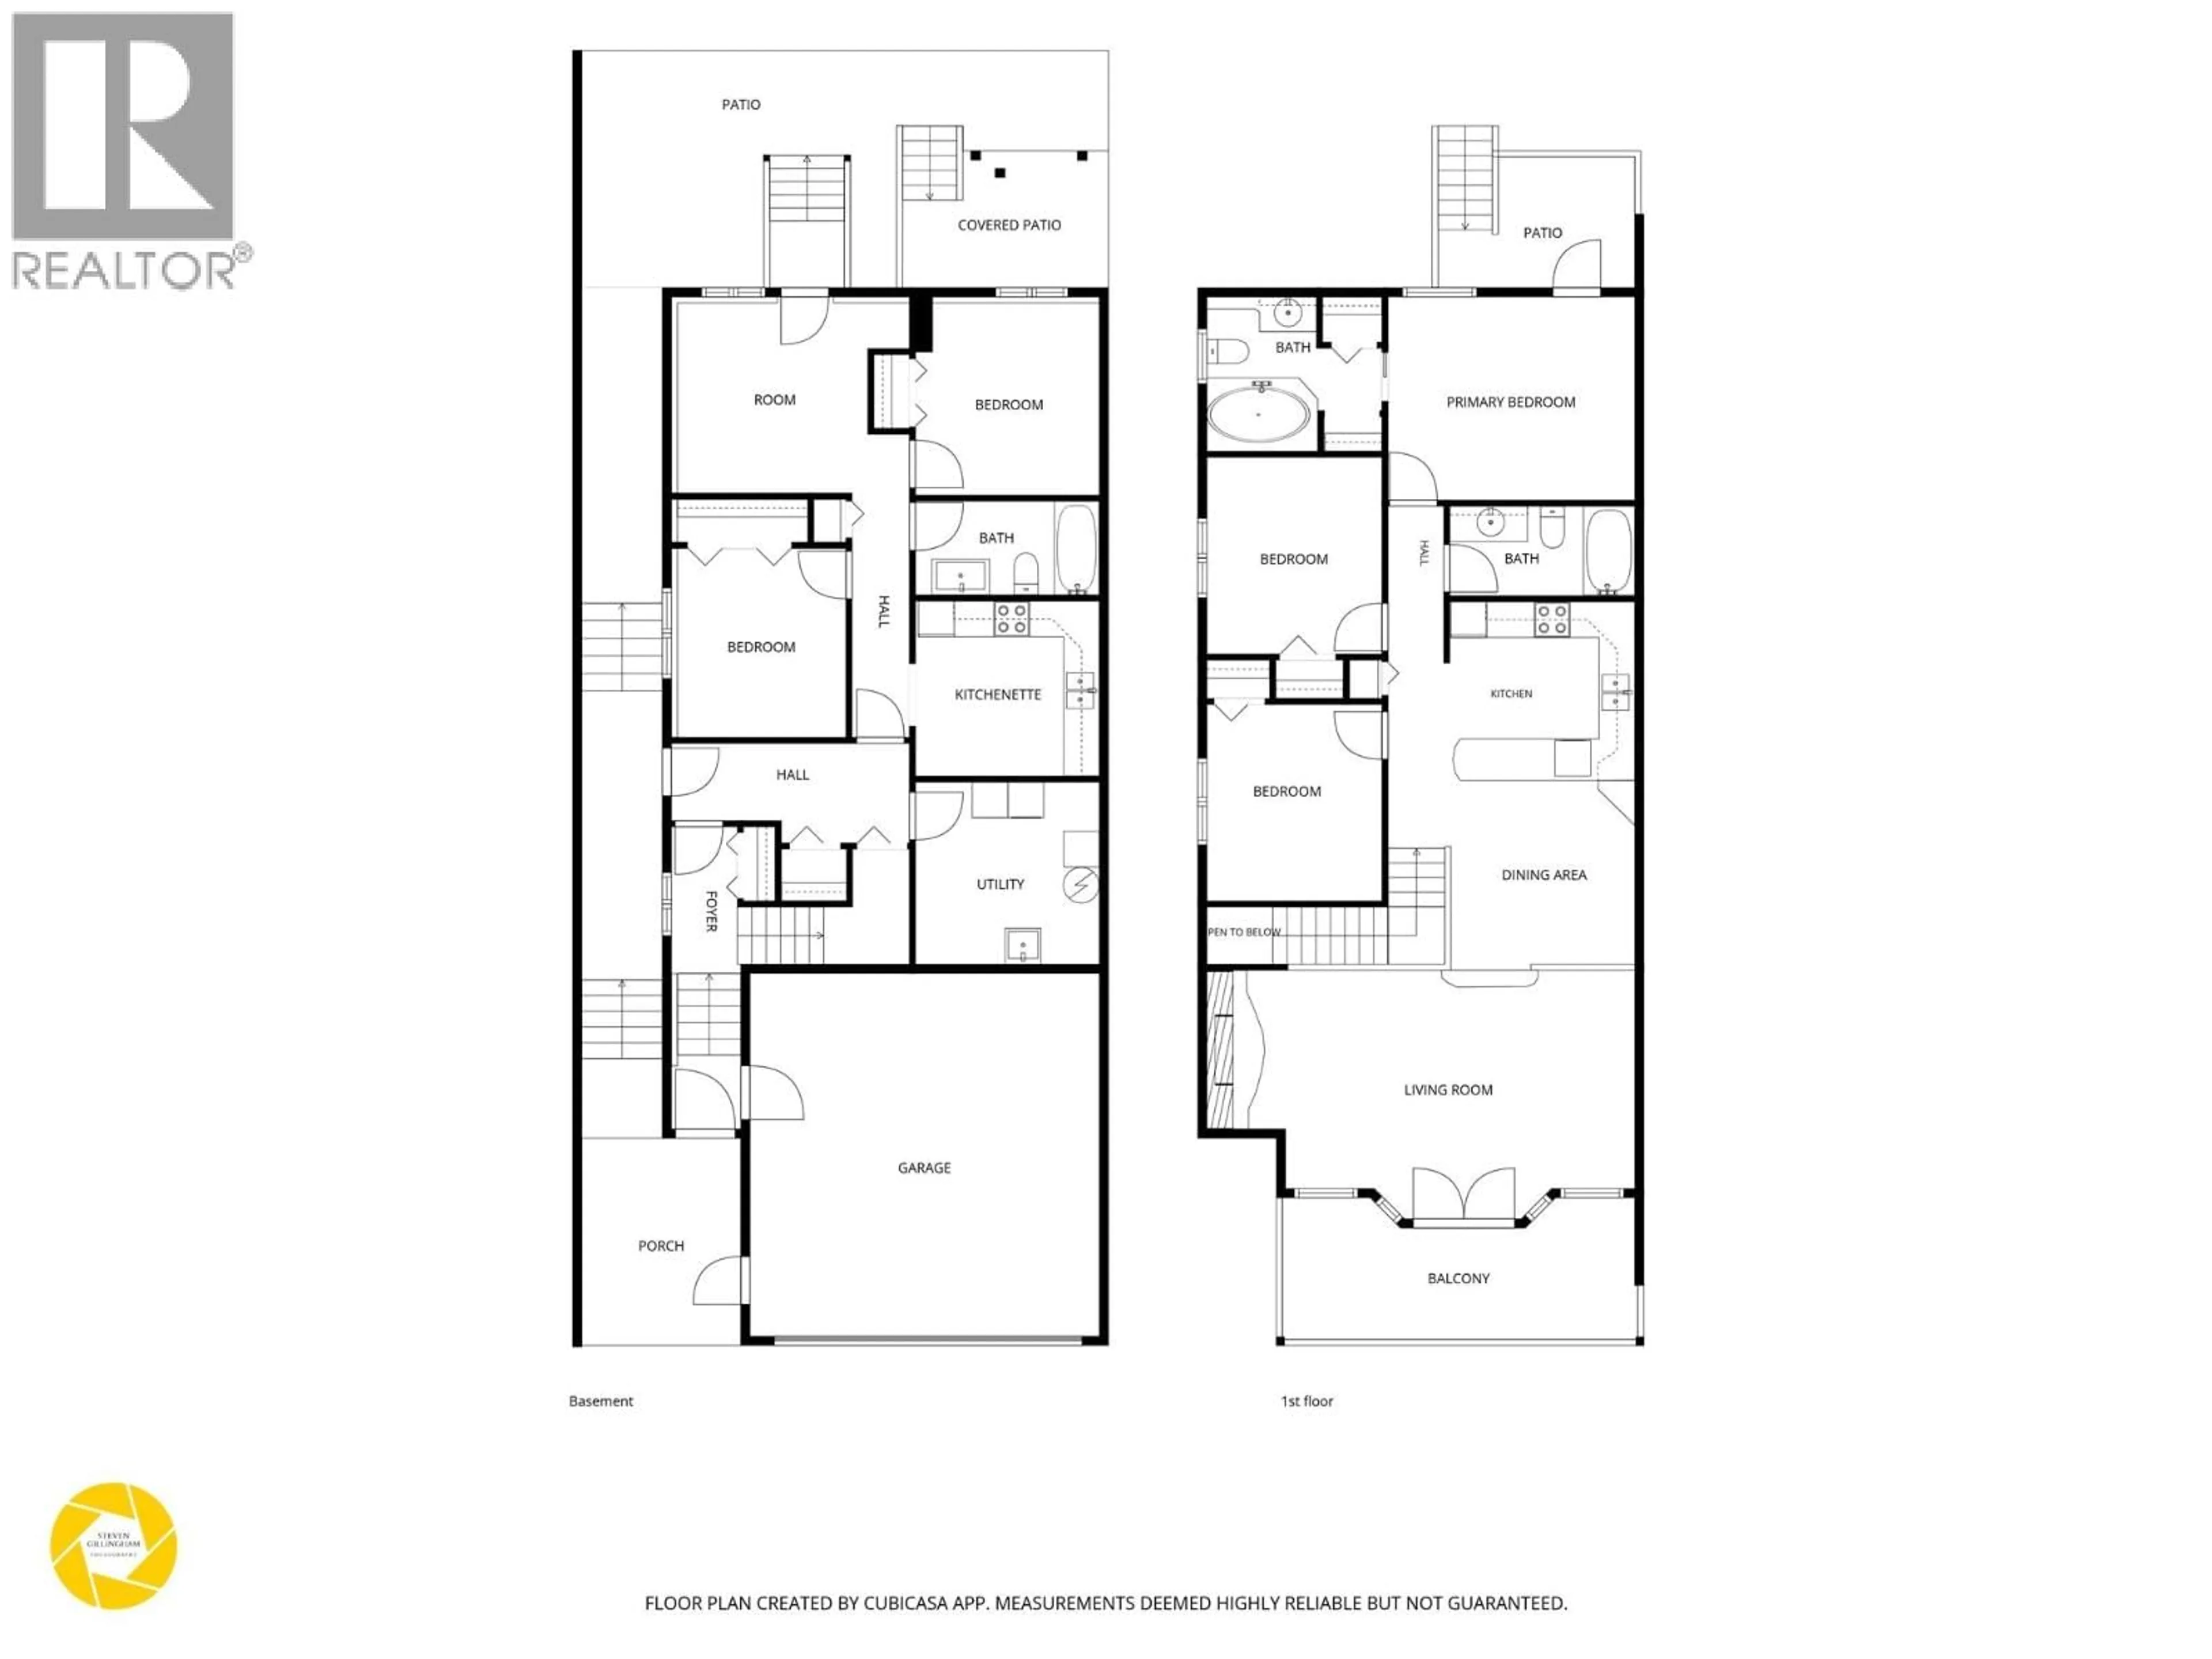
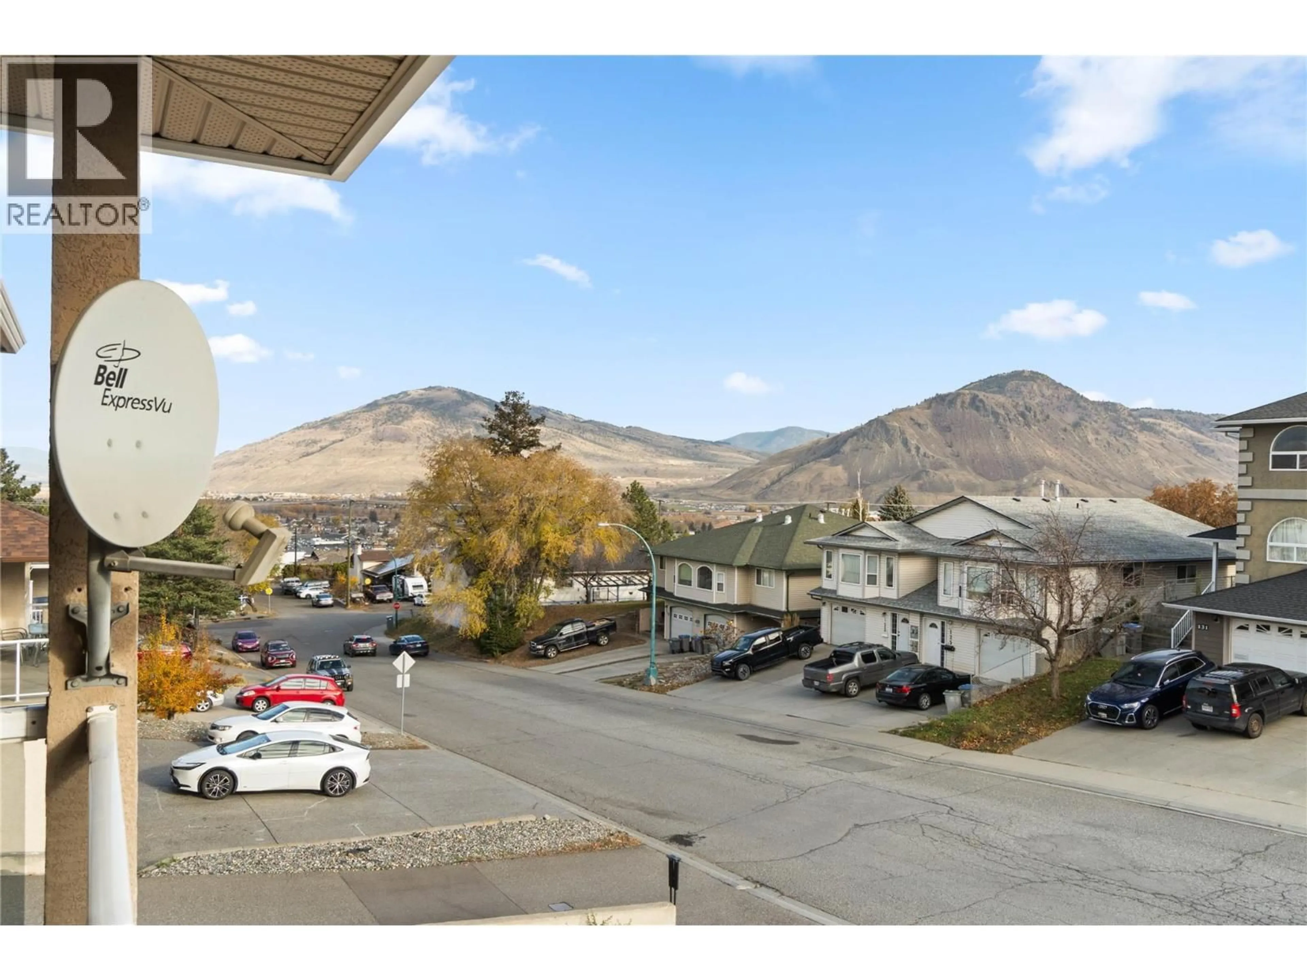
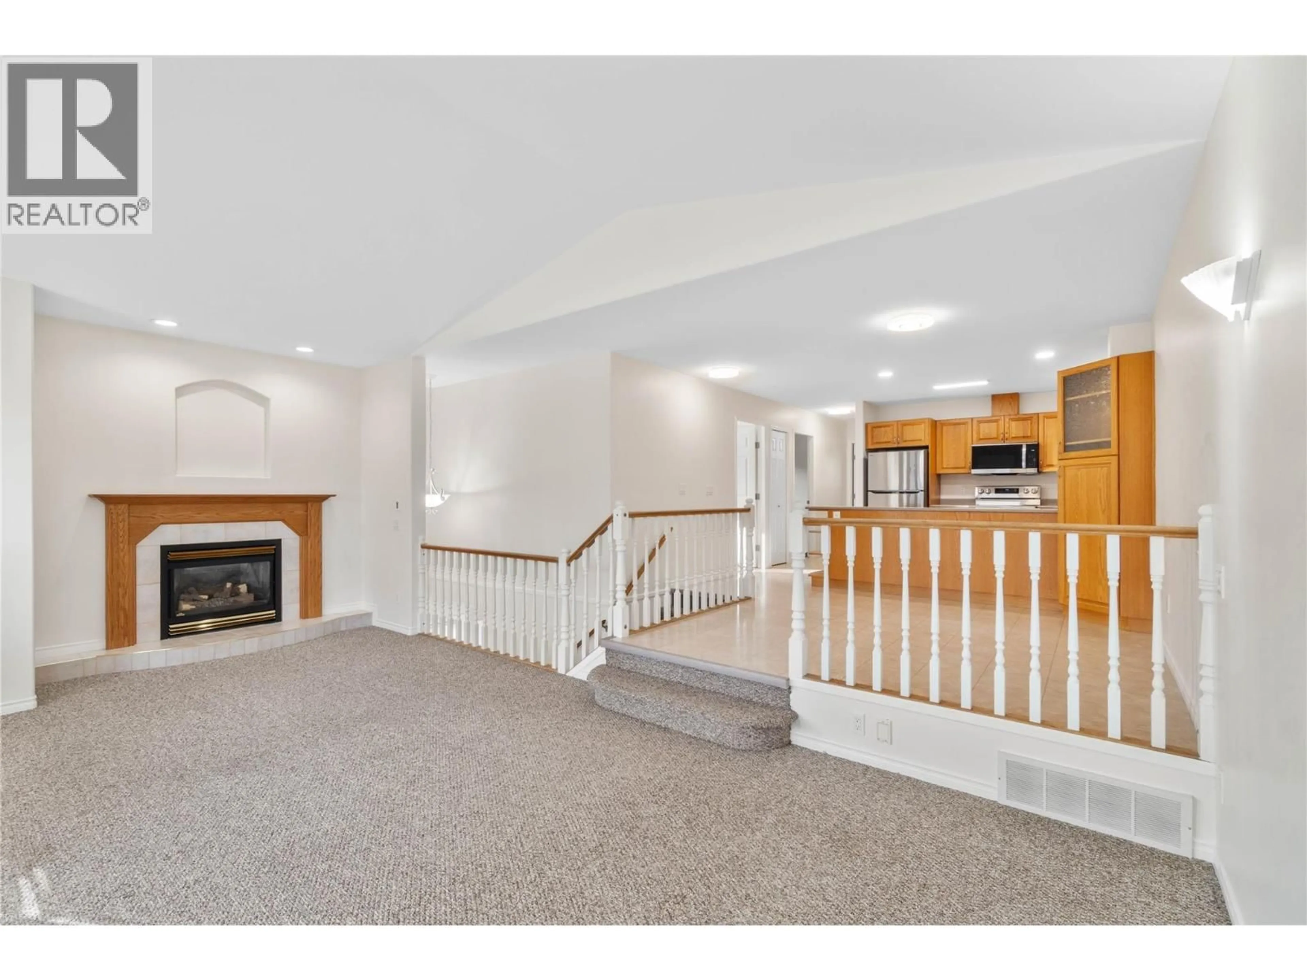
Located in a convenient South Kamloops neighbourhood, this well kept 5 bedroom, 3 bathroom half duplex offers a flexible layout with plenty of room for the whole family. With a self contained in law suite, there is added flexibility for extended family, guests, additional living space or the potential for rental income. The main floor features a kitchen with attached dining. And opens to the sunken living room with a fireplace and access to the covered deck. The spacious primary suite includes a 3pc ensuite with soaker tub and access to the deck and backyard. Two additional bedrooms and a 4pc bathroom complete the main floor, along with convenient access to the double garage. Downstairs, the in law suite features two good sized bedrooms, a full 4pc bathroom, kitchen and access to the backyard. With dual access and a shared laundry space, it provides options for multi generational living or added income potential, while still allowing the home to function as one larger space if needed. Out back, you'll find a storage shed and artificial turf for easy, low maintenance outdoor living. All of this in a great South Kamloops location, close to schools, transit, shopping, recreation and everyday amenities. A solid opportunity for buyers looking for flexibility, space and a convenient location. (id:39198)
Property Details
Interior
Features
Basement Floor
Laundry room
10' x 10'2''Bedroom
10'5'' x 9'3''Bedroom
10'7'' x 10'2''4pc Bathroom
Exterior
Parking
Garage spaces -
Garage type -
Total parking spaces 2
Property History
 38

