8 - 1770 GLENWOOD DRIVE, Kamloops, British Columbia V2C4E9
Contact us about this property
Highlights
Estimated valueThis is the price Wahi expects this property to sell for.
The calculation is powered by our Instant Home Value Estimate, which uses current market and property price trends to estimate your home’s value with a 90% accuracy rate.Not available
Price/Sqft$241/sqft
Monthly cost
Open Calculator
Description
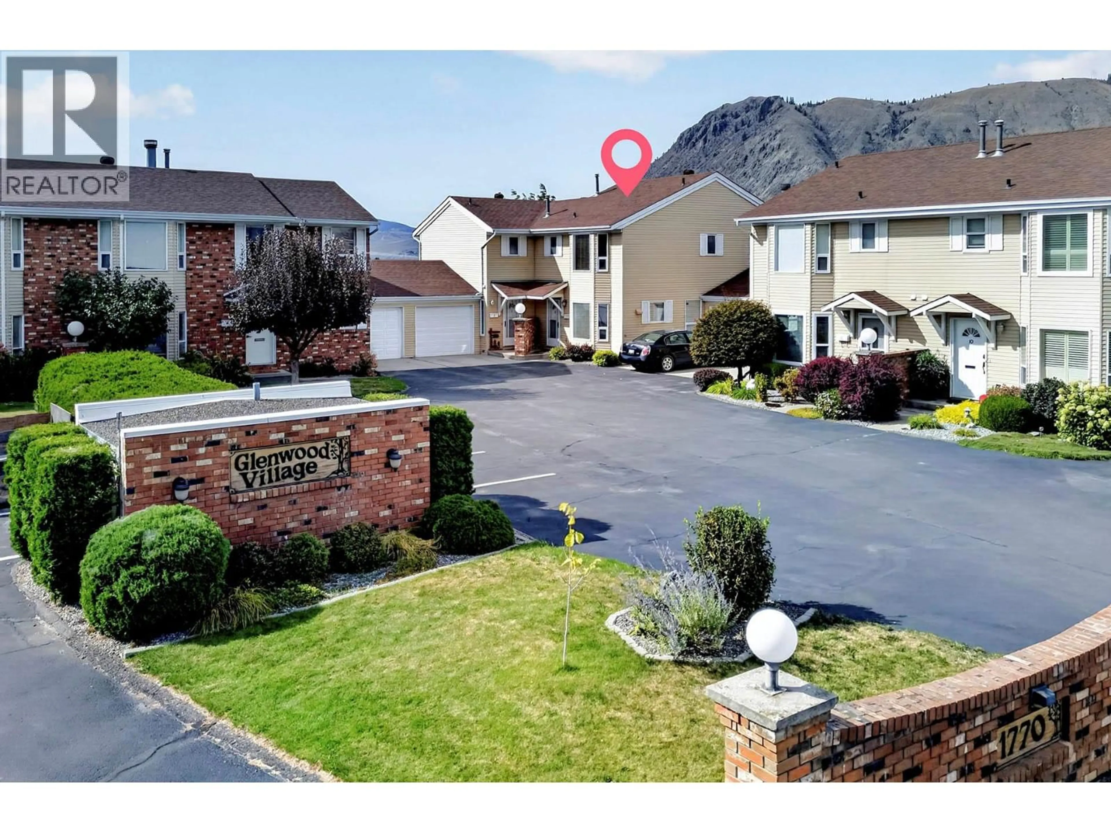
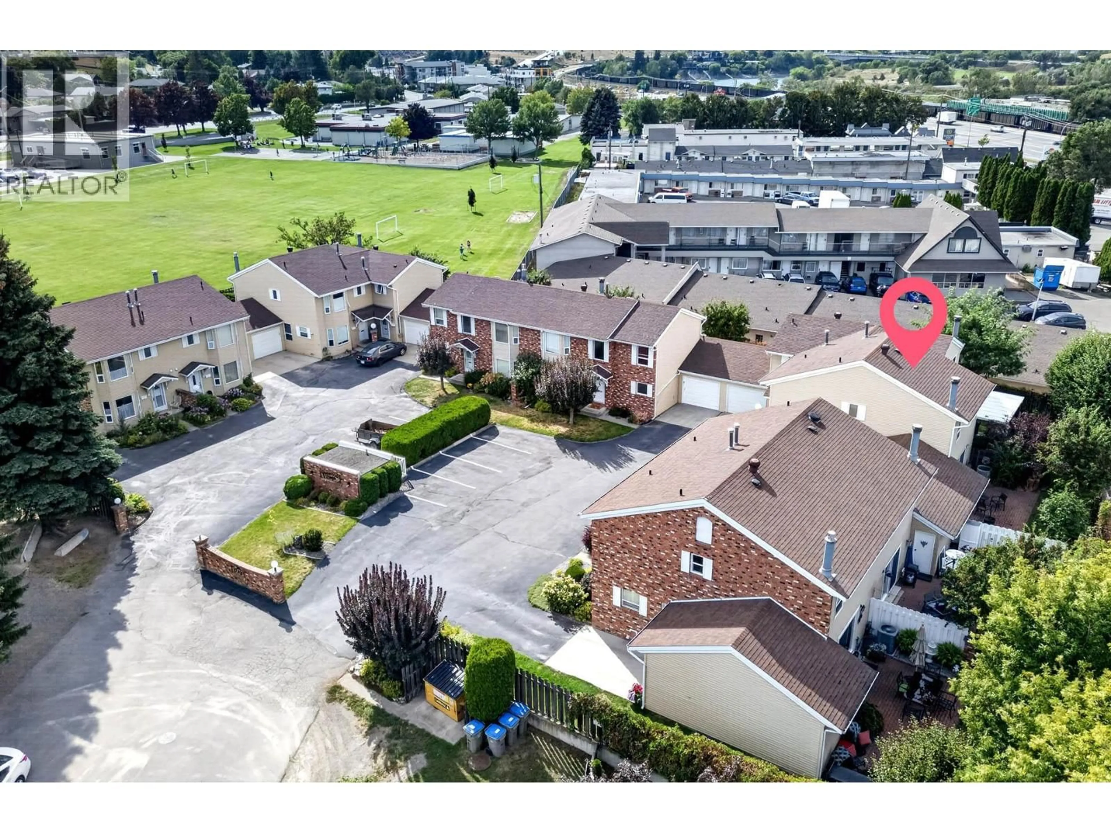
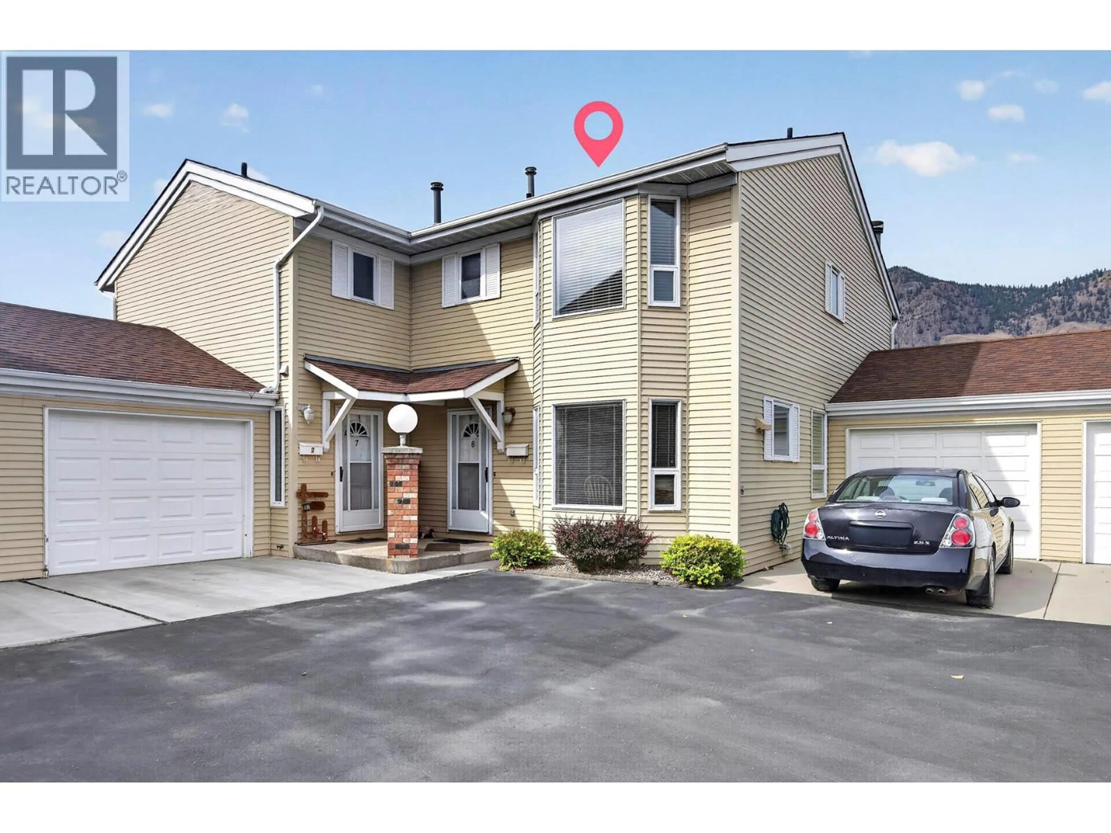
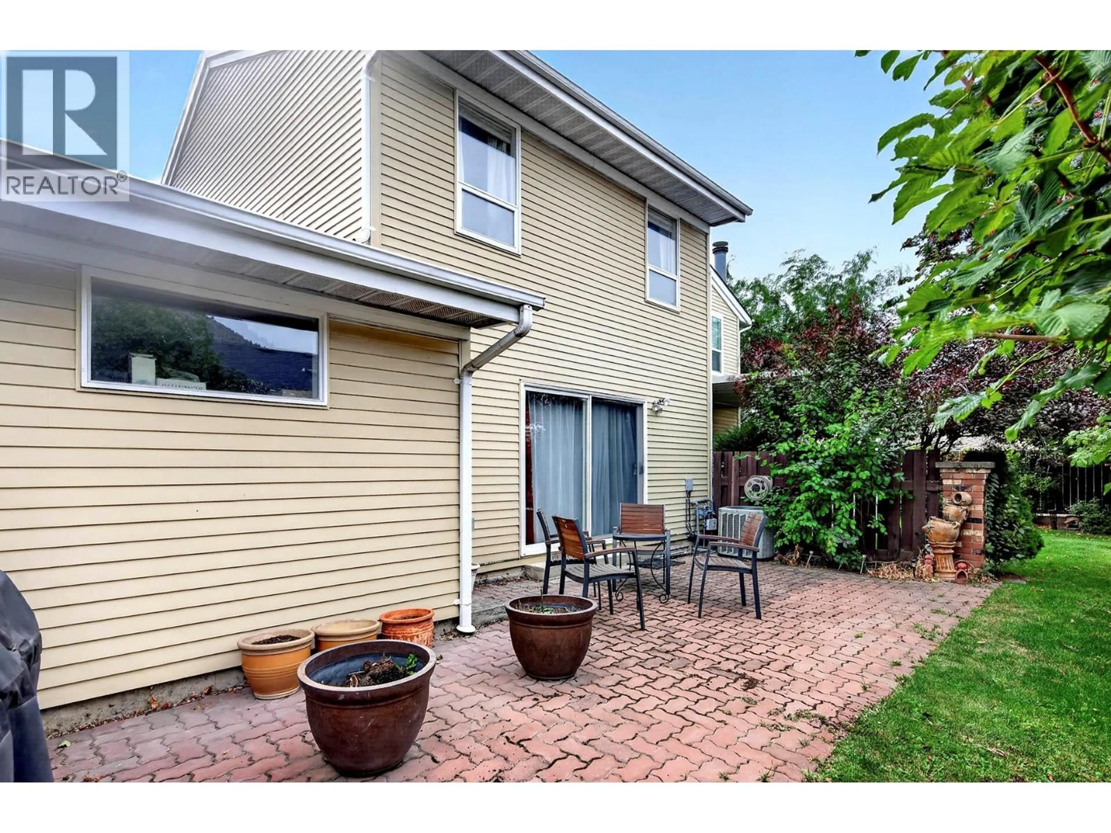
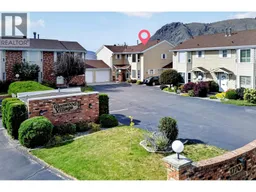
Nicely renovated 55 plus Valleyview townhouse in Glenwood Village. Lovely kitchen with 4 s/s appliances, ceramic tile flooring and Bay window. Living and dining room with laminate flooring and slider off living room to private deck with paving stones, lawn and landscaping. 3 bedrooms and primary bedroom with 3 piece ensuite and walk-in closet. Basement is fully finished with family room perfect for media room, 3 piece bathroom and large laundry room with room for a freezer/fridge and perfect for a craft/project area. Large single garage and parking in front of garage plus one other designated spot plus mostly fenced backyard. Stairlift can stay or go. Built-in-vac and central air. Need a month ish for probate. (id:39198)
Property Details
Interior
Features
Main level Floor
Dining room
10'6'' x 13'Kitchen
11' x 12'10''2pc Bathroom
Foyer
4'8'' x 9'6''Exterior
Parking
Garage spaces -
Garage type -
Total parking spaces 3
Condo Details
Inclusions
Property History
 54
54
