34 - 1651 VALLEYVIEW DRIVE, Kamloops, British Columbia V2C0A4
Contact us about this property
Highlights
Estimated valueThis is the price Wahi expects this property to sell for.
The calculation is powered by our Instant Home Value Estimate, which uses current market and property price trends to estimate your home’s value with a 90% accuracy rate.Not available
Price/Sqft$324/sqft
Monthly cost
Open Calculator
Description
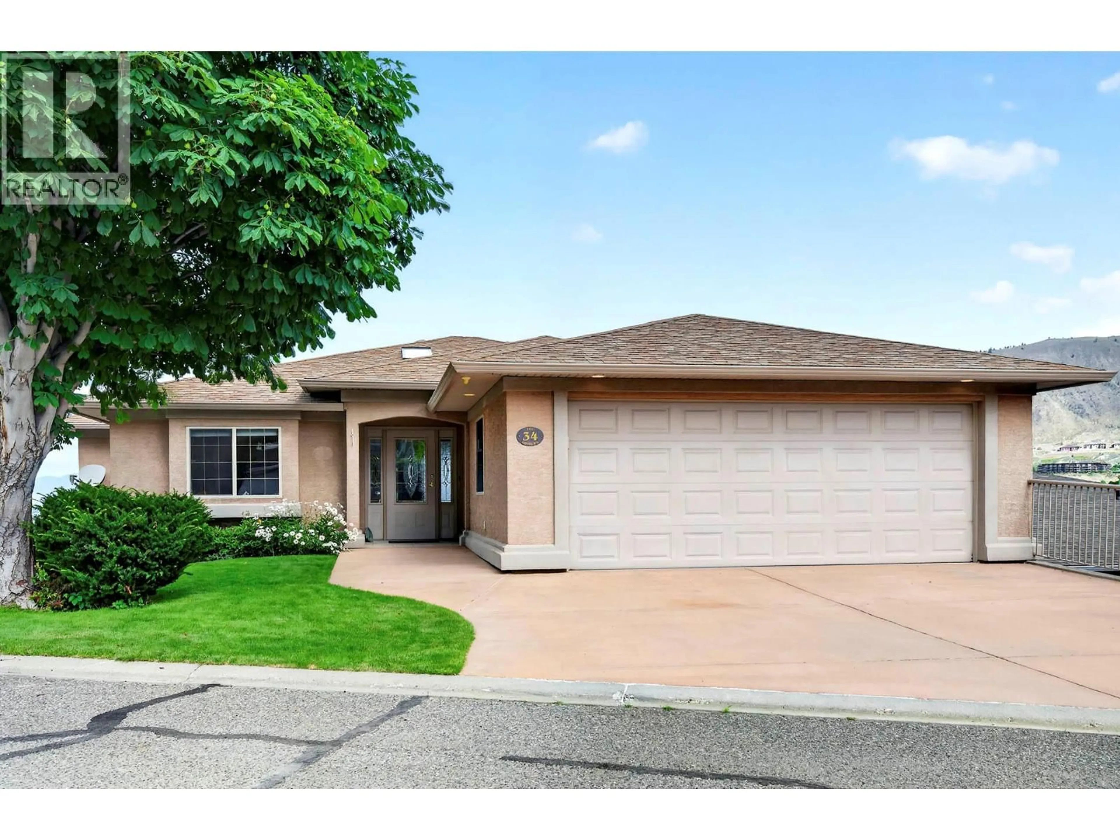
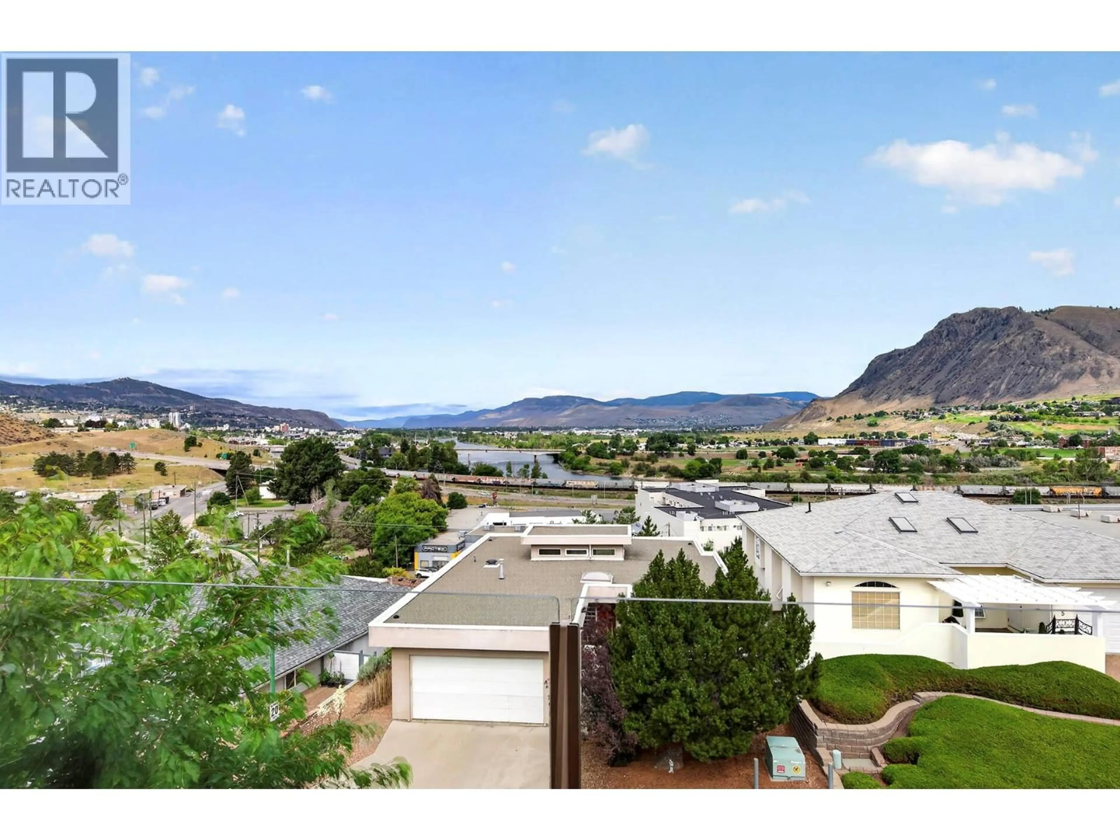
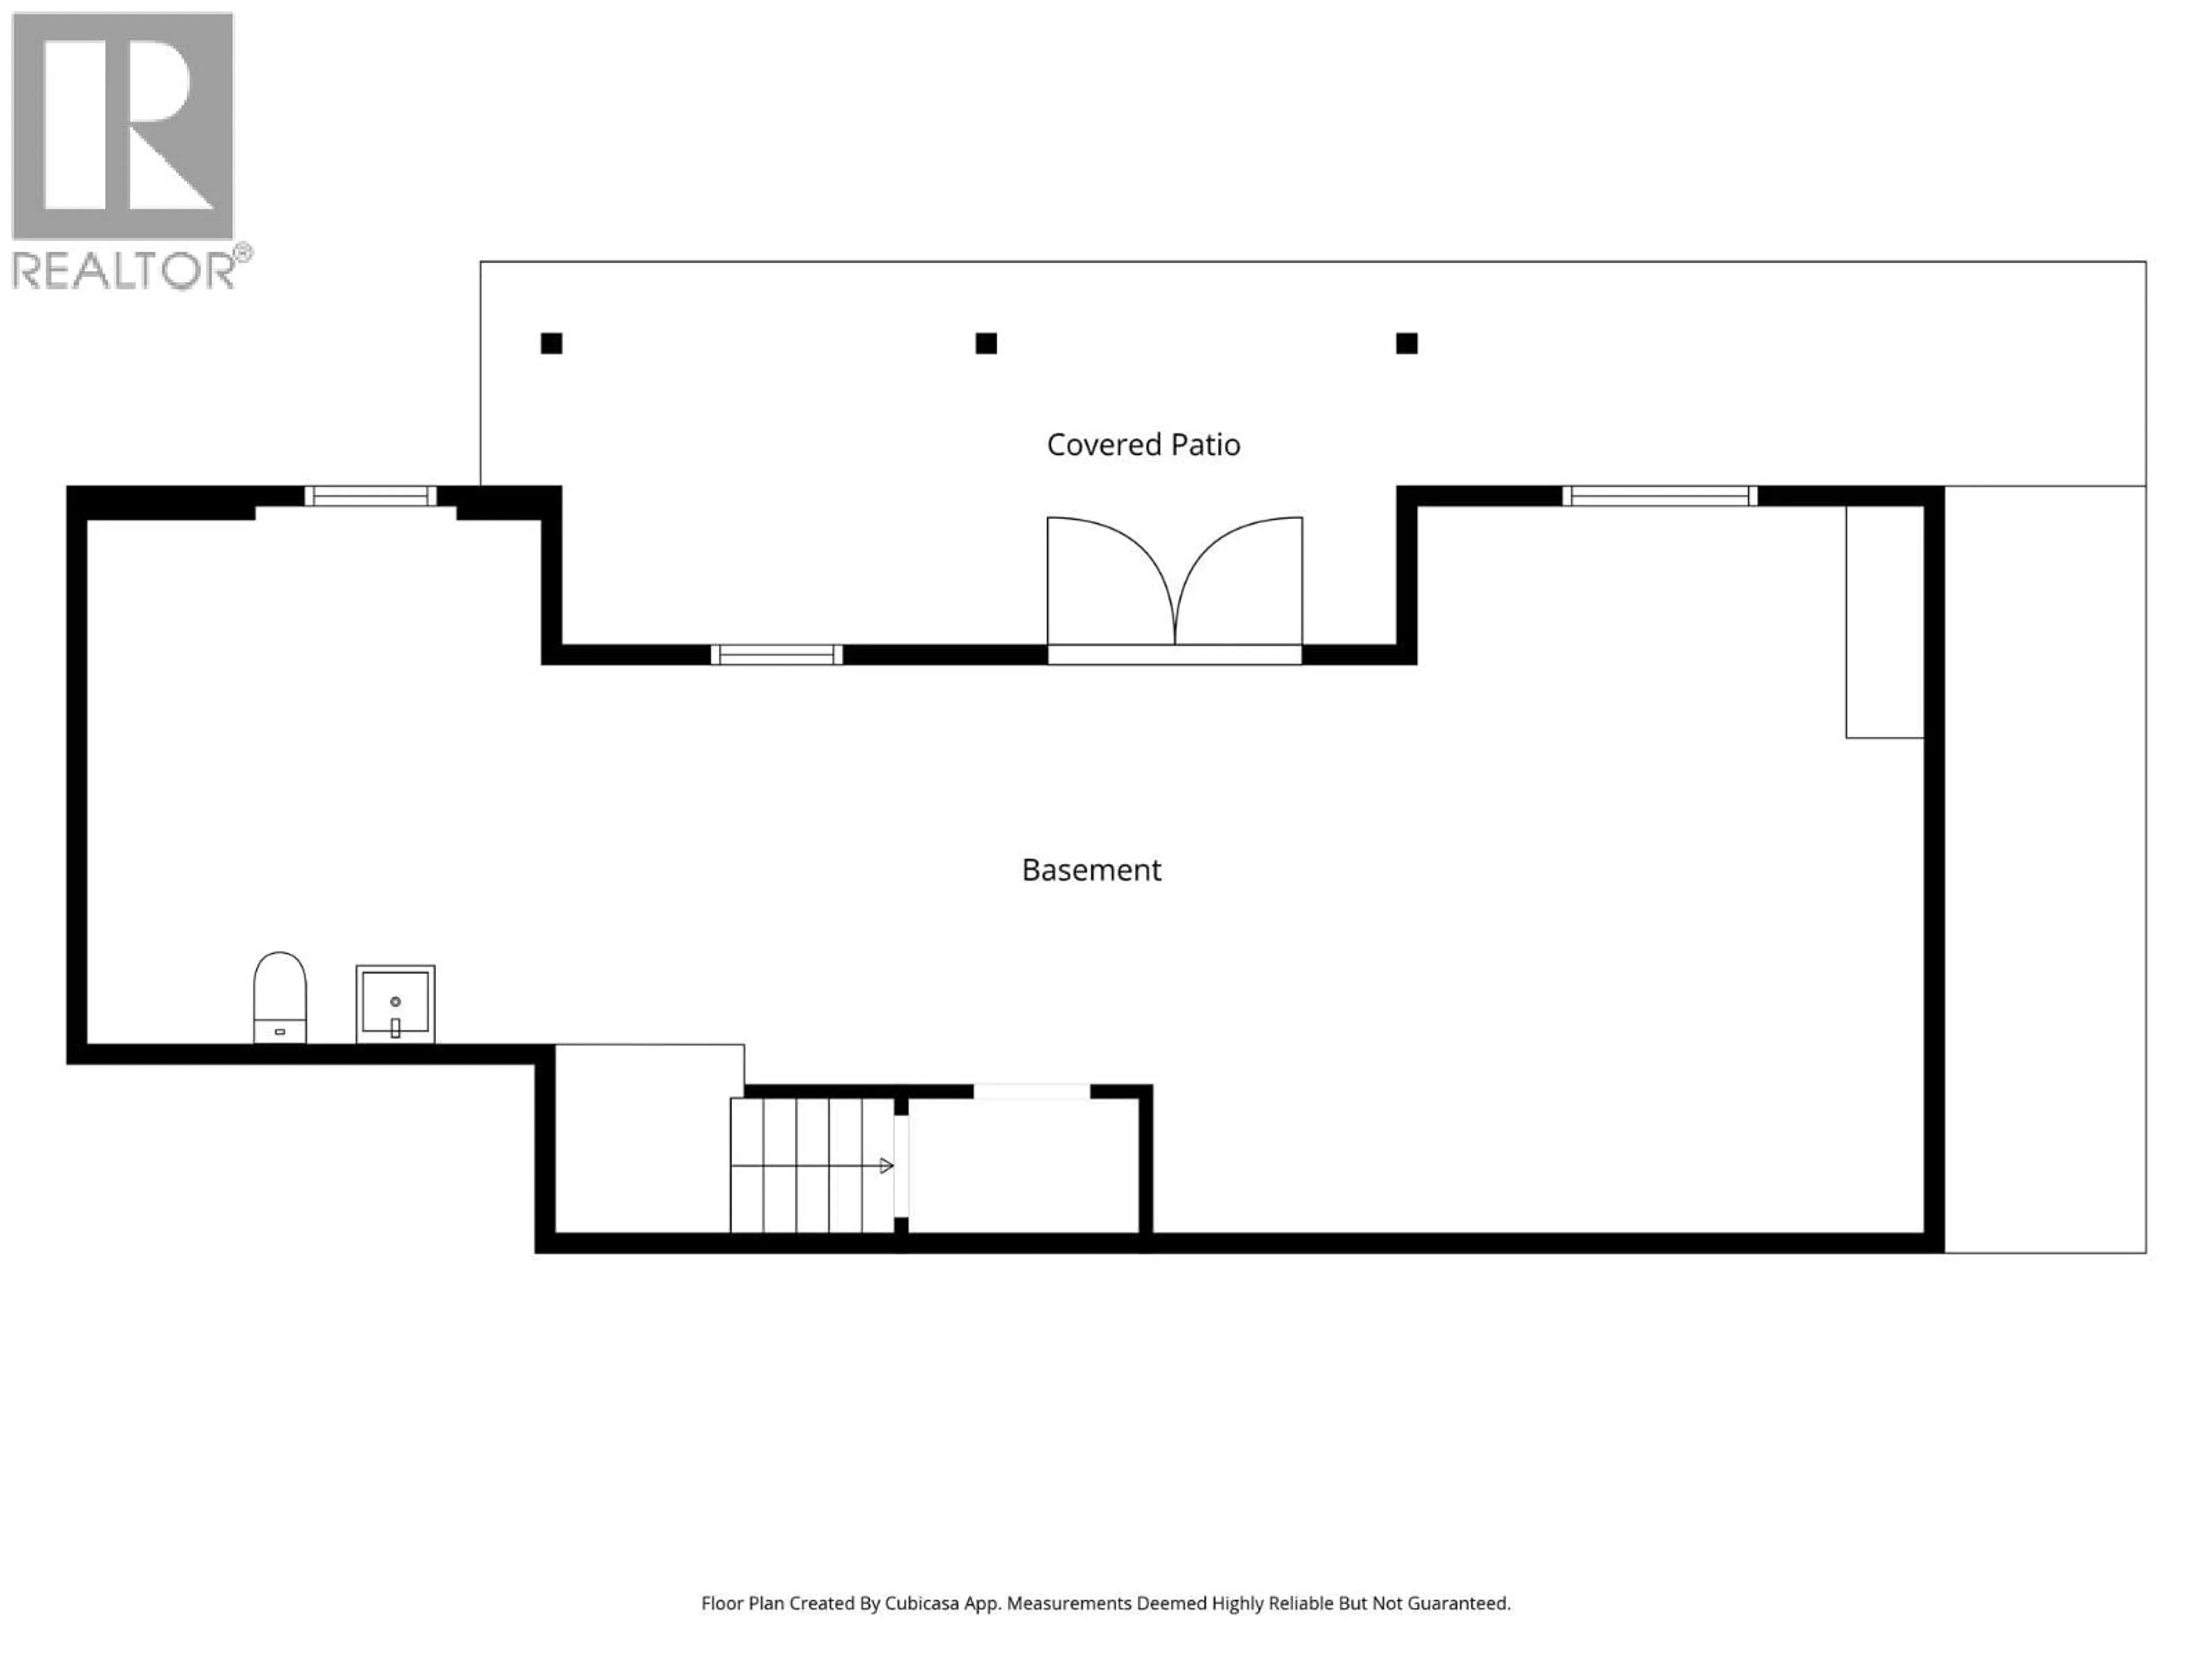
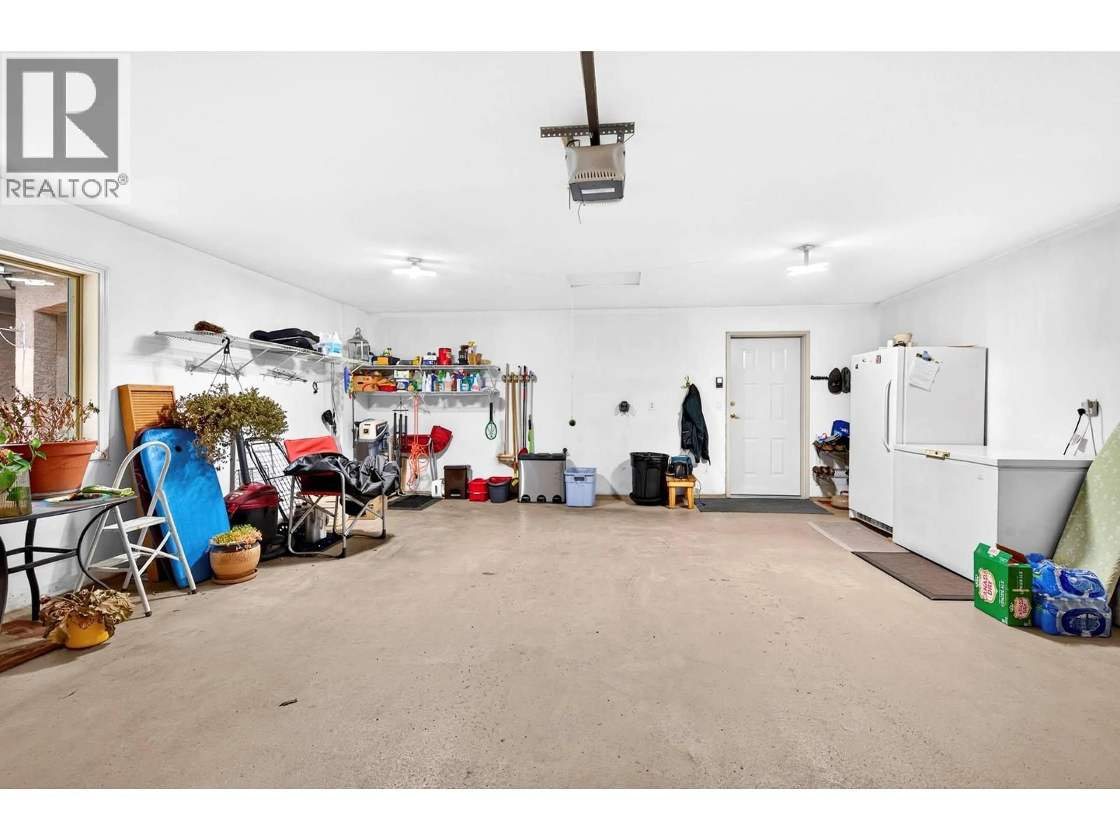
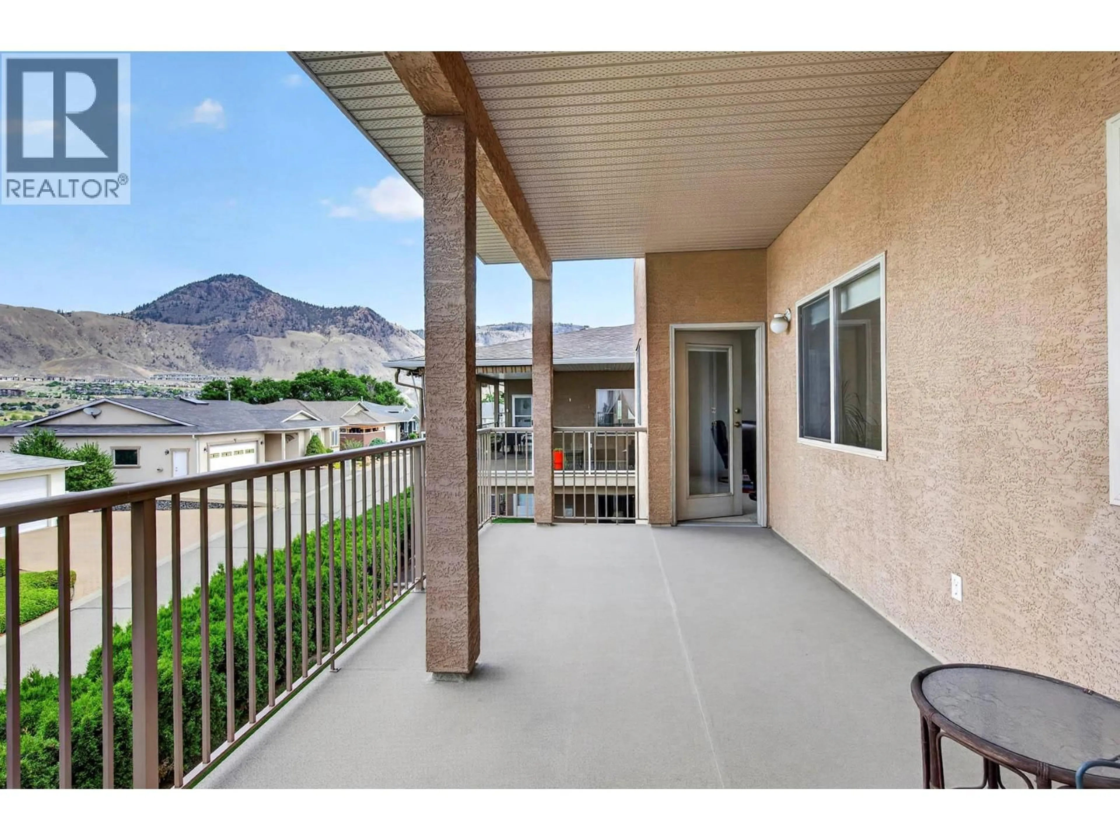
Built by the developer for his mom and dad and is being offered for sale for the 1st time. You will note all the attention to detail and quality finishing that has been put into this home. It is very well maintained and commands a panoramic view as well as one of the best locations within the complex. This home offers 3 levels of living/recreation space. The main floor offers 1523 square feet with an open concept living area and an oversized 22"" x 24' garage. The lower level offers a further 1523 square feet that is completely finished as well as a 24' x 22' room under the garage with 8 foot clear span ceiling height and an outside and inside man door entrance - there is rough in plumbing and further finishing potential. Then finally there is a 3rd lower level that is 602 square feet that has been used as a worshop and has a 6 foot wide man door and windows and you have access from the front driveway down a 5' paved walkway. A well planned design you have 3 - 21' x 10' covered decks/patios with outstanding views. The main floor deck offers a natural gas BBQ connection as well as entrances from the main living area and master bedroom. The main floor is perfectly level from outside to inside offering great mobility options. The fully finished 2nd level offers 9' ceiling height and larger windows to enjoy the view. The main floor offers 3 skylights, vaulted/cove ceiling, central vac, newer SS appliances, 200 amp electric service. Central air and vaccum, H/E furnace and HWT. (id:39198)
Property Details
Interior
Features
Lower level Floor
Den
14' x 14'Other
22' x 24'Utility room
8' x 10'Games room
10'8'' x 13'Exterior
Features
Parking
Garage spaces -
Garage type -
Total parking spaces 6
Property History
 85
85
