2743 THOMPSON DRIVE, Kamloops, British Columbia V2C4L7
Contact us about this property
Highlights
Estimated valueThis is the price Wahi expects this property to sell for.
The calculation is powered by our Instant Home Value Estimate, which uses current market and property price trends to estimate your home’s value with a 90% accuracy rate.Not available
Price/Sqft$391/sqft
Monthly cost
Open Calculator
Description
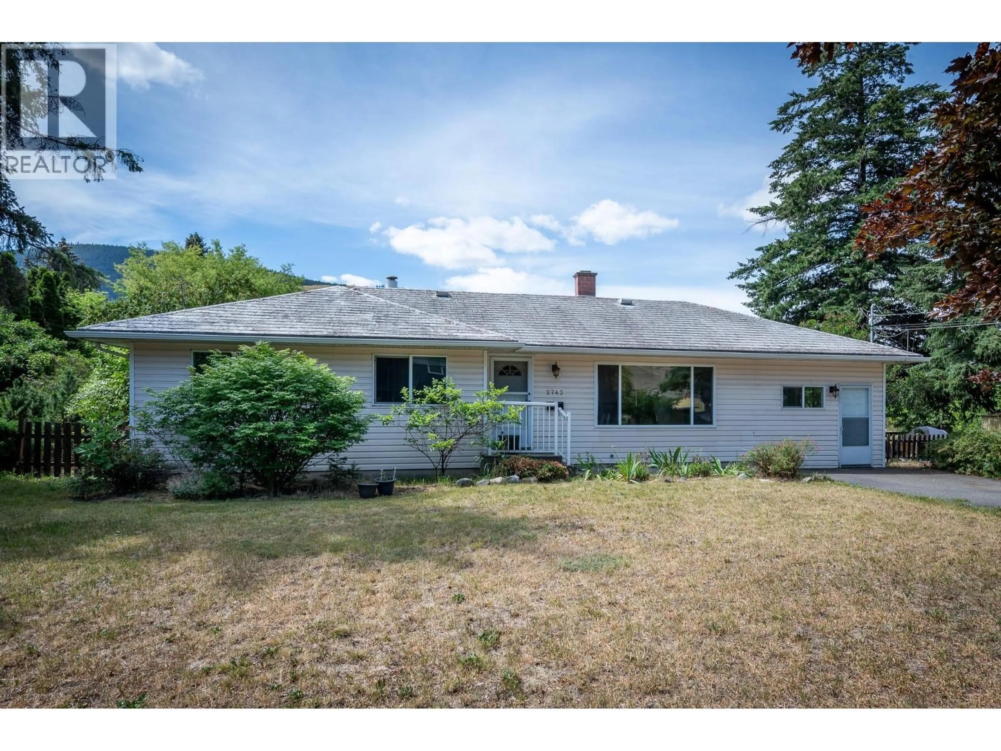
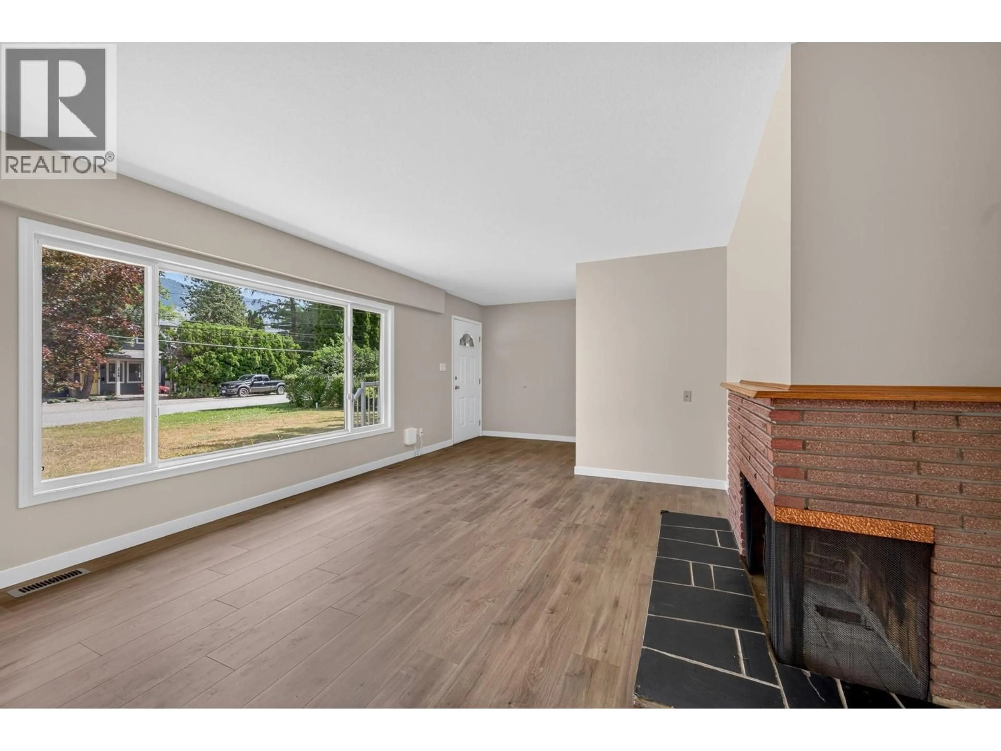
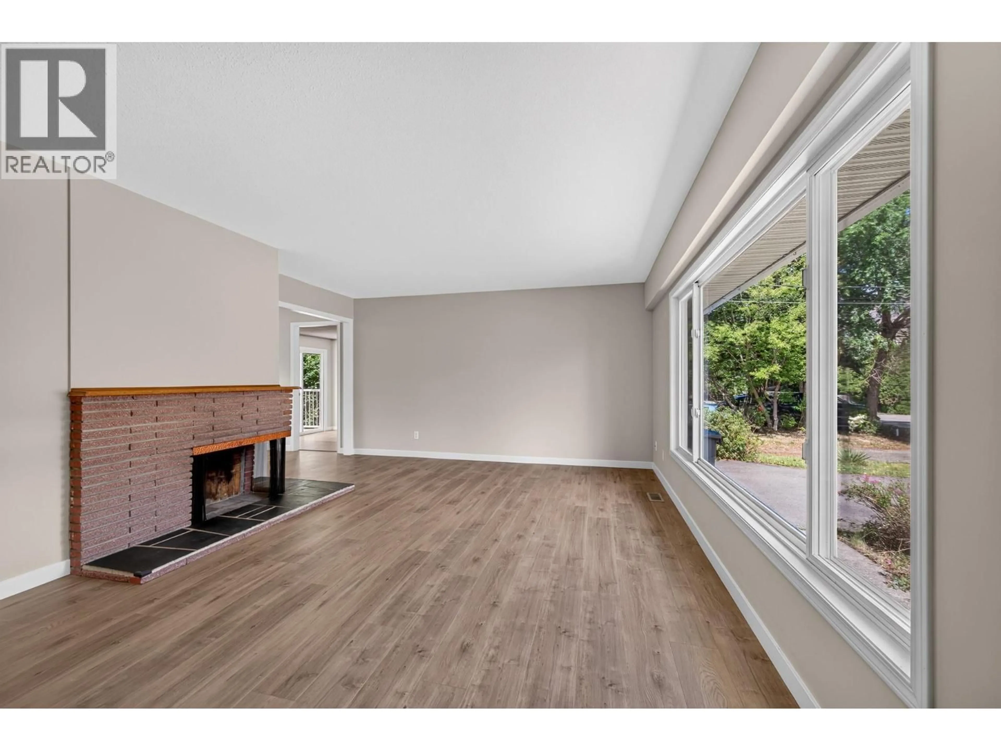
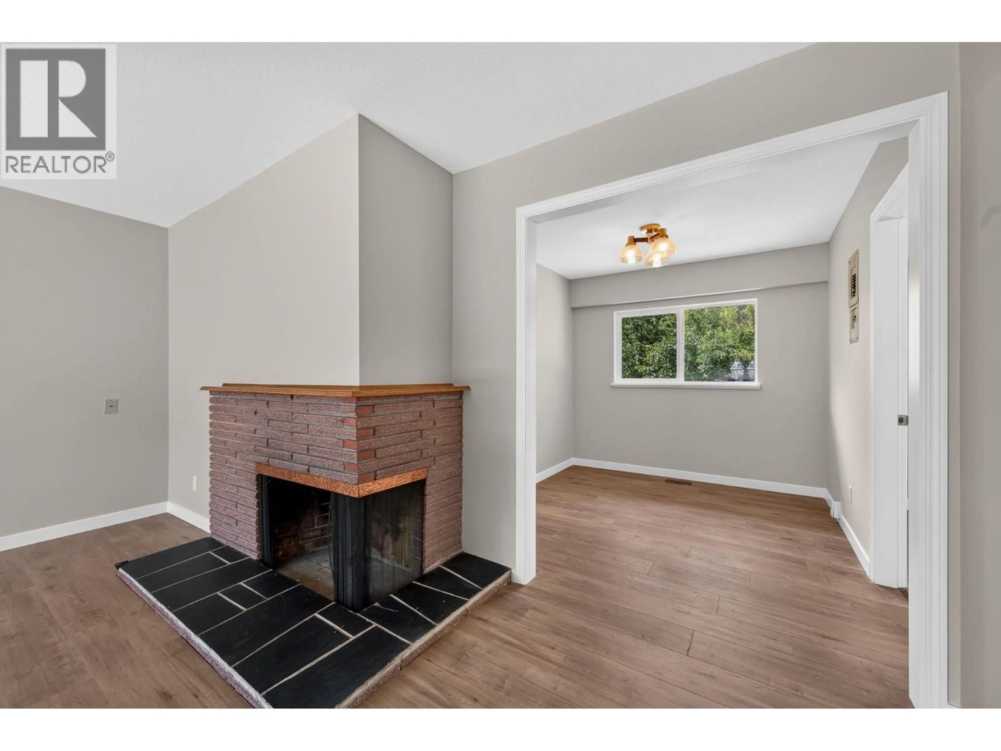
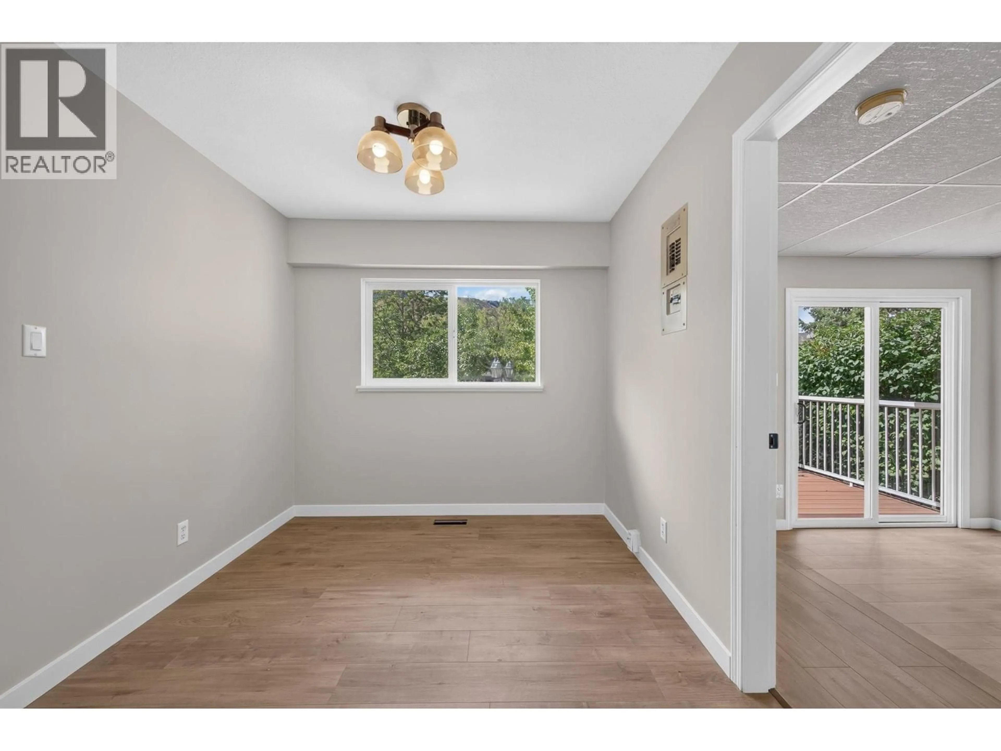
3 bedroom, 2 bathroom home with 1,469 sq. ft. of updated living space on an impressive 20,000 sq. ft. lot in a convenient Kamloops location. Move-in ready with recent updates throughout, this property offers the perfect combination of comfortable living today and exciting possibilities for the future. The home has a functional floor plan featuring spacious living areas, a kitchen that overlooks the backyard, a practical mudroom, and a covered back patio that extends your living space outdoors. Two storage sheds provide plenty of room for tools, hobbies, and seasonal storage. The property offers ample parking for vehicles, RVs, trailers, and recreational toys. The backyard offers endless opportunities to garden, entertain, build your dream shop, or simply enjoy the space. For investors, builders, or buyers planning ahead, this property offers a subdivision opportunity (ask your realtor for more information). The generous lot size creates exceptional potential while still providing a wonderful family home in the meantime. Whether you're looking for a place to call home, space to grow, or your next investment, this property offers lots of opportunity! (id:39198)
Property Details
Interior
Features
Main level Floor
Mud room
7'11'' x 6'5''Bedroom
10'11'' x 9'5''Bedroom
7'11'' x 11'6''Primary Bedroom
11'5'' x 10'11''Property History
 30
30
