25 - 1651 VALLEYVIEW DRIVE, Kamloops, British Columbia V2C0A4
Contact us about this property
Highlights
Estimated valueThis is the price Wahi expects this property to sell for.
The calculation is powered by our Instant Home Value Estimate, which uses current market and property price trends to estimate your home’s value with a 90% accuracy rate.Not available
Price/Sqft$350/sqft
Monthly cost
Open Calculator
Description
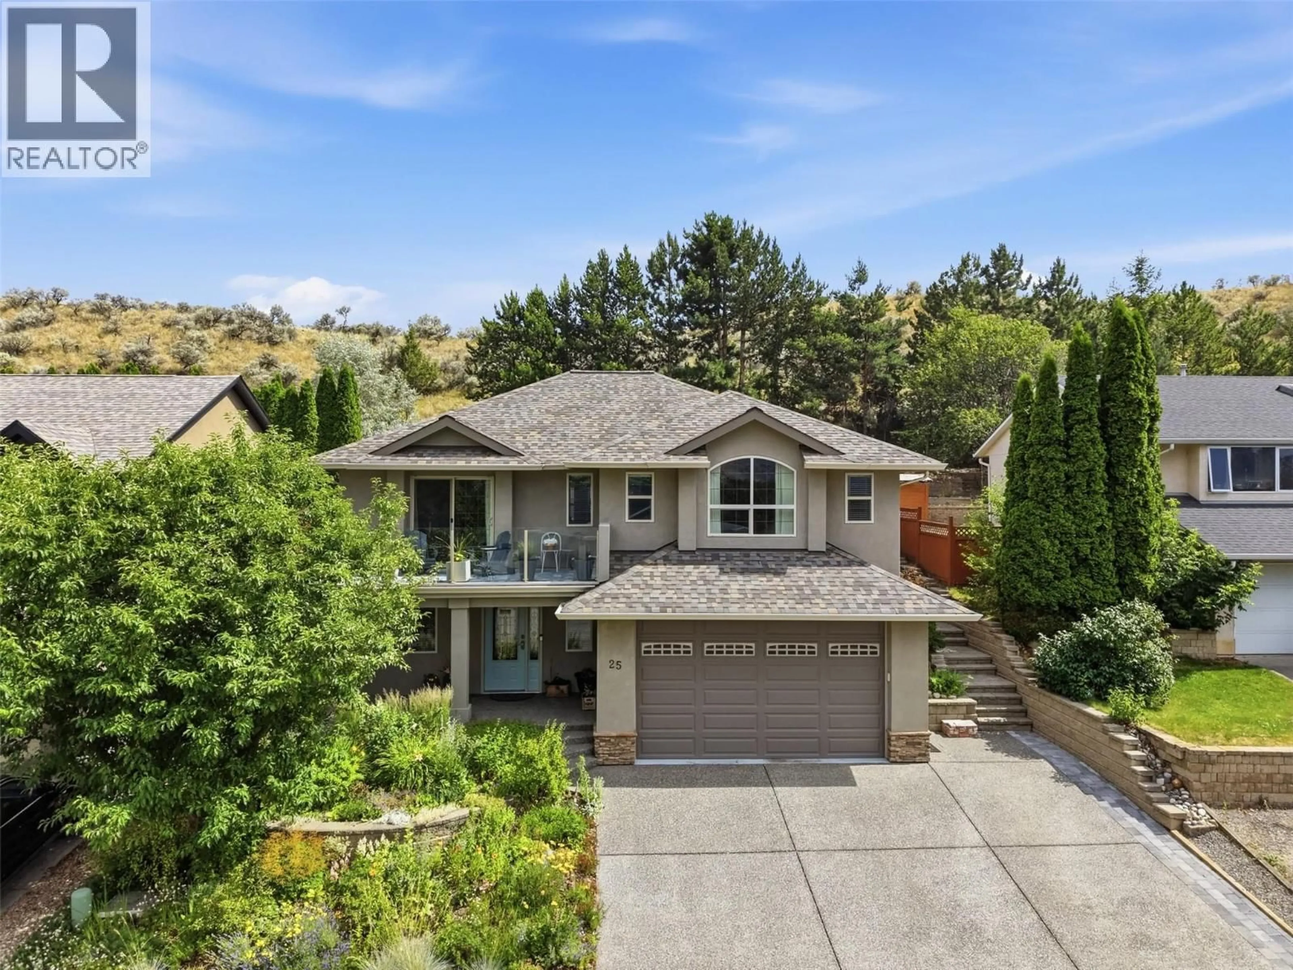
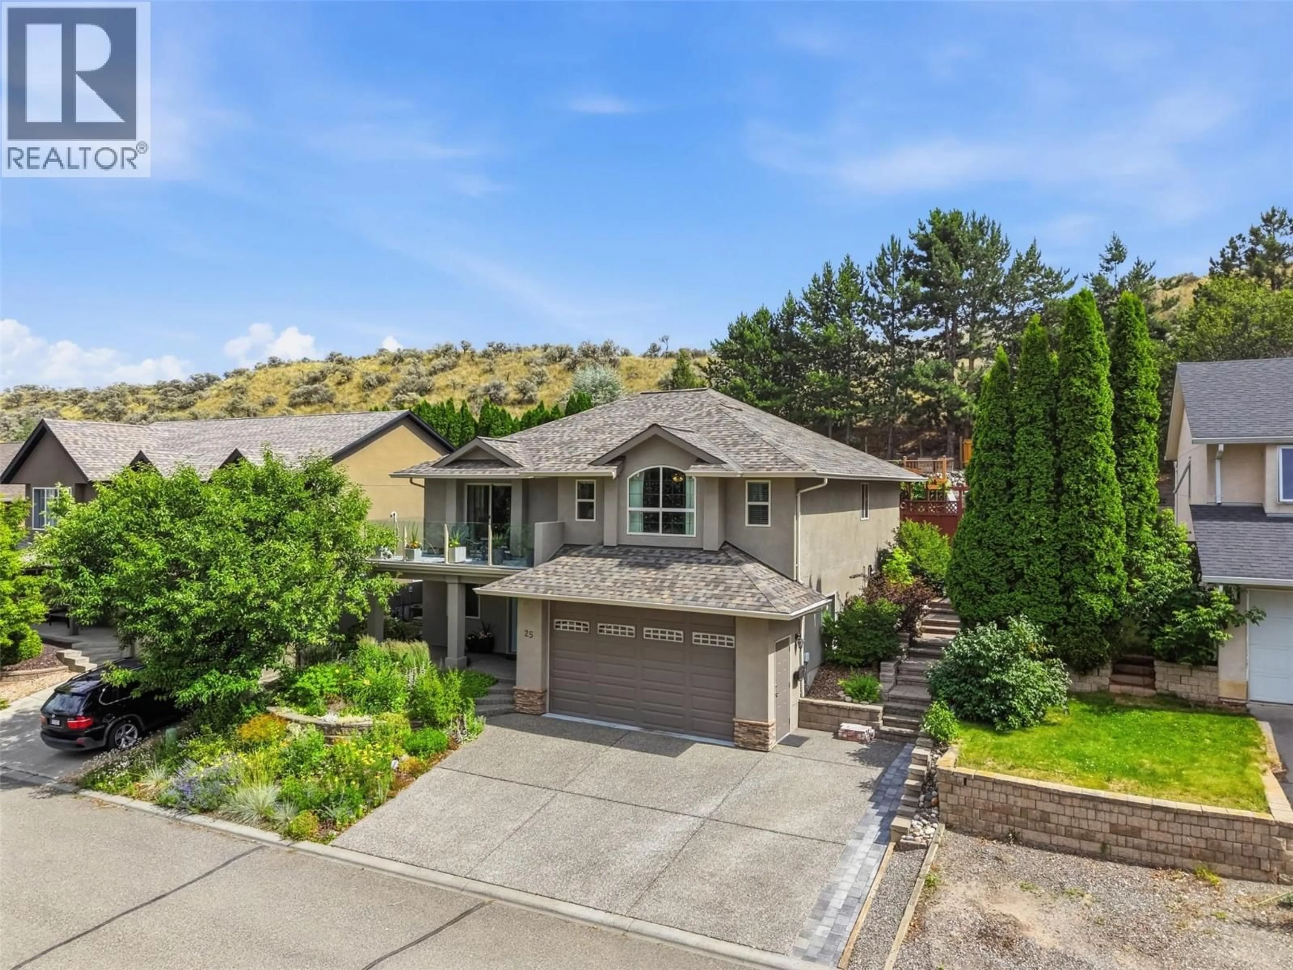
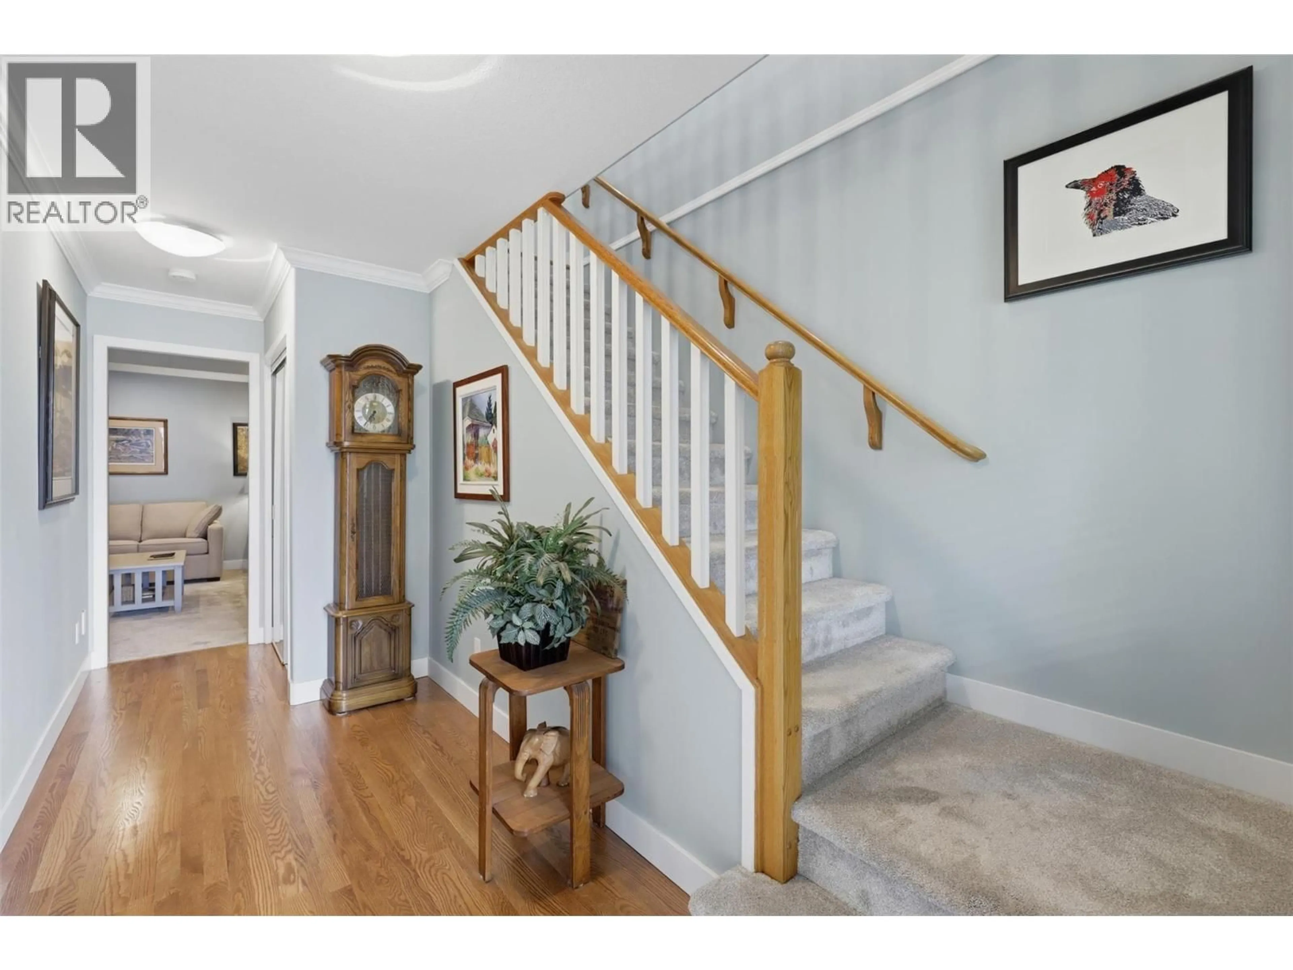
Welcome to Meadowlark Terrace, one of Valleyview's most desirable bare land strata communities. Backing onto peaceful greenspace, this beautifully maintained home offers an exceptional outdoor setting with a private, park-like yard designed for relaxation. Mature landscaping, vibrant perennial gardens and a charming pergola create a tranquil retreat, while the spacious deck captures sweeping city and hillside views. Inside, the bright, thoughtfully designed layout showcases quality finishes throughout. The kitchen features rich cherry cabinetry, quartz countertops and opens seamlessly to the main living area for effortless entertaining. Heated ceramic tile floors in the kitchen and bathrooms provide year-round comfort, while the generous primary suite offers a relaxing escape with a well-appointed ensuite. Additional highlights include central A/C, central vacuum, underground sprinklers and an attached garage. Residents of this meticulously maintained bare land strata enjoy RV parking and a year-round indoor swimming pool. Ideally located close to shopping, parks, transit and everyday amenities, this move-in ready home offers the perfect combination of peaceful outdoor living and convenient city access. (id:39198)
Property Details
Interior
Features
Basement Floor
4pc Bathroom
Foyer
16'3'' x 5'4''Storage
12'7'' x 7'8''Bedroom
16'3'' x 8'11''Exterior
Parking
Garage spaces -
Garage type -
Total parking spaces 2
Property History
 73
73
