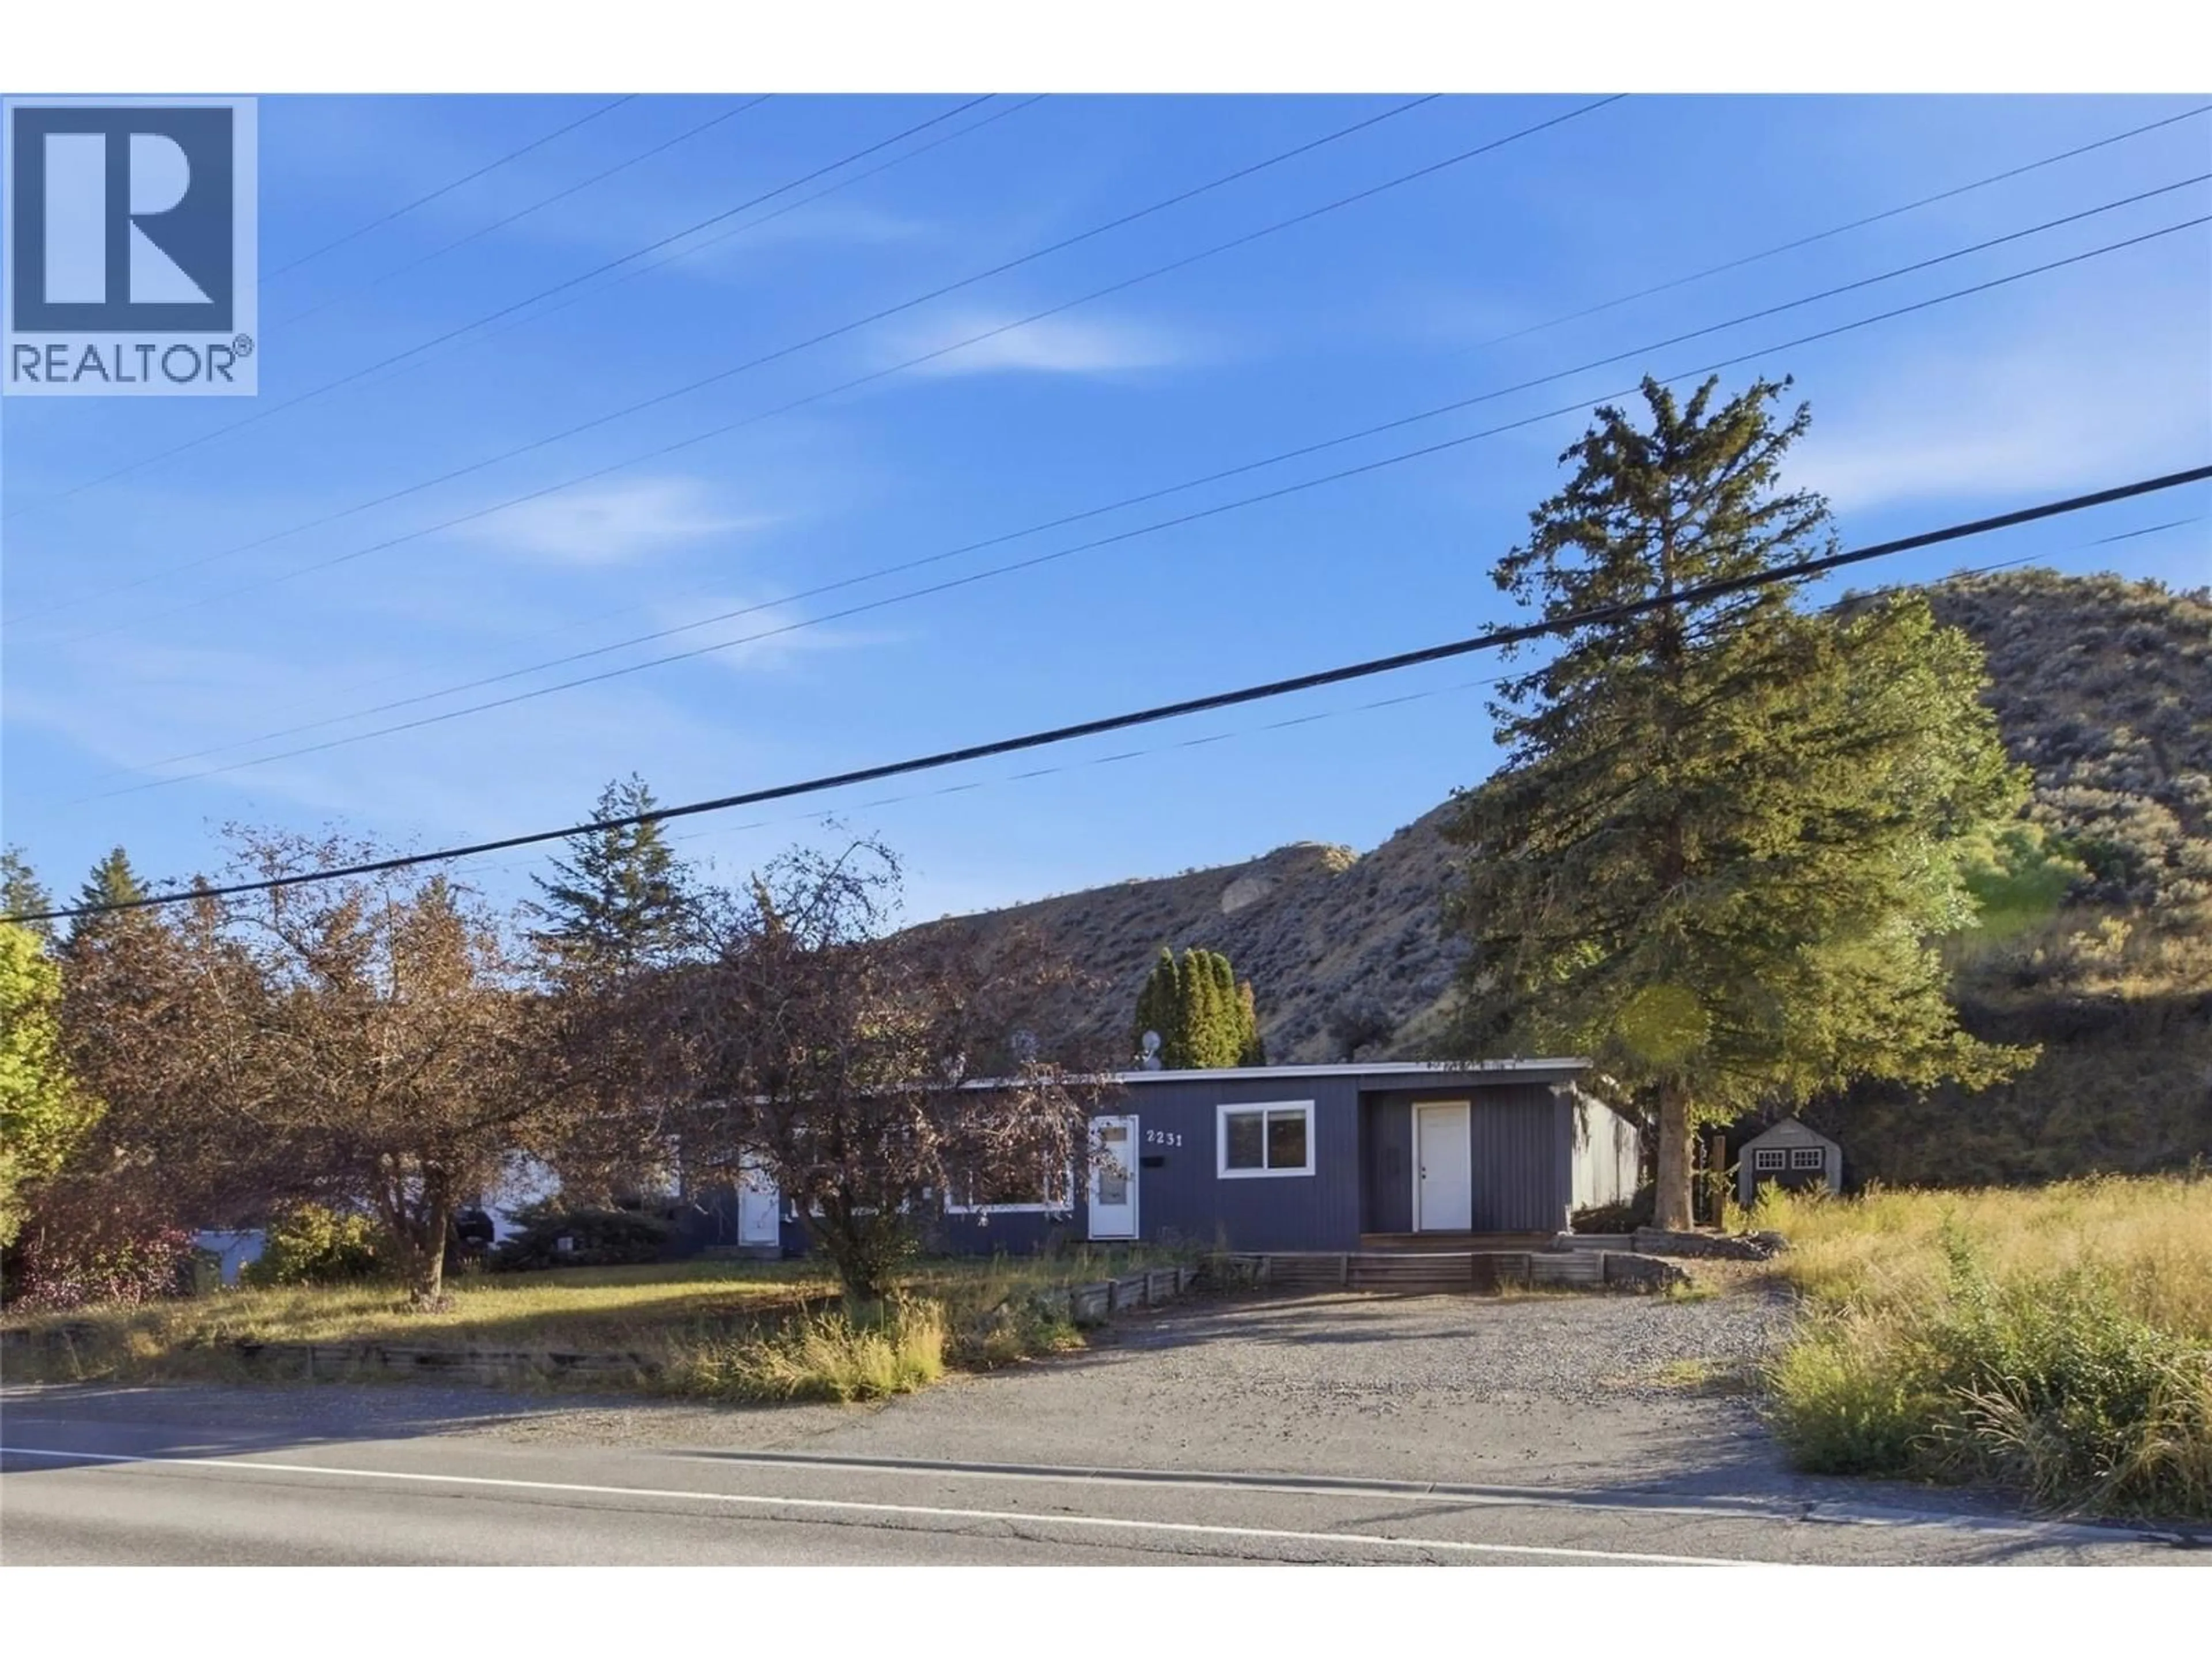
2231/2233 VALLEYVIEW DRIVE, Kamloops, British Columbia V2C4C8
Contact us about this property
Highlights
Estimated valueThis is the price Wahi expects this property to sell for.
The calculation is powered by our Instant Home Value Estimate, which uses current market and property price trends to estimate your home’s value with a 90% accuracy rate.Not available
Price/Sqft$315/sqft
Monthly cost
Open Calculator
Description
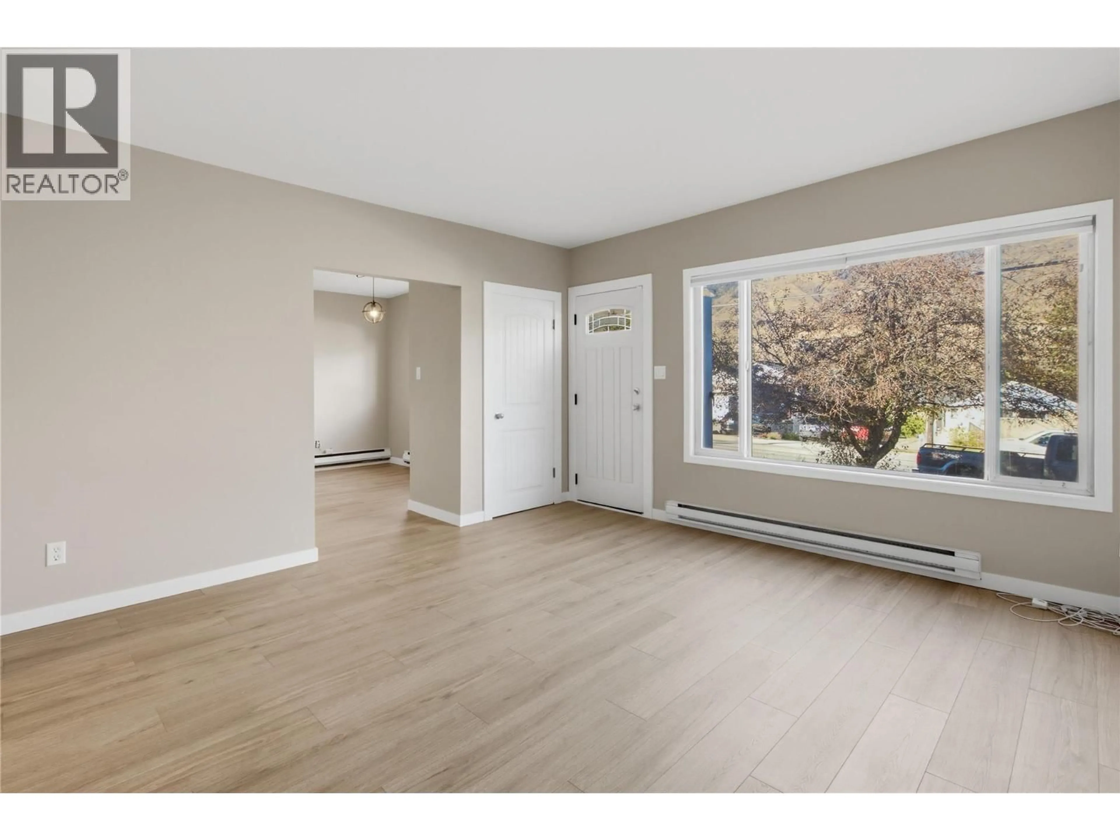
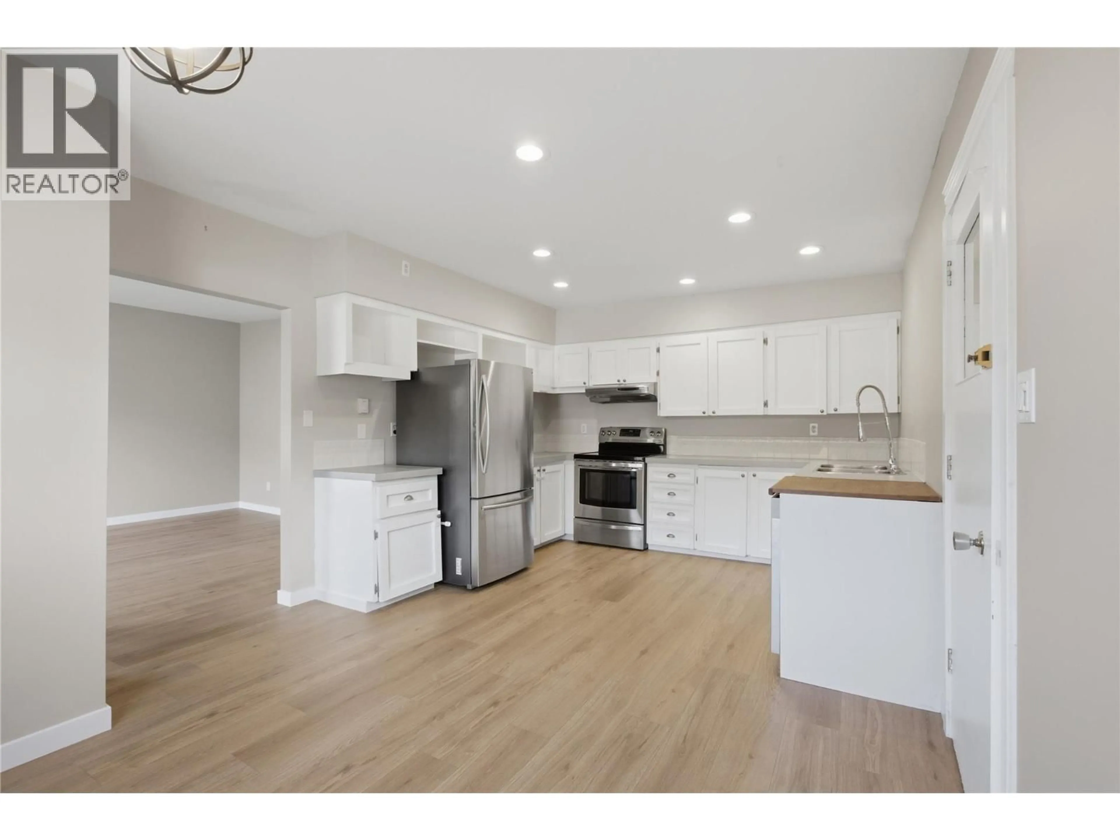
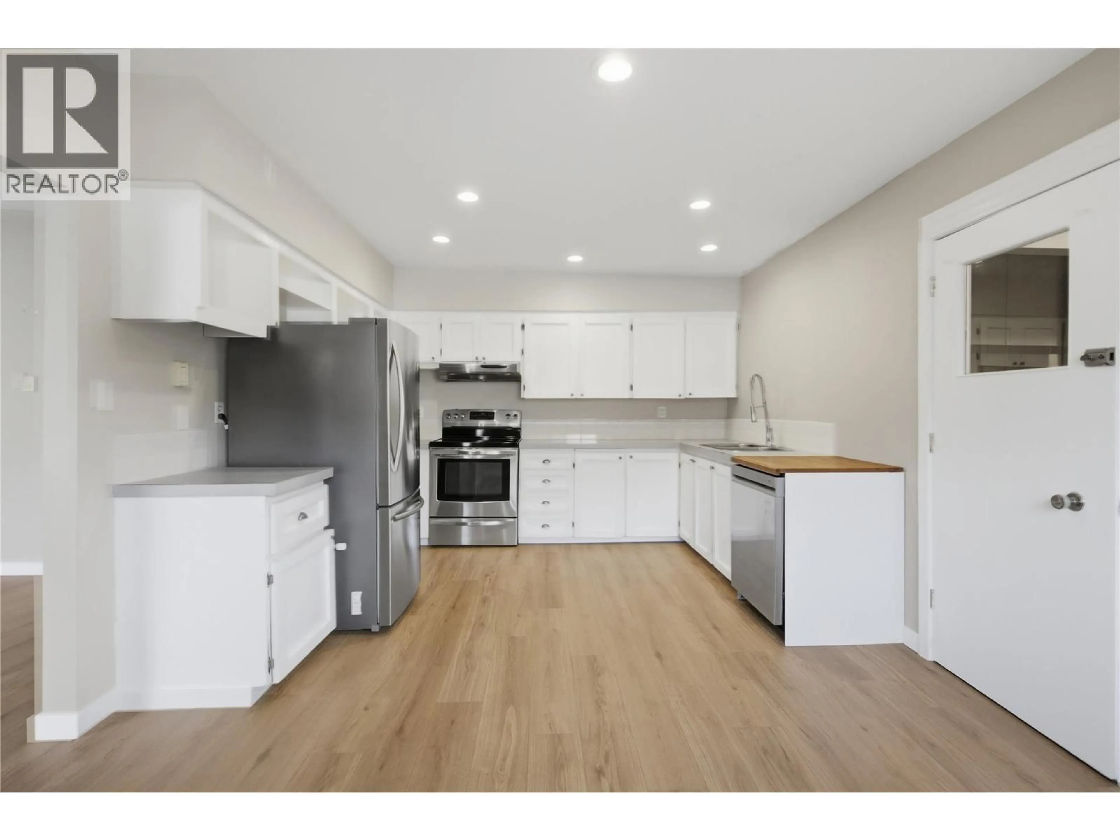
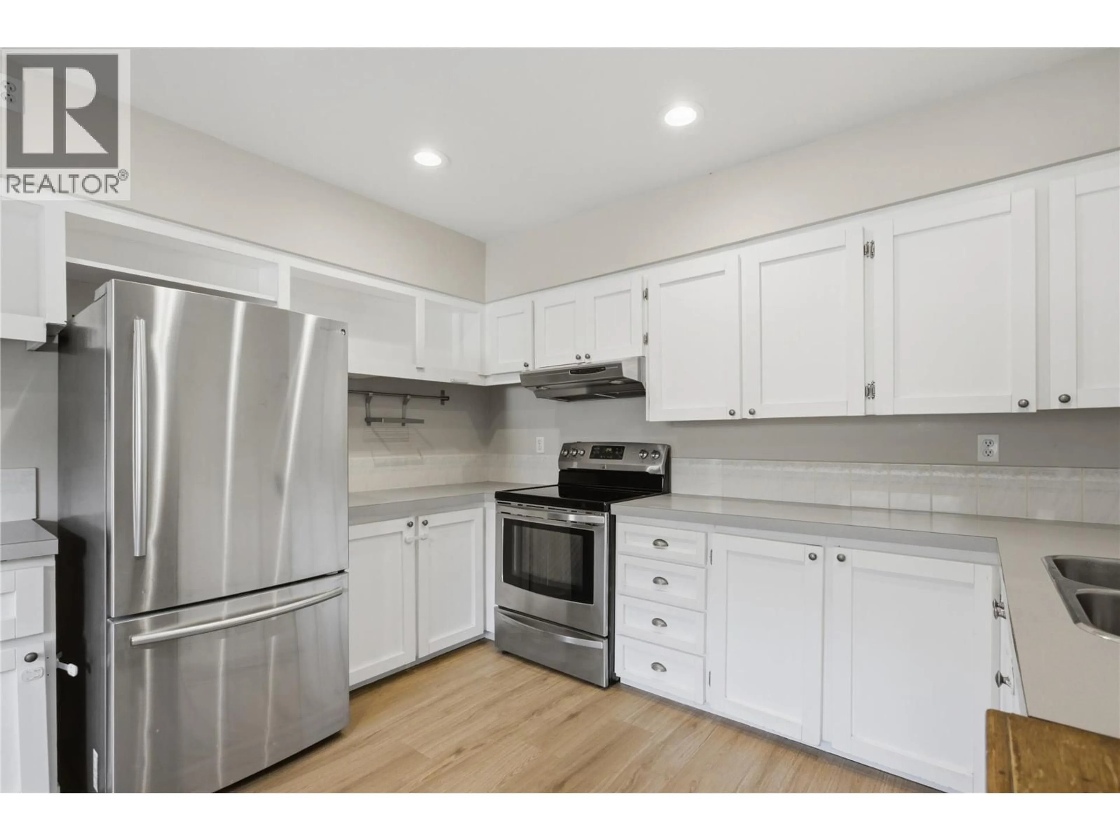
Valleyview living with built-in income! This full duplex sits on a big 0.82 acre lot in one of Kamloops' most family-friendly neighbourhoods, with schools, shopping and transit all close by. Perfect for first-time buyers wanting to get into the market with rental income to help with the mortgage, or investors looking to add two rentable homes to their portfolio. 2231 is vacant and completely move-in ready, with updated paint, flooring and trim throughout. 3 bedrooms, 2 baths and 1,347 sq ft, with in-unit laundry, and the primary bedroom opens right out to the backyard. Live in it and let the other side help pay the bills! 2233 is a 2 bedroom, 1 bath home with 867 sq ft and a single car garage, currently tenanted month to month with reliable tenants. Want to go all in on investing? Rent out the full duplex and enjoy two rental incomes on a lot this size. Valleyview is a great place to call home, and this one is ready for its next owner! Measurements per floor plans, buyer to verify if important. Reach out for more information! (id:39198)
Property Details
Interior
Features
Additional Accommodation Floor
Full bathroom
6'11'' x 8'1''Bedroom
9'10'' x 11'6''Primary Bedroom
13'0'' x 11'5''Kitchen
10'5'' x 11'5''Exterior
Parking
Garage spaces -
Garage type -
Total parking spaces 3
Property History
 43
43
