2022 GLENWOOD DRIVE, Kamloops, British Columbia V2C4G6
Contact us about this property
Highlights
Estimated valueThis is the price Wahi expects this property to sell for.
The calculation is powered by our Instant Home Value Estimate, which uses current market and property price trends to estimate your home’s value with a 90% accuracy rate.Not available
Price/Sqft$830/sqft
Monthly cost
Open Calculator
Description
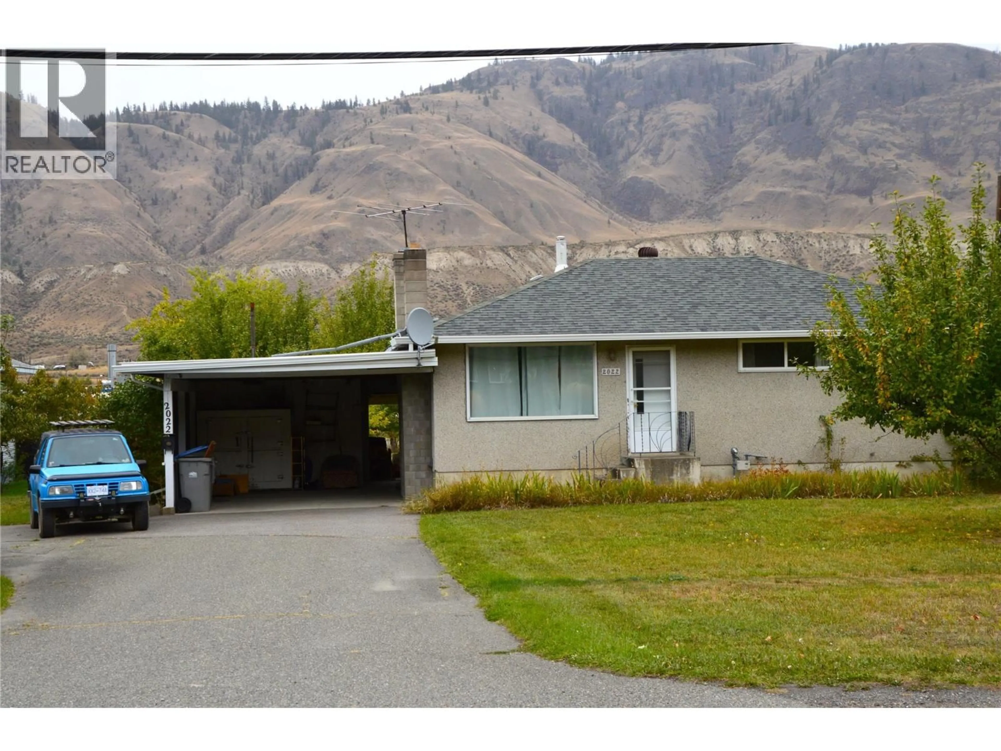
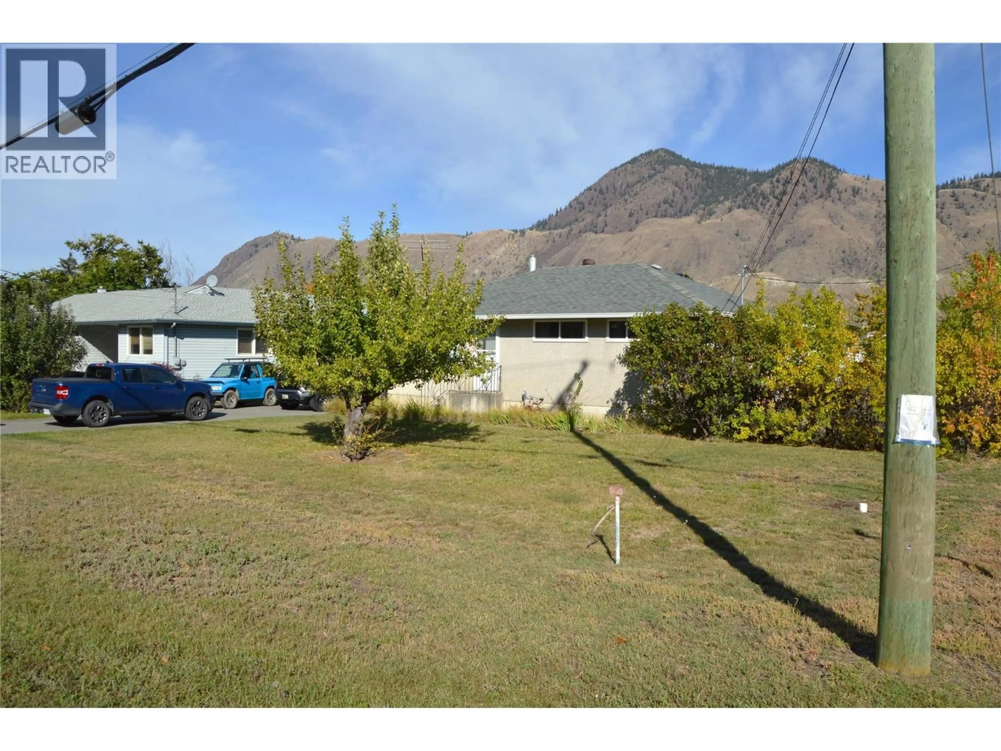
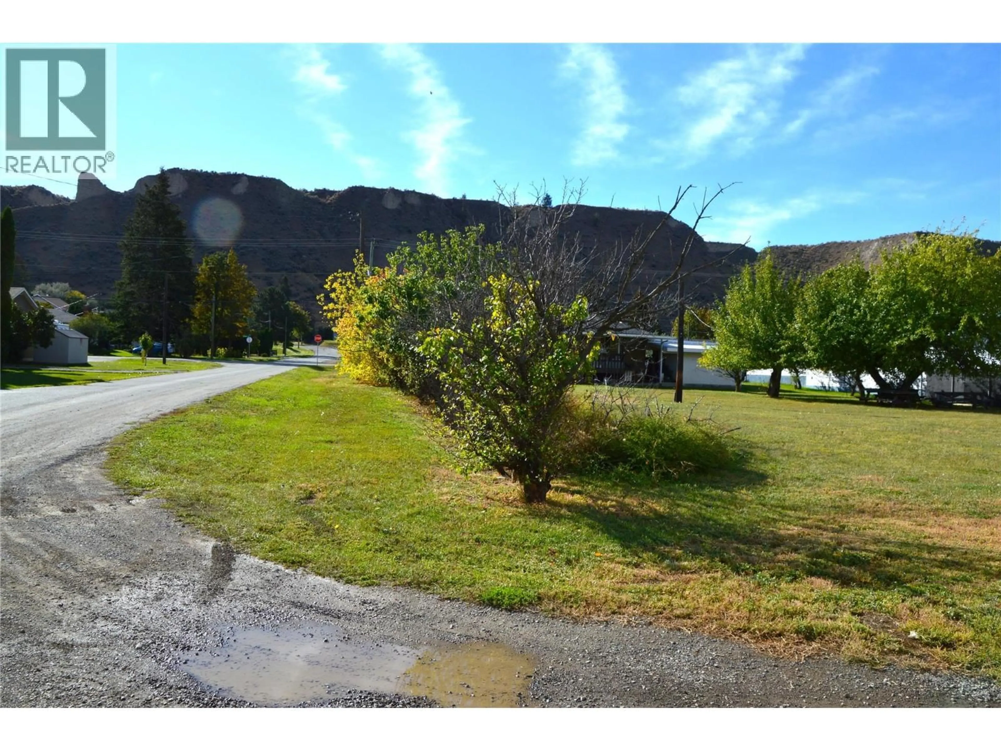
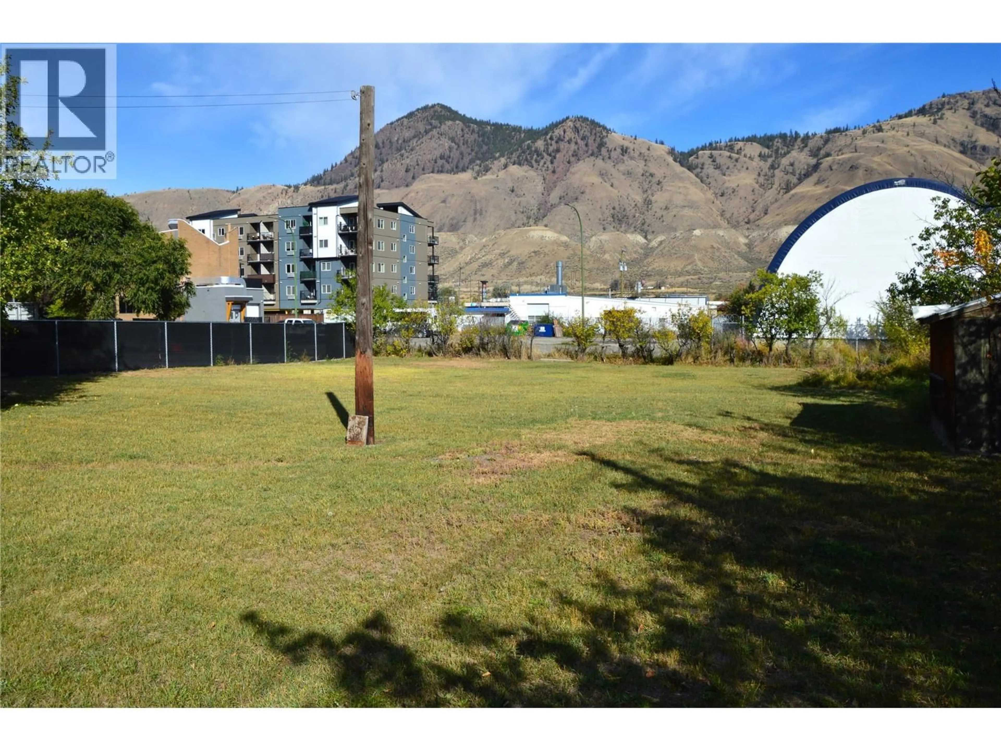
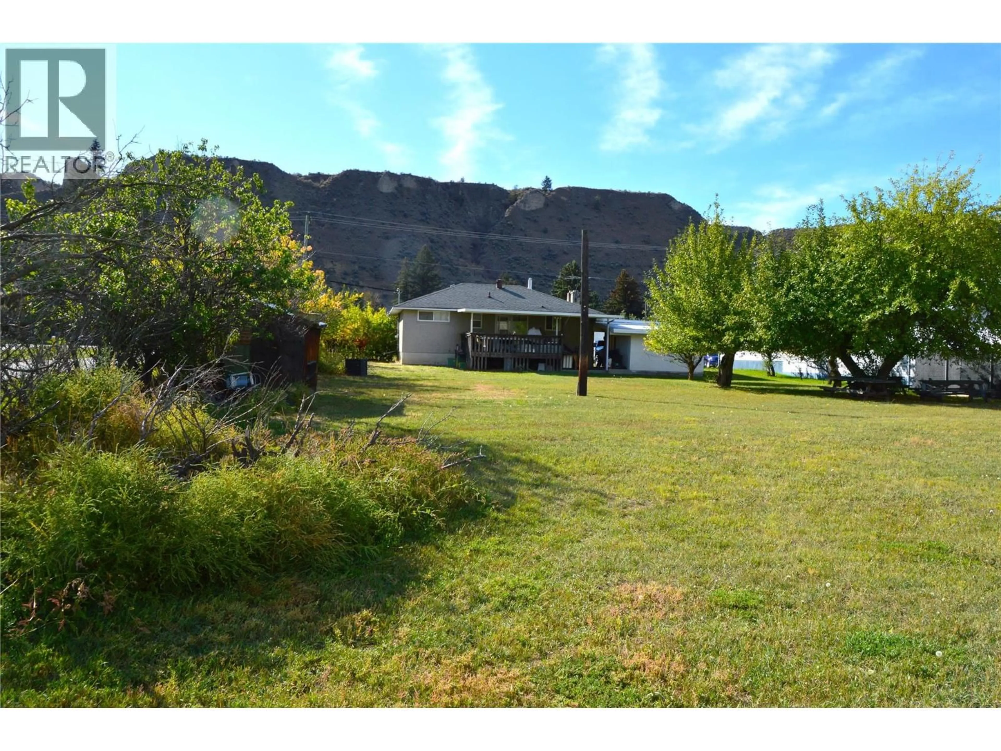
Builders, Developers and Investor Alert! This Valleyview property is a must see withs loads of potential. At nearly 20000 square feet this flat property boasts access on 2 streets and a back alley. The solidly built house sits on the front of the lot on Glenwood Drive and features 3 bedrooms and 2 baths [1 down]. Some updates have been done through the years including H/E furnace [2013], roof, some windows and electrical. Cozy living room with original hardwood and a large picture window. The 14x16 covered deck is accessed through the dining area off the kitchen. Downstairs is largely unfinished with a laundry area, cold room and a workshop and bedroom framed in. The carport has 2 sheds built -in measuring 6x14 and 11x14. (id:39198)
Property Details
Interior
Features
Basement Floor
Laundry room
8'7'' x 11'5''3pc Bathroom
Exterior
Parking
Garage spaces -
Garage type -
Total parking spaces 4
Property History
 28
28
