150 - 200 GRAND BOULEVARD, Kamloops, British Columbia V2C0H3
Contact us about this property
Highlights
Estimated valueThis is the price Wahi expects this property to sell for.
The calculation is powered by our Instant Home Value Estimate, which uses current market and property price trends to estimate your home’s value with a 90% accuracy rate.Not available
Price/Sqft$304/sqft
Monthly cost
Open Calculator
Description
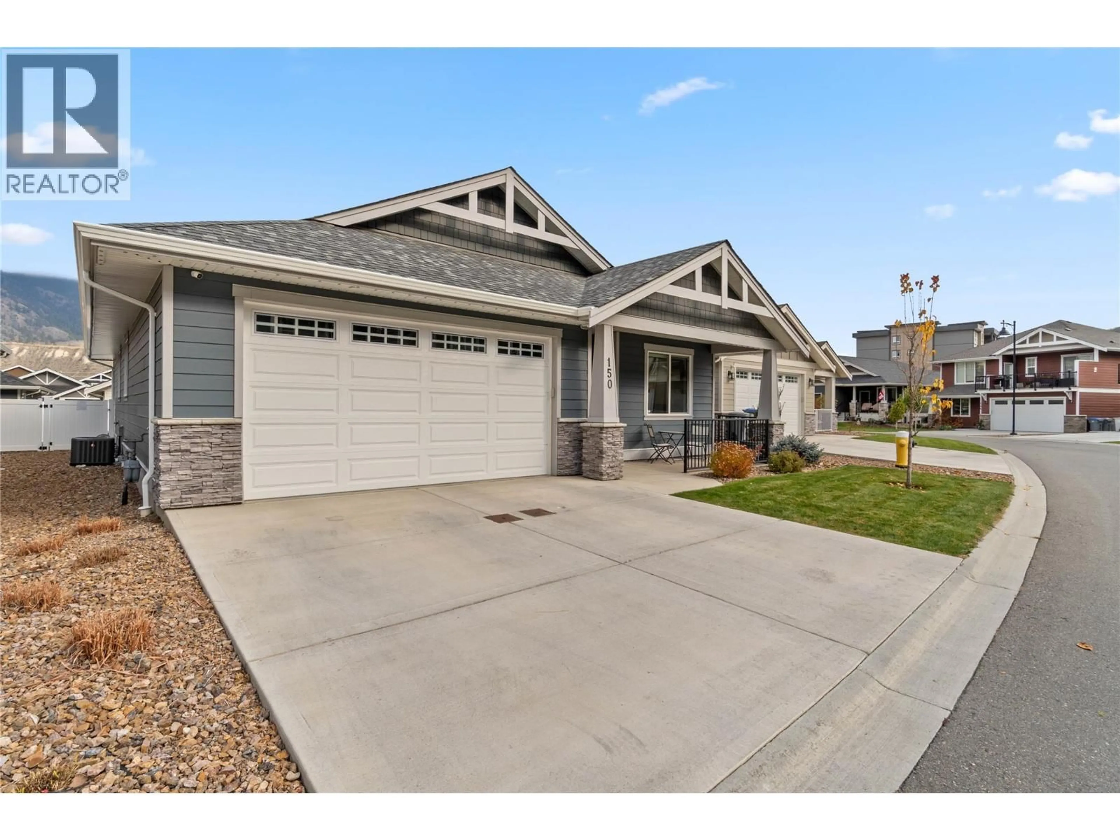
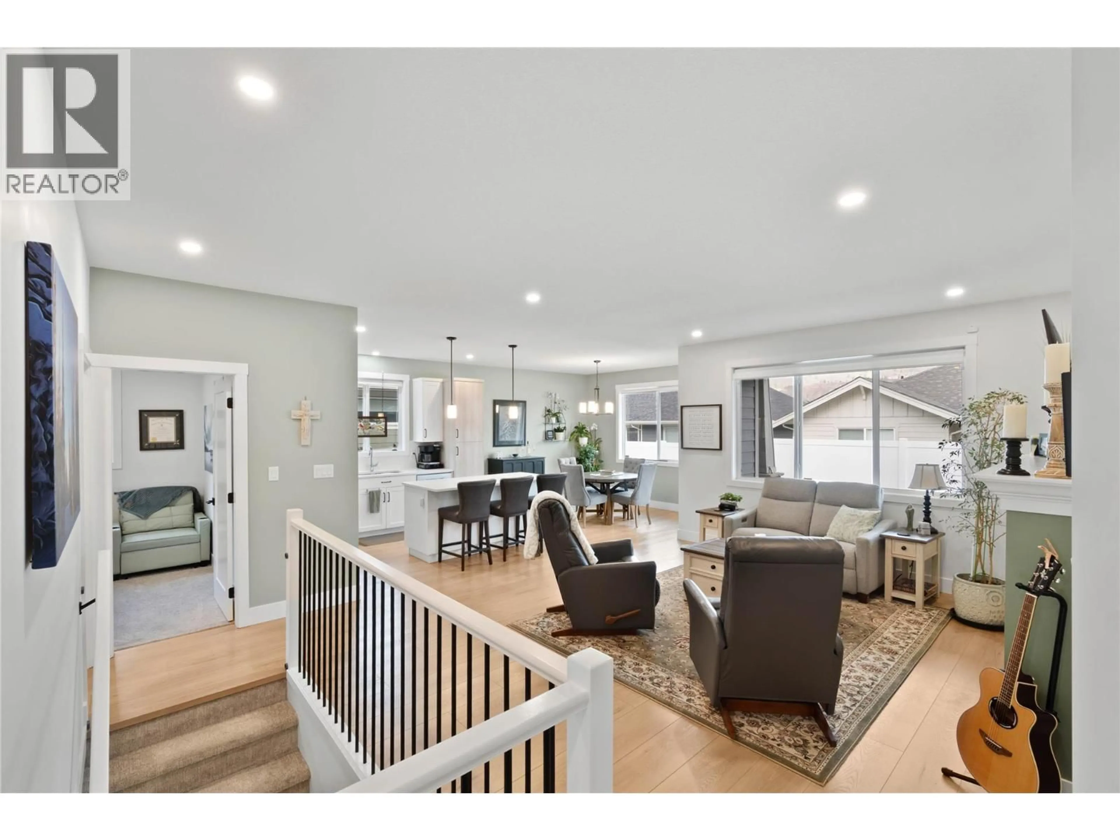
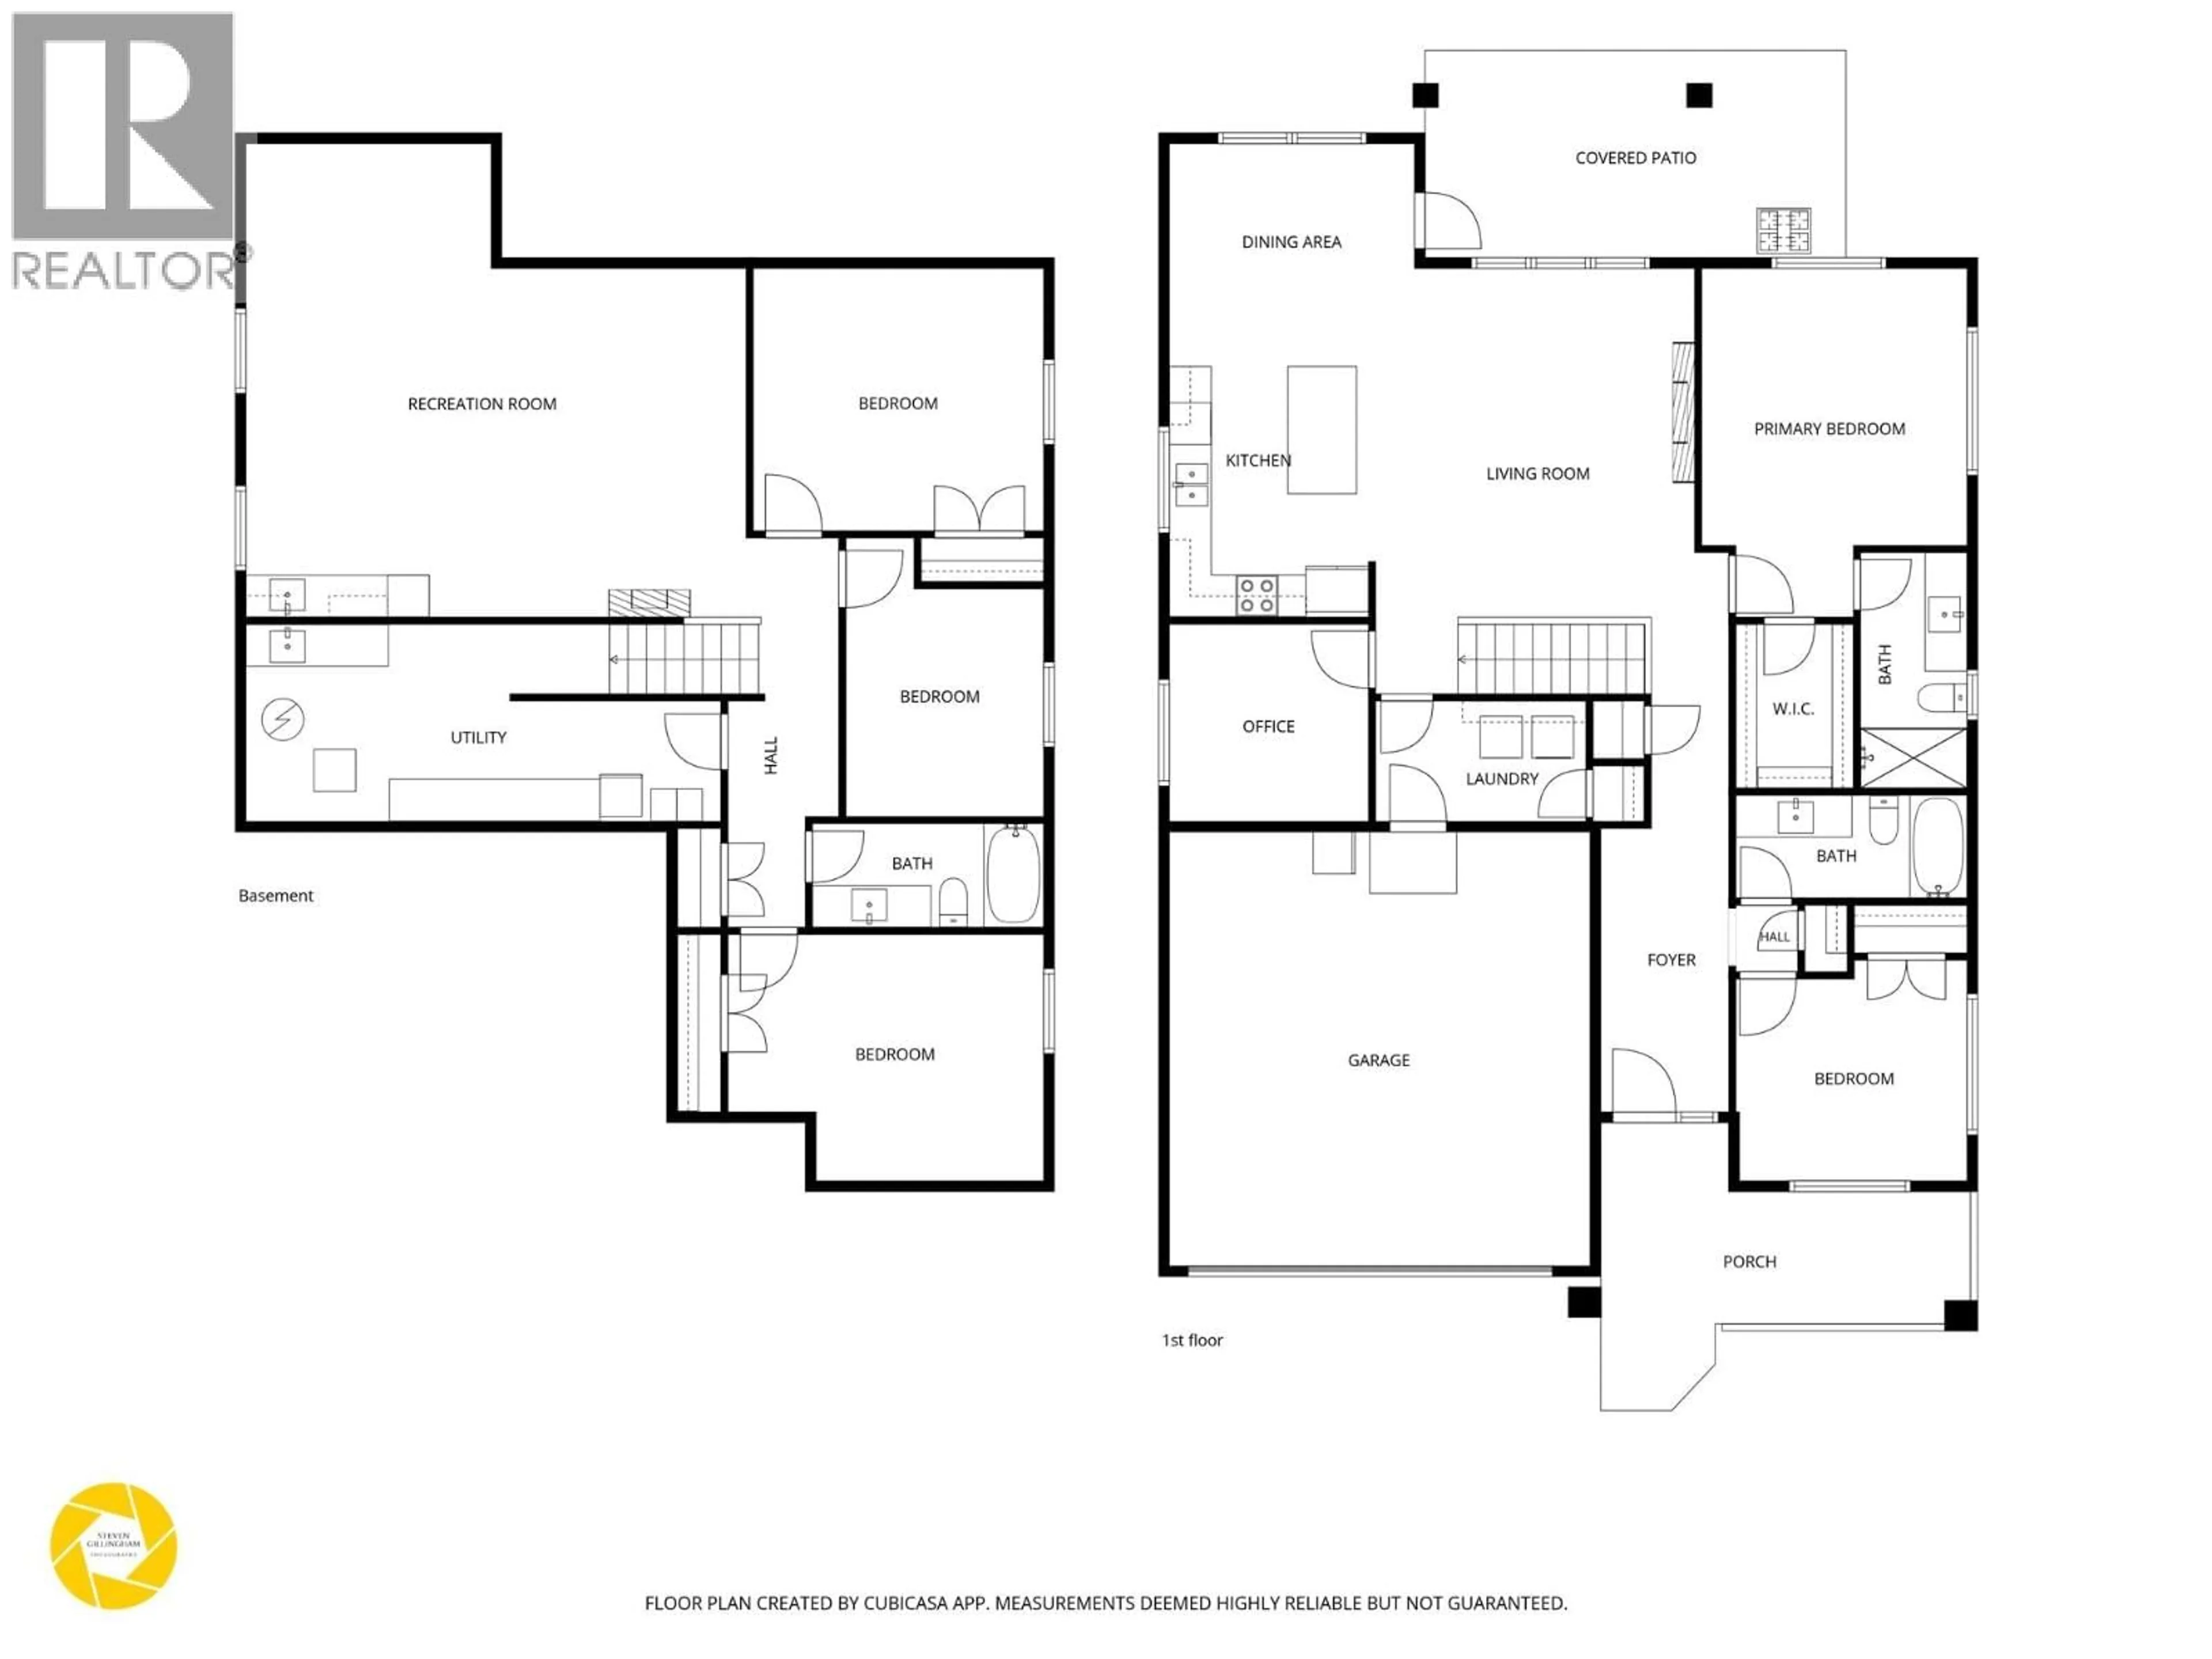
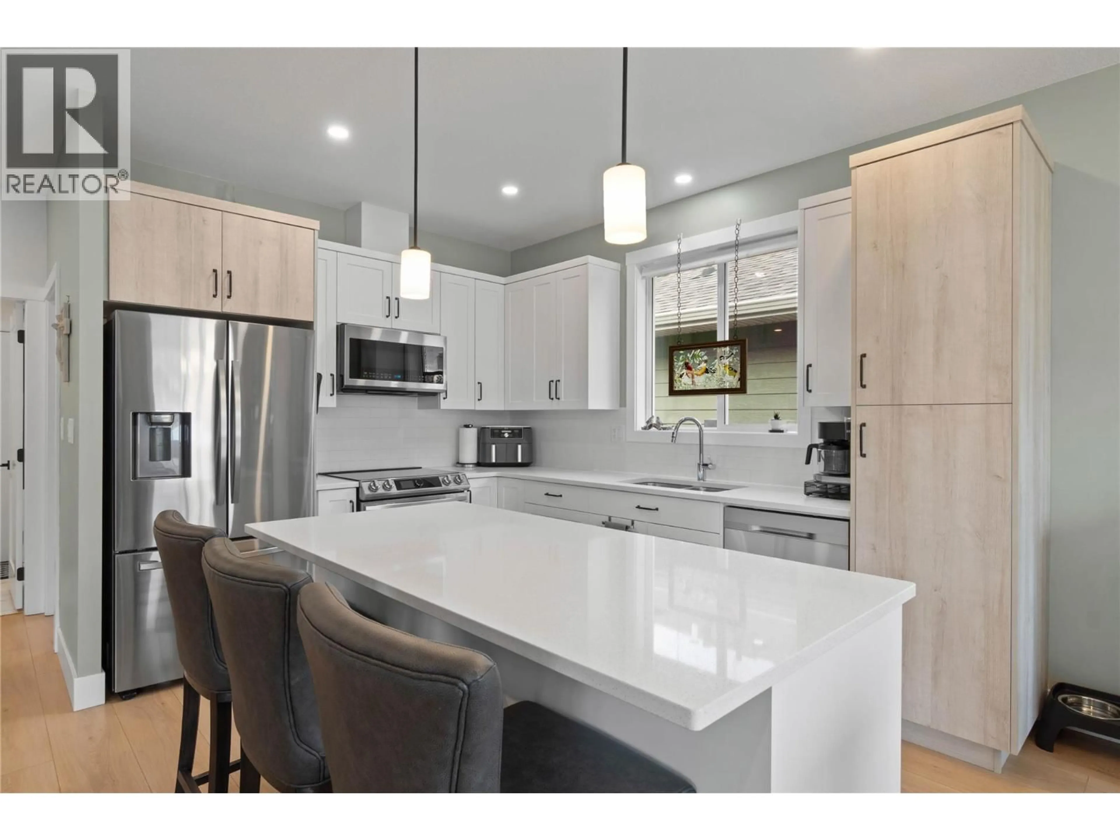
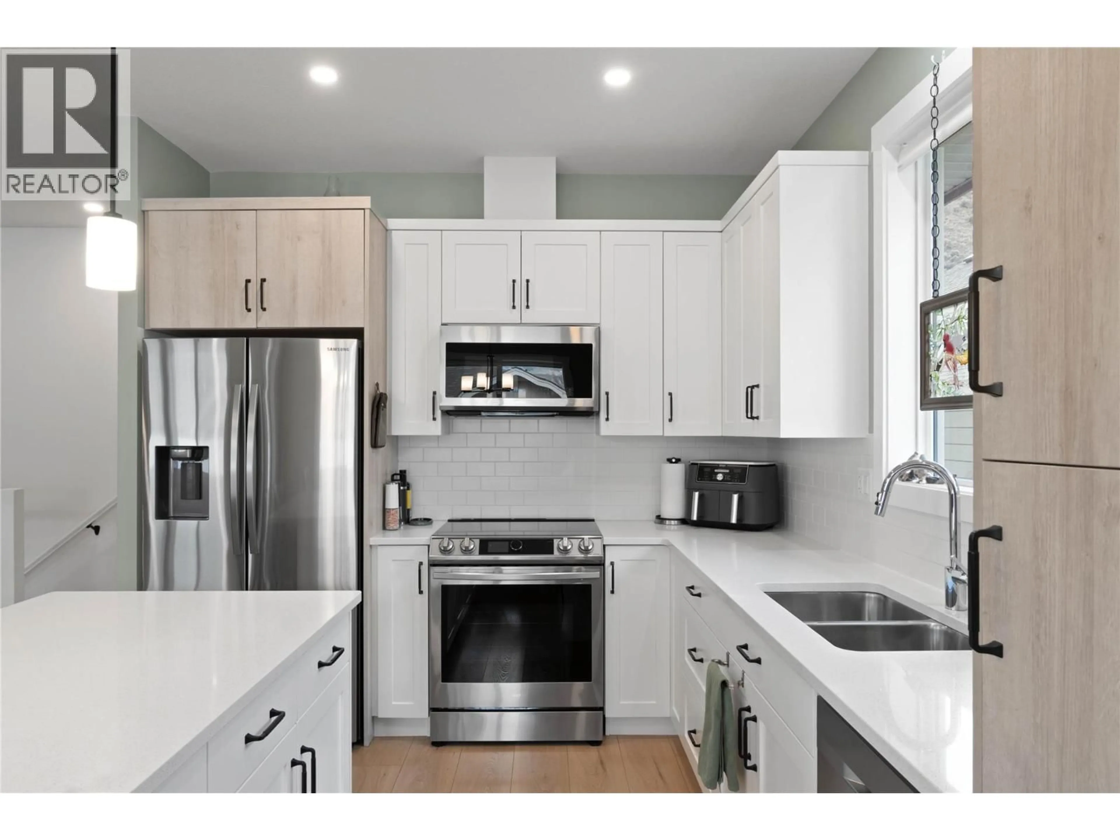
Set in Valleyview's sought after Orchard Walk neighbourhood, this well appointed home offers 6 bedrooms, 3 bathrooms and a functional layout across two fully finished levels. The main floor brings the kitchen, dining and living areas together, with a large island, upgraded appliances, fireplace and plenty of natural light. The dining area provides access to the covered patio, extended by the builder and fully fenced backyard. The gas BBQ outlet has also been adapted for a 6 burner Weber. There are 3 bedrooms on the main floor, including one currently set up as a designated office and a spacious primary bedroom with walk in closet, vinyl plank flooring and heated 3pc ensuite. A 4pc main bathroom and convenient laundry located off the double garage round out this level. The electrical panel is wired for a 40 amp EV charger. The finished basement provides plenty of additional space with 3 more bedrooms, a large rec room with wet bar, 4pc bathroom and spacious utility room with laundry sink and dog wash station. You'll also appreciate the central vacuum, Gem architectural lighting and professionally installed security system with cameras, window break sensors, smoke detectors and doorbell alarm. With 6 bedrooms, generous living space and thoughtful upgrades throughout, this home checks a lot of boxes for buyers looking for room to grow in a great Valleyview neighbourhood. (id:39198)
Property Details
Interior
Features
Basement Floor
Utility room
9'3'' x 22'4''Bedroom
11'7'' x 14'10''4pc Bathroom
Bedroom
13'1'' x 9'4''Exterior
Parking
Garage spaces -
Garage type -
Total parking spaces 4
Property History
 36

