891 GLENEAGLES DRIVE, Kamloops, British Columbia V2E1K2
Contact us about this property
Highlights
Estimated valueThis is the price Wahi expects this property to sell for.
The calculation is powered by our Instant Home Value Estimate, which uses current market and property price trends to estimate your home’s value with a 90% accuracy rate.Not available
Price/Sqft$401/sqft
Monthly cost
Open Calculator
Description
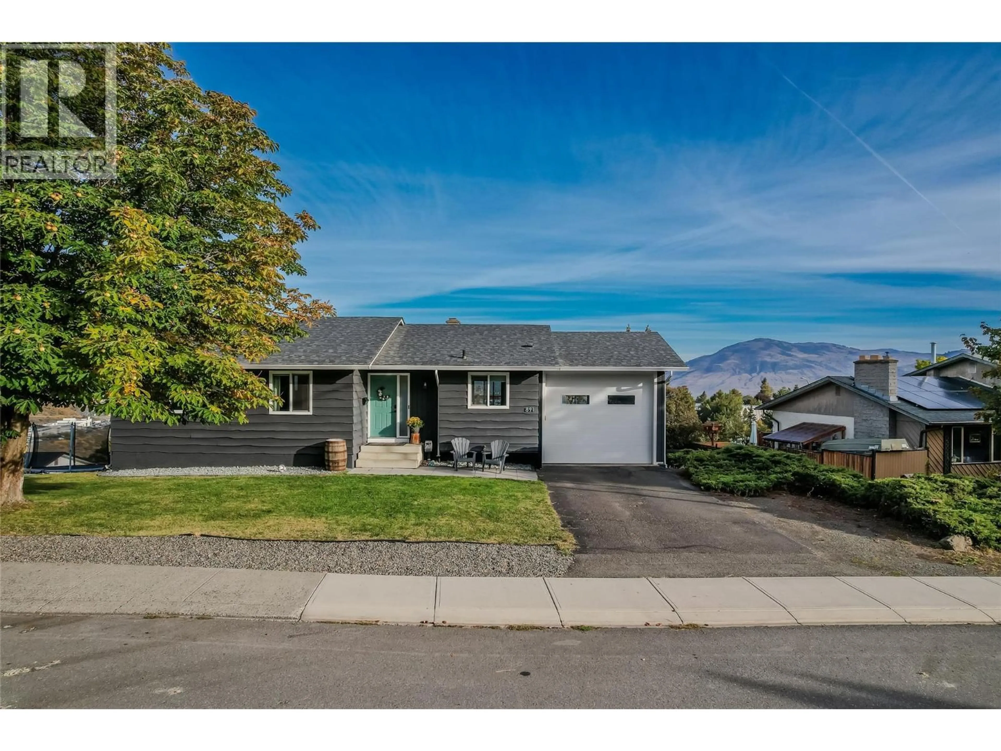
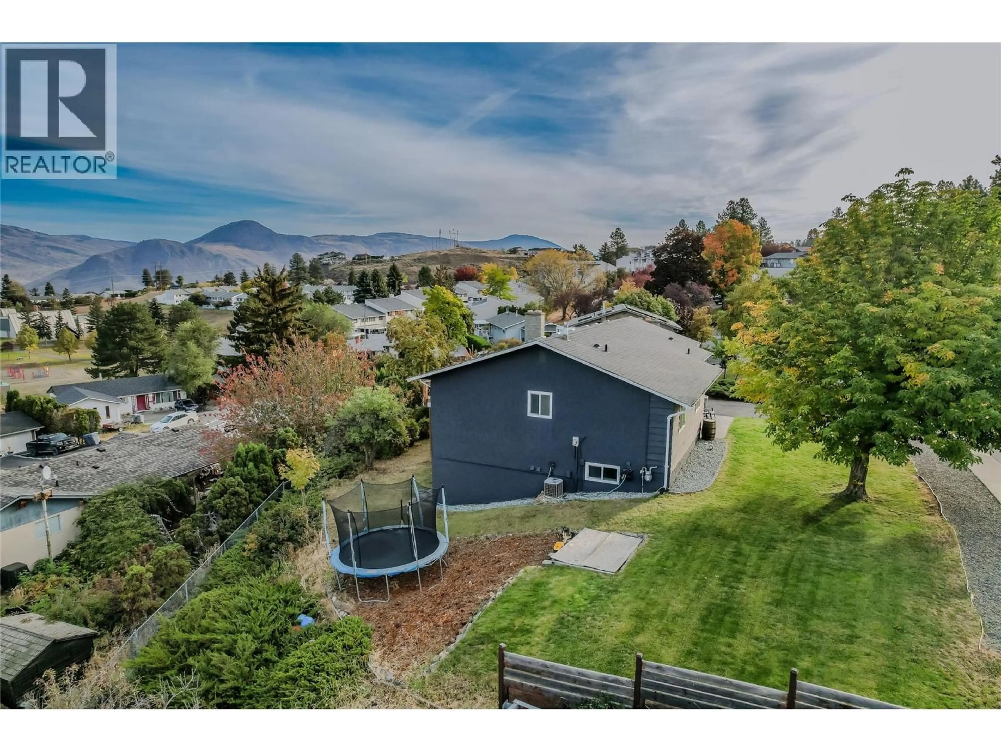
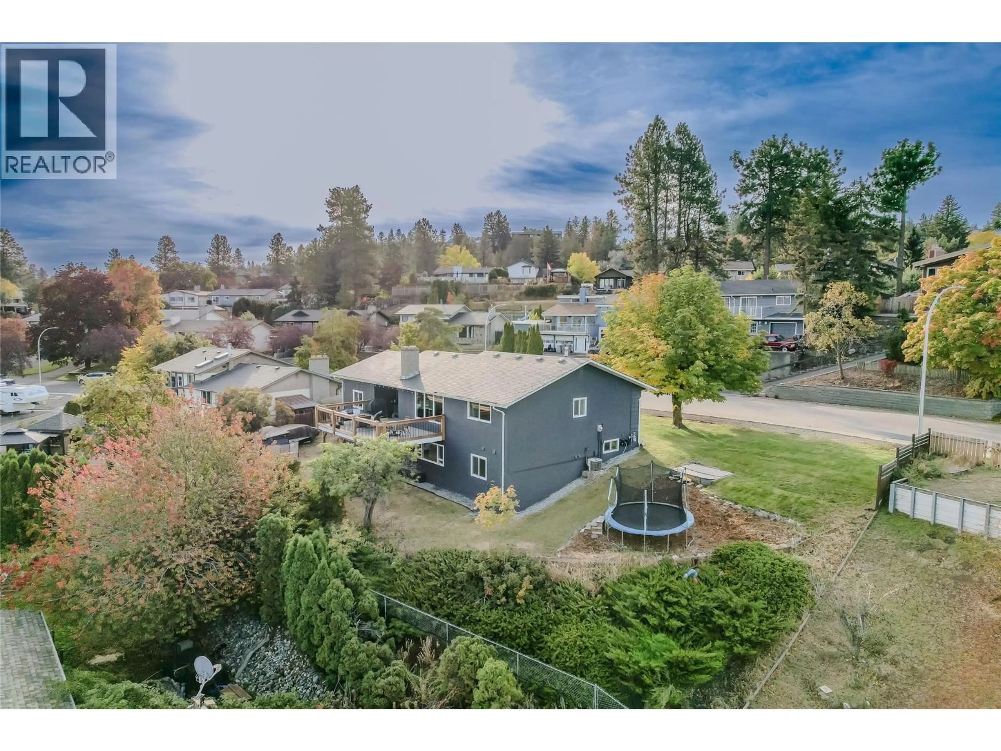
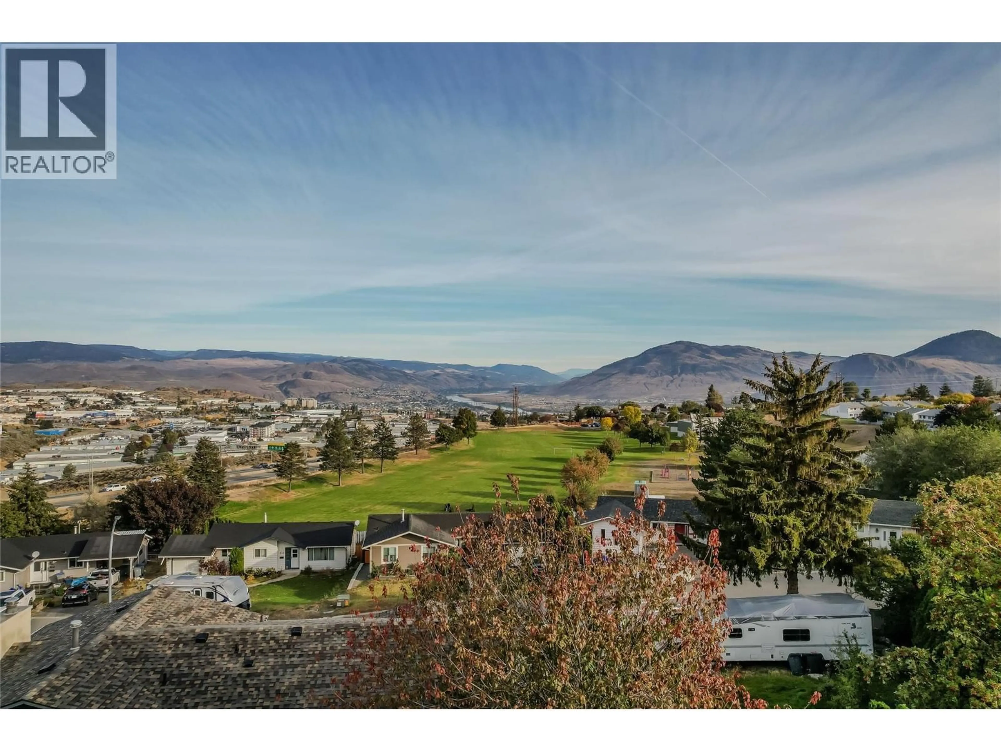
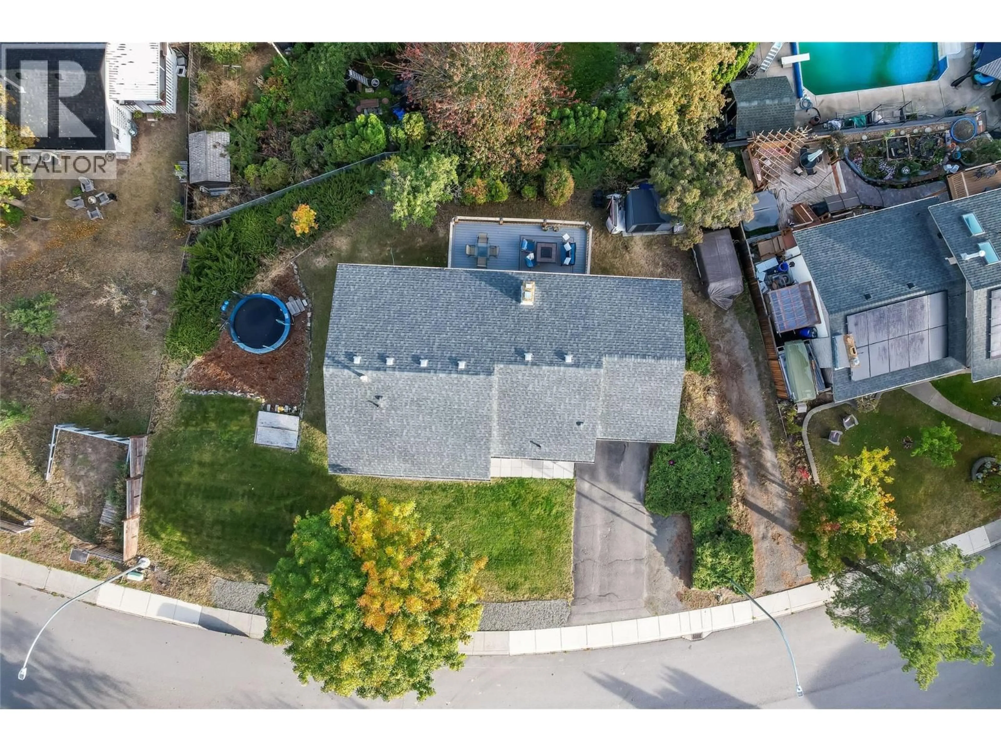
Renovated, move-in-ready home on an extra-wide view lot in Lower Sahali. Every detail has been done — just unpack and enjoy. The main floor is the plan families want most: three bedrooms on one level. An open layout flashes views from the entry foyer into a bright kitchen with 2-tone cabinetry, a tasteful island, beautiful backsplash, LED lighting and a newer gas range. A spacious dining area, flat ceilings, updated flooring and a coordinated colour palette tie it all together, while a generous window pkg floods the home with natural light. The primary bedroom features a 2pce ensuite and custom built-in storage, the main bath is a good-sized 4pce. Below, a daylight one-bedroom income generating suite is fully self-contained with its own kitchen, large bright living room, updated 4-piece bath, sep laundry and dedicated storage — an excellent mortgage helper in a location with strong rental demand. The main home also retains its own rec room, laundry and pantry downstairs - could easily be configured with a 5th bedroom. Outside, relax on the rebuilt composite deck with new railing, room for the BBQ and a spectacular view. The lot offers a massive side yard, flat parking for multiple vehicles, RV parking, lane access and an updated single garage with high ceilings and oversized door for tools and toys. Updated gutters, soffits, lighting, attic insulation, paint and roof round out a truly turnkey package. Functional, beautifully updated and priced accordingly — all meas approx (id:39198)
Property Details
Interior
Features
Basement Floor
Bedroom
9'0'' x 8'0''Workshop
18'0'' x 24'8''Storage
7'10'' x 13'4''Recreation room
13'5'' x 29'0''Exterior
Parking
Garage spaces -
Garage type -
Total parking spaces 1
Property History
 63
63
