781 SPRINGRIDGE PLACE, Kamloops, British Columbia V2C1C8
Contact us about this property
Highlights
Estimated valueThis is the price Wahi expects this property to sell for.
The calculation is powered by our Instant Home Value Estimate, which uses current market and property price trends to estimate your home’s value with a 90% accuracy rate.Not available
Price/Sqft$313/sqft
Monthly cost
Open Calculator
Description
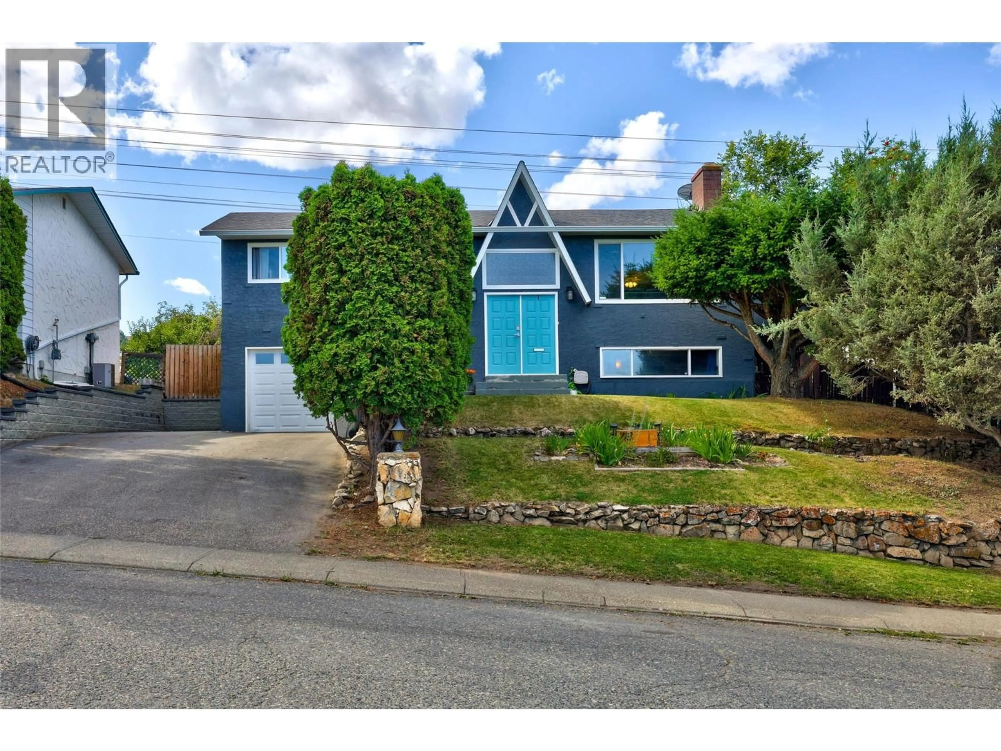
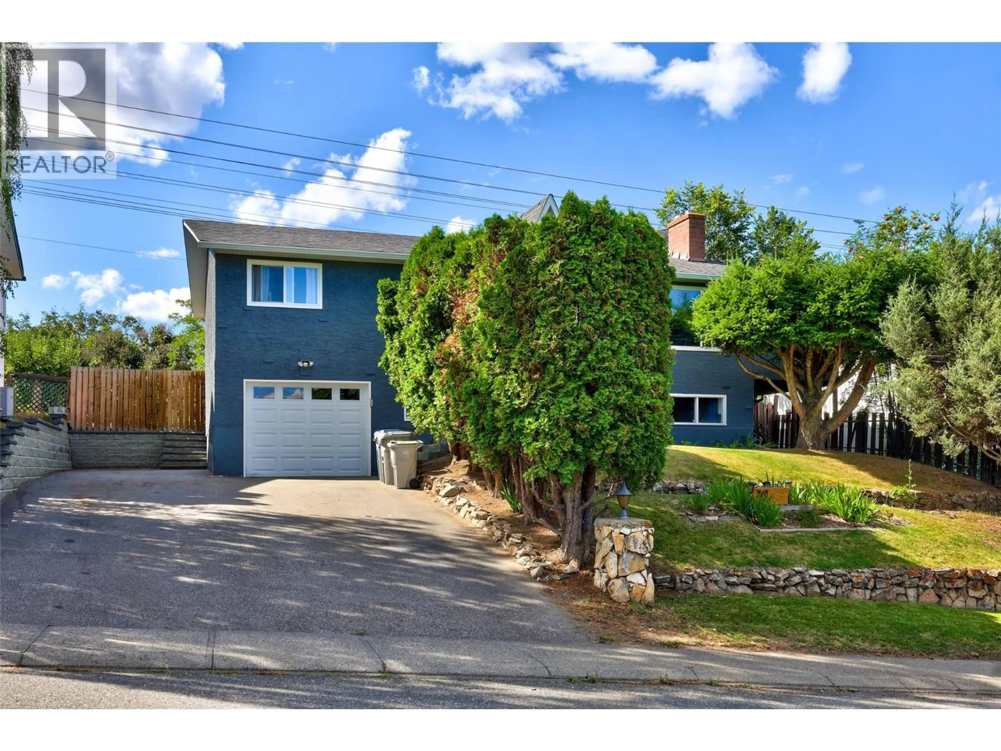
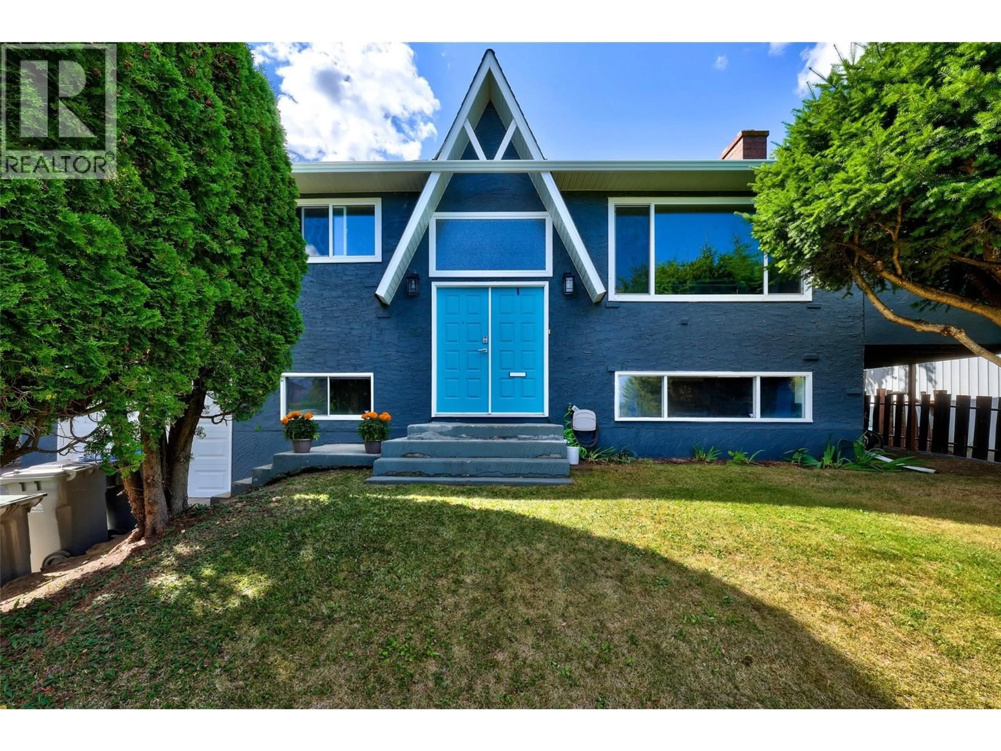
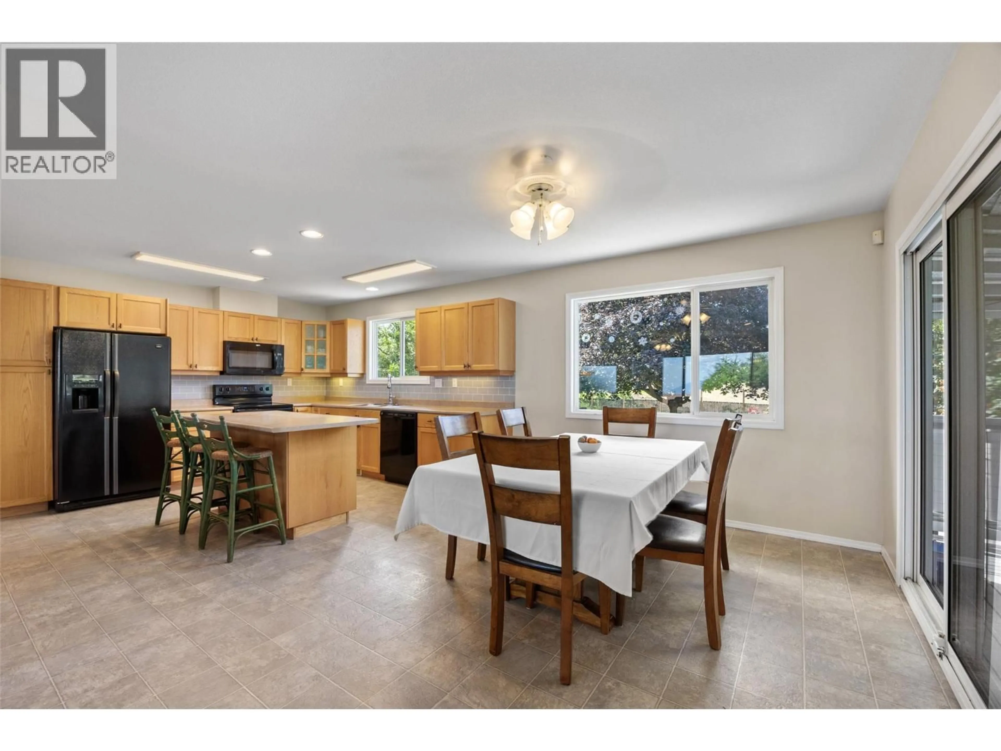
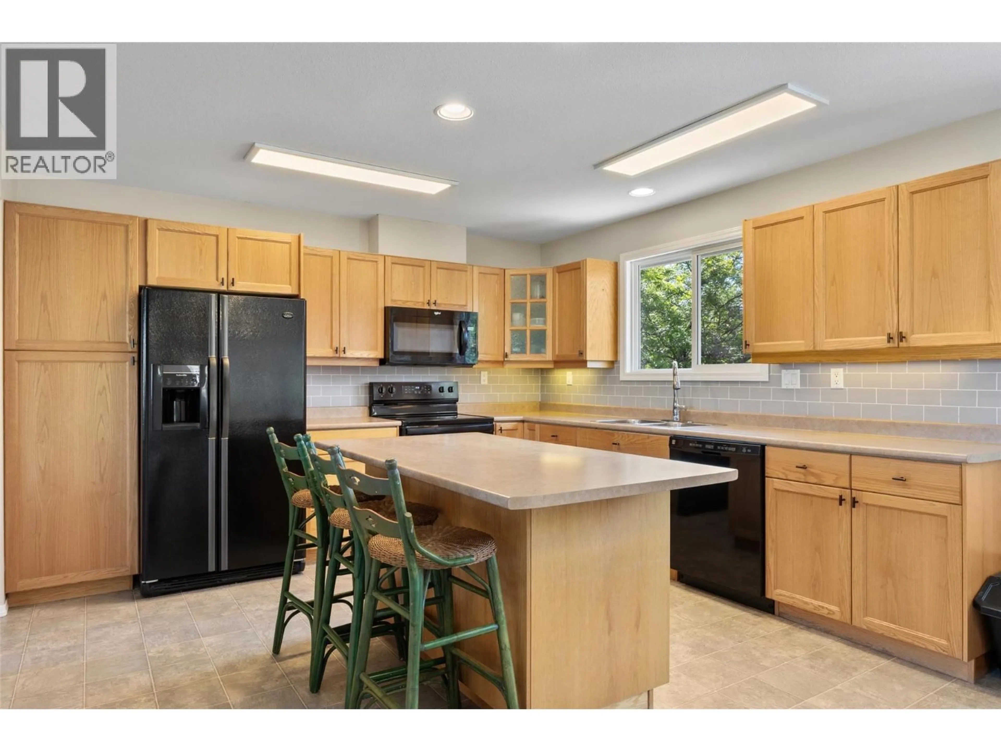
Welcome to this fantastic 4-bedroom family home in the heart of Sahali, nestled in a quiet, family-friendly neighbourhood with beautiful views overlooking the North Thompson Valley. The bright upper level features 3 bedrooms, 2 bathrooms, a modern kitchen layout, and a welcoming cathedral-style entry. Outside, the fully fenced and landscaped backyard is a standout feature, offering a flat, versatile space that's perfect for children, pets, entertaining, or simply relaxing. A 30' x 8' covered deck provides the ideal spot for year-round BBQs and outdoor living. The property also offers extra side parking for an RV, boat, or trailer, along with a single garage that is nearly tandem length. Major updates include mostly updated windows (2000), a recently replaced high-efficiency furnace, and new central air conditioning for year-round comfort. The partially finished basement includes a fourth bedroom, a 2-piece bathroom that is roughed in for a full bath, and offers excellent potential to add your own finishing touches. Conveniently located close to schools, shopping, parks, and all the amenities Kamloops has to offer, this is a home that truly needs to be seen in person to be fully appreciated. (id:39198)
Property Details
Interior
Features
Basement Floor
Recreation room
14'0'' x 15'0''Bedroom
9'0'' x 14'0''2pc Bathroom
Exterior
Parking
Garage spaces -
Garage type -
Total parking spaces 1
Property History
 40
40
