6 - 1750 MCKINLEY COURT, Kamloops, British Columbia V2E2N5
Contact us about this property
Highlights
Estimated valueThis is the price Wahi expects this property to sell for.
The calculation is powered by our Instant Home Value Estimate, which uses current market and property price trends to estimate your home’s value with a 90% accuracy rate.Not available
Price/Sqft$296/sqft
Monthly cost
Open Calculator
Description
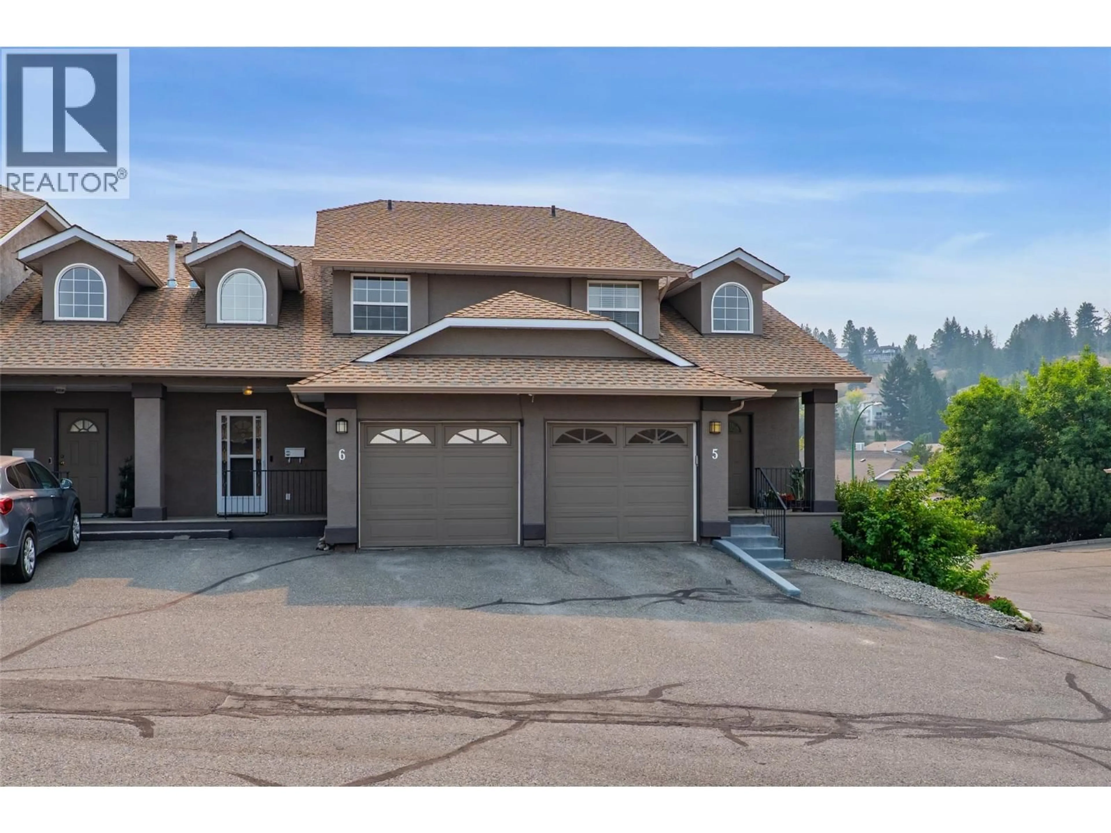
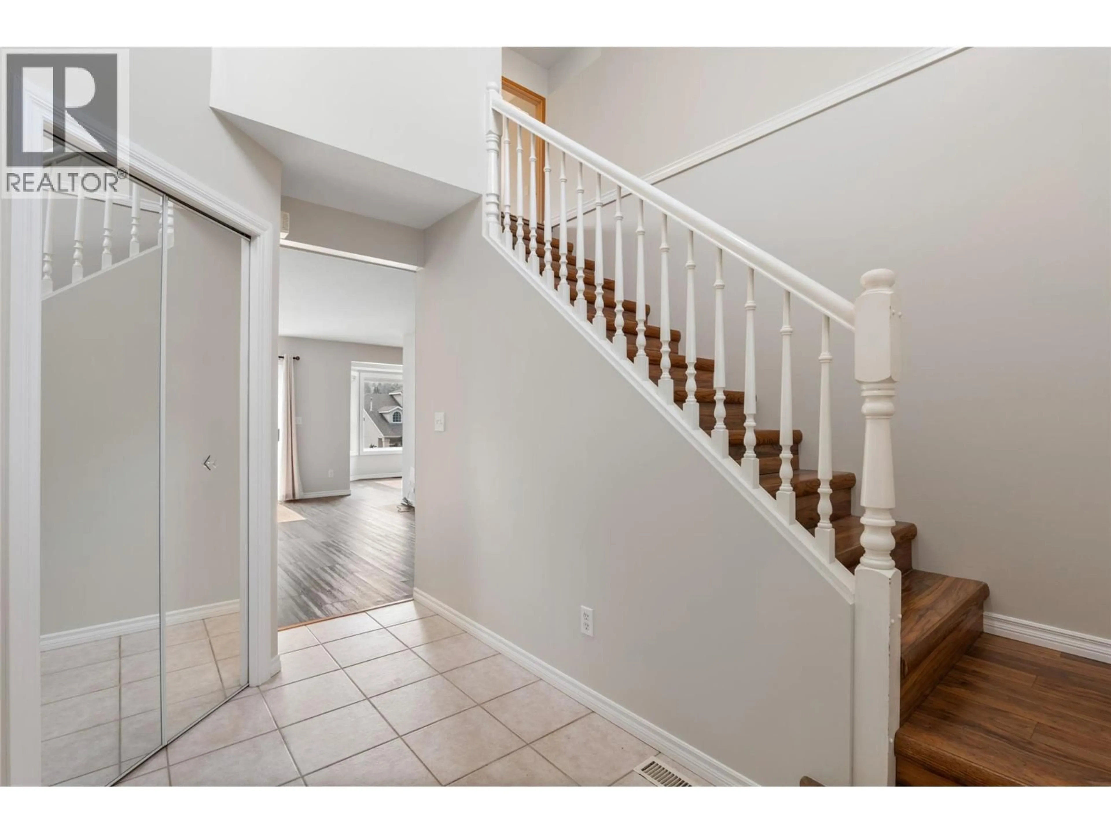
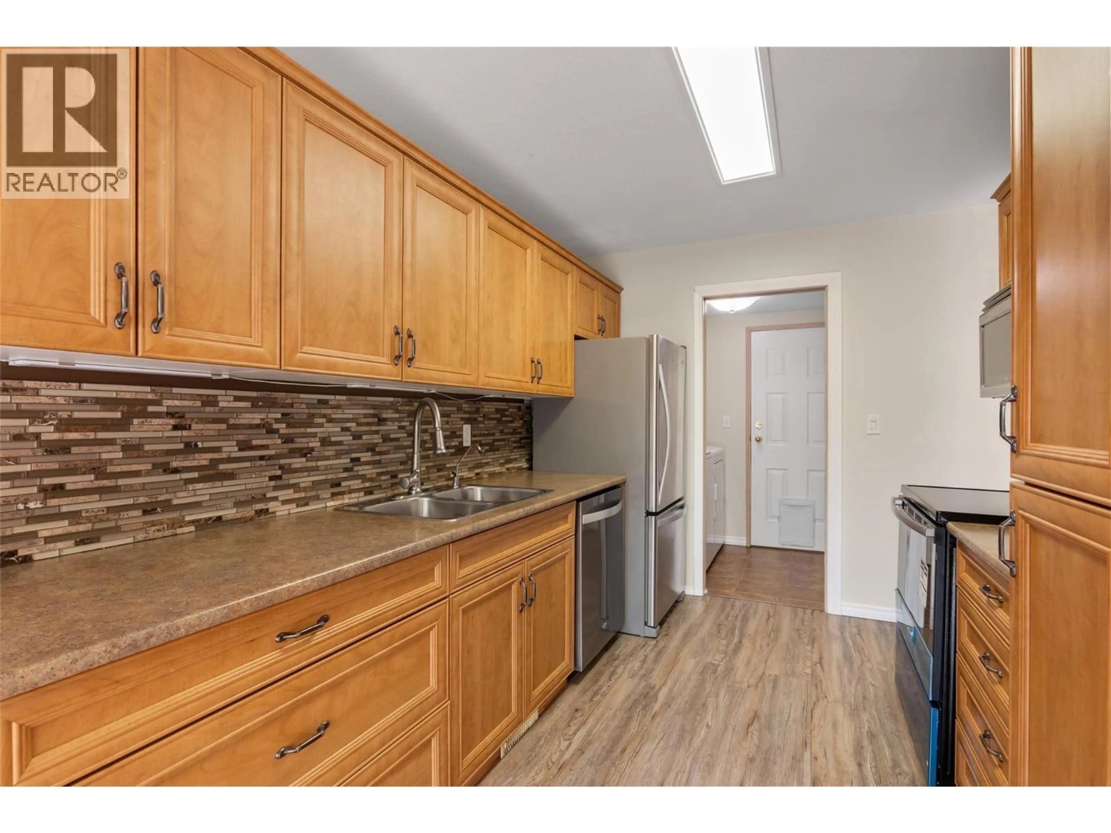
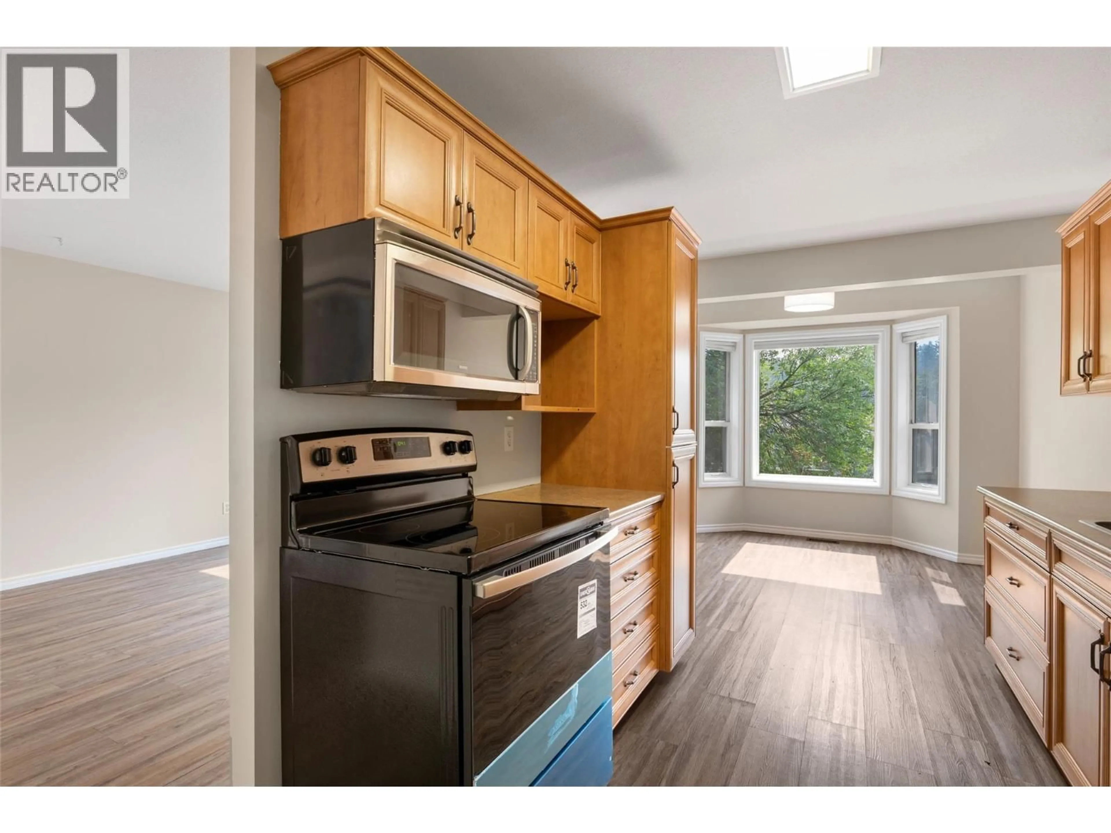
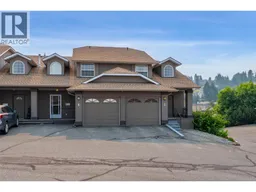
Welcome to this beautifully updated 4-bedroom, 4-bathroom townhome in a lovely area of Sahali. McKinley Gardens has a large west-facing green space overlooking Humphrey Sanctuary Nature Park, offering spectacular sunset views. Conveniently located near the entrance of the complex, you'll appreciate easy access to the mailboxes, visitor parking, garbage, recycling and compost. You have added privacy without neighbours directly in front or behind you. Fresh paint throughout complements the vaulted foyer, spacious living room, bright dining area and kitchen featuring a brand-new stove. The east-facing deck captures beautiful morning sun while staying shaded during the afternoon. The main floor also includes laundry with a newer washer and dryer (2026), a 2-piece powder room, and access to the single-car garage plus an additional parking stall. Upstairs offers three bedrooms, including a spacious primary with a walk-through closet and 2-piece ensuite, plus a full bathroom. The walk-out basement features a large family room and fourth bedroom with a full ensuite and walk in closet, plus access to a private covered patio and mature garden. Recent updates include an HE furnace, central A/C and tankless hot water (2020), newer dishwasher, refrigerator and flooring. Cats/Dogs permitted with restrictions. Low strata fee of just $295/month.Quick possession available. (id:39198)
Property Details
Interior
Features
Main level Floor
Kitchen
11'3'' x 8'8''2pc Bathroom
Laundry room
5' x 6'5''Dining room
8'6'' x 10'1''Exterior
Parking
Garage spaces -
Garage type -
Total parking spaces 1
Condo Details
Inclusions
Property History
 24
24
