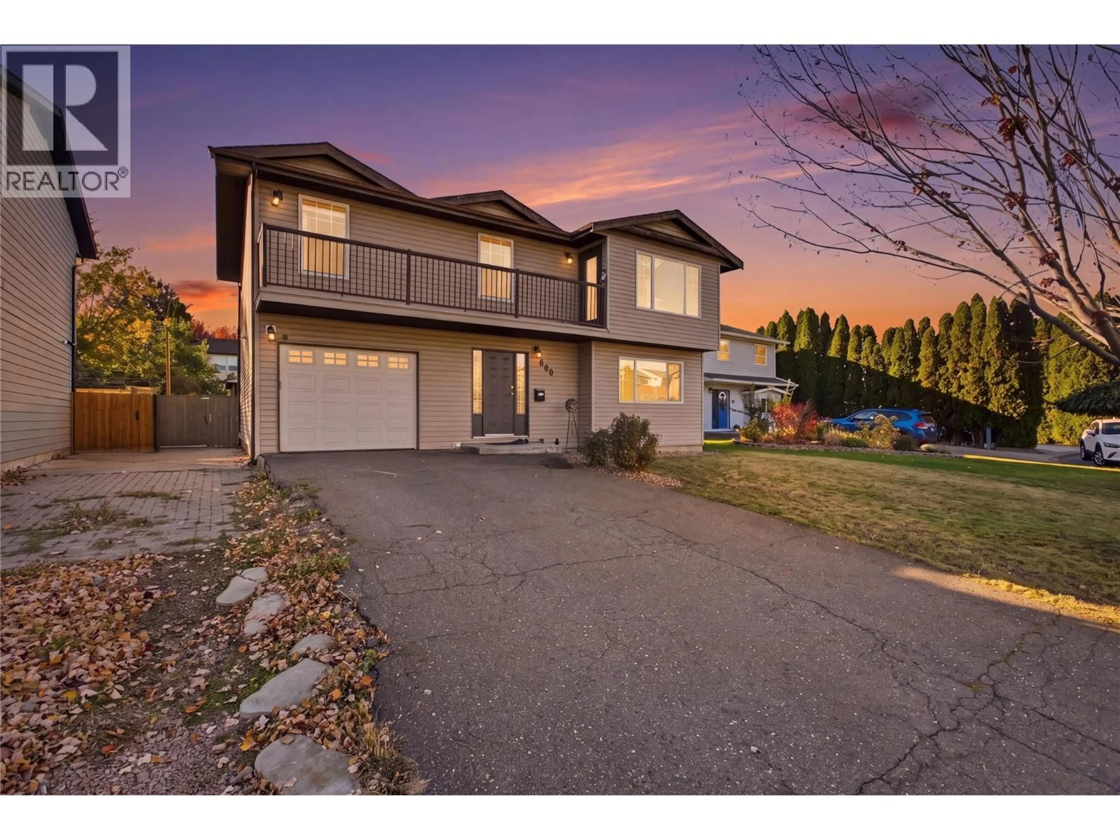
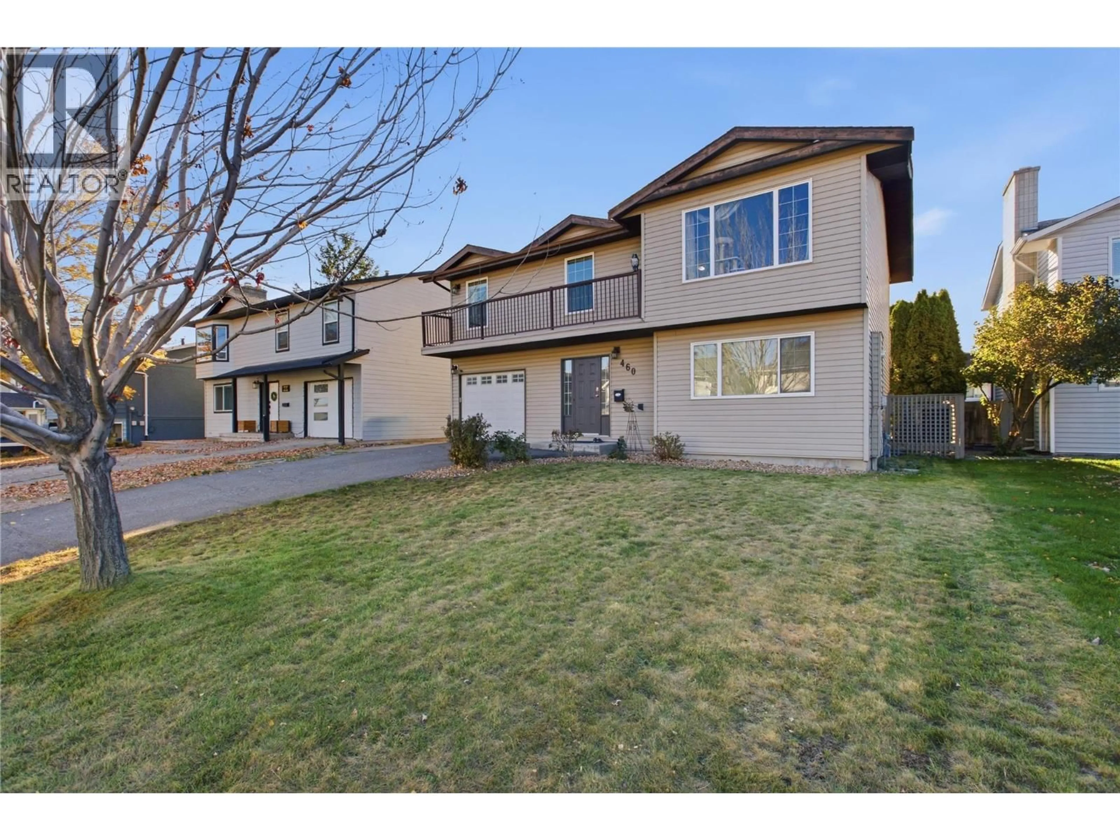
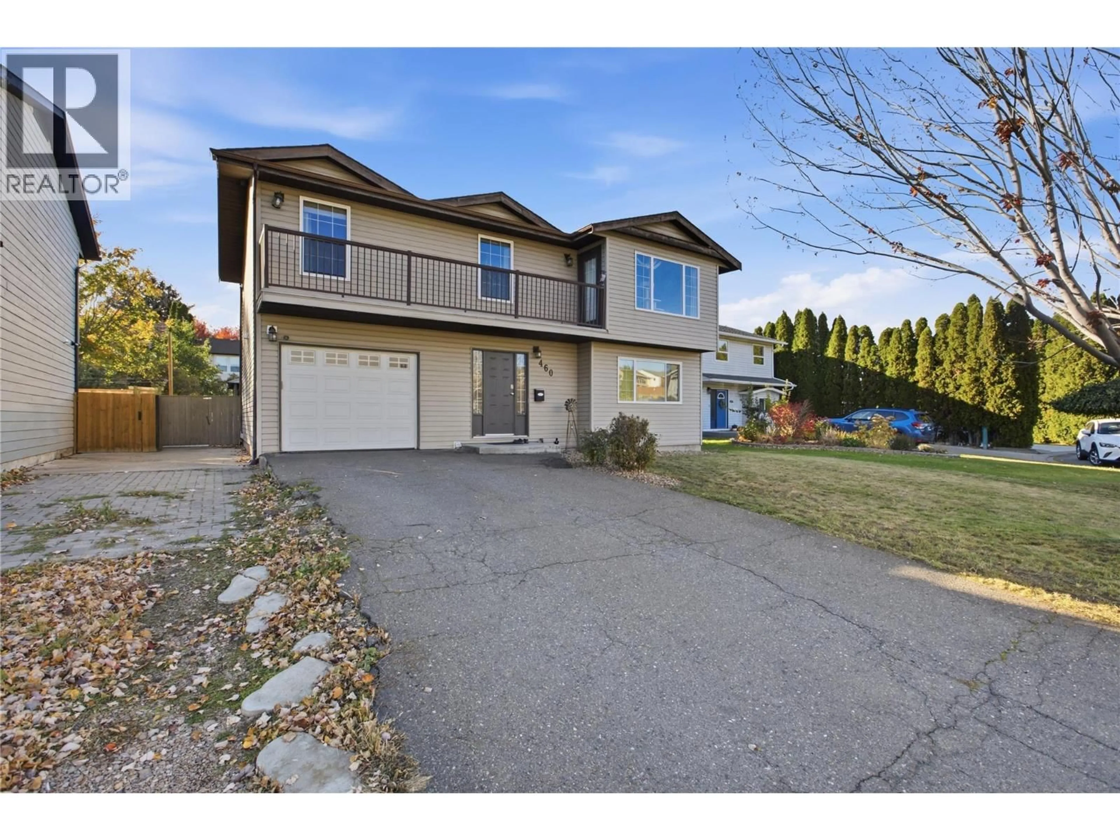
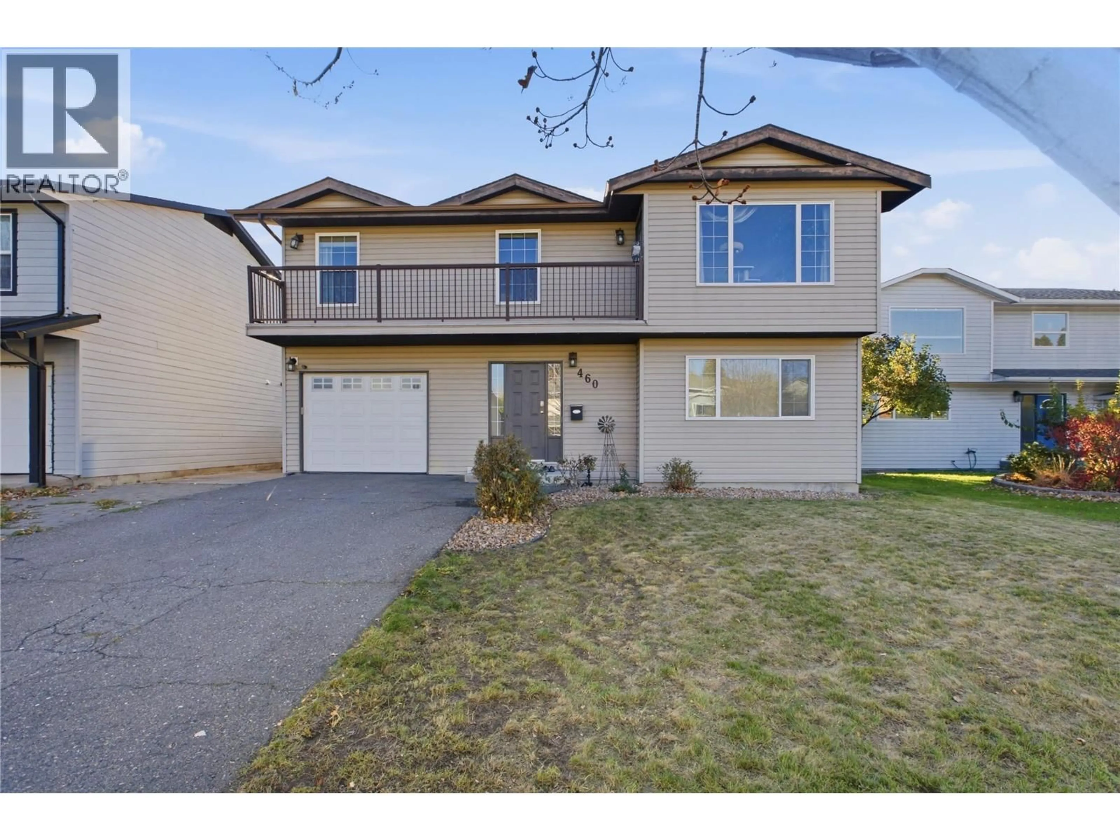
460 SENTINEL COURT, Kamloops, British Columbia V2E2G6
Contact us about this property
Highlights
Estimated valueThis is the price Wahi expects this property to sell for.
The calculation is powered by our Instant Home Value Estimate, which uses current market and property price trends to estimate your home’s value with a 90% accuracy rate.Not available
Price/Sqft$319/sqft
Monthly cost
Open Calculator
Description
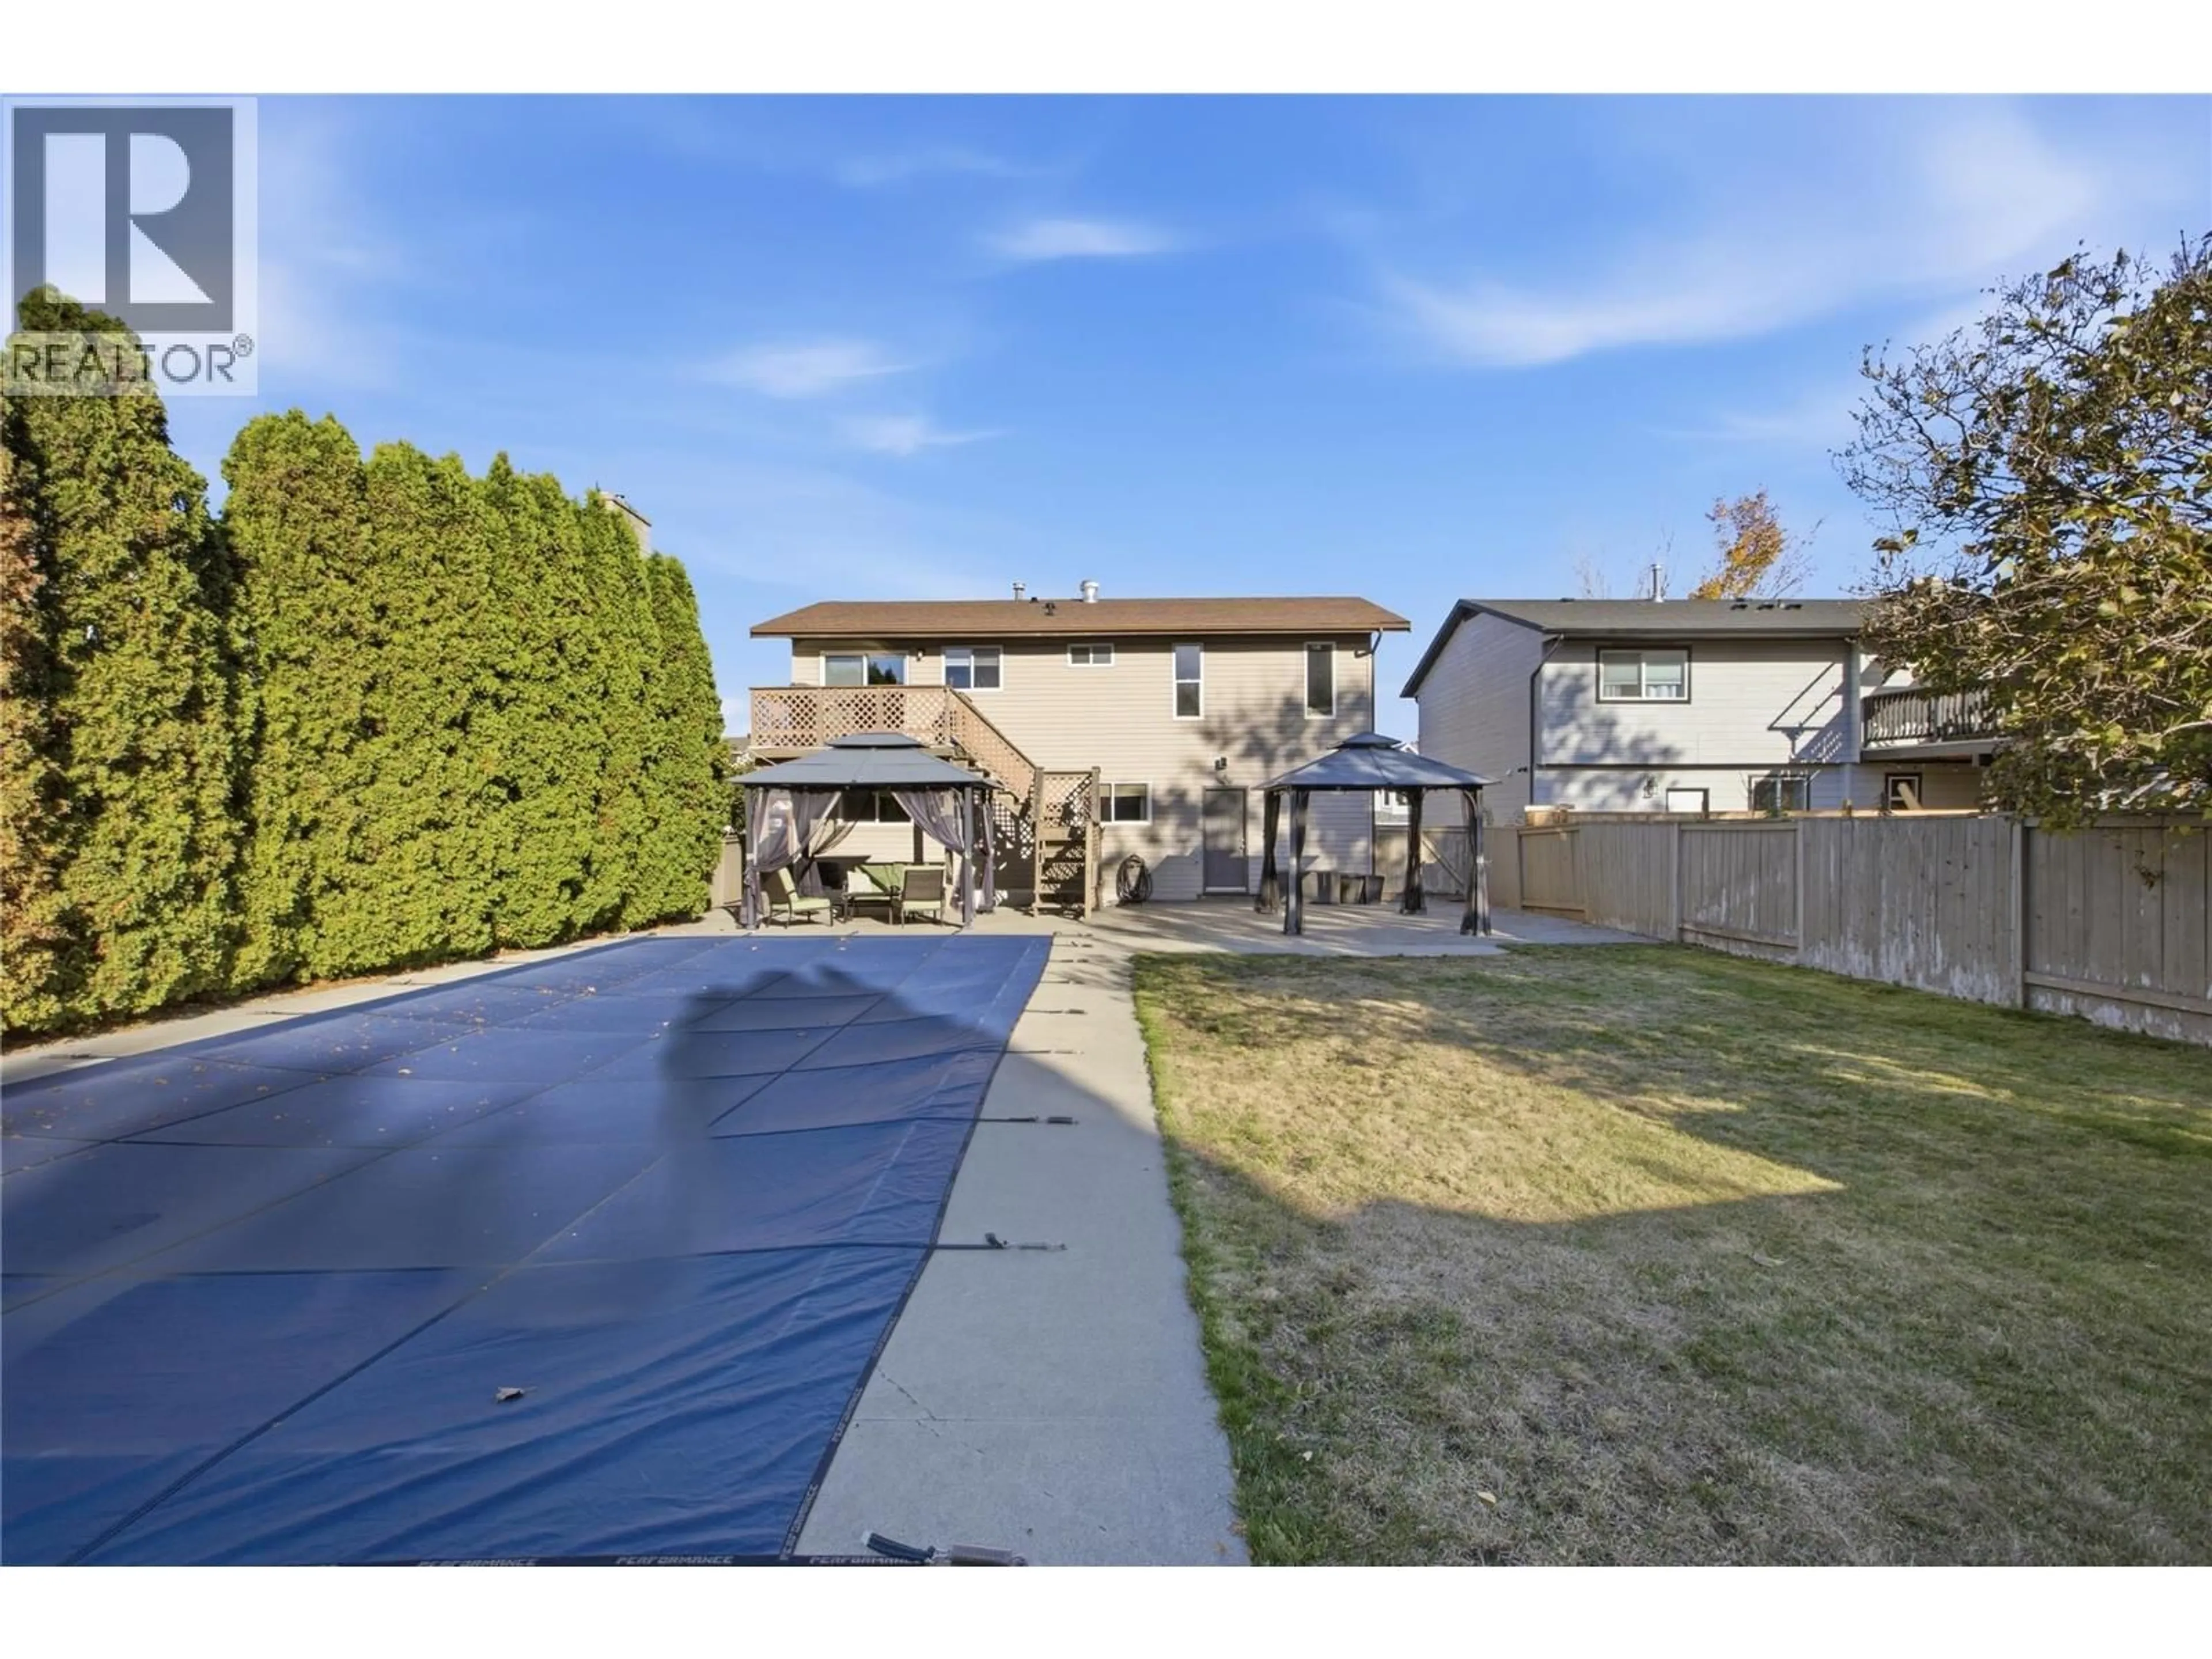
Location, lifestyle, and luxury come together in this beautifully remodelled 5-bedroom, 2-bathroom family home offering approximately 2,600 sq. ft. of living space! Situated just off a quiet cul-de-sac and only minutes from Albert McGowan Park, schools, and everyday amenities, this property checks all the boxes for the growing family. Step inside and experience a home that has been extensively updated with modern finishes throughout. The stunning custom kitchen features stone countertops, stainless steel appliances, and plenty of space for entertaining. Updated bathrooms, new flooring, fresh paint, and modern trim throughout give this home a clean, contemporary feel. But the real showstopper is the backyard! Enjoy your own private summer oasis featuring a large, heated in-ground swimming pool, a fully fenced yard, and plenty of room to relax or entertain family and friends. The pool liner is approximately 9 years old, and wiring has already been roughed in for a future hot tub! Additional highlights include a single-car garage and updated plumbing featuring PEX with some copper. If you've been searching for a move-in-ready family home in a fantastic Kamloops neighbourhood, complete with your very own backyard paradise, this is one you won't want to miss! (id:39198)
Property Details
Interior
Features
Basement Floor
Storage
9' x 12'Recreation room
12'10'' x 12'3''Bedroom
12'2'' x 13'5''Exterior
Features
Parking
Garage spaces -
Garage type -
Total parking spaces 1
Property History
 42

