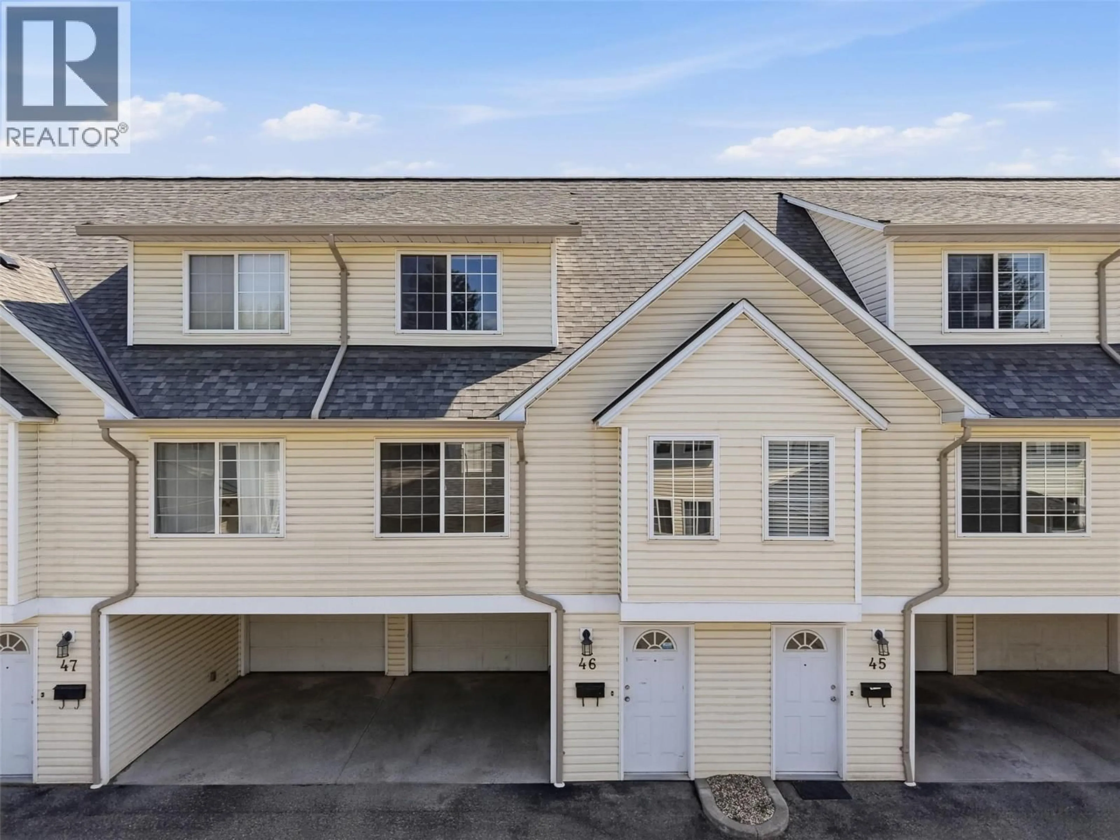
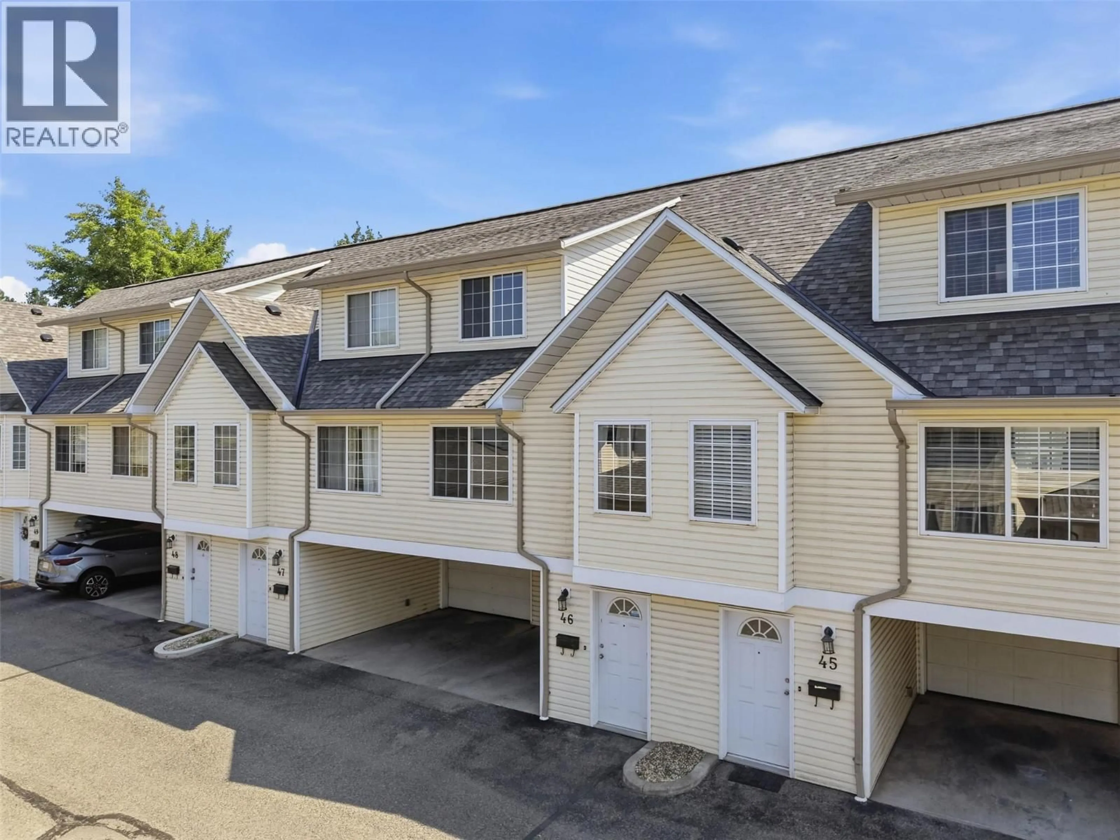
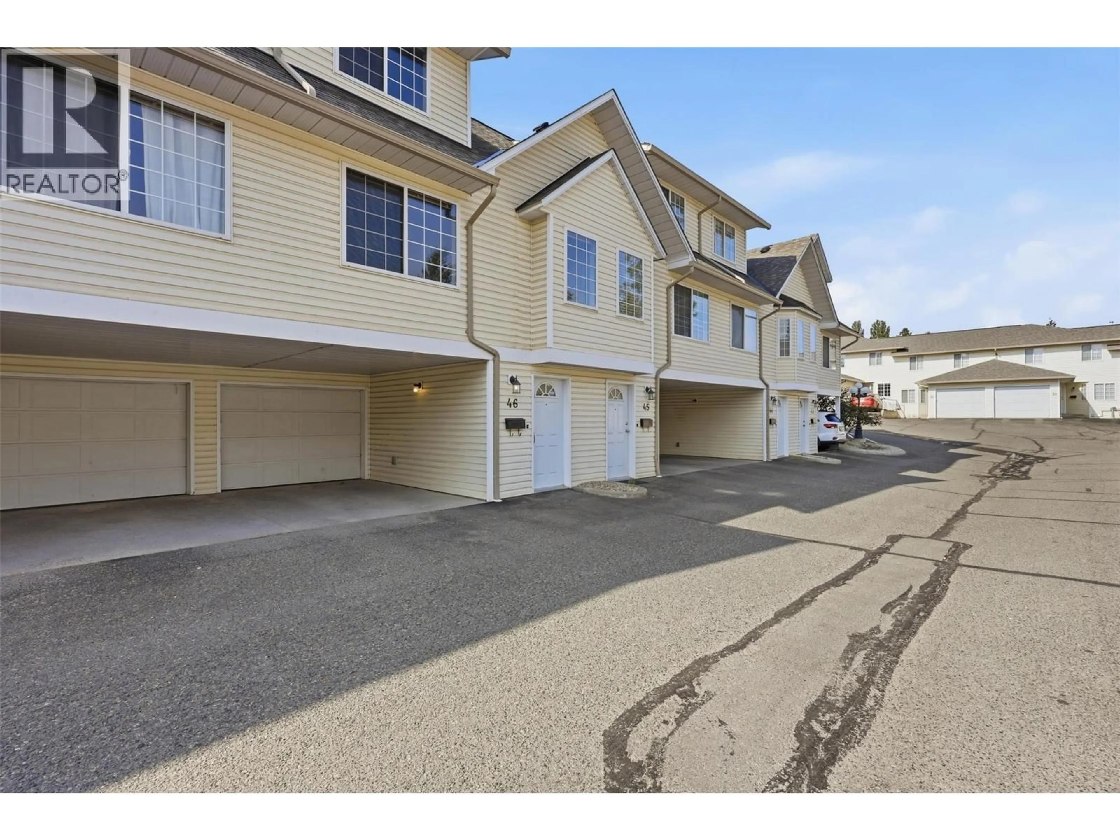
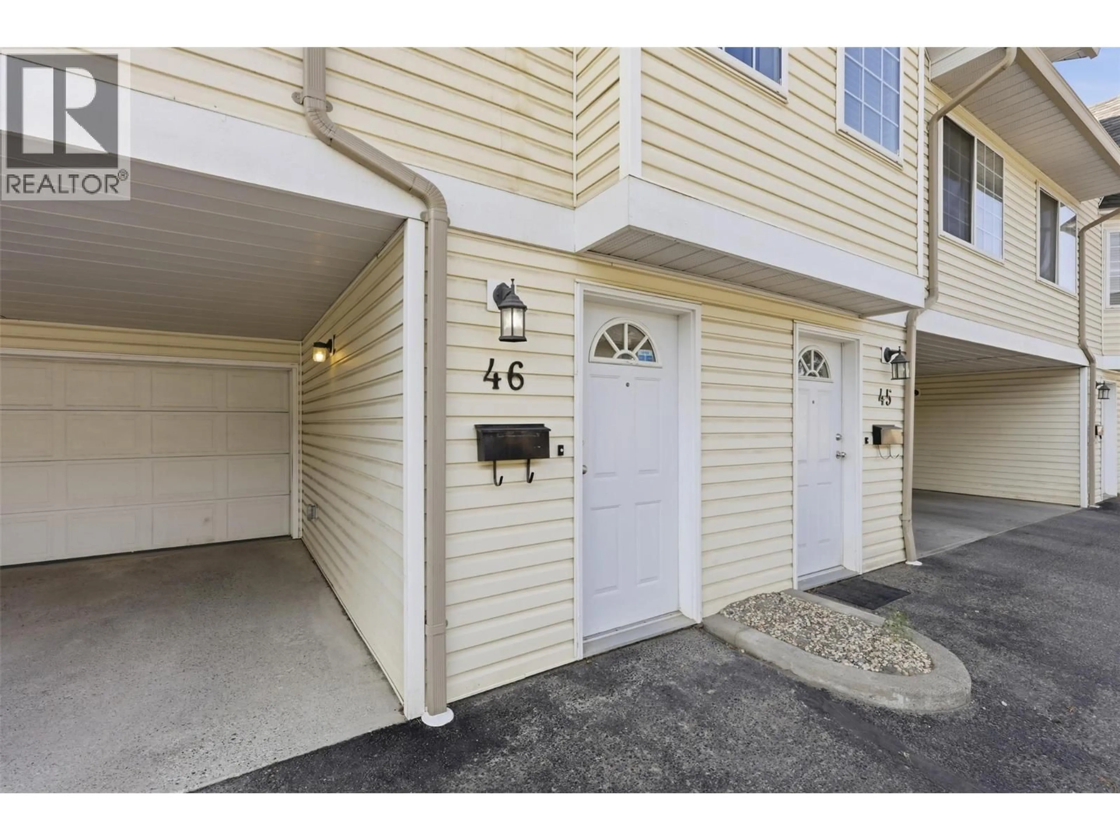
46 - 2020 ROBSON PLACE, Kamloops, British Columbia V2E2N2
Contact us about this property
Highlights
Estimated valueThis is the price Wahi expects this property to sell for.
The calculation is powered by our Instant Home Value Estimate, which uses current market and property price trends to estimate your home’s value with a 90% accuracy rate.Not available
Price/Sqft$349/sqft
Monthly cost
Open Calculator
Description
Experience easy, connected living at Robson Place in highly desirable Upper Sahali! This bright, turnkey 3-bedroom plus den, 1.5-bathroom townhome offers exceptional value and quick possession. The functional main level features a spacious living room, dedicated dining area, powder room, and a refreshed kitchen that opens directly onto a peaceful green space—ideal for enjoying your morning coffee. Freshly painted throughout with new kitchen cabinet and closet doors (to be installed by Aug 1), this move-in-ready home includes all appliances and a versatile bonus den. Upstairs, you’ll find three comfortable bedrooms and a full 4-piece bathroom. Parking is a breeze with a deep single-car garage spacious enough for a truck, plus an additional covered carport right at your unit. Enjoy an unbeatable Kamloops lifestyle with a short stroll to McGowan Park and quick access to TRU, Costco, and Highway 5. Strata permits 1 dog or 1 cat. (id:39198)
Property Details
Interior
Features
Basement Floor
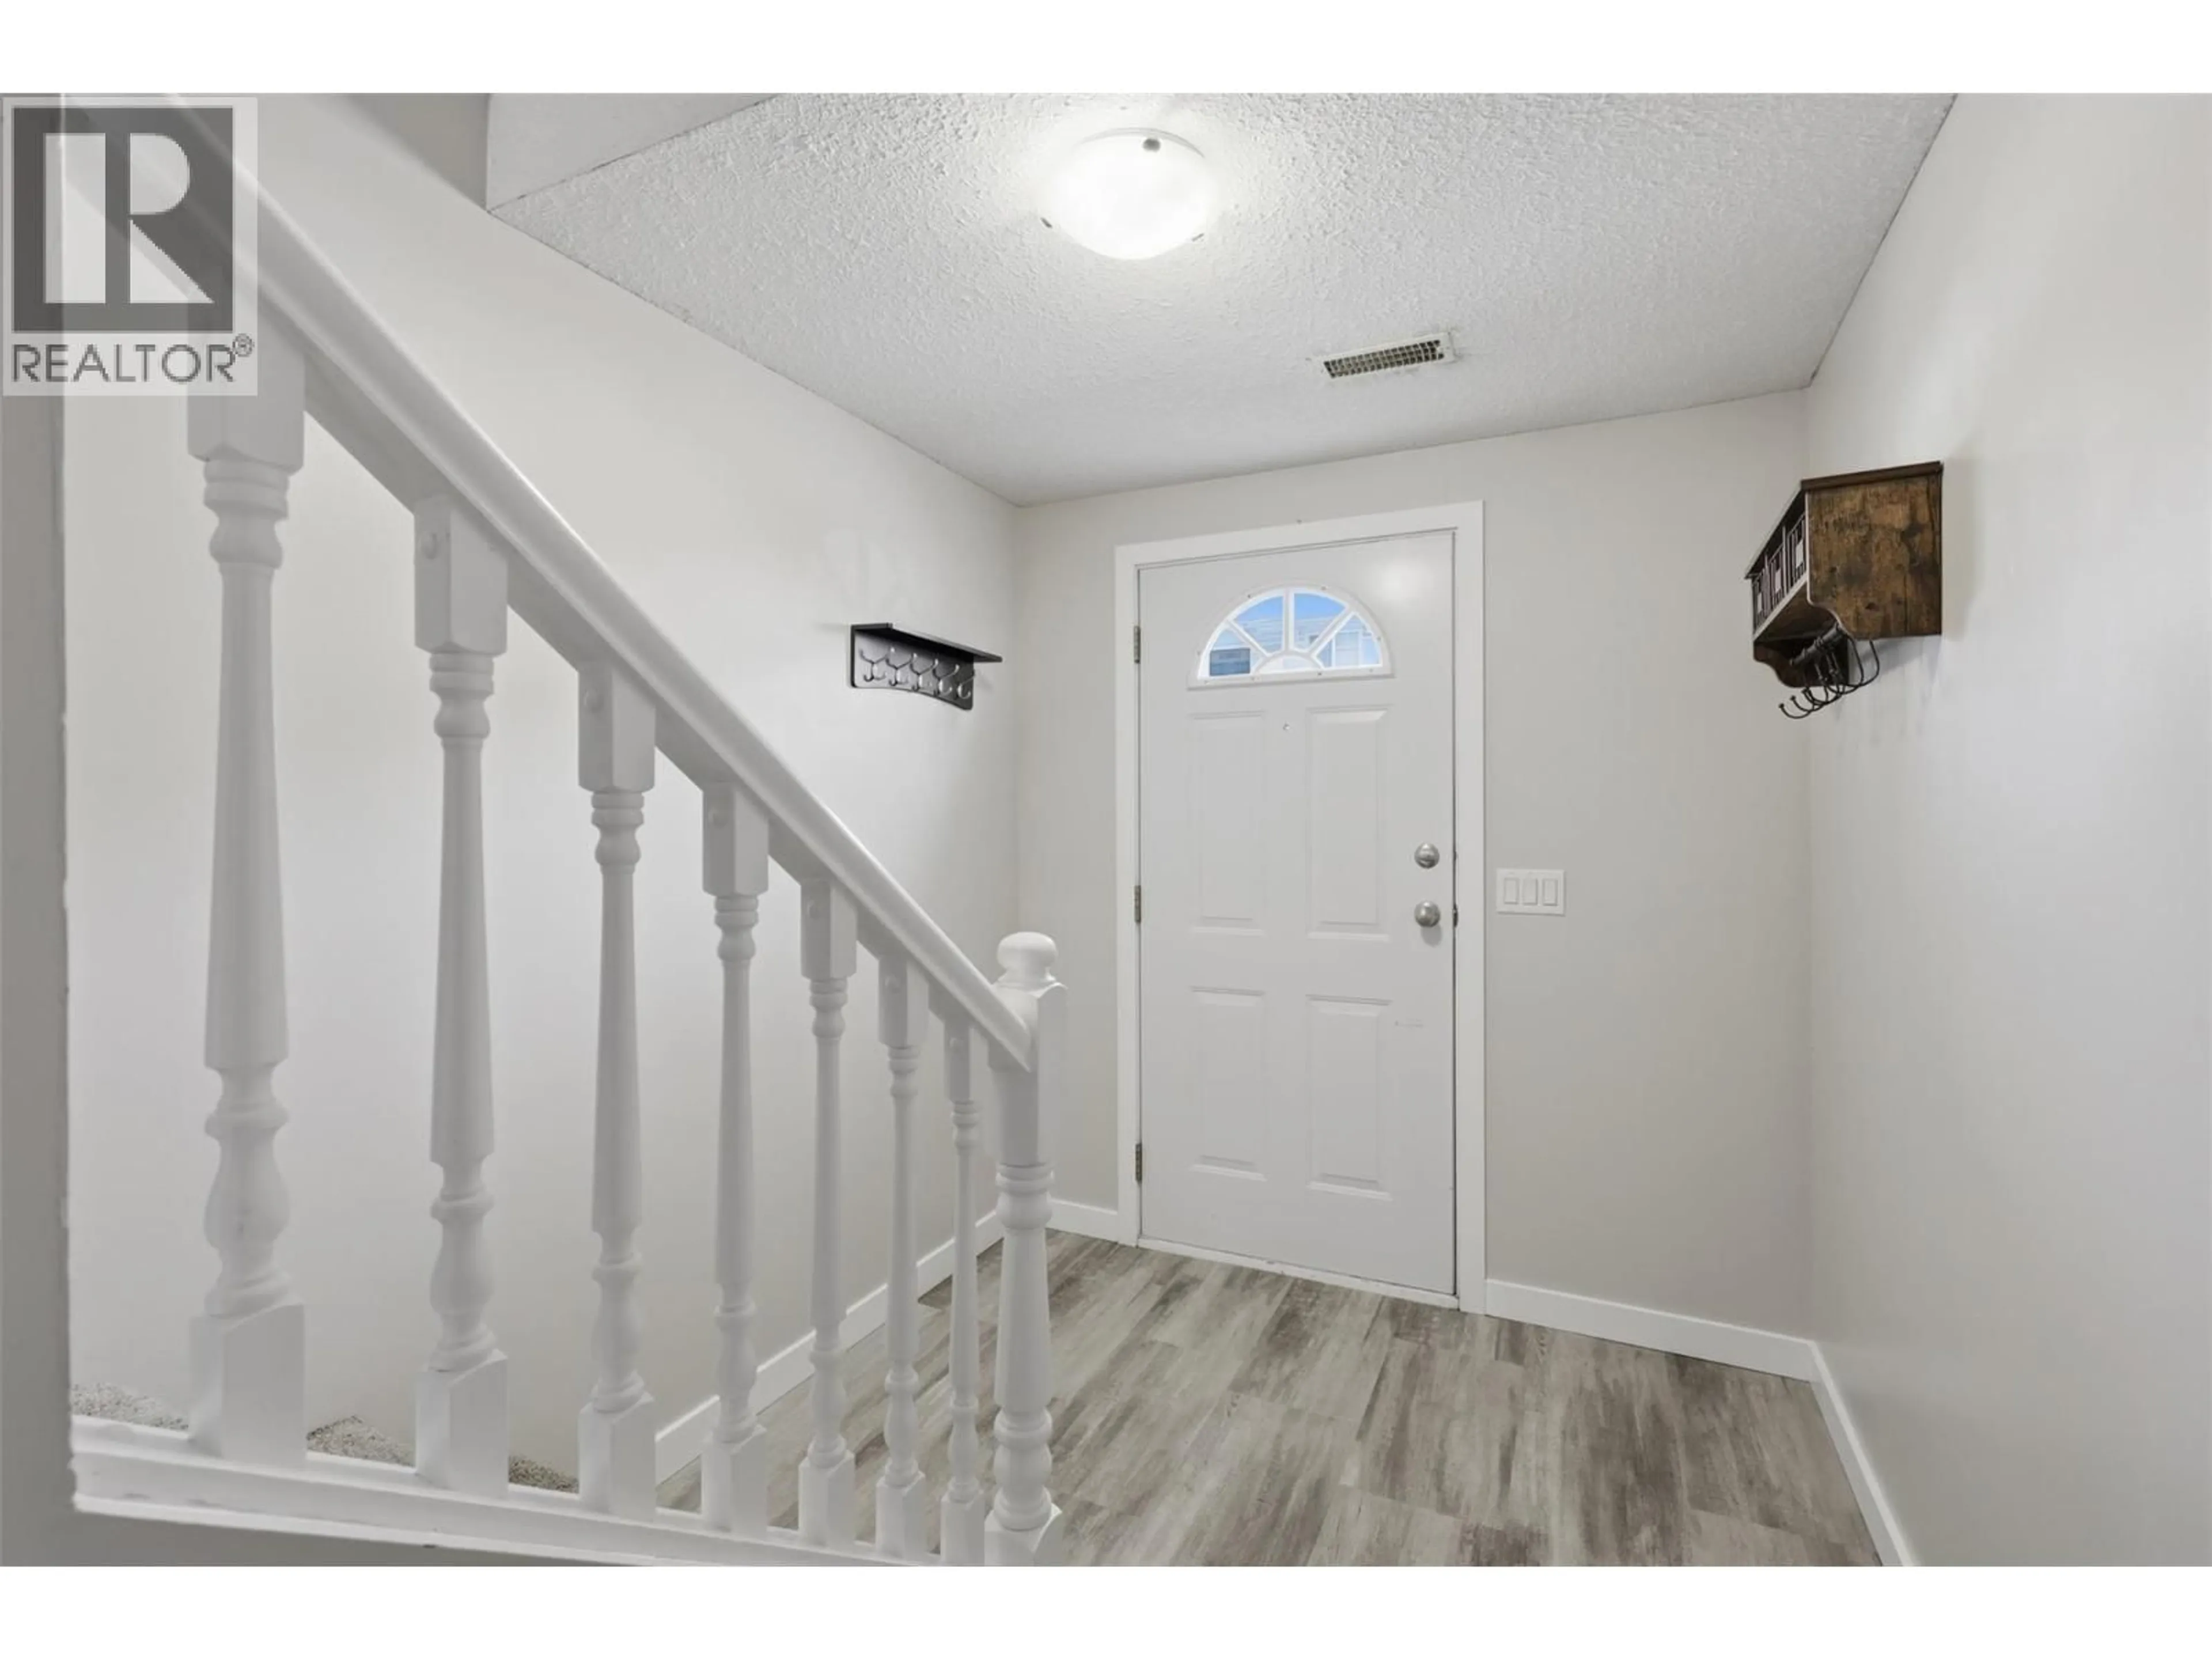
Foyer
7'0'' x 14'0''Exterior
Parking
Garage spaces -
Garage type -
Total parking spaces 2
Condo Details
Inclusions
Property History
 35
35
